
Hello everyone!
Now I’m finally sharing our design. It will be a single-family house with a gable roof, which is quite a "classic" style in our area. We already own the plot, which is about 920 sqm (9900 sq ft). There is no building development plan; the building regulations follow § 34 of the Federal Building Code. I’m attaching a site plan (not the best quality). To the south of the plot runs a stream; to the north is the access road; to the east, a farm track.
In general, these are our ideas:
- The garage built directly attached to the house, with the possibility to use the space above the garage;
- A fixed staircase (not a pull-down staircase) to the attic, so we can potentially use it as a small room;
- We do not want a completely open-plan living area combining kitchen/dining/living.
Our wishes have been incorporated into the design as far as possible. I am aware that this is not a small or inexpensive house and that it is not the “most efficient” floor plan. The furniture shown is merely illustrative and does not represent a detailed plan. The "office" on the ground floor is intended as a private workspace. The gable dormer facing south does not add any living advantage but, in my opinion, is visually necessary since four dormers would not look good (I had a corresponding elevation).
So, I would now like to ask for your opinions on the design! Do you see any major mistakes or elements that you would say “this definitely won’t work” or must be changed in any case, or should the design be completely discarded?
Thanks in advance for your feedback! Best regards, Wulf
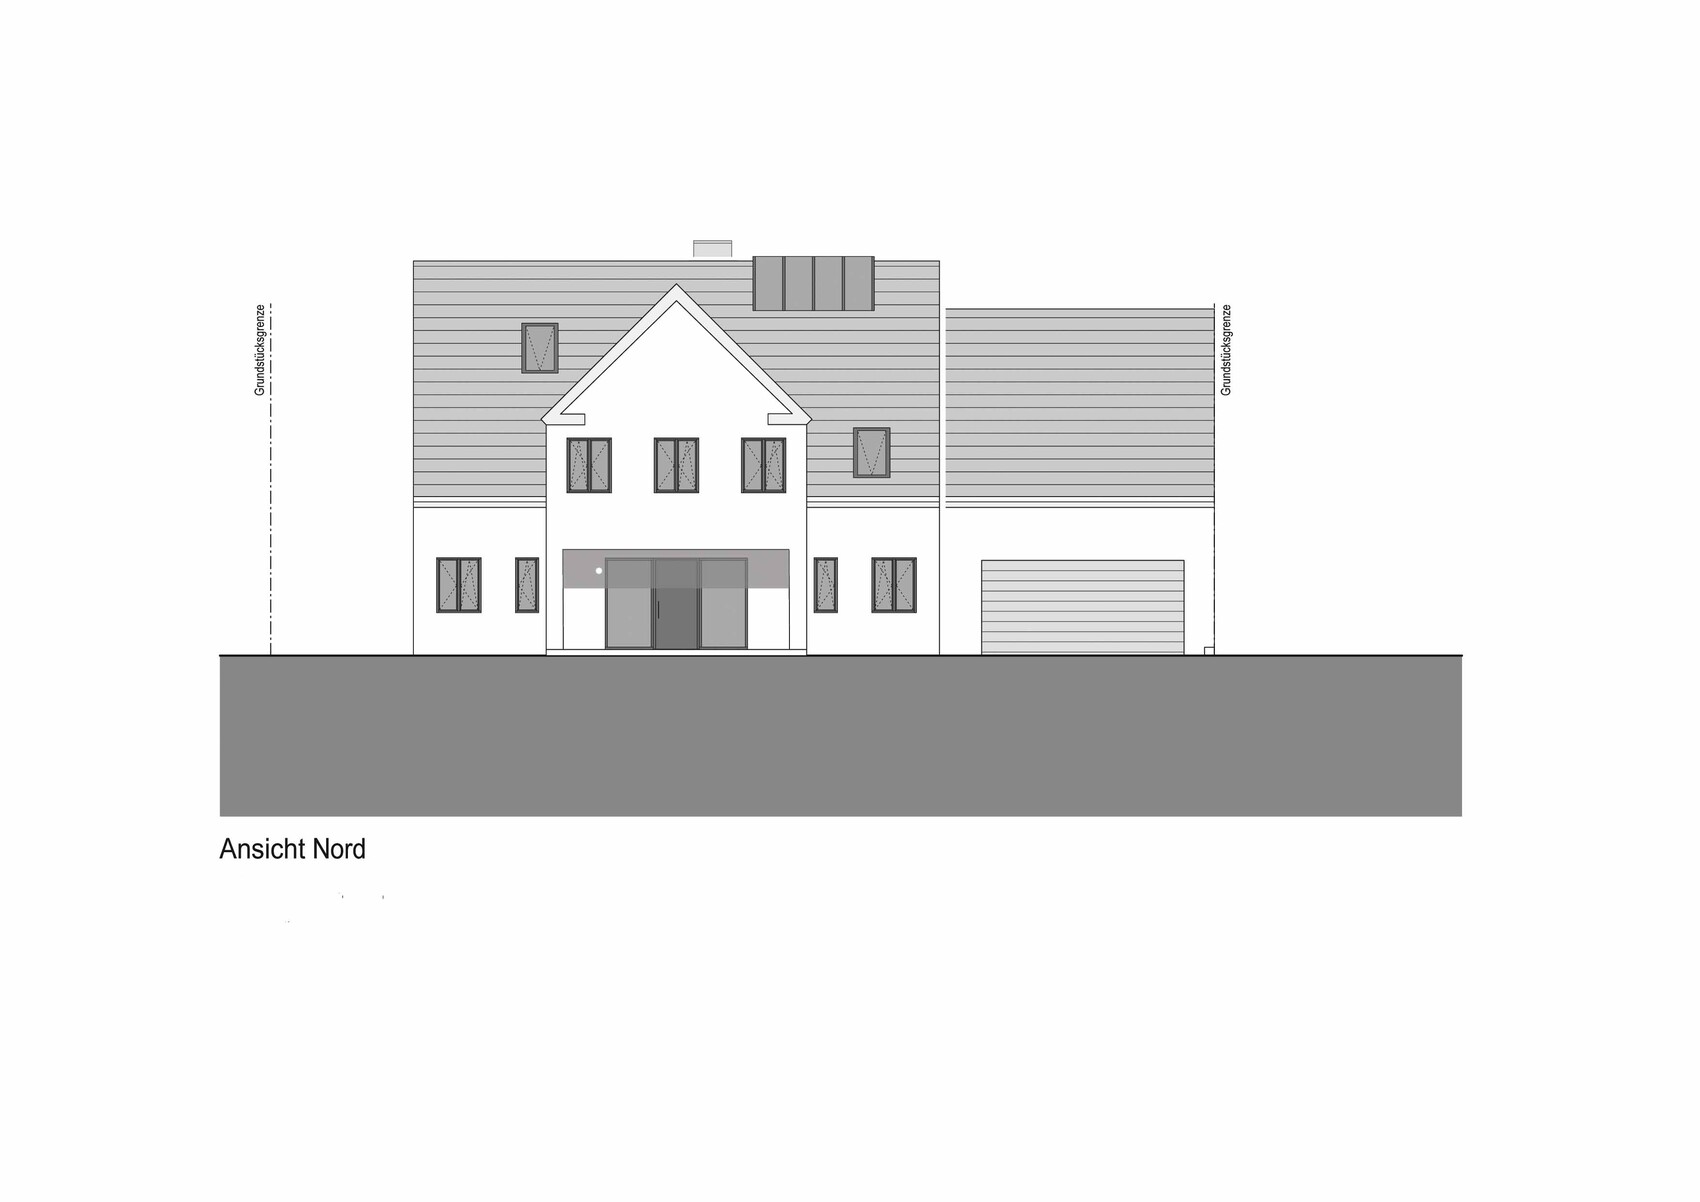
Now I’m finally sharing our design. It will be a single-family house with a gable roof, which is quite a "classic" style in our area. We already own the plot, which is about 920 sqm (9900 sq ft). There is no building development plan; the building regulations follow § 34 of the Federal Building Code. I’m attaching a site plan (not the best quality). To the south of the plot runs a stream; to the north is the access road; to the east, a farm track.
In general, these are our ideas:
- The garage built directly attached to the house, with the possibility to use the space above the garage;
- A fixed staircase (not a pull-down staircase) to the attic, so we can potentially use it as a small room;
- We do not want a completely open-plan living area combining kitchen/dining/living.
Our wishes have been incorporated into the design as far as possible. I am aware that this is not a small or inexpensive house and that it is not the “most efficient” floor plan. The furniture shown is merely illustrative and does not represent a detailed plan. The "office" on the ground floor is intended as a private workspace. The gable dormer facing south does not add any living advantage but, in my opinion, is visually necessary since four dormers would not look good (I had a corresponding elevation).
So, I would now like to ask for your opinions on the design! Do you see any major mistakes or elements that you would say “this definitely won’t work” or must be changed in any case, or should the design be completely discarded?
Thanks in advance for your feedback! Best regards, Wulf
U
Username_wahl31 May 2015 20:55It looks expensive, how much is it supposed to cost?
I don’t have many complaints, even though this isn’t really my style.
Still, here are a few suggestions:
Basically, I’m bothered by the large number of windows. I would go for a reasonable size for one window, for example 150cm (60 inches) wide, or omit the double casement windows. As it is, it’s just too many, and it also limits furniture placement options in some rooms.
Remove the short wall on the south side (living/dining area).
Shorten the kitchen counter so that the long counter doesn’t become a dead end.
Make the walk-in closet accessible from the front, moving the entrance forward.
Regards, Yvonne
Still, here are a few suggestions:
Basically, I’m bothered by the large number of windows. I would go for a reasonable size for one window, for example 150cm (60 inches) wide, or omit the double casement windows. As it is, it’s just too many, and it also limits furniture placement options in some rooms.
Remove the short wall on the south side (living/dining area).
Shorten the kitchen counter so that the long counter doesn’t become a dead end.
Make the walk-in closet accessible from the front, moving the entrance forward.
Regards, Yvonne
D
Doc.Schnaggls1 Jun 2015 15:24Hello,
I really like it as well.
I have two more ideas:
- You could remove the wall between the bedroom and the walk-in closet. You can achieve the spatial separation with a floor-to-ceiling built-in wardrobe instead. This way, you gain the space that would otherwise be taken up by the partition wall and also save some money.
- Is it possible to rotate the fireplace by 90°? If it then stands with its long side against the wall in the living room and, upstairs, against the other wall in the bathroom, I think it would look better in the living room.
Best regards,
Dirk
I really like it as well.
I have two more ideas:
- You could remove the wall between the bedroom and the walk-in closet. You can achieve the spatial separation with a floor-to-ceiling built-in wardrobe instead. This way, you gain the space that would otherwise be taken up by the partition wall and also save some money.
- Is it possible to rotate the fireplace by 90°? If it then stands with its long side against the wall in the living room and, upstairs, against the other wall in the bathroom, I think it would look better in the living room.
Best regards,
Dirk

Basically very good.
What I don’t like are the many narrow windows. To me, they look carelessly added without any clear purpose. Maybe you could rethink the furnishing first and then reconsider the windows.
I’m also not very keen on the narrow corridor leading to the utility room. However, I don’t have a better idea either.
What I don’t like are the many narrow windows. To me, they look carelessly added without any clear purpose. Maybe you could rethink the furnishing first and then reconsider the windows.
I’m also not very keen on the narrow corridor leading to the utility room. However, I don’t have a better idea either.
Similar topics