
ᐅ Floor plan of a single-family house with an additional storey and a roof terrace (115 sqm expanded to 200 sqm)
Created on: 13 Jan 2025 22:26
B
belladonnaB
belladonna13 Jan 2025 22:26Hello everyone,
We have purchased a single-family house with the attached basic details and are planning to renovate the property to create an extension on the existing first floor (converting the terrace above the garage into living space) and to add an additional floor with a roof terrace.
We are now wondering if our plan achieves a practical room layout for the first floor or if there might be other sensible layouts. We would also appreciate any further inspiration for the attic floor.
Development Plan / Restrictions
Property type: single-family house
Living area: 118.93 sqm (1280 sq ft)
Usable area: 57.57 sqm (620 sq ft)
Total area: 176.50 sqm (1900 sq ft)
Plot size: 390 sqm (4200 sq ft)
Year built: 1970
Energy source: oil
Heating type: central heating
Number of floors: 2
Parking: garage and open parking space
Basement: yes, full basement
Maximum height / limits: up to 2 full floors, maximum height unknown
There is no formal development plan, so according to §34 Building Code the surrounding buildings apply. We have learned that we are allowed to add 2/3 of the first floor area as an extension.
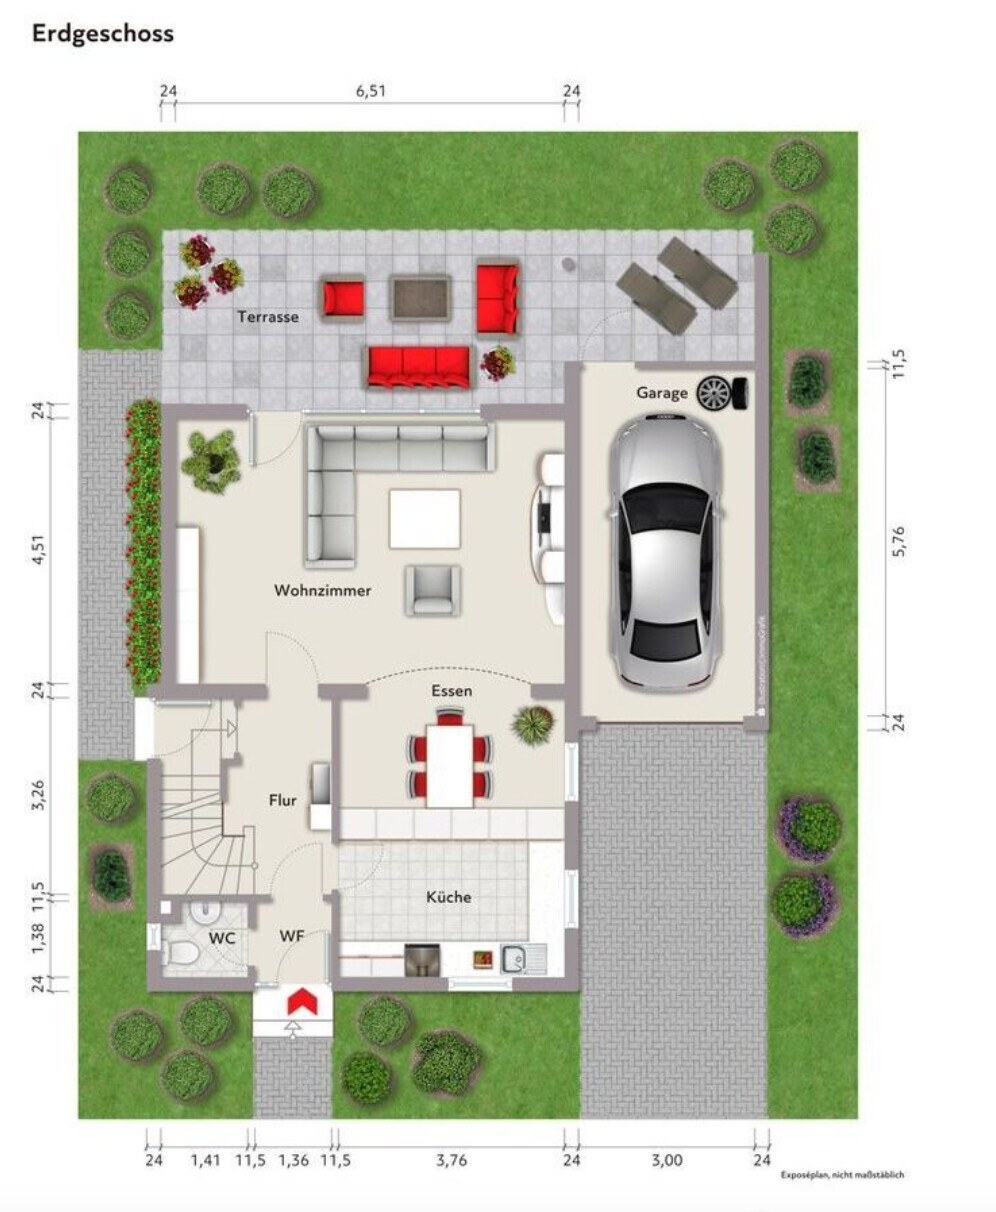
Ground floor layout (no changes planned)
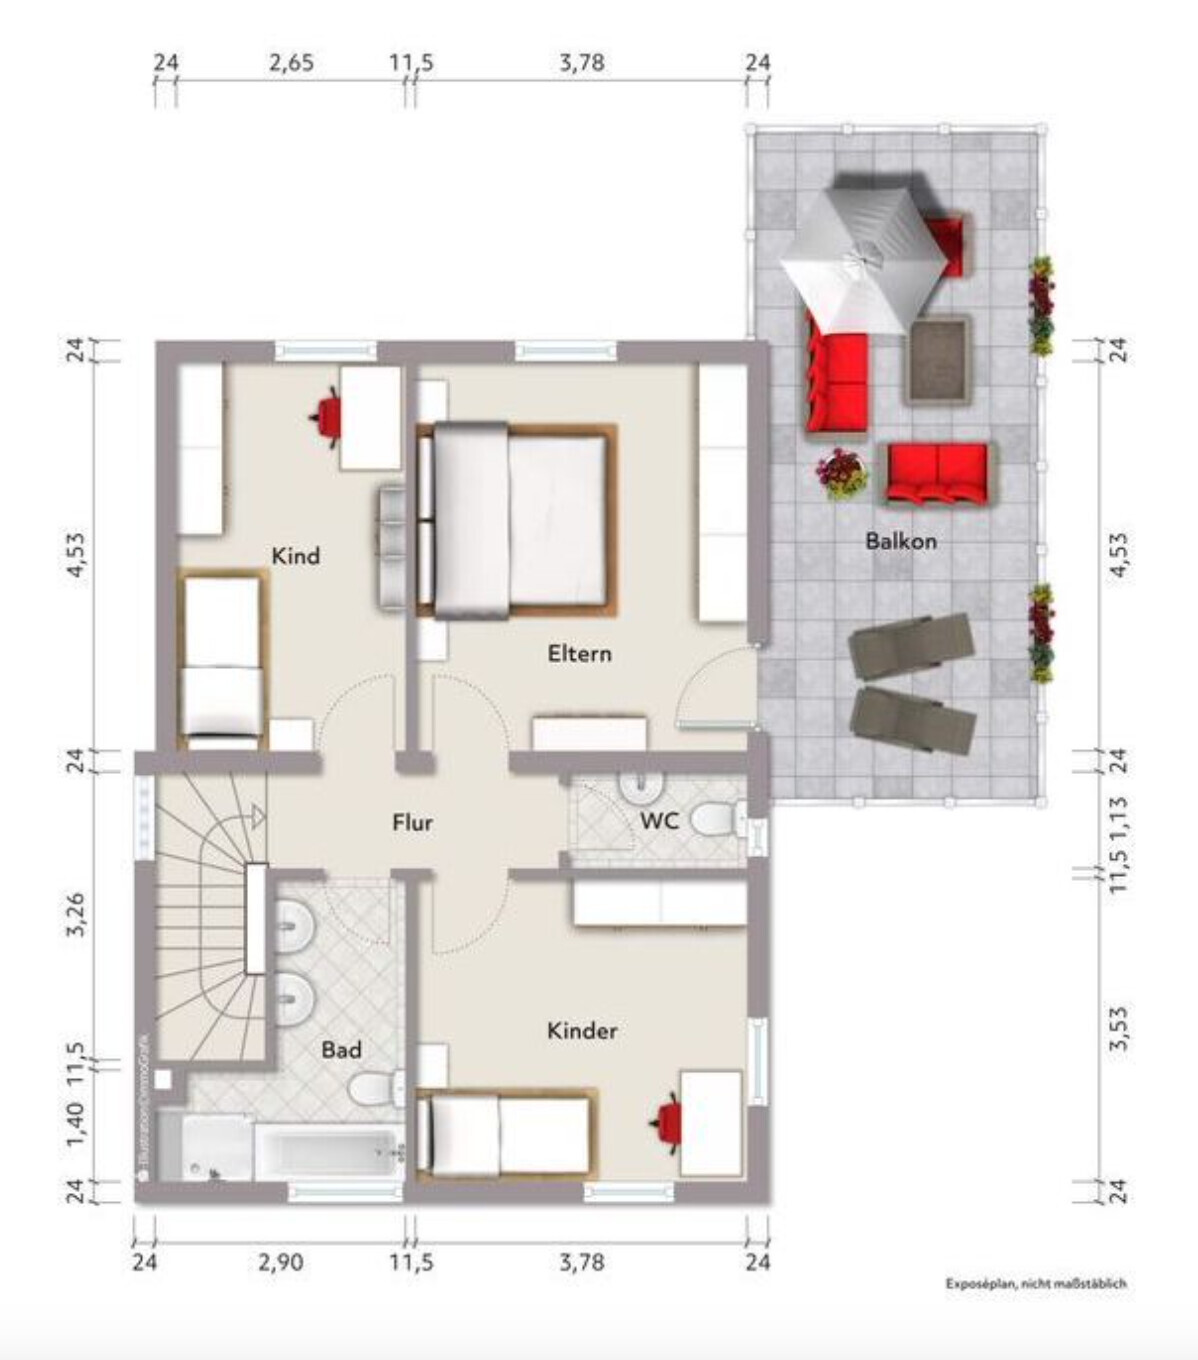
Existing first floor layout
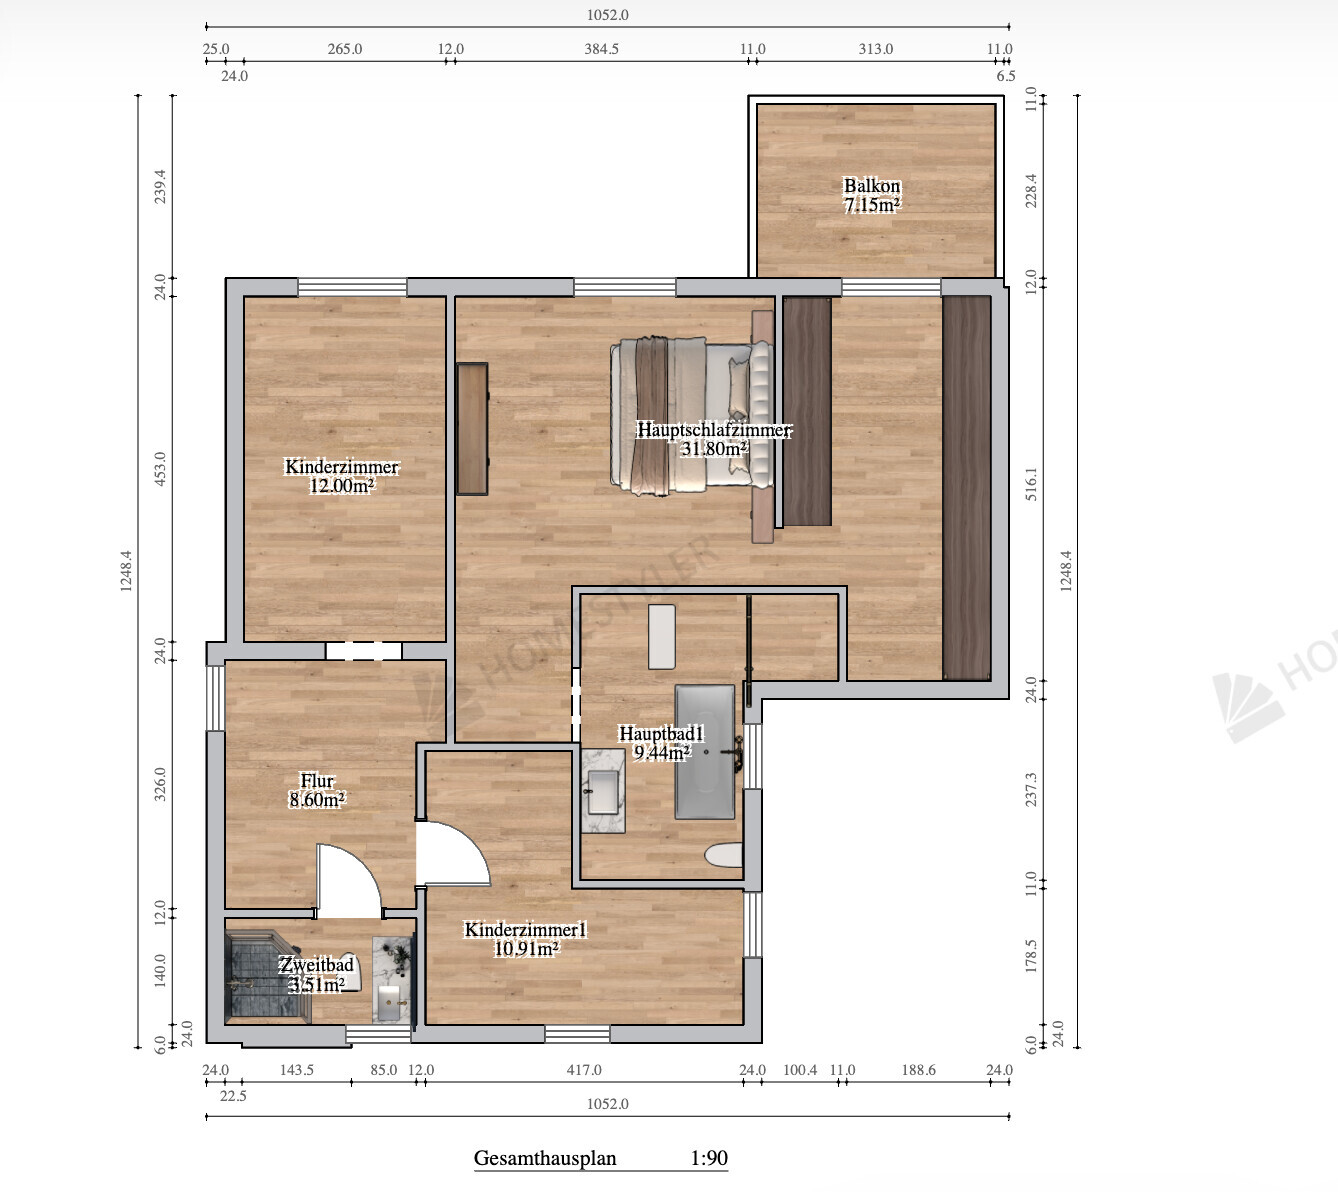
New first floor layout: converting terrace above garage into living space and new staircase to second floor / attic
Attic / second floor layout

Thank you very much and best regards!
We have purchased a single-family house with the attached basic details and are planning to renovate the property to create an extension on the existing first floor (converting the terrace above the garage into living space) and to add an additional floor with a roof terrace.
We are now wondering if our plan achieves a practical room layout for the first floor or if there might be other sensible layouts. We would also appreciate any further inspiration for the attic floor.
Development Plan / Restrictions
Property type: single-family house
Living area: 118.93 sqm (1280 sq ft)
Usable area: 57.57 sqm (620 sq ft)
Total area: 176.50 sqm (1900 sq ft)
Plot size: 390 sqm (4200 sq ft)
Year built: 1970
Energy source: oil
Heating type: central heating
Number of floors: 2
Parking: garage and open parking space
Basement: yes, full basement
Maximum height / limits: up to 2 full floors, maximum height unknown
There is no formal development plan, so according to §34 Building Code the surrounding buildings apply. We have learned that we are allowed to add 2/3 of the first floor area as an extension.
Ground floor layout (no changes planned)
Existing first floor layout
New first floor layout: converting terrace above garage into living space and new staircase to second floor / attic
Attic / second floor layout
Thank you very much and best regards!
N
nordanney13 Jan 2025 22:55Quick question. Do you also have a picture or drawing showing the property boundaries? I’m asking because of the setback requirements.
If the image shown also represents the property, adding a story above the garage might be challenging due to these setbacks.
Apart from that, I find the upper floor layout quite problematic. I’m more of a financer than a planner, but I still have a few comments:
- The master bedroom is enormous—especially compared to the children’s bedrooms.
==> Do you actually live in the master bedroom?
- A balcony attached to the master bedroom feels like wasted money if there’s a garden.
- The lower, oddly-shaped children’s bedroom is practically unusable.
- Is the second bathroom just a second guest toilet? Which bathroom do the children use?
To compensate for the too-small rooms on the upper floor, there is an “Other Room” used as a dance hall in the attic with a huge terrace?
In summary: I don’t understand the layout.
For planning the spaces and getting help, you should consider filling out the questionnaire. It helps everyone involved.
If the image shown also represents the property, adding a story above the garage might be challenging due to these setbacks.
Apart from that, I find the upper floor layout quite problematic. I’m more of a financer than a planner, but I still have a few comments:
- The master bedroom is enormous—especially compared to the children’s bedrooms.
==> Do you actually live in the master bedroom?
- A balcony attached to the master bedroom feels like wasted money if there’s a garden.
- The lower, oddly-shaped children’s bedroom is practically unusable.
- Is the second bathroom just a second guest toilet? Which bathroom do the children use?
To compensate for the too-small rooms on the upper floor, there is an “Other Room” used as a dance hall in the attic with a huge terrace?
In summary: I don’t understand the layout.
For planning the spaces and getting help, you should consider filling out the questionnaire. It helps everyone involved.
I can only agree ... a children's room with a narrow extension less than 180 cm (70.9 inches) wide ... what is supposed to happen there? And I also think that due to setback/building setback regulations, adding a second floor above the garage is likely not allowed. The current full use as a terrace is probably not entirely permitted either.
Is an architect involved?
Is an architect involved?
I can also see pictures on my phone:
In short: the garage is a boundary development if it is less than 2.5 or 3 meters (8 or 10 feet) near the property line, and thus an extension above it is not possible, at least not in that size. There should be 3 meters (10 feet) left to the neighbor.
In short: the garage is a boundary development if it is less than 2.5 or 3 meters (8 or 10 feet) near the property line, and thus an extension above it is not possible, at least not in that size. There should be 3 meters (10 feet) left to the neighbor.
Similar topics