
We plan to build next year and have already been working intensively on the planning. The plot we are interested in measures 15m x 20m (49ft x 66ft). Two-story townhouses are permitted, which suits us very well.
We are currently designing a house of about 150m² (1,615 sq ft). We definitely want to plan for two children’s bedrooms. Since we both work from home, we need a separate room as a home office. Unfortunately, this is often the main challenge with most standard floor plans. We cannot afford a basement, so the storage/laundry room in the layout is relatively large.
I am still quite unsure about the living/dining area, but I’m sure you can offer some creative advice. Looking forward to all suggestions.
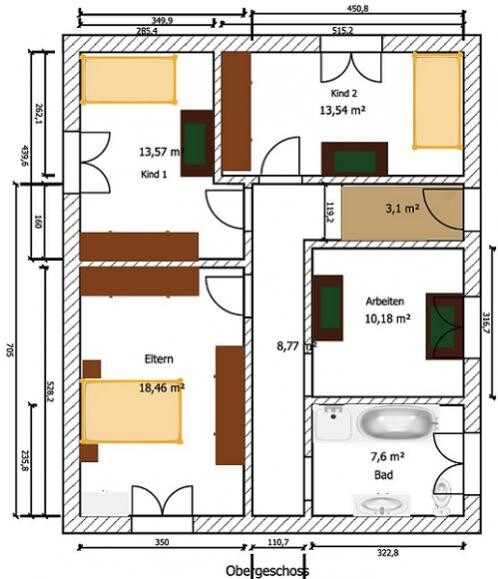
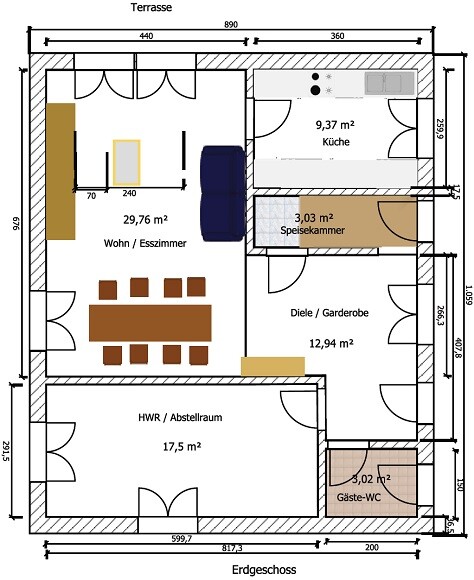
We are currently designing a house of about 150m² (1,615 sq ft). We definitely want to plan for two children’s bedrooms. Since we both work from home, we need a separate room as a home office. Unfortunately, this is often the main challenge with most standard floor plans. We cannot afford a basement, so the storage/laundry room in the layout is relatively large.
I am still quite unsure about the living/dining area, but I’m sure you can offer some creative advice. Looking forward to all suggestions.


Cicatrix schrieb:
@Musketier Unfortunately, it’s not just about old files but mainly about materials sorted by school year. So every year, quite a bit is moved from the study to the basement and vice versa.I still don’t understand. If it is stored in the basement now, it could also be kept later in the unfinished attic.
Similar topics