
ᐅ Floor plan for a detached single-family home, urban villa style, approximately 200 m² – Bavaria
Created on: 17 Jun 2022 16:33
H
HausbauerA
We are currently still at the beginning of the planning phase and would greatly appreciate any suggestions for improvement.
Plan: Single-family home, urban villa, approx. 200 m² (2150 sq ft) with basement
Development Plan:
Plot size: 1080 m² (11625 sq ft)
Slope: Terrain profile shown in the images
Site coverage ratio: 0.3
Floor area ratio: 0.6
Maximum permissible wall height: 7.0 m (23 ft)
Maximum permissible building height or ridge height: 9.5 m (31 ft)
Maximum number of full stories: 2
General residential area
Maximum of two residential units per building
Orientation: It would be desirable to position the living/dining/kitchen area facing west and south (no further neighboring development possible to the west)
Ground level within undeveloped parts of developed plots may be altered by a maximum of 50 cm (20 inches). Exceptions apply for terrace embankments up to a maximum of 1.0 m (39 inches) allowed (maximum 30 m² (320 sq ft))
Access routes of at least 5 m (16 ft) length must be provided between garages/carports and public roads
Homeowners' Requirements
Roof style: Hipped roof
Architectural style: Urban villa
Basement: Yes
Full stories: 2
Office: occasional home office
Kitchen: Open kitchen with island
Fireplace: Yes
Balcony: No
Terrace: Yes (facing west, since no further development is possible there, and a short section facing south)
House Design:
Self-planned: improvement suggestions very welcome!
Preferred heating system: Heat pump
What we could do without:
Less space on the 1st floor
Questions:
Any suggestions for optimizing the layout/orientation?
Slope of the terrain: What limitations might this cause?
Is a direct connection from the garage to the living area practical? Easily achievable?
Is a smooth transition from terrace to garden possible?
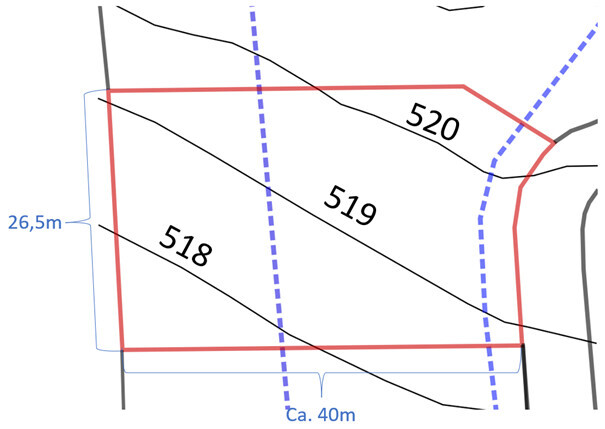
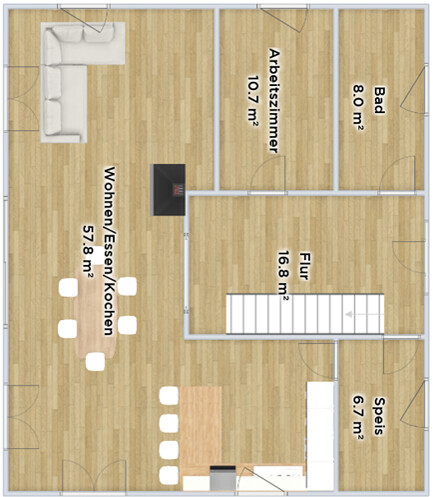
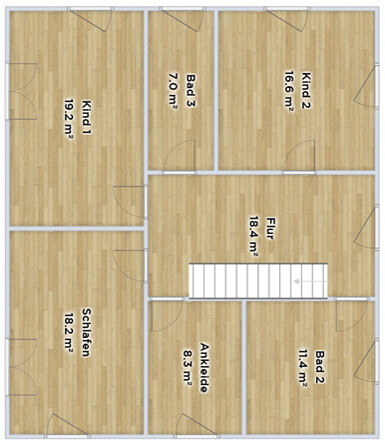
Plan: Single-family home, urban villa, approx. 200 m² (2150 sq ft) with basement
Development Plan:
Plot size: 1080 m² (11625 sq ft)
Slope: Terrain profile shown in the images
Site coverage ratio: 0.3
Floor area ratio: 0.6
Maximum permissible wall height: 7.0 m (23 ft)
Maximum permissible building height or ridge height: 9.5 m (31 ft)
Maximum number of full stories: 2
General residential area
Maximum of two residential units per building
Orientation: It would be desirable to position the living/dining/kitchen area facing west and south (no further neighboring development possible to the west)
Ground level within undeveloped parts of developed plots may be altered by a maximum of 50 cm (20 inches). Exceptions apply for terrace embankments up to a maximum of 1.0 m (39 inches) allowed (maximum 30 m² (320 sq ft))
Access routes of at least 5 m (16 ft) length must be provided between garages/carports and public roads
Homeowners' Requirements
Roof style: Hipped roof
Architectural style: Urban villa
Basement: Yes
Full stories: 2
Office: occasional home office
Kitchen: Open kitchen with island
Fireplace: Yes
Balcony: No
Terrace: Yes (facing west, since no further development is possible there, and a short section facing south)
House Design:
Self-planned: improvement suggestions very welcome!
Preferred heating system: Heat pump
What we could do without:
Less space on the 1st floor
Questions:
Any suggestions for optimizing the layout/orientation?
Slope of the terrain: What limitations might this cause?
Is a direct connection from the garage to the living area practical? Easily achievable?
Is a smooth transition from terrace to garden possible?
K
Kreisrund18 Jun 2022 10:40Kreisrund schrieb:
I could imagine that the multipurpose room is quite dark; it definitely gets very limited sunlight.I take back my comment, I misinterpreted the orientation.HausbauerA schrieb:
Planned floor-to-floor height: 2.51m (8 ft 3 in) I doubt that. I think this is meant to be the ceiling height. Floor-to-floor height is measured from the top of the finished floor to the top of the finished floor above. That will likely be around 2.9m (9 ft 6 in). Also, the staircase shown on the drawing is about 1m (3 ft 3 in) too short if you want to avoid a very steep ladder-like stair, and adding 1m (3 ft 3 in) to the stair length would significantly affect the layout.
I would also reconsider the 2.51m (8 ft 3 in) ceiling height for large rooms.
Overall, when building on a slope, you should consult a professional, and please leave your rough sketch at home. In my opinion, many things depend on how and where the building heights are calculated.
I don’t really like the layout above. How about swapping the walk-in closet and bathroom 3 (if you really need three bathrooms) and placing the master bedroom in the 16.x m² (approx. 172 sq ft) room instead? That way, the bathrooms share a common wall and are located above the kitchen. This would certainly make planning the installations much easier. The children’s rooms would also be similar in size, and the master bedroom would be separated, etc.
Similar topics