
ᐅ Single-family house floor plan, 240 m², two full stories without basement, solid construction
Created on: 12 Nov 2023 13:40
H
Haus Luni
Hello everyone,
We are a young couple planning to build a single-family home for ourselves and our future children. We have summarized our building project in the following table. We are looking forward to your feedback and opinions on our floor plan. We are very curious to hear your suggestions for improvements! 🙂
Attached are the:
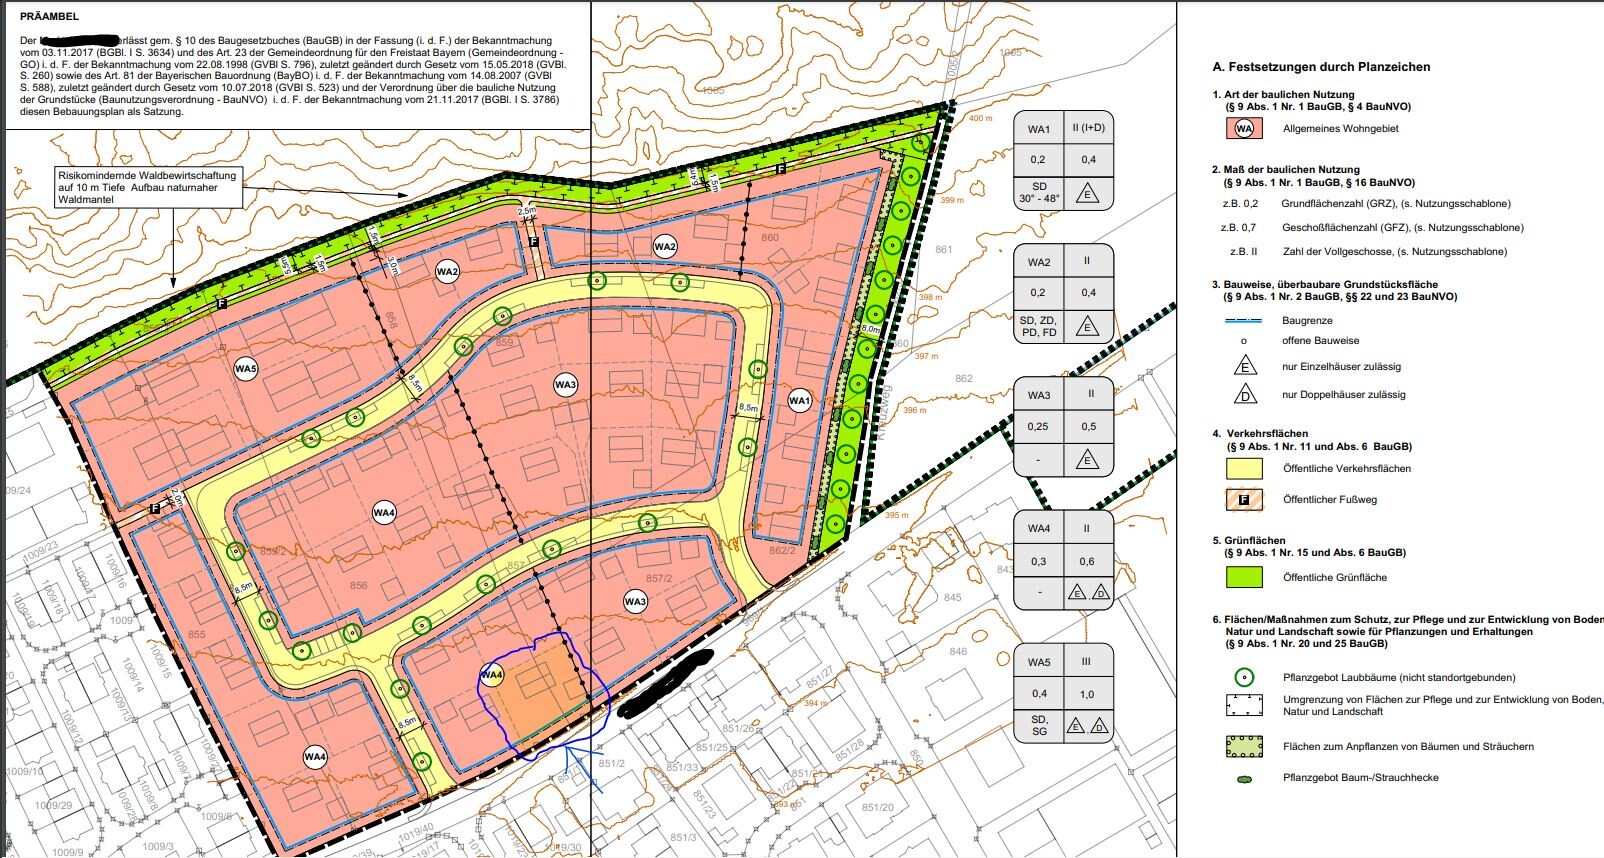
- Development plan
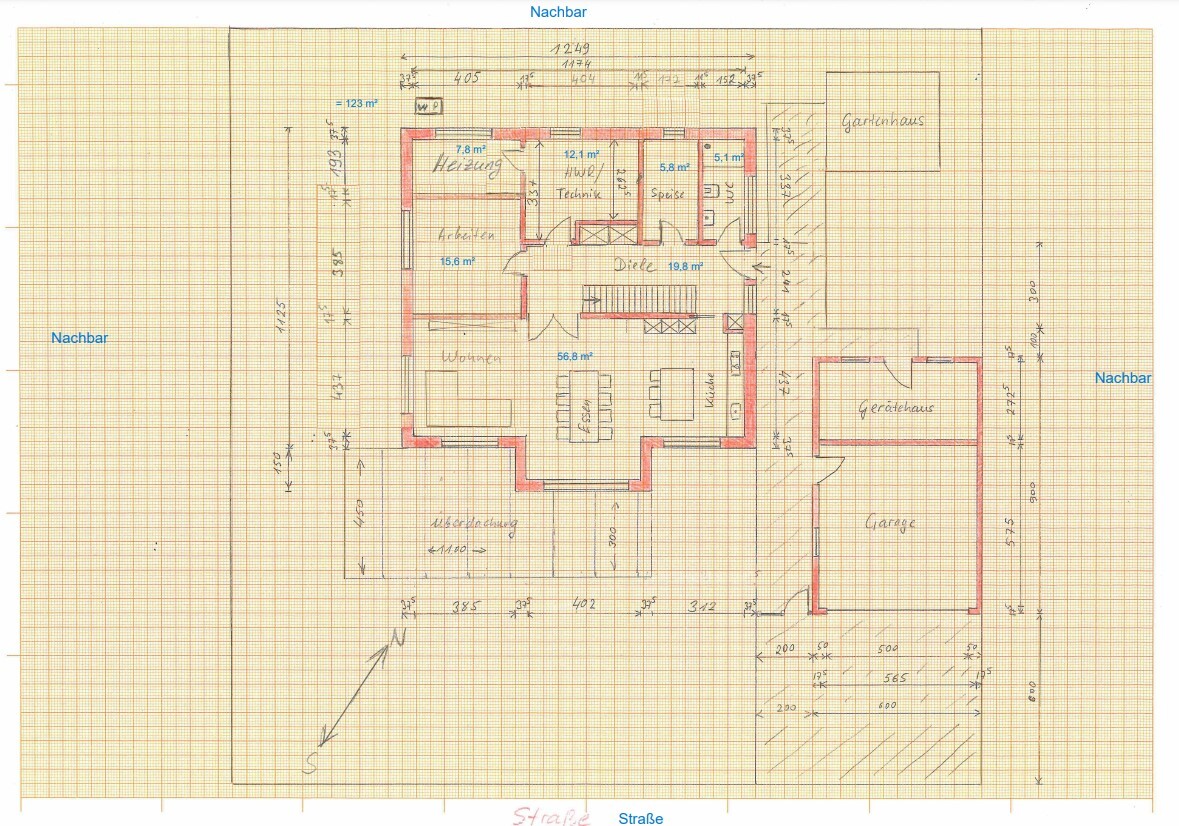
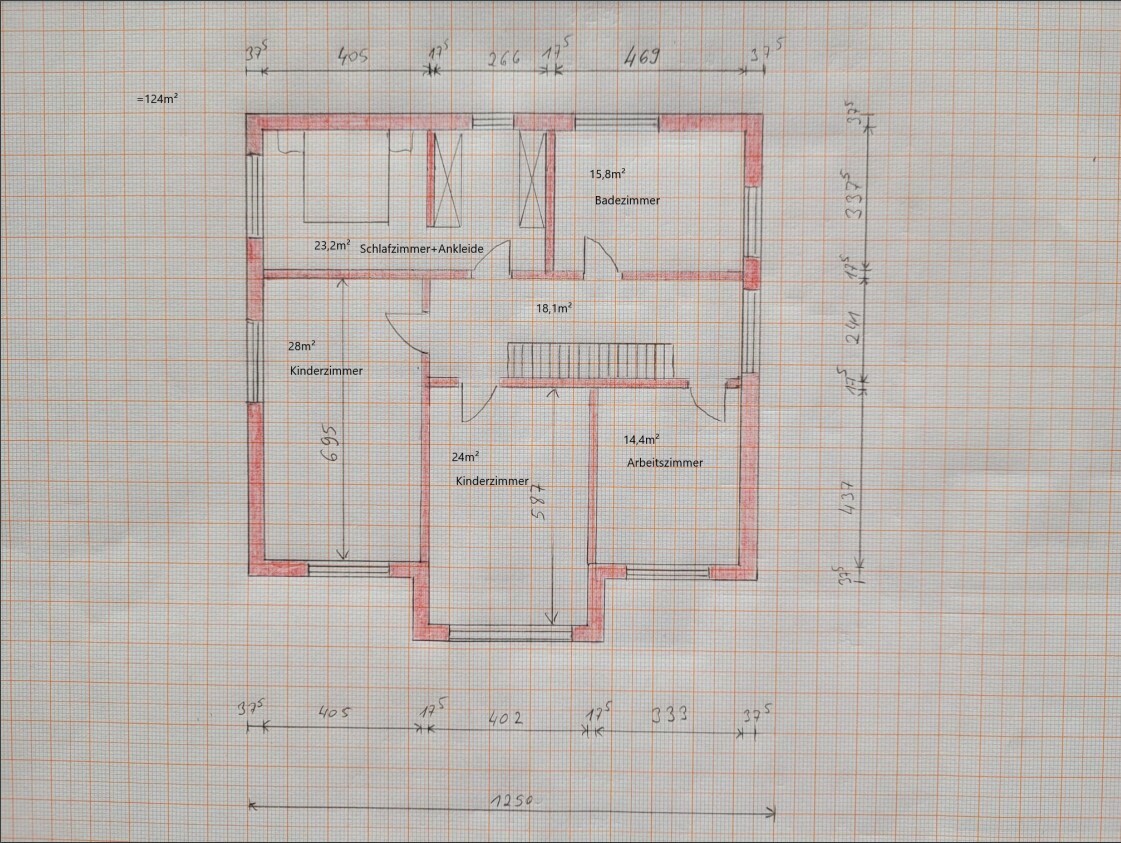
- Floor plan
We are a young couple planning to build a single-family home for ourselves and our future children. We have summarized our building project in the following table. We are looking forward to your feedback and opinions on our floor plan. We are very curious to hear your suggestions for improvements! 🙂
| Development Plan/Restrictions | |
| Plot size | 708m² (7619 ft²) |
| Slope | Flat plot |
| Site coverage ratio | 0.3 |
| Floor area ratio | 0.6 |
| Building envelope, building line and boundary | Open construction style |
| Edge building | Allowed for garages (9 meters (30 ft)) |
| Number of parking spaces | 2 in the garage (double garage); 2 in front of the garage |
| Number of storeys | 2 full storeys |
| Roof type | SD; WD |
| Architectural style | |
| Orientation | See floor plan |
| Maximum height/limits | 8m (26 ft) |
| Additional requirements | |
| Client Requirements | |
| Style, roof shape, building type | Urban villa |
| Basement, storeys | 2 full storeys; no basement |
| Number of people, ages | Family of 2 persons (young couple planning to have 2 children) |
| Room requirements on ground and upper floors | Ground floor: kitchen; dining room; living room; pantry; technical room with utility area; hobby room/guest room Upper floor: master bedroom with walk-in closet; child 1; child 2; office (home office); bathroom |
| Office: family use or home office? | Home office |
| Number of overnight guests per year | 1 |
| Open or closed architecture | Closed |
| Conservative or modern construction | Modern |
| Open kitchen, cooking island | Yes; yes |
| Number of dining seats | 8 fixed seats; should be extendable up to 16 people as we often host many guests (almost every month) |
| Fireplace | No |
| Music/stereo wall | No |
| Balcony, roof terrace | No |
| Garage, carport | Double garage |
| Utility garden, greenhouse | No |
| Additional wishes/special features/daily routine | - Living room: acoustically decouple it from the dining area and kitchen, but without installing a full interior wall. - Double doors between living/dining area: unsure whether it should be double double-doors, a door with fixed panel, or a sliding door; the doors are mainly for sound insulation to the upper floor in the evening when we are on the ground floor and the children are already asleep. The doors will remain open during the day; they should be clear glass (style: loft door). - Sliding door to the kitchen: planned to reduce walking distance to the pantry/restroom and from the entrance to the kitchen for groceries. - Bathroom on the upper floor: still undecided about the exact positions of doors and windows; as there will be no separate children’s bathroom, it should include a bathtub, shower, washbasin, toilet, and bidet. |
| House Design | |
| Who designed the plan: | Do-it-yourself: self-designed; floor plan resembles the parents’ house with some changes. |
| What do you particularly like? Why? | Rooms are large enough to potentially accommodate a third child; the ground floor can be fully used at an advanced age (age-appropriate); large floor-to-ceiling windows provide excellent natural light; island as workspace and storage. |
| What do you dislike? Why? | The living room is very open; this might be disturbing when someone is cooking in the kitchen. |
| Price estimate according to architect/planner: | Not available yet |
| Personal price limit for the house, including fittings: | 550,000 |
| Preferred heating technology: | Preferred: ground source heat pump (brine-water) + photovoltaics + central ventilation system; for cost reasons probably air-source heat pump + photovoltaics + central ventilation system |
| If you have to give up something, which features/extensions | |
| - can you live without: | Bathtub (planned mainly for the children) |
| - cannot do without: | |
| Why is the design as it is now? For example | We did extensive online research regarding the floor plan; the parents’ house was built 3 years ago and the floor plan was adapted to our wishes. The layout is similar and I (the husband) have lived in the parents’ house for one year. |
| What do you think makes it particularly good or bad? | The house should be practical in general (short walking distances, not too extravagant in design, smartly planned, etc.) and suitable for various changing life situations (currently we are just two, plan 2-3 children, and want to live in the house into old age). The house should be simple, low-maintenance (not many shelves that collect dust, not lots of decoration), and visually appealing. Our typical daily routine: on weekdays we both usually come home in the evening due to work, then we shower, cook and eat together. Afterwards, we usually watch TV. On weekends we often meet with friends and family, with 12-14 people or more gathering. So far, we are two and plan for two children. My wife often works from home (2-3 days a week), while I usually commute. We both have a university education and want to stay connected to our professional lives. That is why the house should be practical and low-maintenance, so we can focus on activities we enjoy during our free time. |
Attached are the:
- Development plan
- Floor plan
hanghaus2023 schrieb:
I suppose the promising start unfortunately won’t be followed up. What a pity. Waiiiit! We should be patient 😉
There is a tip from a well-known user here that we should patiently wait for the OP’s response, with all due respect 😀 😀
It’s not the OP who is communicating poorly – it’s US! :p
H
hanghaus20238 Dec 2023 17:22@ypg I have put that user on ignore.
H
Haus Luni11 Dec 2023 09:10Hello everyone,
First of all, thank you for your responses and your patience.
The feedback regarding our financial planning has caused some uncertainty for us. We were hoping to receive more comments about the floor plan. 😀
Our goal is to complete both the garage and the house, including the kitchen, within the budget of 550,000€ (about 590,000 US dollars).
We have created a financial plan, obtained numerous quotes, and plan to carry out the project ourselves with some DIY work. So far, the results look acceptable, although we realized that our cost estimates are very tight but not impossible.
We have a reasonable handle on the costs for the shell construction, roof, electrician, interior and exterior plastering, windows, and kitchen. Unfortunately, the building services are proving to be more expensive than expected. However, the major trades are mostly covered. We have not yet received quotes for some trades, but I don’t think they will push us over budget at this point. I won’t go into detail here, as this falls more into the category of construction financing.
@ypg, your description of how the floor plan was developed was very fitting! The building was realized with the same dimensions. Admittedly, the upper floor is somewhat oversized, as already mentioned. However, a flat roof/balcony would not make this situation any more cost-effective.
First of all, thank you for your responses and your patience.
The feedback regarding our financial planning has caused some uncertainty for us. We were hoping to receive more comments about the floor plan. 😀
Our goal is to complete both the garage and the house, including the kitchen, within the budget of 550,000€ (about 590,000 US dollars).
We have created a financial plan, obtained numerous quotes, and plan to carry out the project ourselves with some DIY work. So far, the results look acceptable, although we realized that our cost estimates are very tight but not impossible.
We have a reasonable handle on the costs for the shell construction, roof, electrician, interior and exterior plastering, windows, and kitchen. Unfortunately, the building services are proving to be more expensive than expected. However, the major trades are mostly covered. We have not yet received quotes for some trades, but I don’t think they will push us over budget at this point. I won’t go into detail here, as this falls more into the category of construction financing.
@ypg, your description of how the floor plan was developed was very fitting! The building was realized with the same dimensions. Admittedly, the upper floor is somewhat oversized, as already mentioned. However, a flat roof/balcony would not make this situation any more cost-effective.
Haus Luni schrieb:
We were hoping to get more feedback on the floor plan. 😀 What else is there to say? If you can’t build 240 sqm (2,583 sq ft) for 550,000€ then you need to come up with a different design.
There’s no point in discussing unrealistic dreams and wasting time.
Uh… if I remember correctly… I’m not going to reread everything now.
Haus Luni schrieb:
Our goal is to realize both the garage and the house including the kitchen with the 550,000€. If furniture is already included here, then I guess that also applies to paving and so on?
Argh… I’ll put it like this: you clearly don’t have a good handle on the calculations or budgeting. It might be possible to compensate somewhat with some DIY work, but otherwise materials used inside the house also cost money. And additional construction-related costs (such as building permit / planning permission fees, inspections, etc.) aren’t even mentioned.
Honestly, I wouldn’t even mention the double garage anymore.
Well, there are enough new builds where natural grass grows in front of the double garage and pallets sit by the front door for several years because the budget was miscalculated. Or an expensive additional financing will be necessary. At first glance, it looks like a bit of a mix, which really doesn’t look good.
Haus Luni schrieb:
Your explanation of how the floor plan was developed was very fitting! The building was realized in the same size. Admittedly, the upper floor is somewhat oversized, as already mentioned. However, a flat roof/balcony wouldn’t make the situation any cheaper either. But if you don’t accept that saving square meters can make the house more affordable, then all you can do is shrug. I never mentioned any expensive frills.
If you want to build the house with giant rooms, then
CC35BS38 schrieb:
It’s going to be tight. 3,000€/sqm (279$/sq ft) x 240 sqm (2,583 sq ft) = 720,000€. Without garage, additional construction costs, or kitchen. Just to give you a clear picture, you will ultimately have to do DIY work valued around 200,000€. Right now, you could still plan smaller. …you’re looking at 720,000€, plus 50,000€ for additional construction costs, 50,000€ for the double garage and necessary outdoor facilities, 30,000€ for paving, and last but not least 30,000€ for furnishings like kitchen and lighting.
That’s 880,000€ without any contingency. You’ll have to put a lot of effort into DIY to make this work.
You can do paving and gardening yourself, and if necessary, build the double garage walls yourself too.
Good luck.
Similar topics