
ᐅ Single-family house floor plan, 240 m², two full stories without basement, solid construction
Created on: 12 Nov 2023 13:40
H
Haus Luni
Hello everyone,
We are a young couple planning to build a single-family home for ourselves and our future children. We have summarized our building project in the following table. We are looking forward to your feedback and opinions on our floor plan. We are very curious to hear your suggestions for improvements! 🙂
Attached are the:
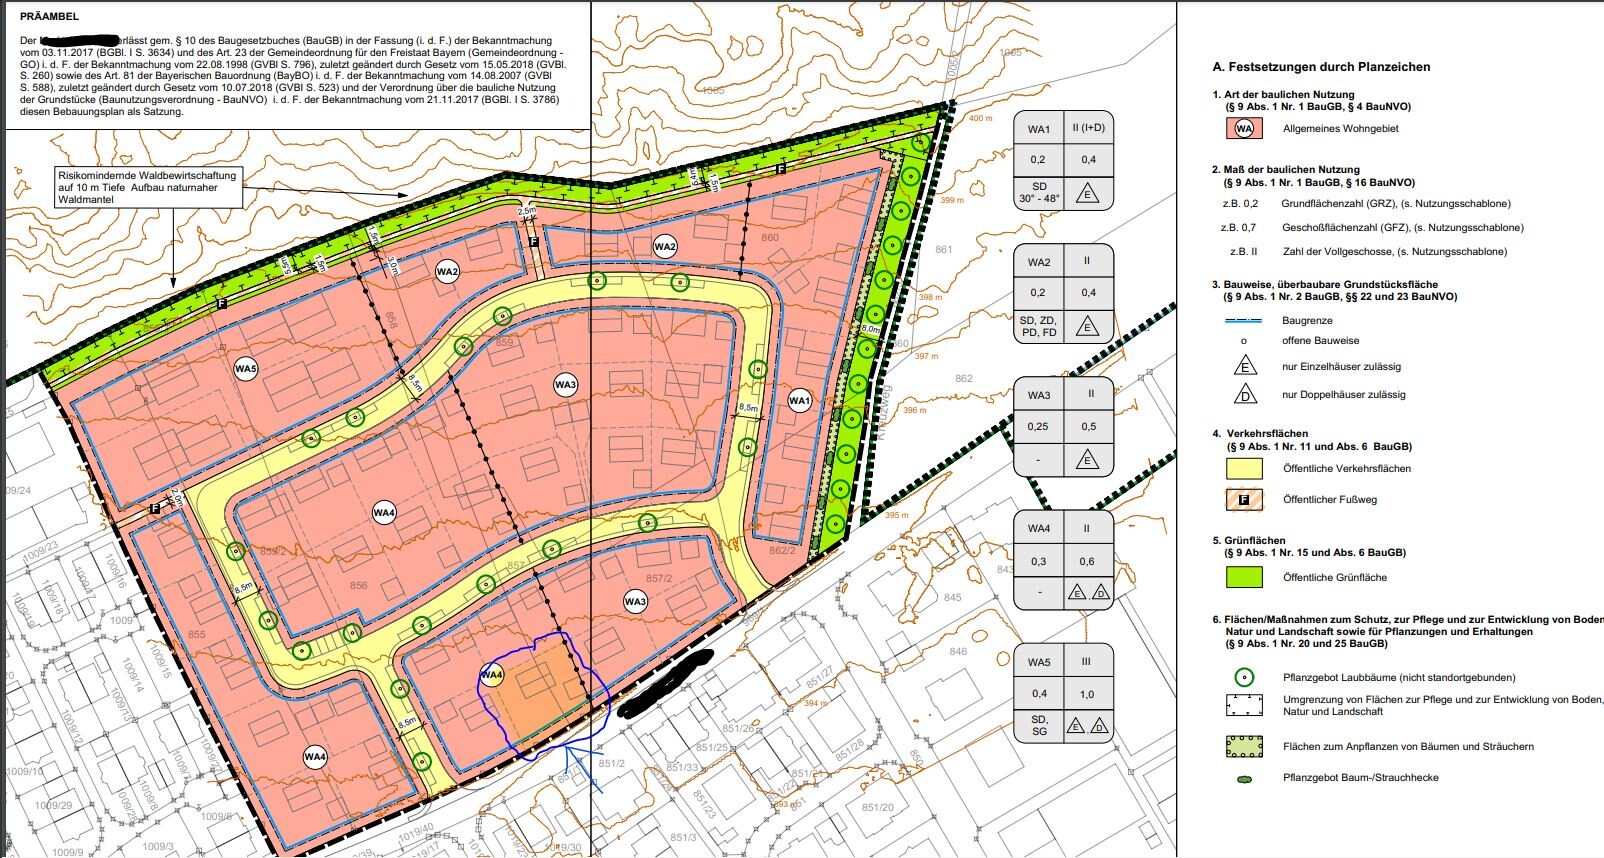
- Development plan
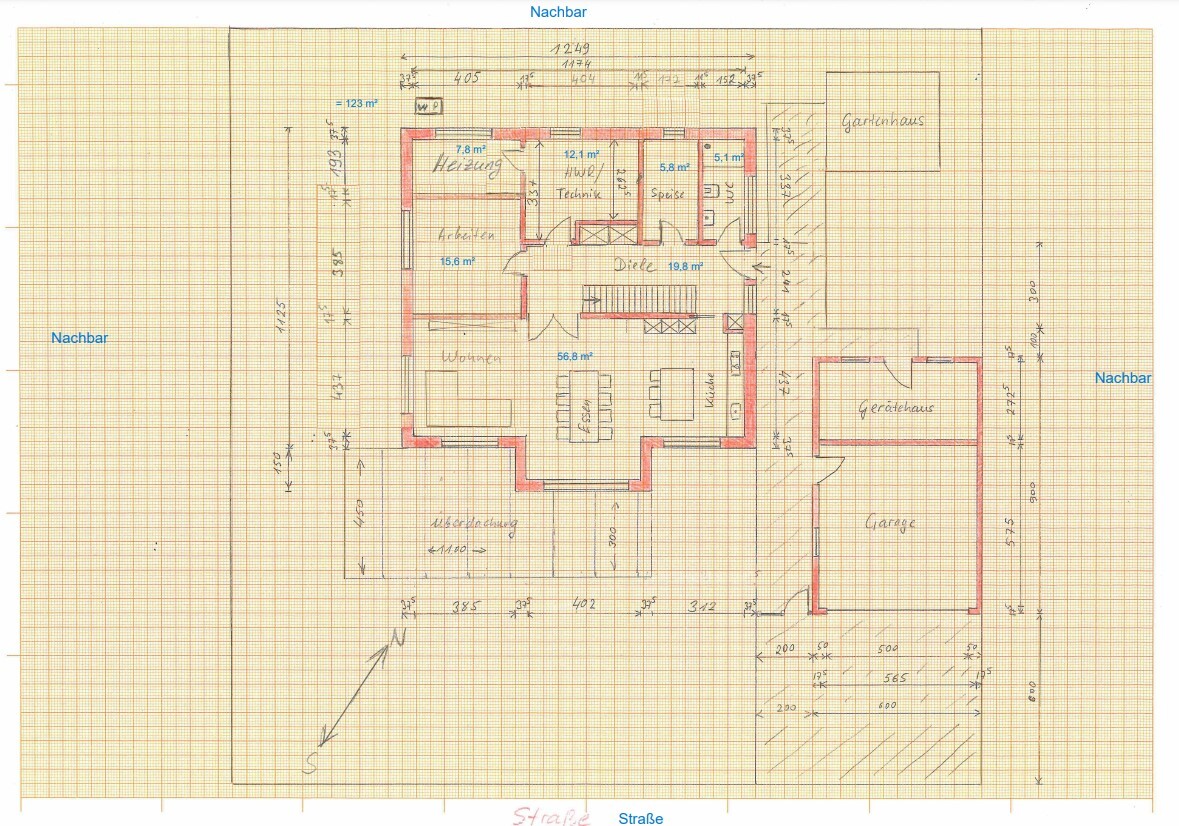
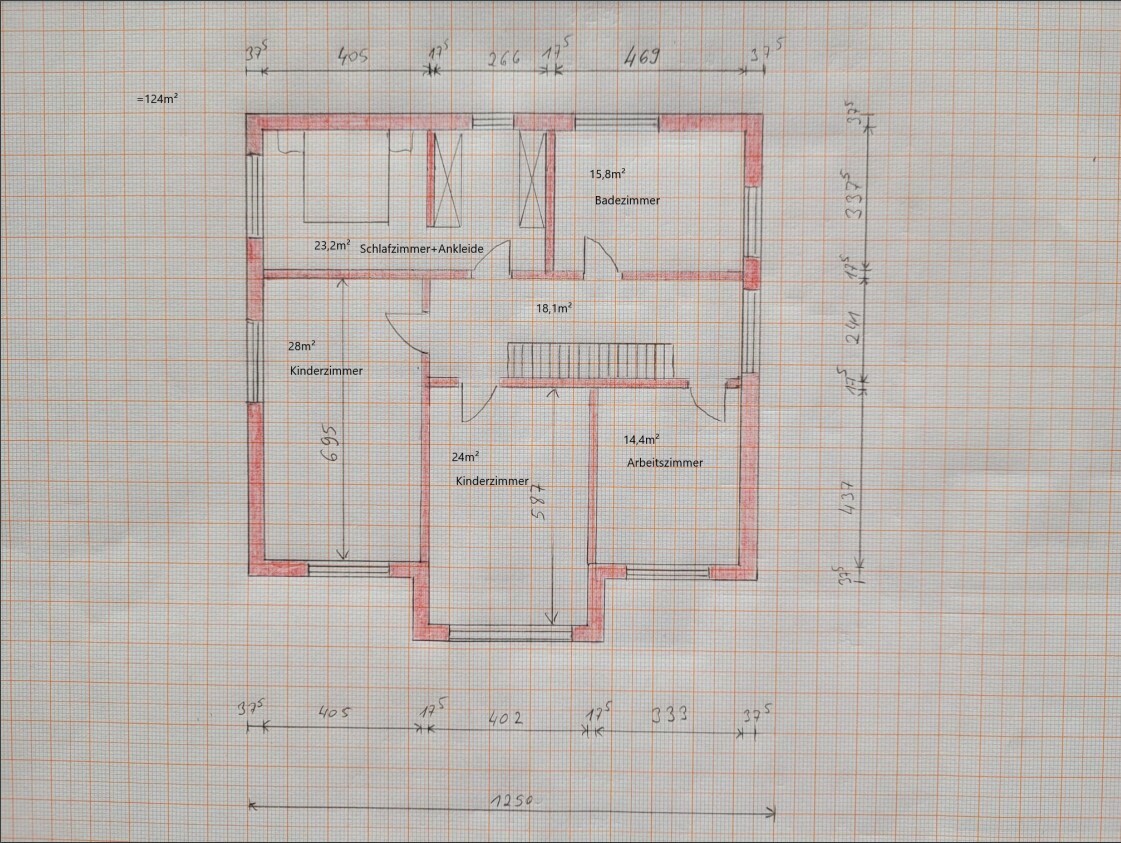
- Floor plan
We are a young couple planning to build a single-family home for ourselves and our future children. We have summarized our building project in the following table. We are looking forward to your feedback and opinions on our floor plan. We are very curious to hear your suggestions for improvements! 🙂
| Development Plan/Restrictions | |
| Plot size | 708m² (7619 ft²) |
| Slope | Flat plot |
| Site coverage ratio | 0.3 |
| Floor area ratio | 0.6 |
| Building envelope, building line and boundary | Open construction style |
| Edge building | Allowed for garages (9 meters (30 ft)) |
| Number of parking spaces | 2 in the garage (double garage); 2 in front of the garage |
| Number of storeys | 2 full storeys |
| Roof type | SD; WD |
| Architectural style | |
| Orientation | See floor plan |
| Maximum height/limits | 8m (26 ft) |
| Additional requirements | |
| Client Requirements | |
| Style, roof shape, building type | Urban villa |
| Basement, storeys | 2 full storeys; no basement |
| Number of people, ages | Family of 2 persons (young couple planning to have 2 children) |
| Room requirements on ground and upper floors | Ground floor: kitchen; dining room; living room; pantry; technical room with utility area; hobby room/guest room Upper floor: master bedroom with walk-in closet; child 1; child 2; office (home office); bathroom |
| Office: family use or home office? | Home office |
| Number of overnight guests per year | 1 |
| Open or closed architecture | Closed |
| Conservative or modern construction | Modern |
| Open kitchen, cooking island | Yes; yes |
| Number of dining seats | 8 fixed seats; should be extendable up to 16 people as we often host many guests (almost every month) |
| Fireplace | No |
| Music/stereo wall | No |
| Balcony, roof terrace | No |
| Garage, carport | Double garage |
| Utility garden, greenhouse | No |
| Additional wishes/special features/daily routine | - Living room: acoustically decouple it from the dining area and kitchen, but without installing a full interior wall. - Double doors between living/dining area: unsure whether it should be double double-doors, a door with fixed panel, or a sliding door; the doors are mainly for sound insulation to the upper floor in the evening when we are on the ground floor and the children are already asleep. The doors will remain open during the day; they should be clear glass (style: loft door). - Sliding door to the kitchen: planned to reduce walking distance to the pantry/restroom and from the entrance to the kitchen for groceries. - Bathroom on the upper floor: still undecided about the exact positions of doors and windows; as there will be no separate children’s bathroom, it should include a bathtub, shower, washbasin, toilet, and bidet. |
| House Design | |
| Who designed the plan: | Do-it-yourself: self-designed; floor plan resembles the parents’ house with some changes. |
| What do you particularly like? Why? | Rooms are large enough to potentially accommodate a third child; the ground floor can be fully used at an advanced age (age-appropriate); large floor-to-ceiling windows provide excellent natural light; island as workspace and storage. |
| What do you dislike? Why? | The living room is very open; this might be disturbing when someone is cooking in the kitchen. |
| Price estimate according to architect/planner: | Not available yet |
| Personal price limit for the house, including fittings: | 550,000 |
| Preferred heating technology: | Preferred: ground source heat pump (brine-water) + photovoltaics + central ventilation system; for cost reasons probably air-source heat pump + photovoltaics + central ventilation system |
| If you have to give up something, which features/extensions | |
| - can you live without: | Bathtub (planned mainly for the children) |
| - cannot do without: | |
| Why is the design as it is now? For example | We did extensive online research regarding the floor plan; the parents’ house was built 3 years ago and the floor plan was adapted to our wishes. The layout is similar and I (the husband) have lived in the parents’ house for one year. |
| What do you think makes it particularly good or bad? | The house should be practical in general (short walking distances, not too extravagant in design, smartly planned, etc.) and suitable for various changing life situations (currently we are just two, plan 2-3 children, and want to live in the house into old age). The house should be simple, low-maintenance (not many shelves that collect dust, not lots of decoration), and visually appealing. Our typical daily routine: on weekdays we both usually come home in the evening due to work, then we shower, cook and eat together. Afterwards, we usually watch TV. On weekends we often meet with friends and family, with 12-14 people or more gathering. So far, we are two and plan for two children. My wife often works from home (2-3 days a week), while I usually commute. We both have a university education and want to stay connected to our professional lives. That is why the house should be practical and low-maintenance, so we can focus on activities we enjoy during our free time. |
Attached are the:
- Development plan
- Floor plan
H
HungrigerHugo11 Jan 2024 13:54Haus Luni schrieb:
Hello everyone,
I’m sharing my finalized financial plan.
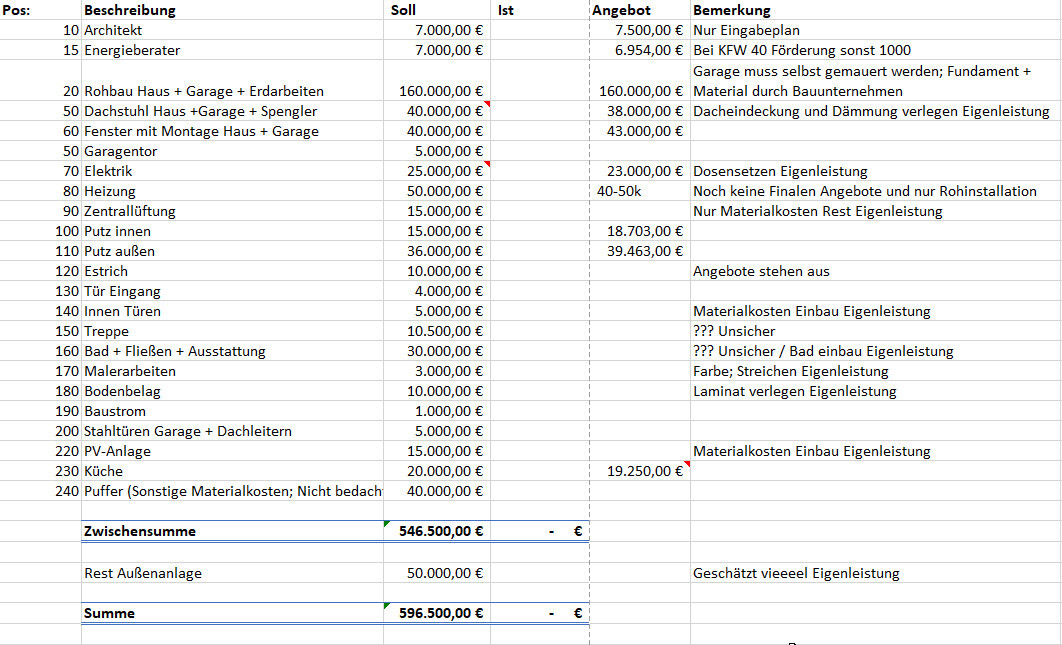
Yes, there is a lot of DIY involved, and I have a construction supervisor (not professionally) in the family who supports me a lot.Hello,
Do you have any updates by now? 🙂
H
Haus Luni24 Jan 2024 21:06Hello,
The quotation and planning phase is going well so far.
The quotation and planning phase is going well so far.

Haus Luni schrieb:
The offer and planning phase is going well so far.Is that for the original King Size, or for adjusted dimensions? Or do you mean "well" in the sense that "we had no reason to expect an excessive price"?
https://www.instagram.com/11antgmxde/
https://www.linkedin.com/company/bauen-jetzt/
H
Haus Luni23 May 2024 07:59Hello everyone,
I just wanted to give a brief update.
The shell of the building is already up. The roof frame is in place. The windows will be installed in 3 weeks. We have a lot to do, but so far everything is going according to plan. The planned costs have also been maintained so far. There have been a few deviations, but only because we made some spontaneous changes here and there.
For your information, yes, we have kept the original plan.
I just wanted to give a brief update.
The shell of the building is already up. The roof frame is in place. The windows will be installed in 3 weeks. We have a lot to do, but so far everything is going according to plan. The planned costs have also been maintained so far. There have been a few deviations, but only because we made some spontaneous changes here and there.
For your information, yes, we have kept the original plan.
H
hanghaus202323 May 2024 09:20Thank you. Are there any pictures available?
S
Schorsch_baut23 May 2024 09:40Really? You’re building 240 sqm (2,583 sq ft) with a basement and everything included for 550,000 in 2024? That’s almost a miracle.