
ᐅ Floor plan: Requesting feedback on the ground floor layout draft
Created on: 25 Apr 2012 21:12
7
7shotsHello 7shots,
what I (personally) don’t like:
- The entrance vestibule is quite small and doesn’t feel very inviting. If you have a few people coming or going, you end up cramped.
- In general, I wouldn’t put a door between the vestibule and the hallway, maybe just a larger opening.
- The (guest?) toilet is quite large; if you don’t plan to include a shower, I would make it smaller.
- To get to the pantry, you have to go through the hallway and the vestibule.
- Why is the kitchen door squeezed in there? I would leave it out entirely.
- I also find furnishing the living/dining area difficult. You can’t place a table in the bay window if you still want to use the doors; it doesn’t really fit in the center either. Where would the sofa go? You have a large space that is hard to use efficiently.
- The bay window is quite large—is that intentional?
Best regards,
Sebastian
what I (personally) don’t like:
- The entrance vestibule is quite small and doesn’t feel very inviting. If you have a few people coming or going, you end up cramped.
- In general, I wouldn’t put a door between the vestibule and the hallway, maybe just a larger opening.
- The (guest?) toilet is quite large; if you don’t plan to include a shower, I would make it smaller.
- To get to the pantry, you have to go through the hallway and the vestibule.
- Why is the kitchen door squeezed in there? I would leave it out entirely.
- I also find furnishing the living/dining area difficult. You can’t place a table in the bay window if you still want to use the doors; it doesn’t really fit in the center either. Where would the sofa go? You have a large space that is hard to use efficiently.
- The bay window is quite large—is that intentional?
Best regards,
Sebastian

I hope no architect was involved and this was just your first attempt.
Completely remove the vestibule. I don’t see any point in it.
Eliminate the passage to the kitchen; otherwise, you’ll hardly have any storage options in your hallway (shoe cabinet, coat rack, possibly a stroller... and so on).
I would swap the pantry and the toilet.
Try furnishing the living/dining area. You will really run into difficulties.
There are too many windows/doors in the living space. You won’t have any room for bookshelves if that’s desired.
Completely remove the vestibule. I don’t see any point in it.
Eliminate the passage to the kitchen; otherwise, you’ll hardly have any storage options in your hallway (shoe cabinet, coat rack, possibly a stroller... and so on).
I would swap the pantry and the toilet.
Try furnishing the living/dining area. You will really run into difficulties.
There are too many windows/doors in the living space. You won’t have any room for bookshelves if that’s desired.
Hello,
if you are designing the house yourself, you need to fully furnish the plan and carefully consider whether you really want to go down certain paths (such as having the pantry accessed through the entrance hall).
You should design the entire layout comprehensively. Floor plans and elevations don’t exist in isolation. You need to consider everything together from the very beginning.
This floor plan is likely just a very first idea from you that you will want to discard.
Regards
if you are designing the house yourself, you need to fully furnish the plan and carefully consider whether you really want to go down certain paths (such as having the pantry accessed through the entrance hall).
You should design the entire layout comprehensively. Floor plans and elevations don’t exist in isolation. You need to consider everything together from the very beginning.
This floor plan is likely just a very first idea from you that you will want to discard.
Regards
Thank you for the constructive feedback. I had already considered the vestibule, but it seemed like the best solution to prevent drafts due to missing doors to the kitchen and living room. In my current version, I omitted the door to the kitchen and added a wide glass door to the living room. This results in a relatively long corridor about 1.80 meters (5 feet 11 inches) wide and approximately 4.5 meters (14 feet 9 inches) from the front door to the glass door. I’m not sure how this will feel in reality.
The guest bathroom is planned to include a shower, which is why it is larger. I have now added some of the furniture, just to give you an idea of my planning. However, I will still need to draw the furniture to scale. The width of the bay window is to ensure there is enough space around my dining table to access the garden/terrace.
I welcome further opinions. Thanks in advance.
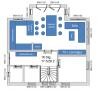
The guest bathroom is planned to include a shower, which is why it is larger. I have now added some of the furniture, just to give you an idea of my planning. However, I will still need to draw the furniture to scale. The width of the bay window is to ensure there is enough space around my dining table to access the garden/terrace.
I welcome further opinions. Thanks in advance.
Similar topics