
Hello everyone,
I need your advice.
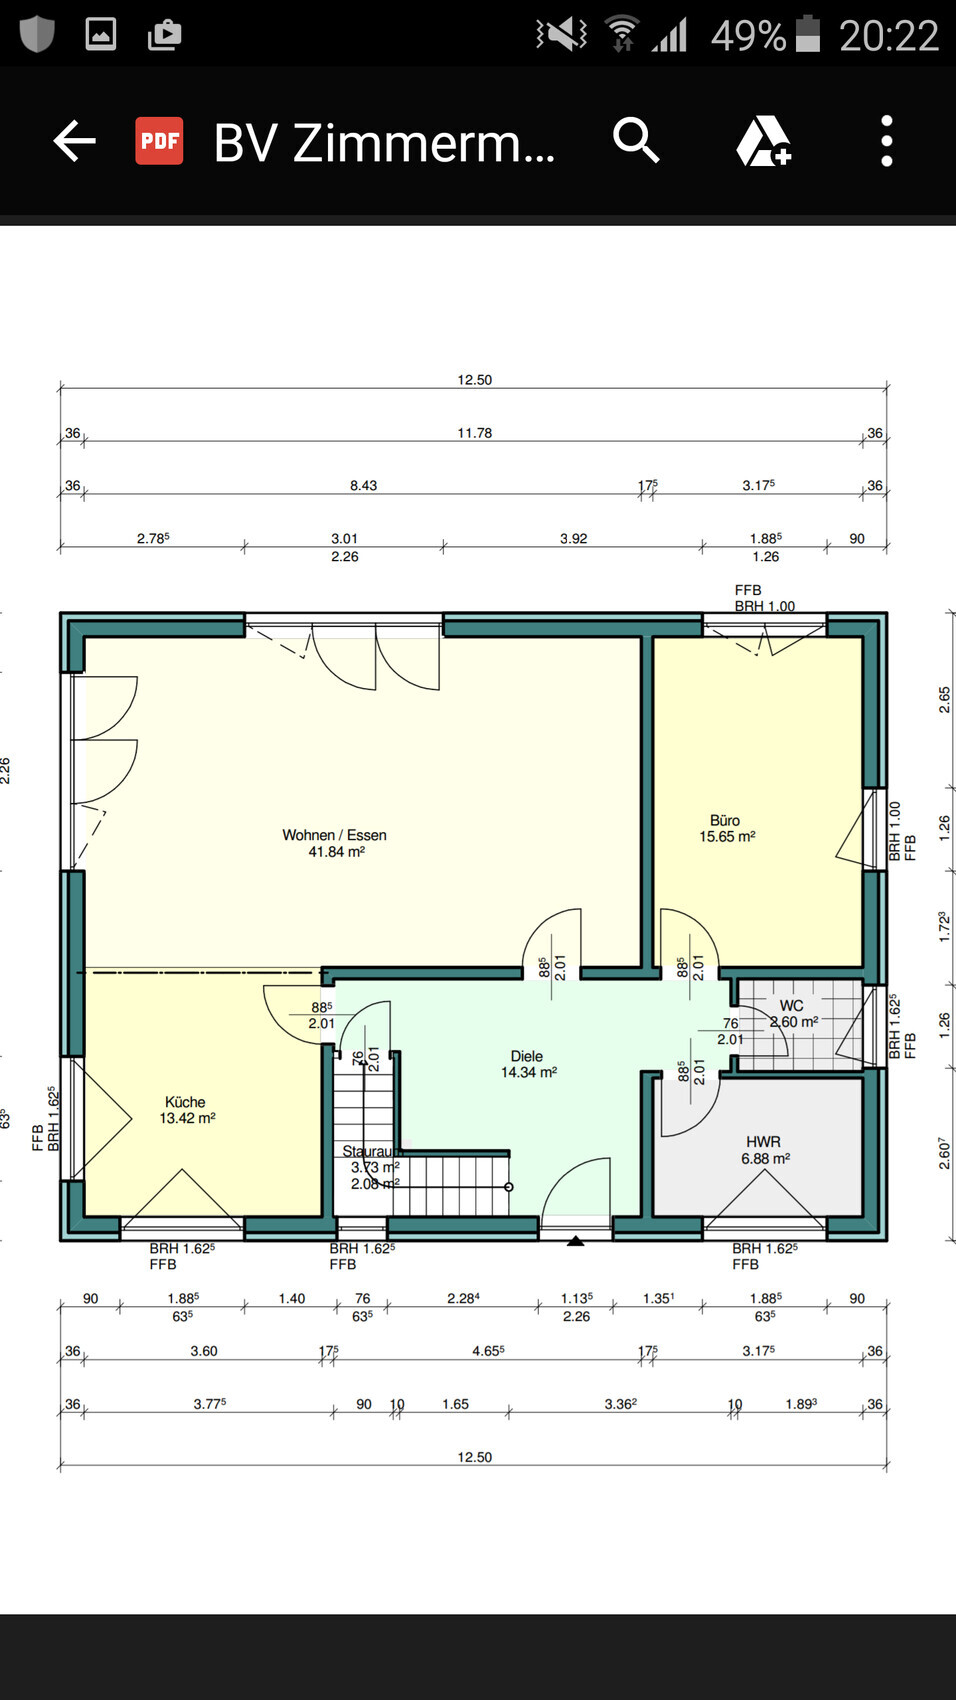
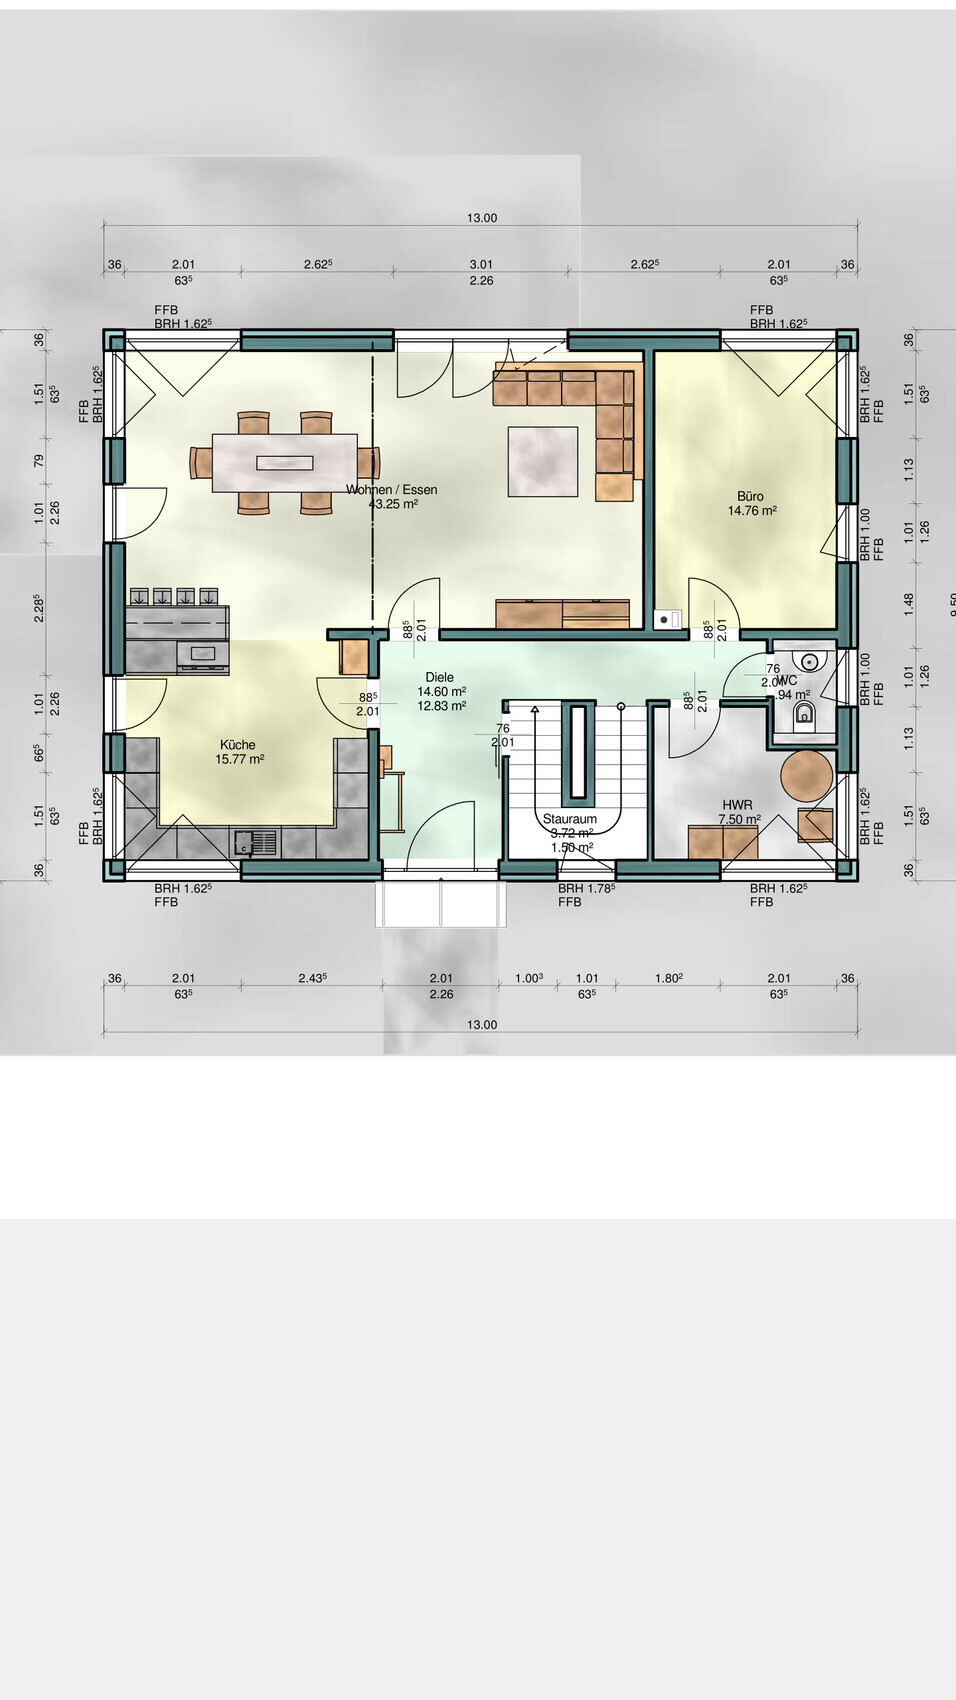
We are happy with our floor plan, but the staircase is giving me trouble. I can’t decide. I definitely want a staircase with a landing. Now there are two options to choose from.
One takes up a lot of space, and the other is right at the front door. Do you have any ideas?
I need your advice.
We are happy with our floor plan, but the staircase is giving me trouble. I can’t decide. I definitely want a staircase with a landing. Now there are two options to choose from.
One takes up a lot of space, and the other is right at the front door. Do you have any ideas?
N
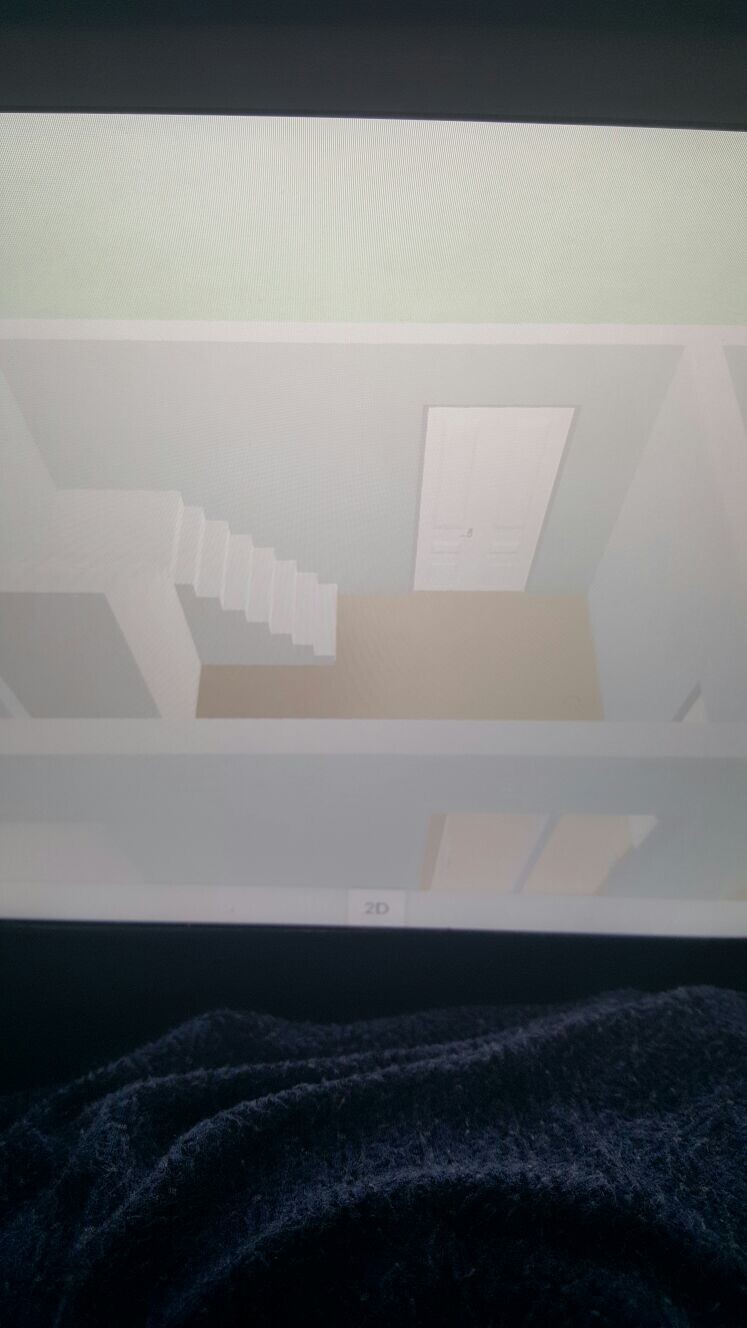
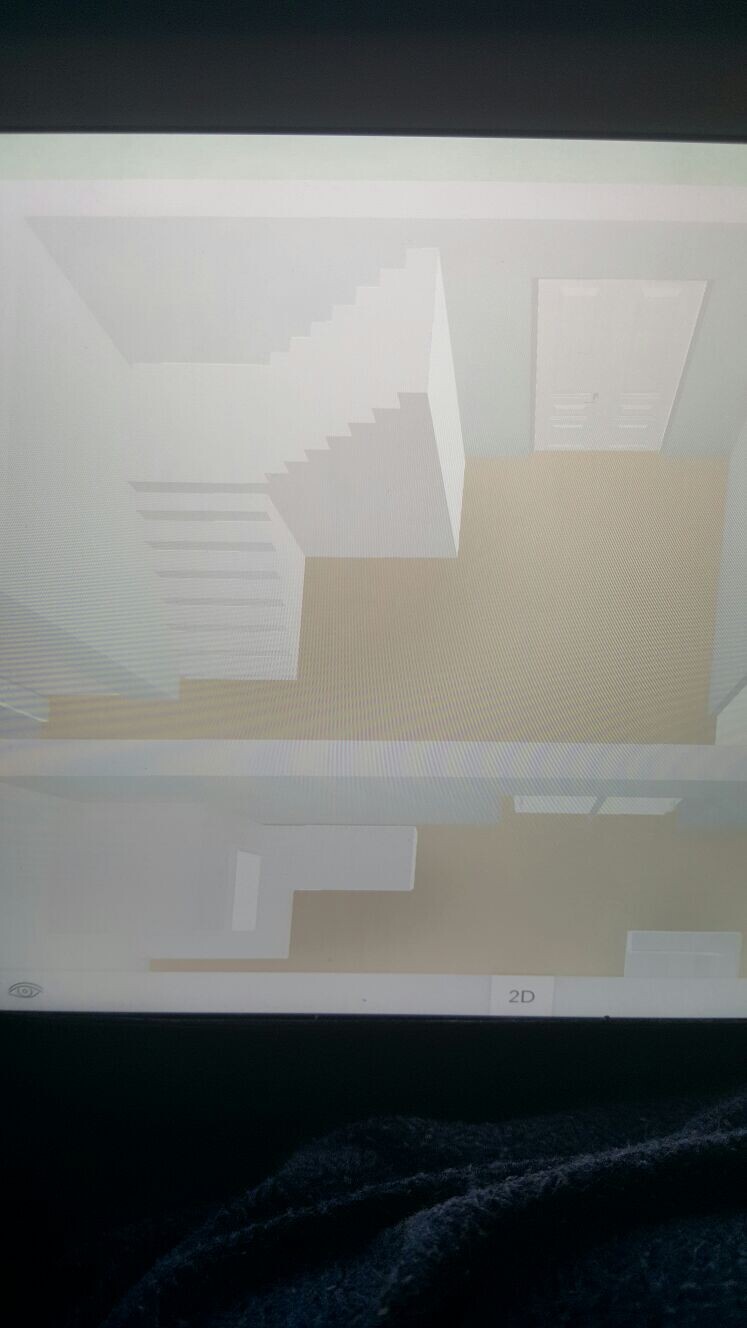
Nataliezimm15 Mar 2016 22:16Upper floor with the first option.
The dimensions are not exact...
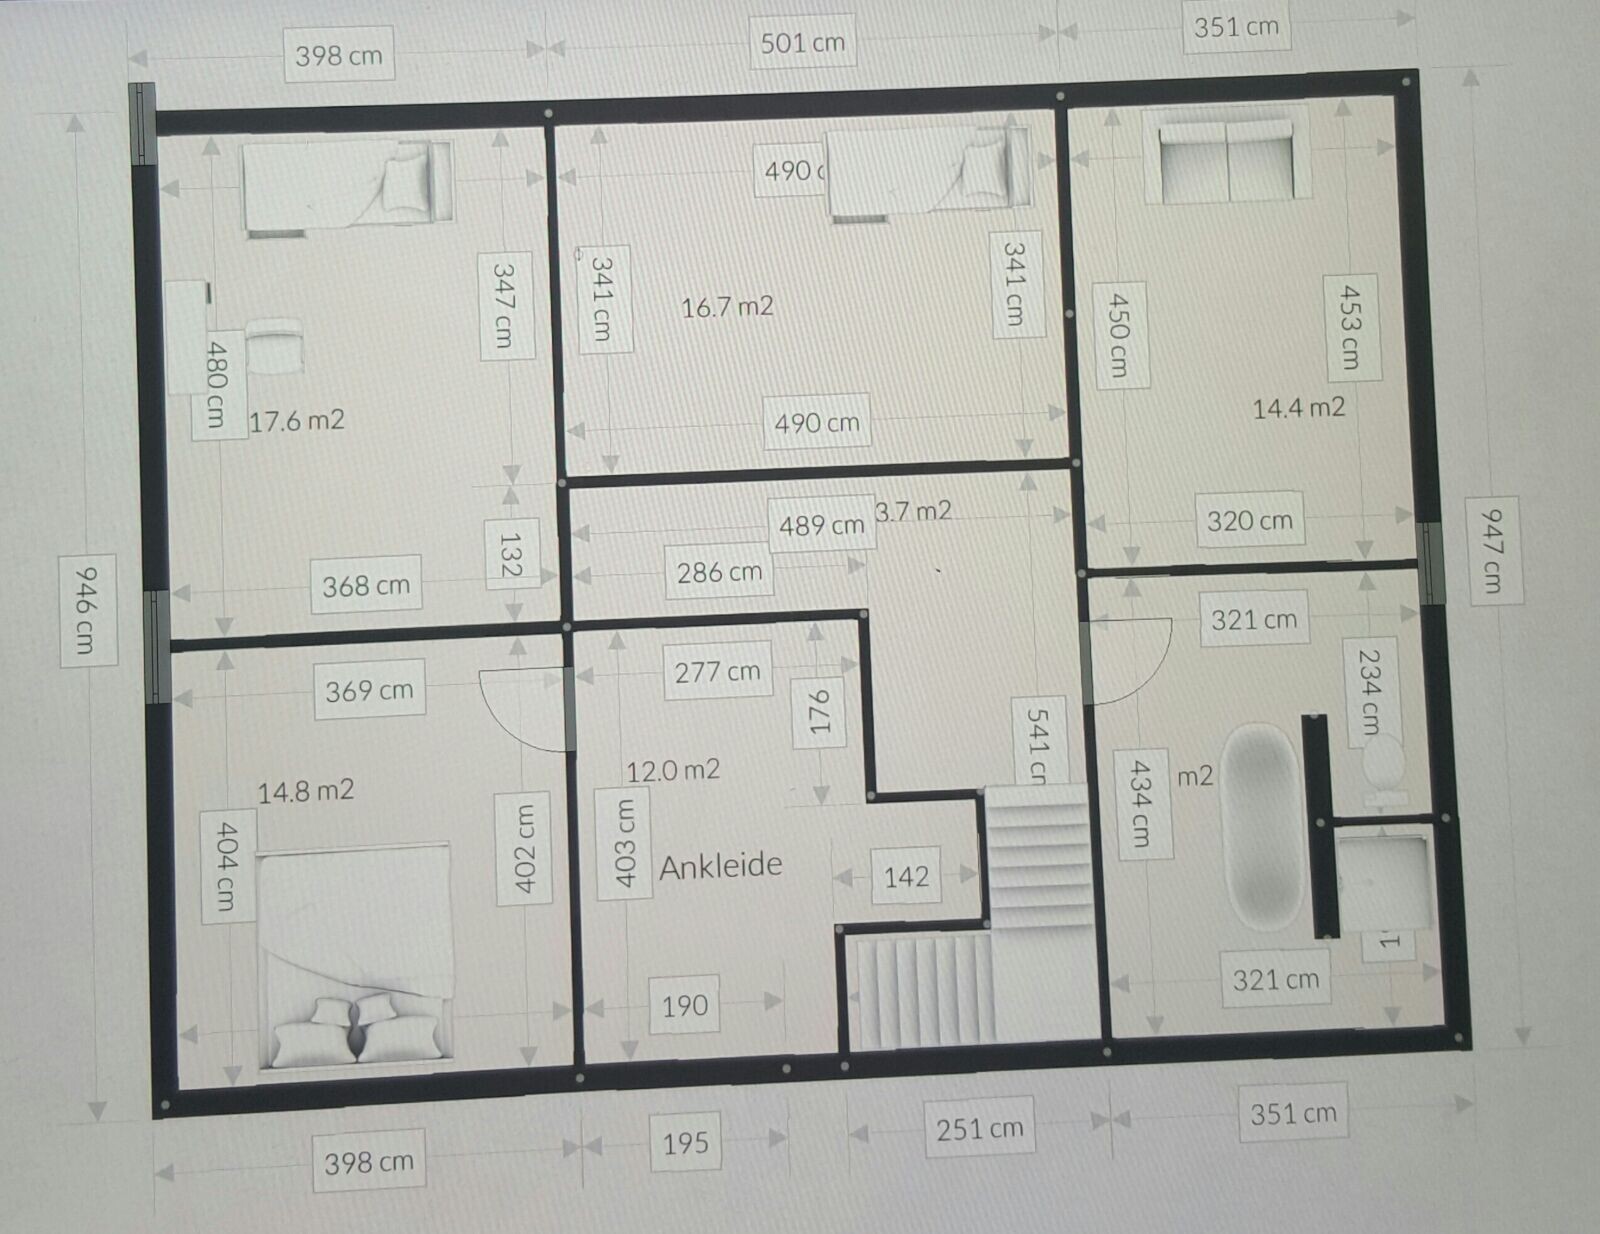
The dimensions are not exact...
J
j.bautsch16 Mar 2016 07:29I prefer version 2 because I also find it nicer when the staircase is not the first thing you see upon entering. However, I would mirror the staircase so that the bottom step is the first thing you encounter.
I would also make the hallway a bit wider. I believe the living and study rooms can afford to be a few centimeters narrower.
We have a hallway that is 1.2 meters (4 feet) wide and quite long, and while it is fine when empty, it becomes very tight as soon as you place a piece of furniture there, for example.
I would also make the hallway a bit wider. I believe the living and study rooms can afford to be a few centimeters narrower.
We have a hallway that is 1.2 meters (4 feet) wide and quite long, and while it is fine when empty, it becomes very tight as soon as you place a piece of furniture there, for example.
N
Nataliezimm16 Mar 2016 09:32j.bautsch schrieb:
I prefer version 2 because I also find it nicer when the staircase isn’t the first thing you see when entering. However, I would mirror the staircase so that the bottom step is the first thing you come to.
I would also make the hallway a bit wider. I think the living room and study could easily afford to be a few centimeters narrower in width.
We have a relatively long hallway that is 1.2 m wide (3.9 feet), and if nothing is placed there, the width is okay. But as soon as, for example, a piece of furniture is there, it feels very tight. Mirroring will be difficult. It looks good, but I won’t be able to work with the layout upstairs. There are quite a few rooms. The bathroom has to stay in the corner.
Nothing should be taken away from the living room.
An elevator would of course also be a good idea.
M
Melanie2316 Apr 2021 10:34Hello, we had the same problem... at first, we wanted a real landing staircase like your option 2, but we decided on a quarter-turn staircase like your option 1... since the hallway would become really narrow and dark.
Otherwise, our plans are similar. Our house dimensions are 12.50 m (41 feet) with 3 children's rooms and an office.
Otherwise, our plans are similar. Our house dimensions are 12.50 m (41 feet) with 3 children's rooms and an office.
Neither option is good! One has a long, narrow hallway, and the other has the staircase starting right at the front door. Both are problematic! The house is still in the planning phase! Nothing is finalized! Therefore: redesign! The staircase is the most important element and should be right. The floor plan can then be built around it. There is no reason to settle for either one or the other when you don’t like either!
Similar topics