
ᐅ Layout Planning for a Semi-Detached House, Ground Floor Assessment
Created on: 11 Jan 2022 19:46
P
Peter_81
Hello everyone,
Before our appointment with the general contractor, we already created a floor plan for our semi-detached house. The basic floor plan is based on a model home. We have only made minimal adjustments to the plan.
We want to plan the "detailed" floor plan, like window widths, with the general contractor. In this post, we want to gather your comments, ideas, and criticism.
So far, we have only sketched the ground floor. We will sketch the basement, upper, and attic floors once the ground floor is finalized.
The floors are divided as follows:
Basement = utility cellar
Upper floor = 2 large children's bedrooms + family bathroom
Attic floor = bedroom + dressing room + office + WC/bathroom
Development plan/restrictions
Plot size: 420 sqm (4520 sq ft)
Slope: no
Site occupancy index: 0.4
Floor area ratio: not specified
Number of parking spaces: garage + 1 parking space
Number of floors: 2.5
Roof type: gable roof
Style: semi-detached house
Orientation: southwest
Maximum heights/limits: eave height = 6.5 m (21 ft 4 in), ridge height = 10 m (32 ft 10 in)
Homeowners’ requirements
Style, roof type, building type
Utility cellar, 2.5 floors
Number of occupants: 2 adults + 2 children (6 and 8 years old)
Office: home office?
Overnight guests per year: negligible
Open layout
Modern construction
Open kitchen, no kitchen island, but L-shaped
Number of dining seats: 6
Fireplace: yes
Carport
House design
Who designed the plan:
- Self-planned, basic floor plan from a model home
What do you particularly like? Why?: large living room with corner doors/windows, "open" design
Preferred heating technology: air heat pump
Why is the design the way it is?
As a basis, a model home design was used. This was originally for a detached house and was adapted by us to a semi-detached house floor plan.
What is important to us is a large, open living room, a cloakroom near the entrance door, and a pantry on the ground floor.
What is the most important/basic question about the floor plan summarized in 130 characters?
- Kitchen: is there enough space for a kitchen with an island? Is there enough storage and work surface?
- Is the living and dining area not too "tight"?
- The first cloakroom is intended for storing shoes directly next to the entrance door. Alternatively, we may consider using this space as an extension of the pantry. In the cloakroom on the west side, there should be space for a wardrobe/dresser and coats.
We look forward to your ideas and comments 🙂
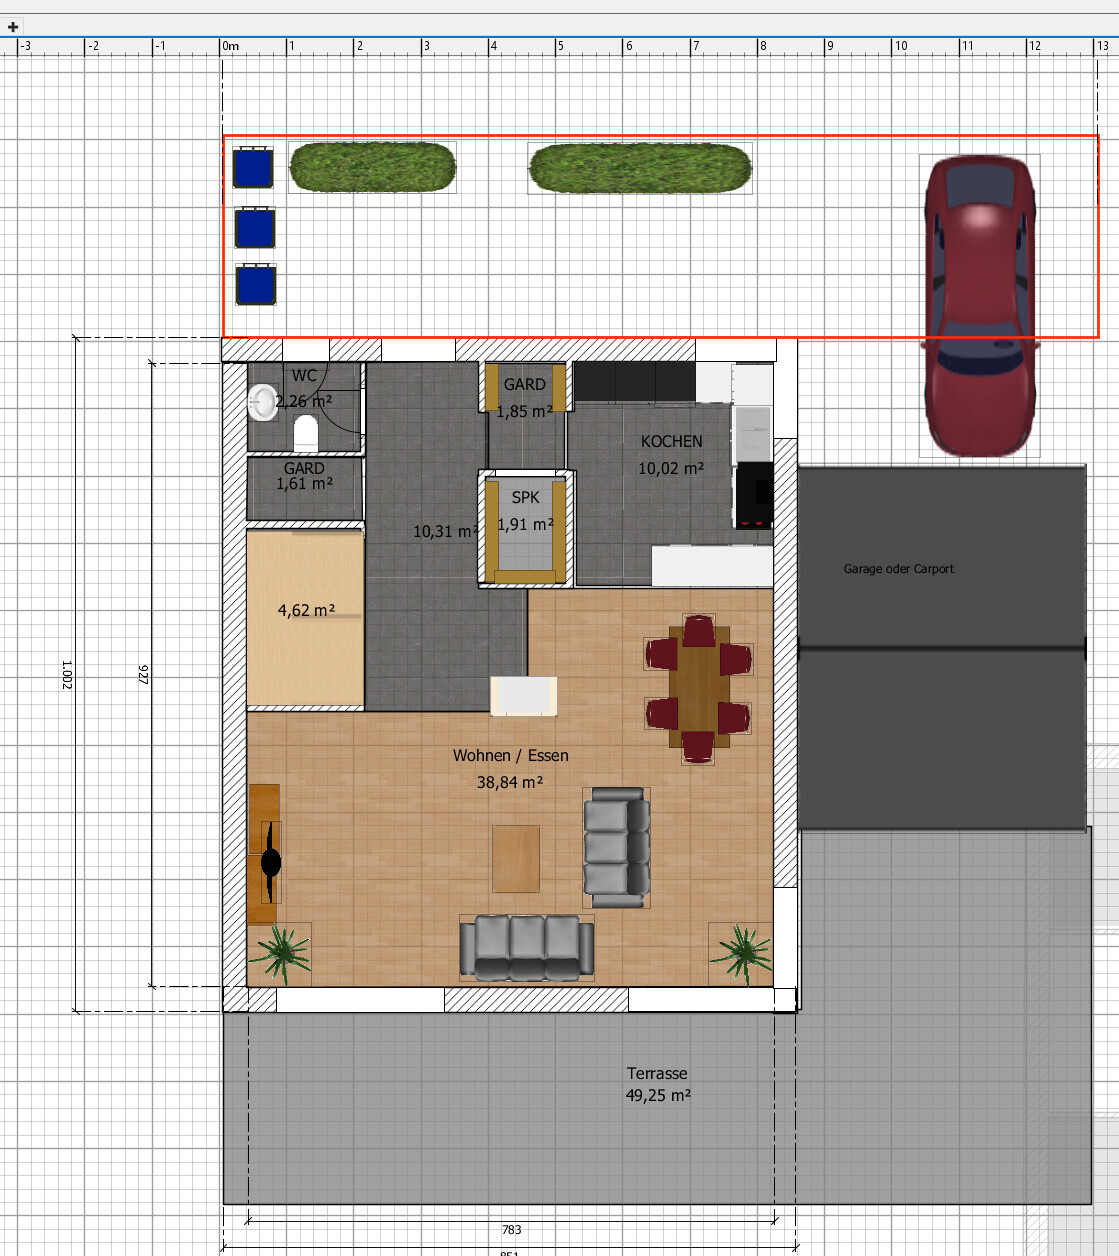
Before our appointment with the general contractor, we already created a floor plan for our semi-detached house. The basic floor plan is based on a model home. We have only made minimal adjustments to the plan.
We want to plan the "detailed" floor plan, like window widths, with the general contractor. In this post, we want to gather your comments, ideas, and criticism.
So far, we have only sketched the ground floor. We will sketch the basement, upper, and attic floors once the ground floor is finalized.
The floors are divided as follows:
Basement = utility cellar
Upper floor = 2 large children's bedrooms + family bathroom
Attic floor = bedroom + dressing room + office + WC/bathroom
Development plan/restrictions
Plot size: 420 sqm (4520 sq ft)
Slope: no
Site occupancy index: 0.4
Floor area ratio: not specified
Number of parking spaces: garage + 1 parking space
Number of floors: 2.5
Roof type: gable roof
Style: semi-detached house
Orientation: southwest
Maximum heights/limits: eave height = 6.5 m (21 ft 4 in), ridge height = 10 m (32 ft 10 in)
Homeowners’ requirements
Style, roof type, building type
Utility cellar, 2.5 floors
Number of occupants: 2 adults + 2 children (6 and 8 years old)
Office: home office?
Overnight guests per year: negligible
Open layout
Modern construction
Open kitchen, no kitchen island, but L-shaped
Number of dining seats: 6
Fireplace: yes
Carport
House design
Who designed the plan:
- Self-planned, basic floor plan from a model home
What do you particularly like? Why?: large living room with corner doors/windows, "open" design
Preferred heating technology: air heat pump
Why is the design the way it is?
As a basis, a model home design was used. This was originally for a detached house and was adapted by us to a semi-detached house floor plan.
What is important to us is a large, open living room, a cloakroom near the entrance door, and a pantry on the ground floor.
What is the most important/basic question about the floor plan summarized in 130 characters?
- Kitchen: is there enough space for a kitchen with an island? Is there enough storage and work surface?
- Is the living and dining area not too "tight"?
- The first cloakroom is intended for storing shoes directly next to the entrance door. Alternatively, we may consider using this space as an extension of the pantry. In the cloakroom on the west side, there should be space for a wardrobe/dresser and coats.
We look forward to your ideas and comments 🙂

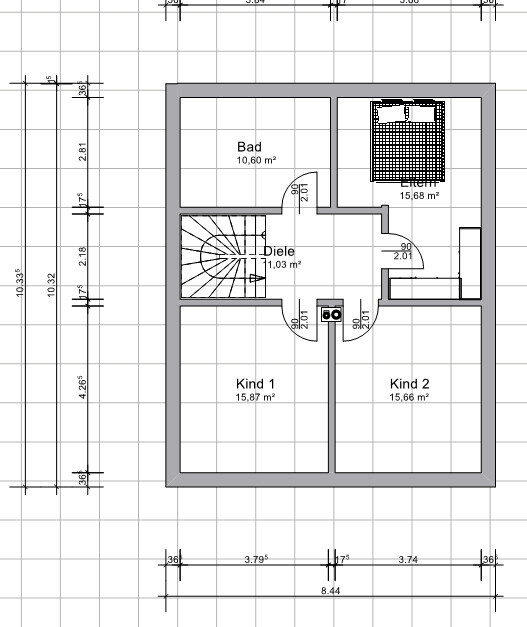
As mentioned before, start your planning on the upper floor. There are plenty of duplex floor plans that work well. Trying to adapt a single-family house plan often doesn’t turn out well. I’m attaching a floor plan sketch just as an example. I’m not a fan of the master bedroom layout, and I’m not sure if having a fireplace on the upper floor is feasible. I just copied this quickly, but maybe you can use parts of it.

I can see that I’d better let a professional handle this 🙂. We will proceed by taking the basic floor plan of the model house to the general contractor to discuss our ideas and changes. He will then start planning, and I will gather input here in the forum.
I really appreciate that you take the time to help other people.
Many thanks for your input.
I really appreciate that you take the time to help other people.
Many thanks for your input.
Ibdk14 schrieb:
As mentioned before, start the planning on the upper floor. There are plenty of semi-detached house layouts that work well. Trying to modify a detached house layout usually doesn’t go well. I’m attaching a floor plan just as a sketch. I’m not a fan of the master bedroom, and I’m not sure if having the fireplace on the upper floor is feasible. I just sketched it quickly, but maybe you can use parts of it. Thank you very much for your effort.

Peter_81 schrieb:
We plan to take the basic floor plan of the model house to the general contractor and discuss our ideas and changes there.I wouldn't do that. Instead, I would first ask to see their standard floor plan. You can always change it later if it doesn’t suit you, but after all, it is their job to design, not just to copy what you provide, which in my experience doesn’t improve the quality of the design.Instead, create a detailed room plan based on your needs.
Not just bedrooms, but include the bed with dimensions of 2.2 x 2 meters (7.2 x 6.6 feet), a 4-meter (13.1-foot) linear wardrobe.
Make sure the bed is not placed under a sloping ceiling, and so on.
All your furniture needs to fit. The display cabinet with trophies, the books, the shoe collection, the sports bag in the wardrobe, the dream sofa.
This way, you can more easily check every floor plan. Draw your wishlist to scale, then you can see if it fits.
Not just bedrooms, but include the bed with dimensions of 2.2 x 2 meters (7.2 x 6.6 feet), a 4-meter (13.1-foot) linear wardrobe.
Make sure the bed is not placed under a sloping ceiling, and so on.
All your furniture needs to fit. The display cabinet with trophies, the books, the shoe collection, the sports bag in the wardrobe, the dream sofa.
This way, you can more easily check every floor plan. Draw your wishlist to scale, then you can see if it fits.
Similar topics