
P
Piotr19811 Dec 2019 11:11Dear forum members,
We would like to share a very rough initial draft with you and are happy to receive your suggestions, thoughts, and feedback.
This draft is indeed very preliminary and was created in the first step by the architect and us. It does not yet include any floor area figures. The house will be built on two floors, with a hip roof / plot size 528m² (5,683 sq ft) / 10.5 x 13.5m (34.5 x 44.3 ft). We have added cardinal directions and room labels to the PDF (as best as possible). Double garage.
Ground floor -> Corner entrance (main entrance).
We look forward to your experience, support, and great ideas.
If you have any questions, please feel free to ask.
Best regards from the Rhineland & wishing you a pleasant first Advent,
Piotr1981
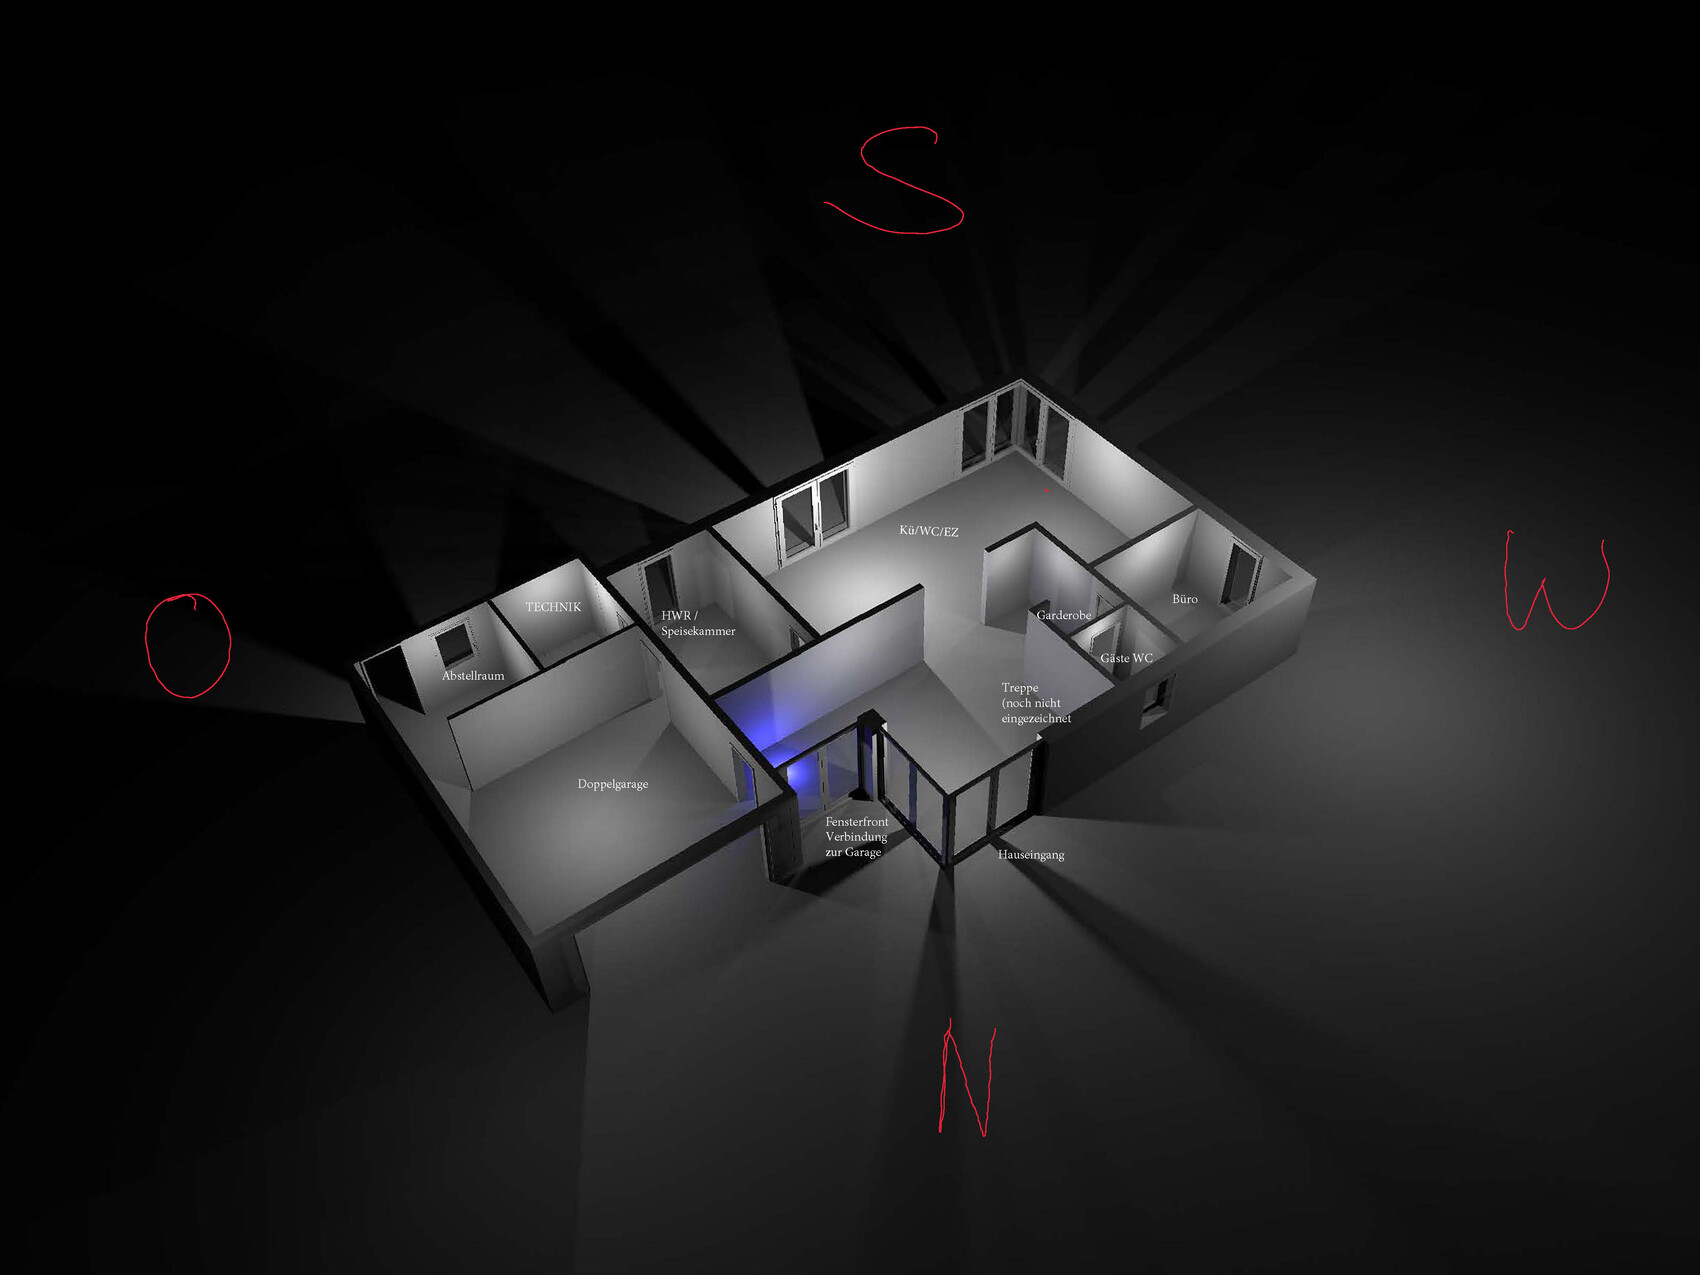
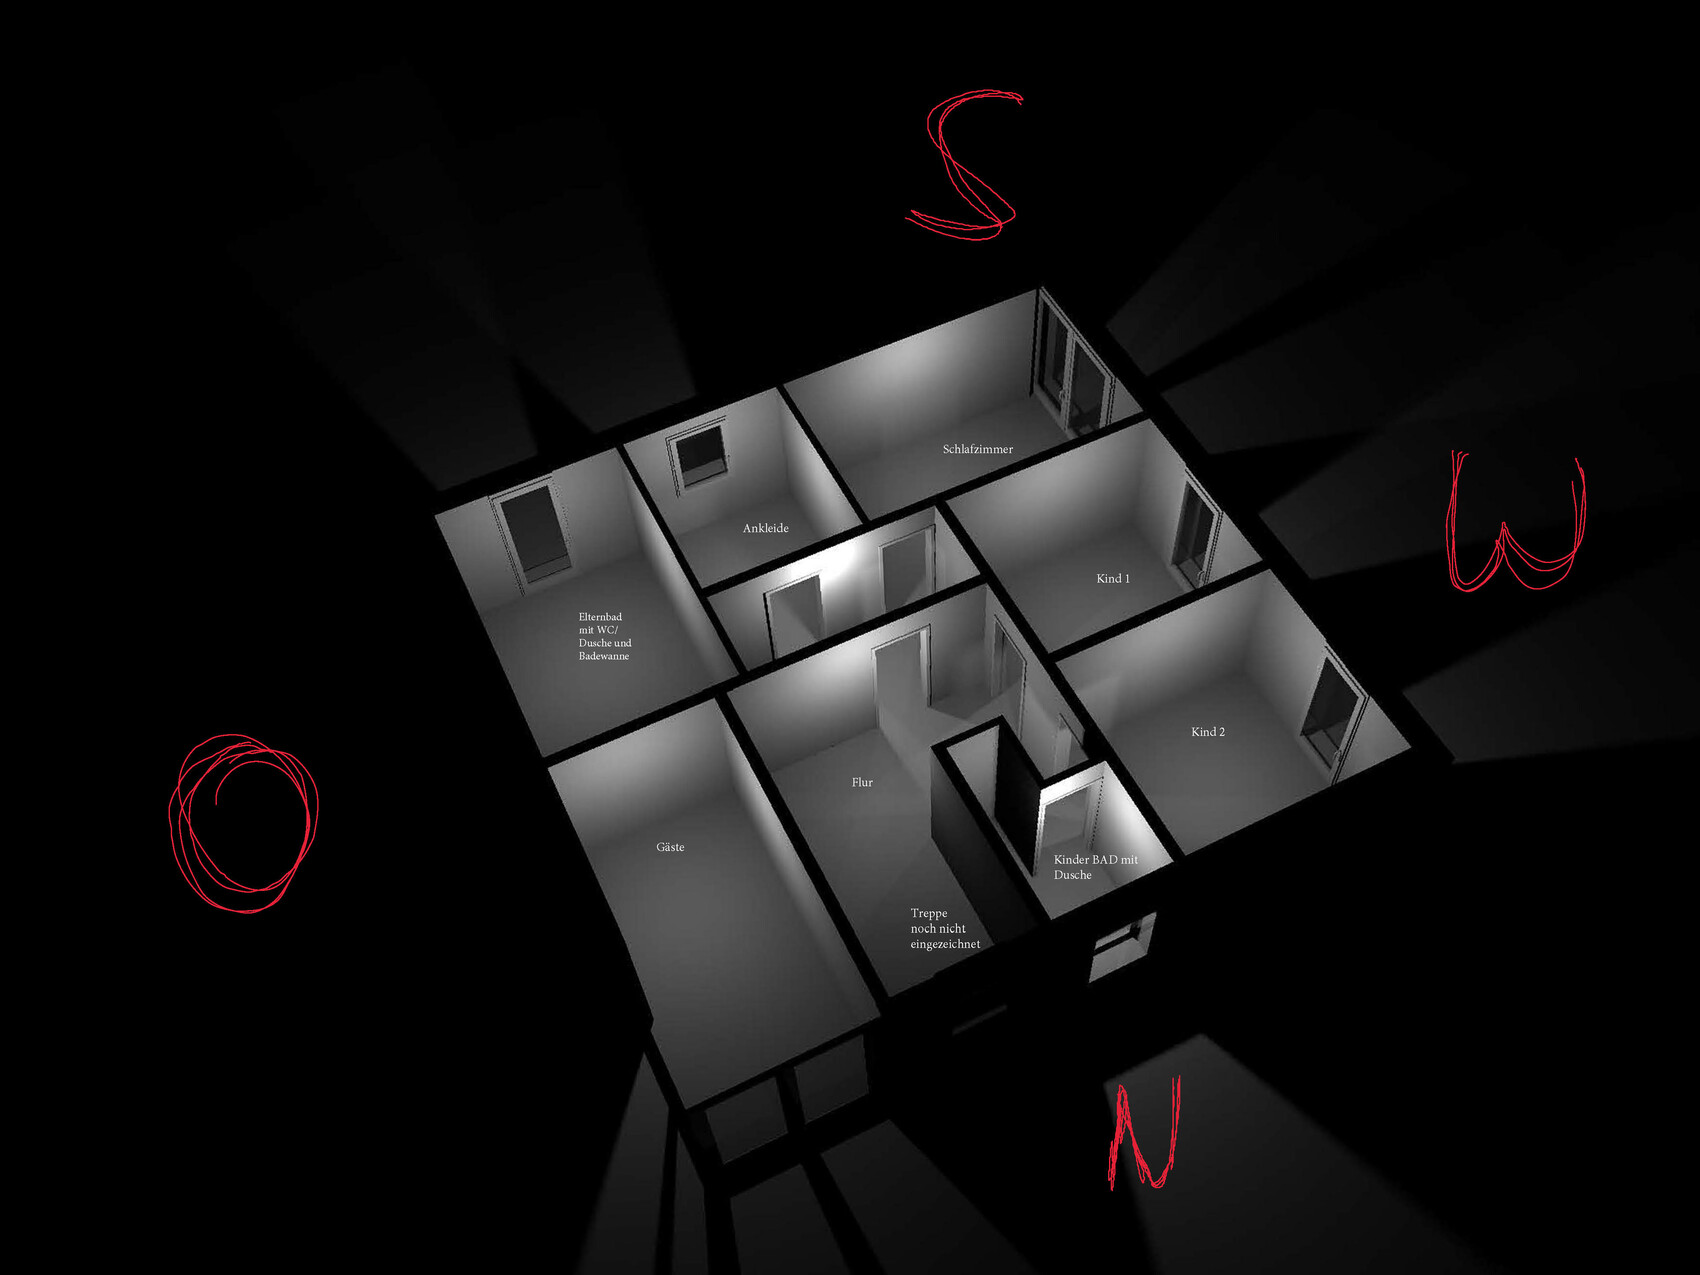
We would like to share a very rough initial draft with you and are happy to receive your suggestions, thoughts, and feedback.
This draft is indeed very preliminary and was created in the first step by the architect and us. It does not yet include any floor area figures. The house will be built on two floors, with a hip roof / plot size 528m² (5,683 sq ft) / 10.5 x 13.5m (34.5 x 44.3 ft). We have added cardinal directions and room labels to the PDF (as best as possible). Double garage.
Ground floor -> Corner entrance (main entrance).
We look forward to your experience, support, and great ideas.
If you have any questions, please feel free to ask.
Best regards from the Rhineland & wishing you a pleasant first Advent,
Piotr1981
You are in the wrong subforum.
There is a dedicated one, which also includes the questionnaire and all the instructions.
If you can read...
And please provide standard sketches and 2D floor plans, no gimmicks that are hard on the eyes. Including a site plan or a drawing of the plot.
There is a dedicated one, which also includes the questionnaire and all the instructions.
If you can read...
And please provide standard sketches and 2D floor plans, no gimmicks that are hard on the eyes. Including a site plan or a drawing of the plot.
P
Piotr19811 Dec 2019 12:15Thank you for the note, I saw it too late.

Piotr1981 schrieb:
and was initially created by the architect and usNo way.https://www.instagram.com/11antgmxde/
https://www.linkedin.com/company/bauen-jetzt/
Similar topics