
ᐅ Floor Plan & Orientation Single-Family House / Log Cabin / 4 Persons / 850 m² Plot
Created on: 6 May 2020 15:52
N
nanu89Hello all,
We are currently in the early stages of planning to build a house on a potential plot and would like to get some assessments or ideas before approaching various house providers. We are a family of three—woman, man, and one child—with a second child planned.
The house will be a log home in double log wall construction with an insulation and installation layer, without a basement but with an attached double garage or double carport (including an integrated technical/storage room if technically feasible).
The floor plan is based on the “Fullwood Mühlenteich” layout.
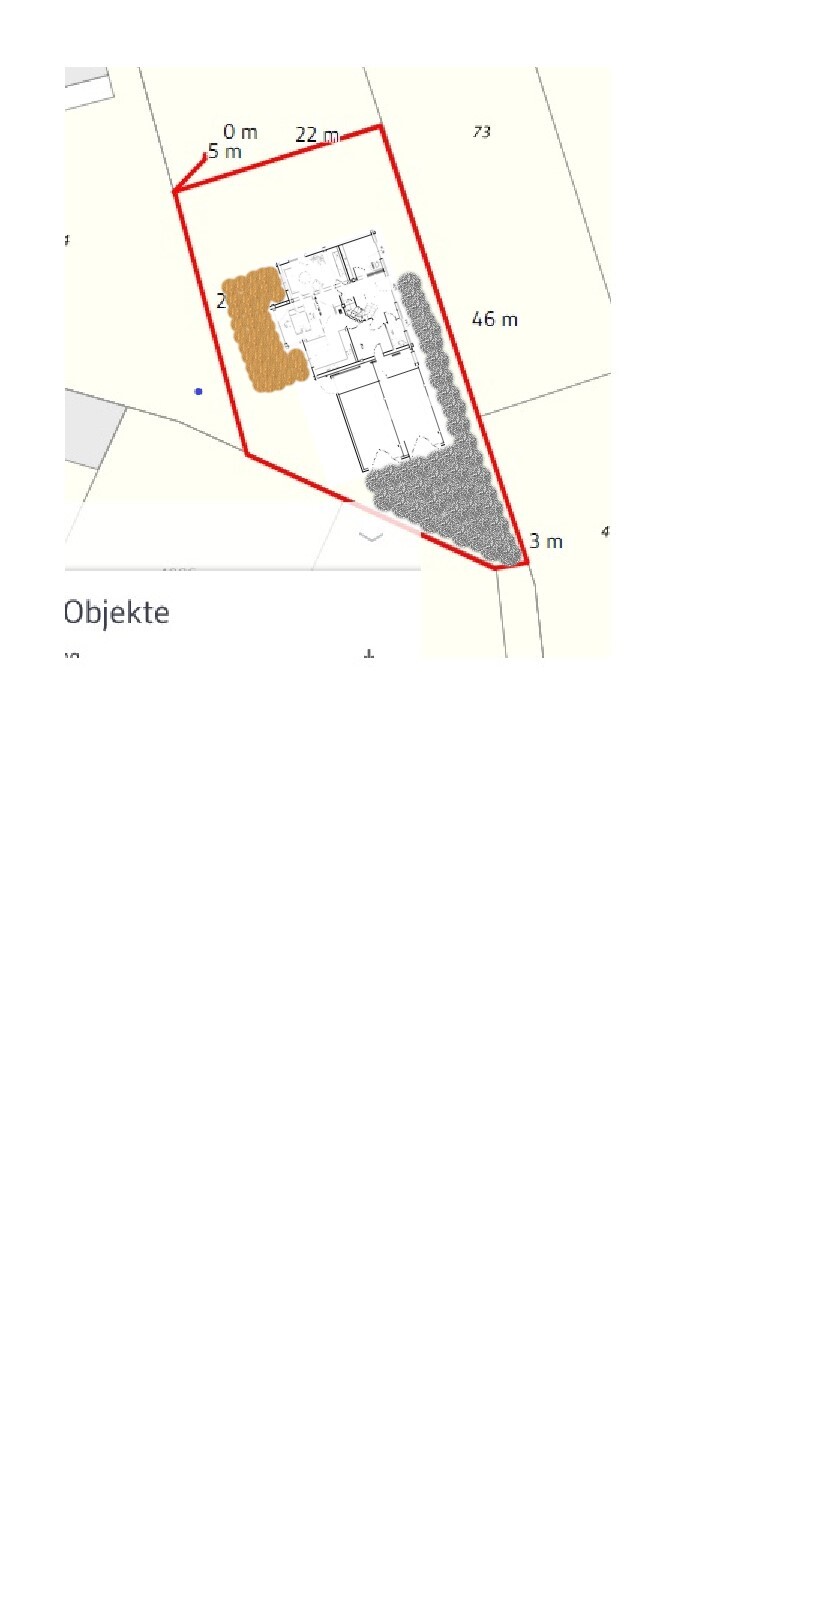
The possible plot is approximately 850m2 (9,150 sq ft), located in the second row with access from the southeast.
The plot slopes slightly to the north (about 2m (6.5 ft) over the entire length).
There is no building permit / planning permission for the plot, and no further information is available.
I have sketched out some ideas based on how I imagine it could be. Does anyone see any major flaws or have tips or suggestions? I feel like I’m missing the forest for the trees and would appreciate any advice!
Building permit / restrictions
Plot size approximately 850m2 (9,150 sq ft)
Slope – very slight decline toward the north
Homeowners’ requirements
Style, roof shape, building type – Single-family home, double log home
Basement, floors – no basement, 1.5 floors
Number of people, age – 3 (+1 planned), 2 adults, 2 children
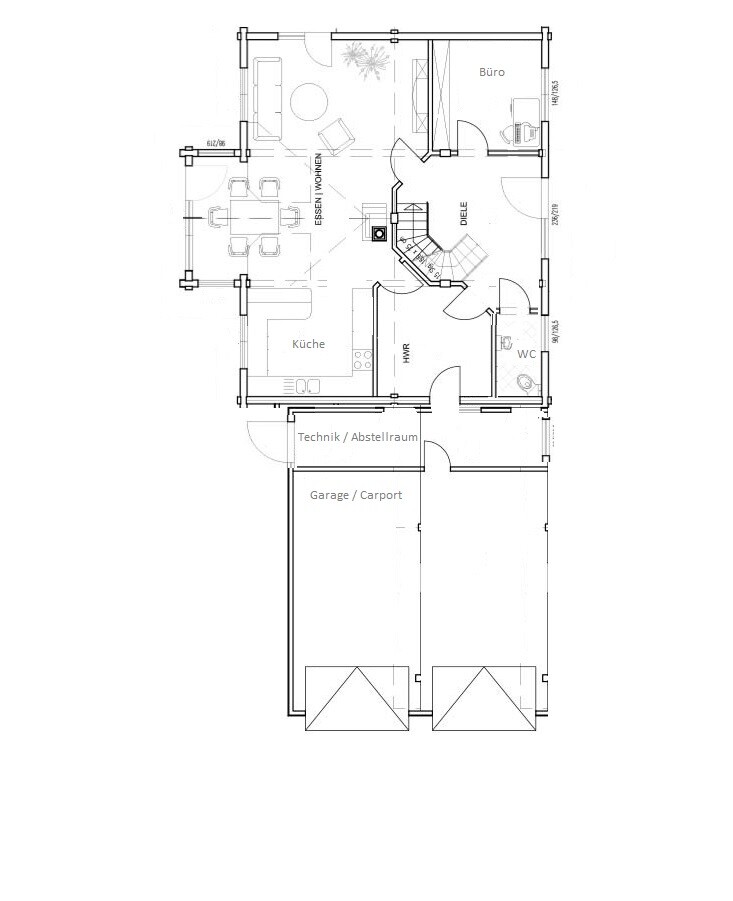
Room needs on ground floor and upper floor – see floor plan
Office: family use or home office? – office only for family use
Overnight guests per year – guest room not necessary
Open or closed architecture – rather open!
Conservative or modern construction – modern log house
Open kitchen, cooking island – yes, see floor plan
Number of dining seats – minimum 4, preferably 6-8
Fireplace – yes, see ground floor plan
Music/surround sound system – 5.1 system in living room
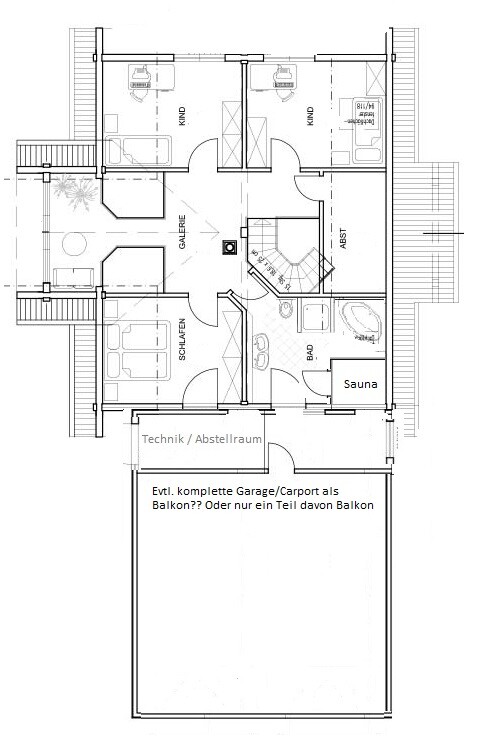
Balcony, roof terrace – yes, see floor plan
Garage, carport – yes, see floor plan
Vegetable garden, greenhouse – no
Additional wishes / special features / daily routine, also reasons why or why not – large utility room, sauna, lots of storage space
House design
Planning source:
- Do-it-yourself – self-assembled
What do you especially like? Why? Open living area
Personal budget for the house including equipment: 350,000–400,000 without the plot
Preferred heating technology: gas or heat pump
If you had to give up, which details/attachments?
- Could give up: storage room on the upper floor
- Cannot give up: double garage/carport
Why does the design look as it does now? For example:
Own creation based on intuition
What makes it particularly good or bad in your opinion?
Especially good: large living area
What is the most important/basic question about the floor plan in 130 characters?
Is the orientation on the plot okay or are there better options? Is attaching the technical/storage room to the garage sensible/technically feasible? Possibly a better place for the sauna than under the sloping roof?
Thanks in advance for all advice!!
PS: On the sketch of the plot, grey = paving stones and brown = terrace
We are currently in the early stages of planning to build a house on a potential plot and would like to get some assessments or ideas before approaching various house providers. We are a family of three—woman, man, and one child—with a second child planned.
The house will be a log home in double log wall construction with an insulation and installation layer, without a basement but with an attached double garage or double carport (including an integrated technical/storage room if technically feasible).
The floor plan is based on the “Fullwood Mühlenteich” layout.
The possible plot is approximately 850m2 (9,150 sq ft), located in the second row with access from the southeast.
The plot slopes slightly to the north (about 2m (6.5 ft) over the entire length).
There is no building permit / planning permission for the plot, and no further information is available.
I have sketched out some ideas based on how I imagine it could be. Does anyone see any major flaws or have tips or suggestions? I feel like I’m missing the forest for the trees and would appreciate any advice!
Building permit / restrictions
Plot size approximately 850m2 (9,150 sq ft)
Slope – very slight decline toward the north
Homeowners’ requirements
Style, roof shape, building type – Single-family home, double log home
Basement, floors – no basement, 1.5 floors
Number of people, age – 3 (+1 planned), 2 adults, 2 children
Room needs on ground floor and upper floor – see floor plan
Office: family use or home office? – office only for family use
Overnight guests per year – guest room not necessary
Open or closed architecture – rather open!
Conservative or modern construction – modern log house
Open kitchen, cooking island – yes, see floor plan
Number of dining seats – minimum 4, preferably 6-8
Fireplace – yes, see ground floor plan
Music/surround sound system – 5.1 system in living room
Balcony, roof terrace – yes, see floor plan
Garage, carport – yes, see floor plan
Vegetable garden, greenhouse – no
Additional wishes / special features / daily routine, also reasons why or why not – large utility room, sauna, lots of storage space
House design
Planning source:
- Do-it-yourself – self-assembled
What do you especially like? Why? Open living area
Personal budget for the house including equipment: 350,000–400,000 without the plot
Preferred heating technology: gas or heat pump
If you had to give up, which details/attachments?
- Could give up: storage room on the upper floor
- Cannot give up: double garage/carport
Why does the design look as it does now? For example:
Own creation based on intuition
What makes it particularly good or bad in your opinion?
Especially good: large living area
What is the most important/basic question about the floor plan in 130 characters?
Is the orientation on the plot okay or are there better options? Is attaching the technical/storage room to the garage sensible/technically feasible? Possibly a better place for the sauna than under the sloping roof?
Thanks in advance for all advice!!
PS: On the sketch of the plot, grey = paving stones and brown = terrace
S
saralina8714 May 2020 15:52The problem is that without measurements, it’s hard to say much about it... But in principle, it looks good to me!
D
Drasleona14 May 2020 17:26I find the floor plans to feel somewhat outdated...
The stairway with its angles, the toilet tucked in the corner, a shower that seems relatively small to me, 45-degree walls... It’s just not quite my style, but I can’t really put my finger on why, sorry.
The stairway with its angles, the toilet tucked in the corner, a shower that seems relatively small to me, 45-degree walls... It’s just not quite my style, but I can’t really put my finger on why, sorry.
Similar topics