
ᐅ Floor Plan Optimization for Single-Family House for Five People (Flat-Roof Bungalow > 200 sqm)
Created on: 29 May 2020 11:07
A
akanezumiA
akanezumi29 May 2020 11:07Hello everyone,
We are currently planning the construction of a new house. It will be a spacious flat-roof bungalow for 5 people. I would appreciate any suggestions and thoughts on the floor plan.
Development Plan / Restrictions
Plot size: 1,300 sqm (14,000 sq ft)
Slope: yes, slight, exact details not available at the moment
Adjacent buildings: max. 9 m (30 ft) length, 3 m (10 ft) height (used for carport + storage)
Number of parking spaces: 2
Number of floors: ground floor + basement
Roof type: flat roof
Orientation: see plan
Client Requirements
Style, roof type, building type, basement, floors: partially basement bungalow with flat roof
Number of occupants: 2 adults, 3 children (aged 4, 8, 9)
Space needed on the ground floor: approx. 200 sqm (2,150 sq ft)
Space needed in the basement: approx. 85 sqm (915 sq ft)
Office: exclusively for family use
Overnight guests per year: yes, so a dedicated guest room is planned
Open or closed architecture: open plan
Conservative or modern construction: modern
Open kitchen, kitchen island: yes and no (partial)
Number of dining seats: 8 to 10
Fireplace: yes
Music / stereo wall: yes
Balcony, roof terrace: no
Garage, carport: yes, double carport
House Design
Planned by: architect + DIY
Estimated cost by architect/planner: 750,000 (construction only, excluding land and furniture)
Preferred heating system: underfloor heating / geothermal
Location on the Plot:
The plot is rectangular (approx. 30 x 44 m (100 x 145 ft)) and almost exactly aligned north-south. The street runs along the southern boundary. The house is planned to be located relatively far north (5-7 m (16-23 ft) from the property line), so that most of the garden faces south. The property boundaries are greened and largely not visible from outside.
Our Thoughts:
We wanted all living spaces on one level. The building essentially consists of two cubes, a "private" section at the north side of the plot and a more "public" section to the southwest. Both parts are connected by the entrance hall.
We wished for generous living and sleeping areas (where you spend most of your time) with large floor-to-ceiling windows. A permanent guest room for overnight visitors and/or an au pair was also important to us.
The children’s bedrooms all face north and will each have a door plus a window opening onto the garden.
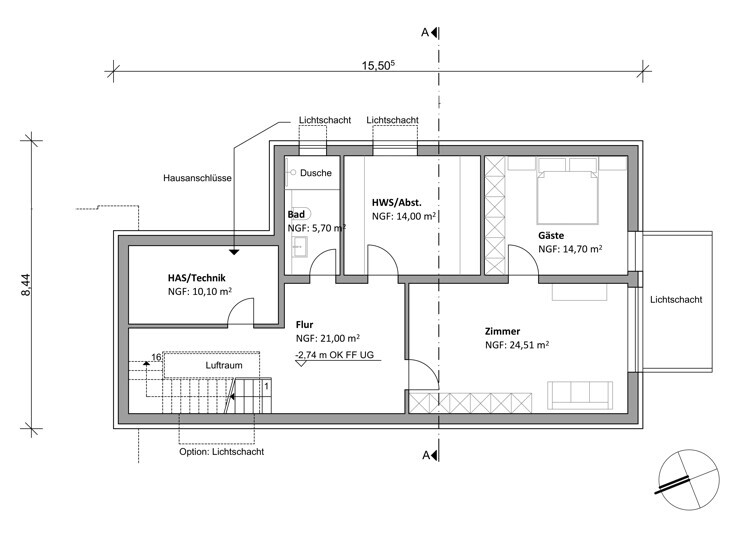
We are not big fans of wellness areas, so the bathrooms are planned to be rather small and functional. It was also important to have a full bathroom near the guest room (in the basement). The guest toilet in the hallway might possibly be removed and the space reassigned to the kitchen.
It was important for us to have a large dining area that can comfortably accommodate up to 10 people without any rearranging.
In the basement, there is a large corridor where a desk might fit under the stairs for a sewing machine or similar. There is also a large multipurpose room for children, parties, storage, or a bar.
Both the ground floor and basement should have generous ceiling heights (we are currently planning at least 2.70 m (9 ft) on the ground floor including a suspended ceiling).
Current Thoughts / Challenges:
- The window seat will probably be removed, but the window area around the corner will be slightly extended.
- The carport/storage room will probably move one or two meters (feet) further north.
- The guest toilet in the hallway will likely be removed (3 bathrooms should be more than enough).
- Is the technical room large enough for geothermal heating, the control cabinet (KNX), and network cabinet?
- We are still uncertain about the kitchen layout.
- The doors from the entrance hall might be implemented as glass sliding doors, as these will likely remain open most of the time.
What We Hope For:
We would appreciate any feedback and suggestions for our planning. Do you notice anything we might have overlooked or that could be improved? It would be helpful if someone else could take a fresh, unbiased look at our design.
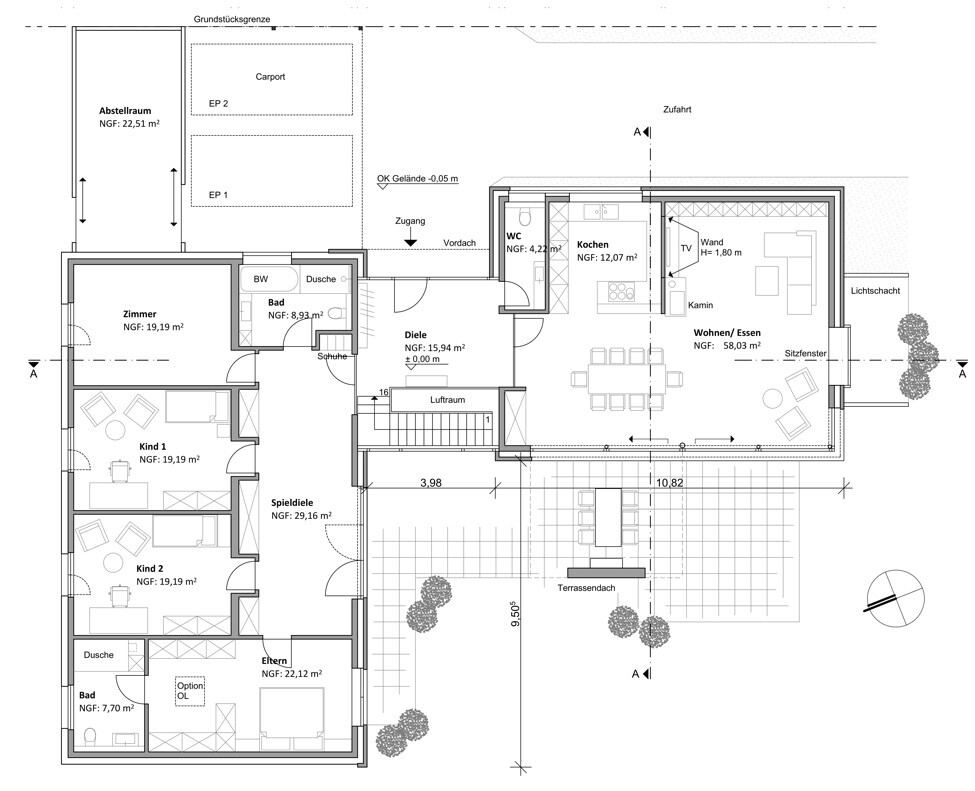
We are currently planning the construction of a new house. It will be a spacious flat-roof bungalow for 5 people. I would appreciate any suggestions and thoughts on the floor plan.
Development Plan / Restrictions
Plot size: 1,300 sqm (14,000 sq ft)
Slope: yes, slight, exact details not available at the moment
Adjacent buildings: max. 9 m (30 ft) length, 3 m (10 ft) height (used for carport + storage)
Number of parking spaces: 2
Number of floors: ground floor + basement
Roof type: flat roof
Orientation: see plan
Client Requirements
Style, roof type, building type, basement, floors: partially basement bungalow with flat roof
Number of occupants: 2 adults, 3 children (aged 4, 8, 9)
Space needed on the ground floor: approx. 200 sqm (2,150 sq ft)
Space needed in the basement: approx. 85 sqm (915 sq ft)
Office: exclusively for family use
Overnight guests per year: yes, so a dedicated guest room is planned
Open or closed architecture: open plan
Conservative or modern construction: modern
Open kitchen, kitchen island: yes and no (partial)
Number of dining seats: 8 to 10
Fireplace: yes
Music / stereo wall: yes
Balcony, roof terrace: no
Garage, carport: yes, double carport
House Design
Planned by: architect + DIY
Estimated cost by architect/planner: 750,000 (construction only, excluding land and furniture)
Preferred heating system: underfloor heating / geothermal
Location on the Plot:
The plot is rectangular (approx. 30 x 44 m (100 x 145 ft)) and almost exactly aligned north-south. The street runs along the southern boundary. The house is planned to be located relatively far north (5-7 m (16-23 ft) from the property line), so that most of the garden faces south. The property boundaries are greened and largely not visible from outside.
Our Thoughts:
We wanted all living spaces on one level. The building essentially consists of two cubes, a "private" section at the north side of the plot and a more "public" section to the southwest. Both parts are connected by the entrance hall.
We wished for generous living and sleeping areas (where you spend most of your time) with large floor-to-ceiling windows. A permanent guest room for overnight visitors and/or an au pair was also important to us.
The children’s bedrooms all face north and will each have a door plus a window opening onto the garden.
We are not big fans of wellness areas, so the bathrooms are planned to be rather small and functional. It was also important to have a full bathroom near the guest room (in the basement). The guest toilet in the hallway might possibly be removed and the space reassigned to the kitchen.
It was important for us to have a large dining area that can comfortably accommodate up to 10 people without any rearranging.
In the basement, there is a large corridor where a desk might fit under the stairs for a sewing machine or similar. There is also a large multipurpose room for children, parties, storage, or a bar.
Both the ground floor and basement should have generous ceiling heights (we are currently planning at least 2.70 m (9 ft) on the ground floor including a suspended ceiling).
Current Thoughts / Challenges:
- The window seat will probably be removed, but the window area around the corner will be slightly extended.
- The carport/storage room will probably move one or two meters (feet) further north.
- The guest toilet in the hallway will likely be removed (3 bathrooms should be more than enough).
- Is the technical room large enough for geothermal heating, the control cabinet (KNX), and network cabinet?
- We are still uncertain about the kitchen layout.
- The doors from the entrance hall might be implemented as glass sliding doors, as these will likely remain open most of the time.
What We Hope For:
We would appreciate any feedback and suggestions for our planning. Do you notice anything we might have overlooked or that could be improved? It would be helpful if someone else could take a fresh, unbiased look at our design.

The fact that you haven’t received an answer yet shows that the floor plan is quite unique (large plot, clear separation between living and family areas) and your architect has already implemented your wishes to a great extent.
In the private area, I would consider a better separation between children’s and parents’ spaces. I would also place the children’s bedrooms more on the west side and the parents’ area in the northeast. However, if one parent often comes and goes earlier or later, having a bedroom close to the carport might not be ideal either.
I find the 1.80m (5 ft 11 in) high partition wall in the living room a bit strange. I would make it full height. The kitchen already has enough openness.
In the private area, I would consider a better separation between children’s and parents’ spaces. I would also place the children’s bedrooms more on the west side and the parents’ area in the northeast. However, if one parent often comes and goes earlier or later, having a bedroom close to the carport might not be ideal either.
I find the 1.80m (5 ft 11 in) high partition wall in the living room a bit strange. I would make it full height. The kitchen already has enough openness.

A
akanezumi29 May 2020 19:59Pinky0301 schrieb:
I think it’s a pity that so much ground area is being built on. The children will surely be happy to have their own floor, not so close to the parents’ bedroom.Hmm. I believe the plot allows for it. The garden will still remain large enough. Currently, we live on 4 levels (basement, ground floor, first floor, and attic), and that has led us to want to avoid stairs as much as possible. Besides, we’re not getting any younger...
akanezumi schrieb:
We were always told what we were not allowed to do, but never exactly which requirements we had to meet (building setback lines, etc., and there was no zoning plan either).
I then insisted on a personal meeting with the case officer, their supervisor, and our architect. This meeting was very friendly and constructive. After that, we revised our plans with the architect, and things moved very quickly. We submitted the new design at the end of November, received verbal approval just before Christmas, and got the official confirmation on the first working day in January. That’s nice to hear. Would you like to share the changes made to the design?
https://www.instagram.com/11antgmxde/
https://www.linkedin.com/company/bauen-jetzt/
M
majuhenema26 Apr 2021 11:46I am very interested in those as well!
Similar topics