
ᐅ Floor Plan Optimization for Single-Family Home, 5 Occupants, 8.5m x 17m, 250 sqm
Created on: 18 May 2020 14:12
C
chrisse
Hello everyone,
I have been following this forum for a few weeks now and have picked up some ideas, and with your help, I believe I have already improved a few things.
So I think it’s time to share the floor plan we have developed so far for discussion. On the one hand, you tend to become somewhat “blind” to your own design over time, and on the other hand, I’ve seen many members here have a lot of experience.
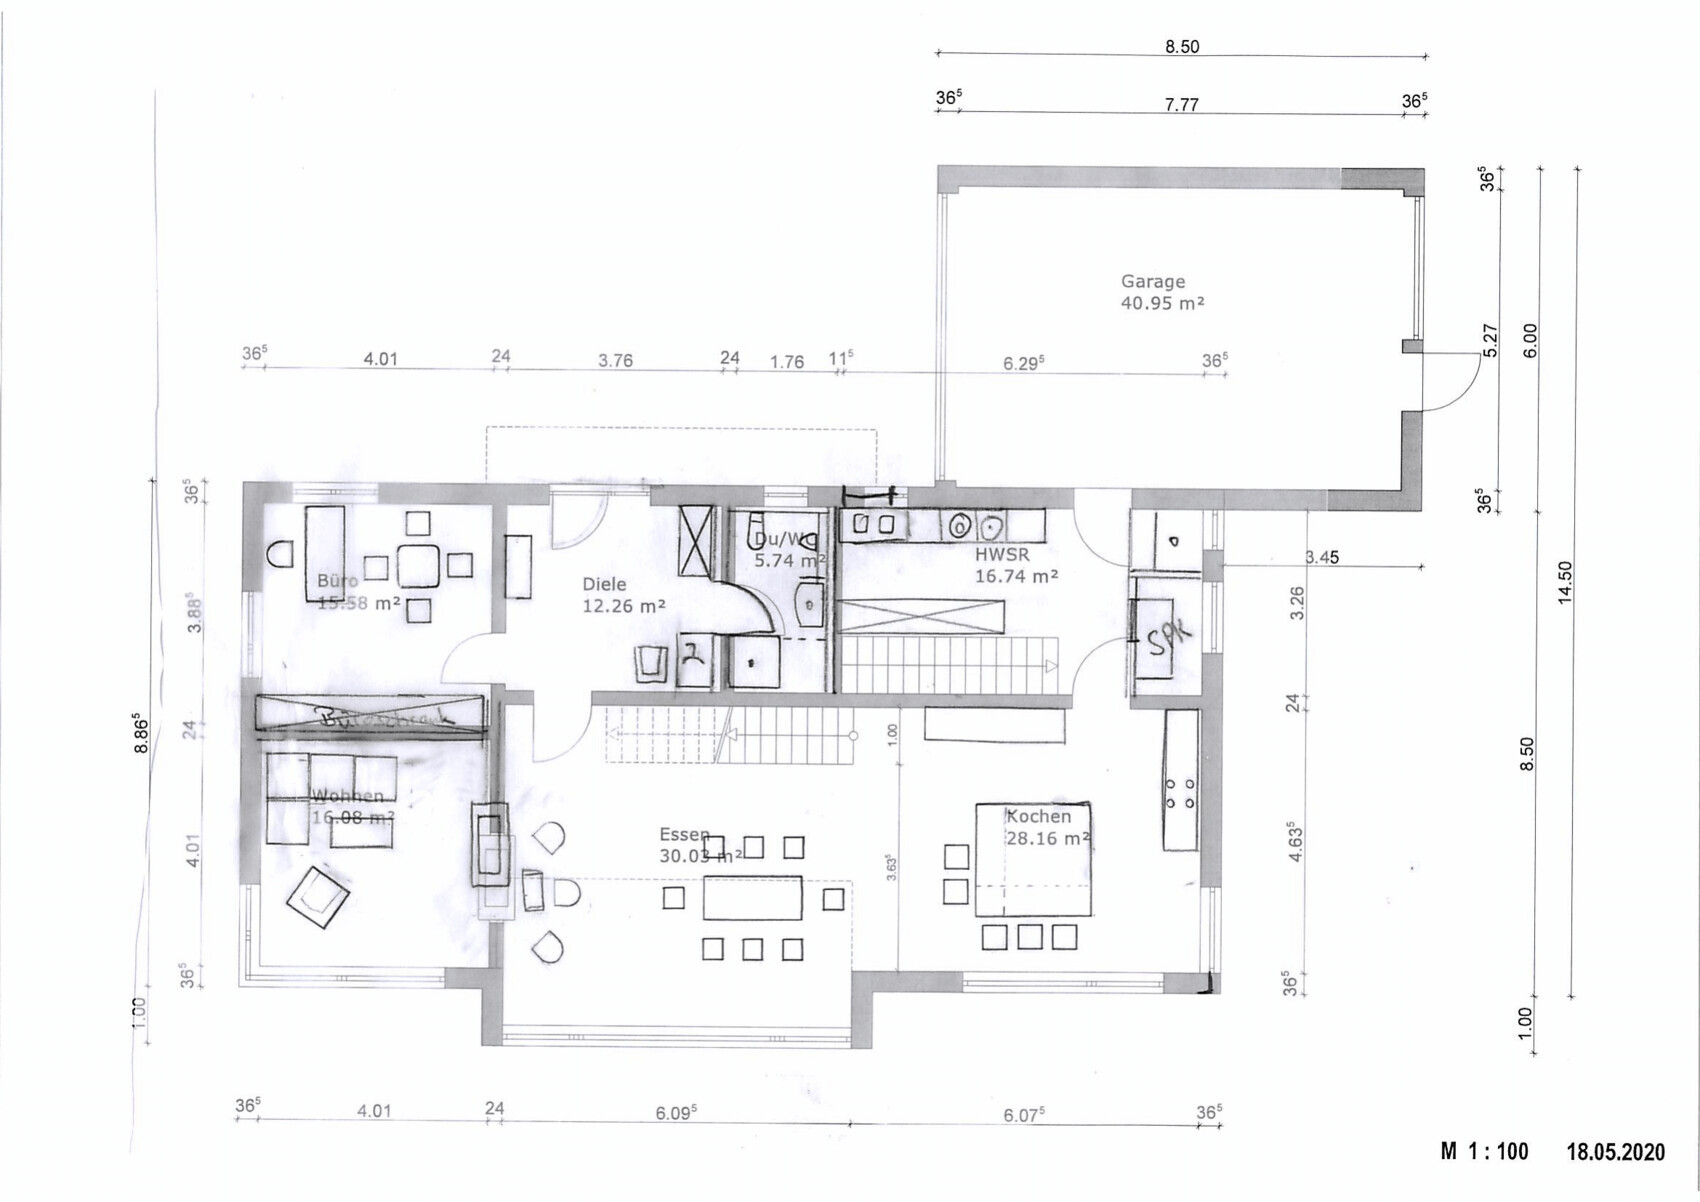
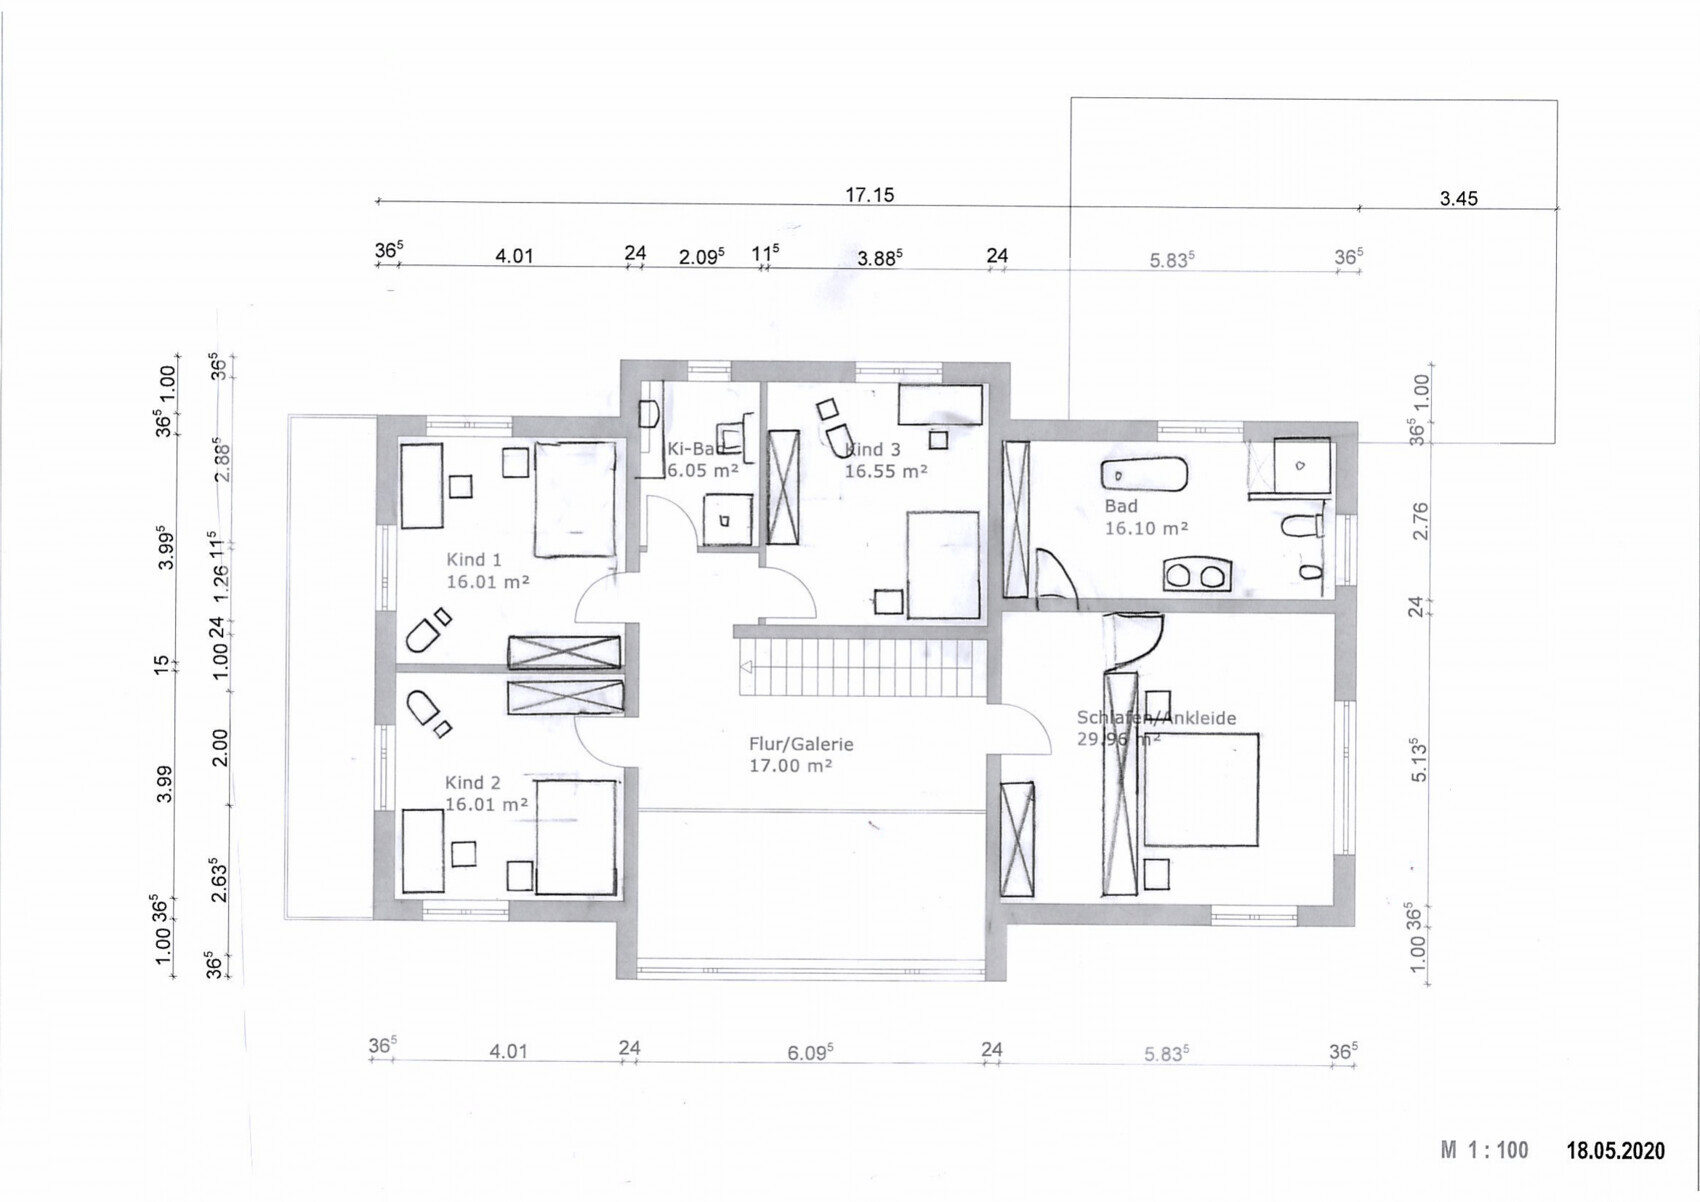
Please excuse the not-so-optimal appearance of the plans. I overlaid the furniture on the floor plans using tracing paper. I didn’t find a suitable software solution that would allow me to import the architect’s plans. I eventually gave up and did it by hand.
I look forward to your suggestions, including criticism and ideas. We are still in a phase where many adjustments and optimizations are possible.
Thanks in advance to everyone.
Chrisse
Development Plan / Restrictions
Plot size: >1,000 sqm (10,764 sq ft)
Slope: no
Floor area ratio (FAR): 0.3
Gross floor area ratio (GFA):
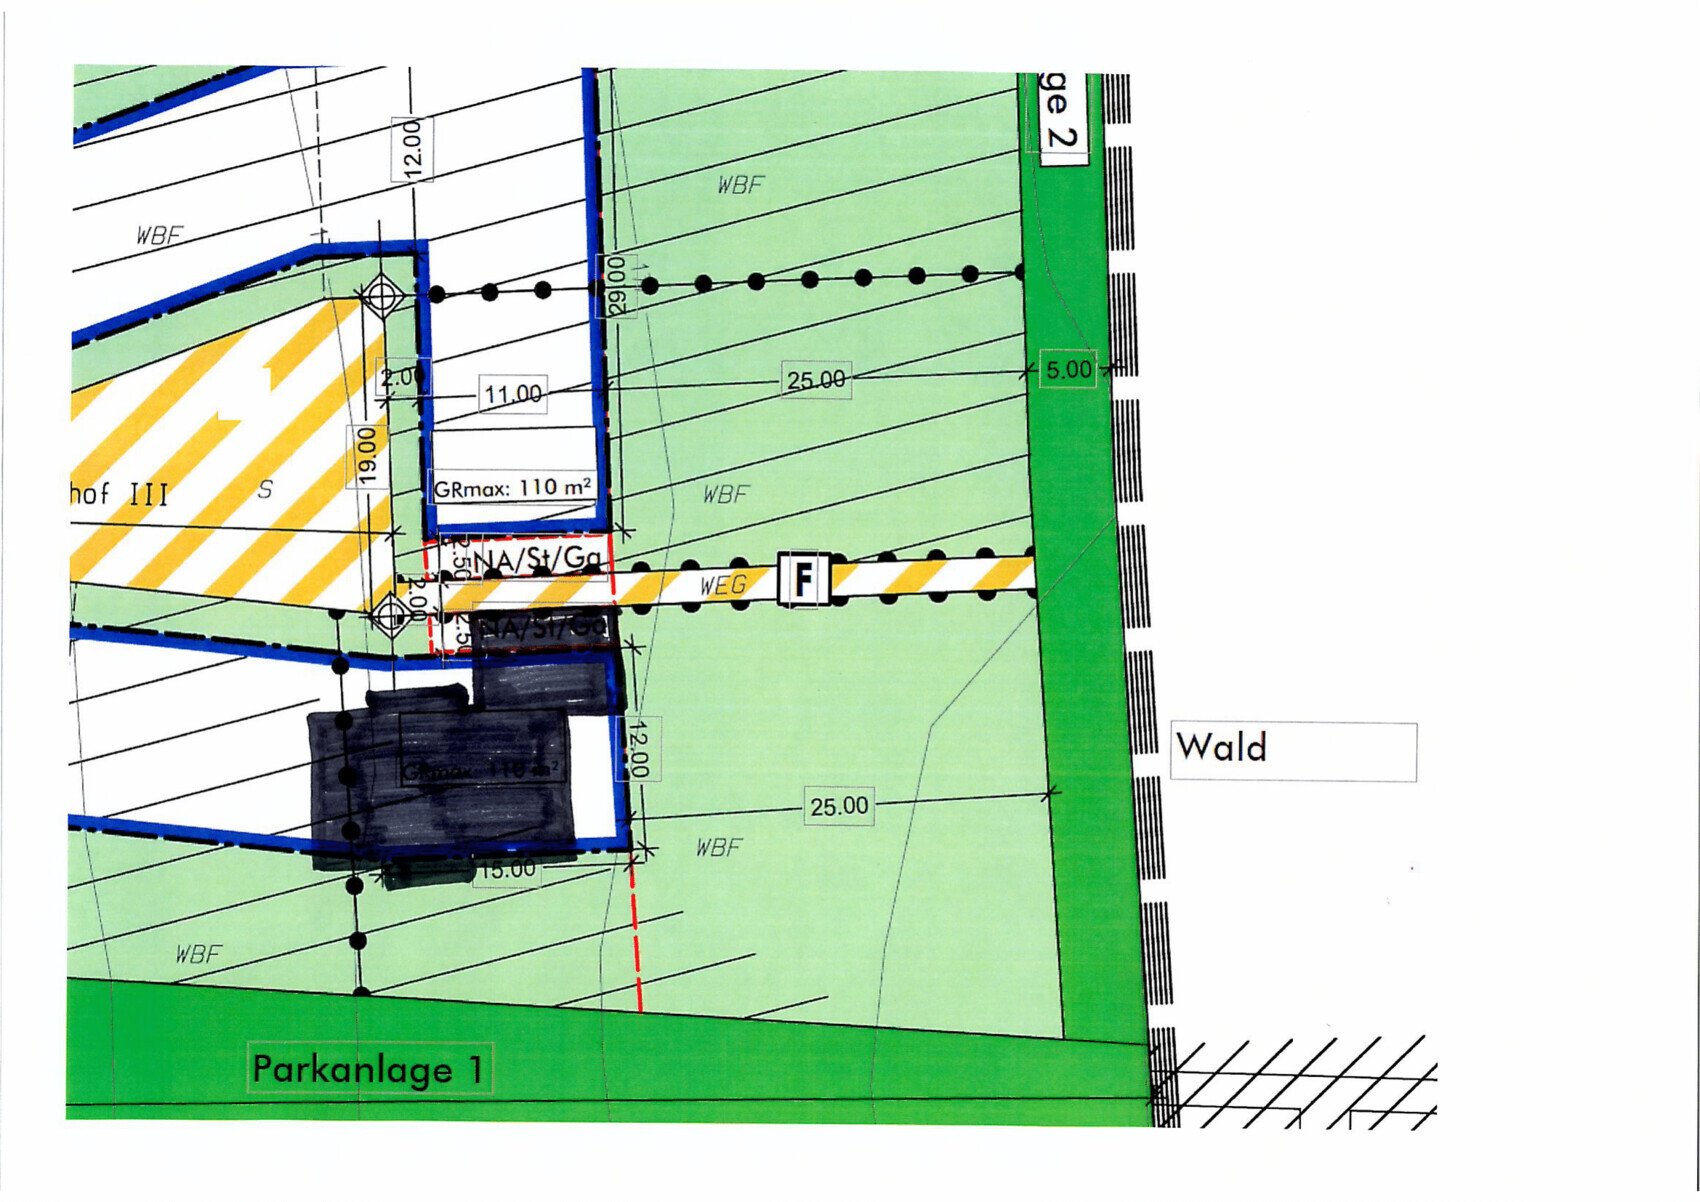
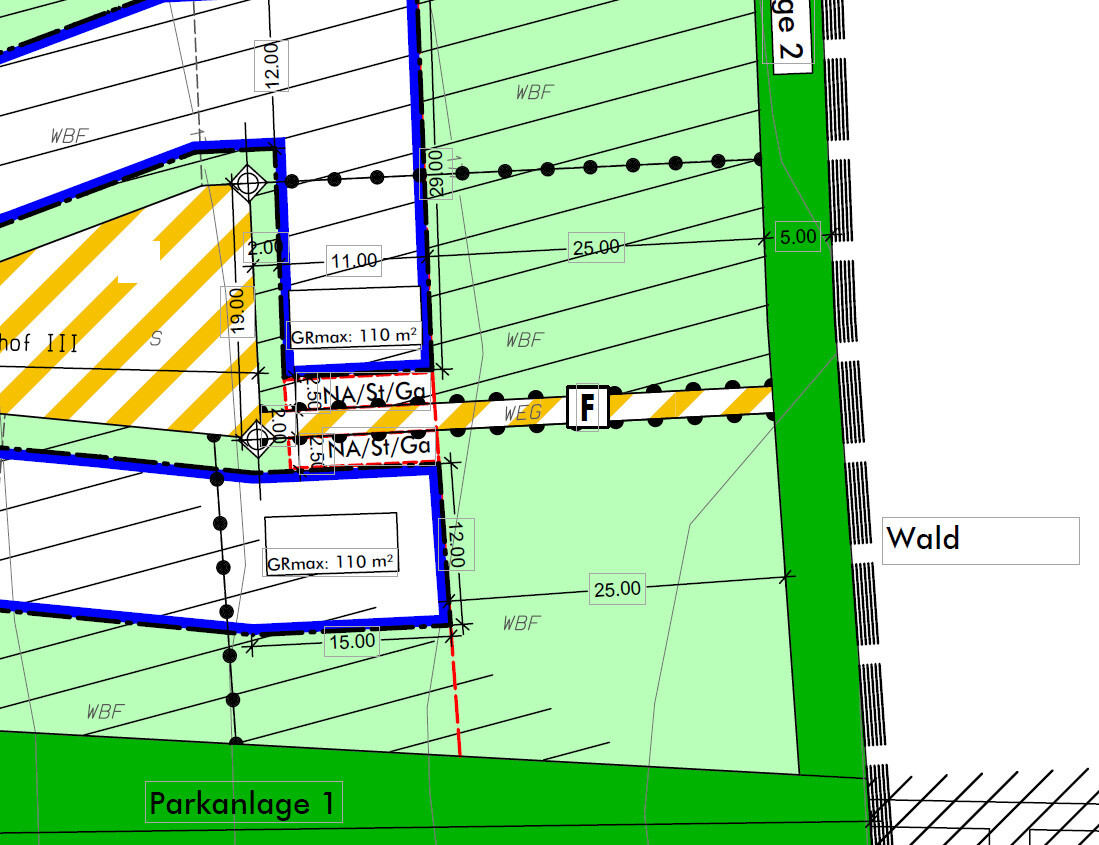
Building envelope / building line and boundary: The building envelope depth from north to south has already been fully utilized in the design.
Edge development
Number of parking spaces: 4
Number of storeys: 2
Roof shape: permitted are tent roof, gable roof, and hipped roof
Architectural style:
Orientation: All plans are precisely aligned to north. The entrance is therefore on the north side.
Maximum heights / limits: maximum wall height: 5.60 m (measured from the bottom edge of the rafters)
Other requirements
Client Requirements
Architectural style, roof type, building type: gable roof
Basement, floors: 2 full storeys plus basement
Number of occupants, ages: 5 persons (38, 37, 4, 2, 0)
Space requirements on ground floor (GF) and upper floor (UF):
On the GF: office for occasional home office use, guest toilet with shower, pantry, utility/laundry room (also serves as a buffer between garage and kitchen), kitchen with dining area, living room
On the UF: 3 fairly equal-sized children’s bedrooms. Separate children’s bathroom. Parents’ area accessed through a walk-in closet, which also serves as a hallway to parents’ bathroom and bedroom to minimize disturbance if someone is already sleeping.
In the basement: utility/technical room, root cellar, guest room with toilet, storage room, hobby room, workshop
Office: used for home office and meetings (volunteering, clubs, etc.)
Guests per year expected to stay overnight: 5
Open or closed architecture: kitchen and dining area are open, with the living room adjacent but somewhat separable
Conservative or modern construction style: modern country house style
Open kitchen, kitchen island: yes, open plan with space for casual breakfast at the kitchen island
Number of dining seats: daily 5, expandable to 10
Fireplace: would be nice as a room divider to the living area
Music / stereo wall: no
Balcony, roof terrace: balcony on west side on upper floor in front of children’s rooms
Garage, carport: double garage, 8.50 m (28 feet) long to accommodate bicycles etc.
Utility garden, greenhouse: no
House Design
Designer:
Friend architect (with a lot of our input)
What do you like most?
Few living rooms facing north/street/neighbor, which provides good screening; south side quite open as there are no neighbors; nice view of the forest to the east.
What do you dislike?
Kitchen and dining area up to the fireplace feel a bit narrow compared to the length. This is partly due to the limited width of the building envelope combined with the desired double garage and the fact that the property consists of two plots. The eastern plot is restricted to a maximum floor area of 110 sqm (1,184 sq ft). Thus, even with a narrower garage, we can’t build much wider. This is not a big problem but requires some consideration about the sensible layout of kitchen/dining/living areas.
The living room is intentionally relatively small since we only want private seating and a TV here for a cozy atmosphere. On the other side of the fireplace, we plan a small seating area for guests.
Price estimate according to architect/planner: 650,000
Personal price limit for the house, including equipment: -
Preferred heating system: traditional (gas boiler with photovoltaic), underfloor heating
If you had to give up certain features or expansions
- What can you live without:
A few square meters (sqm) in the western children’s rooms and in the parents’ bathroom
- What can you not live without:
Generous utility room with “mud shower” (for children’s clothes, shoes, etc.)
Spacious entrance area (nothing worse than guests bumping into each other while taking off coats)
Why is the design as it is? For example:
We created a kind of checklist for the rooms we need and their approximate sizes. Also included were wishes such as a guest WC with shower, utility room between garage and kitchen, walk-in closet in the parents’ area, etc.
Which wishes were implemented by the architect?
In principle, almost all requirements were implemented as requested, or we optimized them extensively with the architect until we reached this result.
We also visited numerous model home parks and looked at many floor plans in books and online for inspiration.
What do you think makes it particularly good or bad?
GOOD: The orientation is optimal in our opinion. Few living rooms facing north, very open to the south (which poses no problem as there are no direct neighbors). Morning sun in the bedroom to the east; west-facing children’s rooms with a nice view over the town/building area.
BAD: Kitchen/dining/living area is somewhat narrow relative to its length. Therefore, furniture arrangement and use are not yet ideal.
Integration of the stove as a room divider between dining area and living room is not quite right for us yet. We want a small seating group between dining area and living room that we can use together with guests.
What is the most important / fundamental question about the floor plan, summarized in 130 characters?
- Do you see weaknesses that we might have missed or that you find suboptimal (e.g., too narrow, too wide, too big or too small)?
- Do you have ideas regarding the sensible layout/use of the kitchen and dining area?
- Otherwise, we welcome all comments, tips, and ideas and are very grateful.
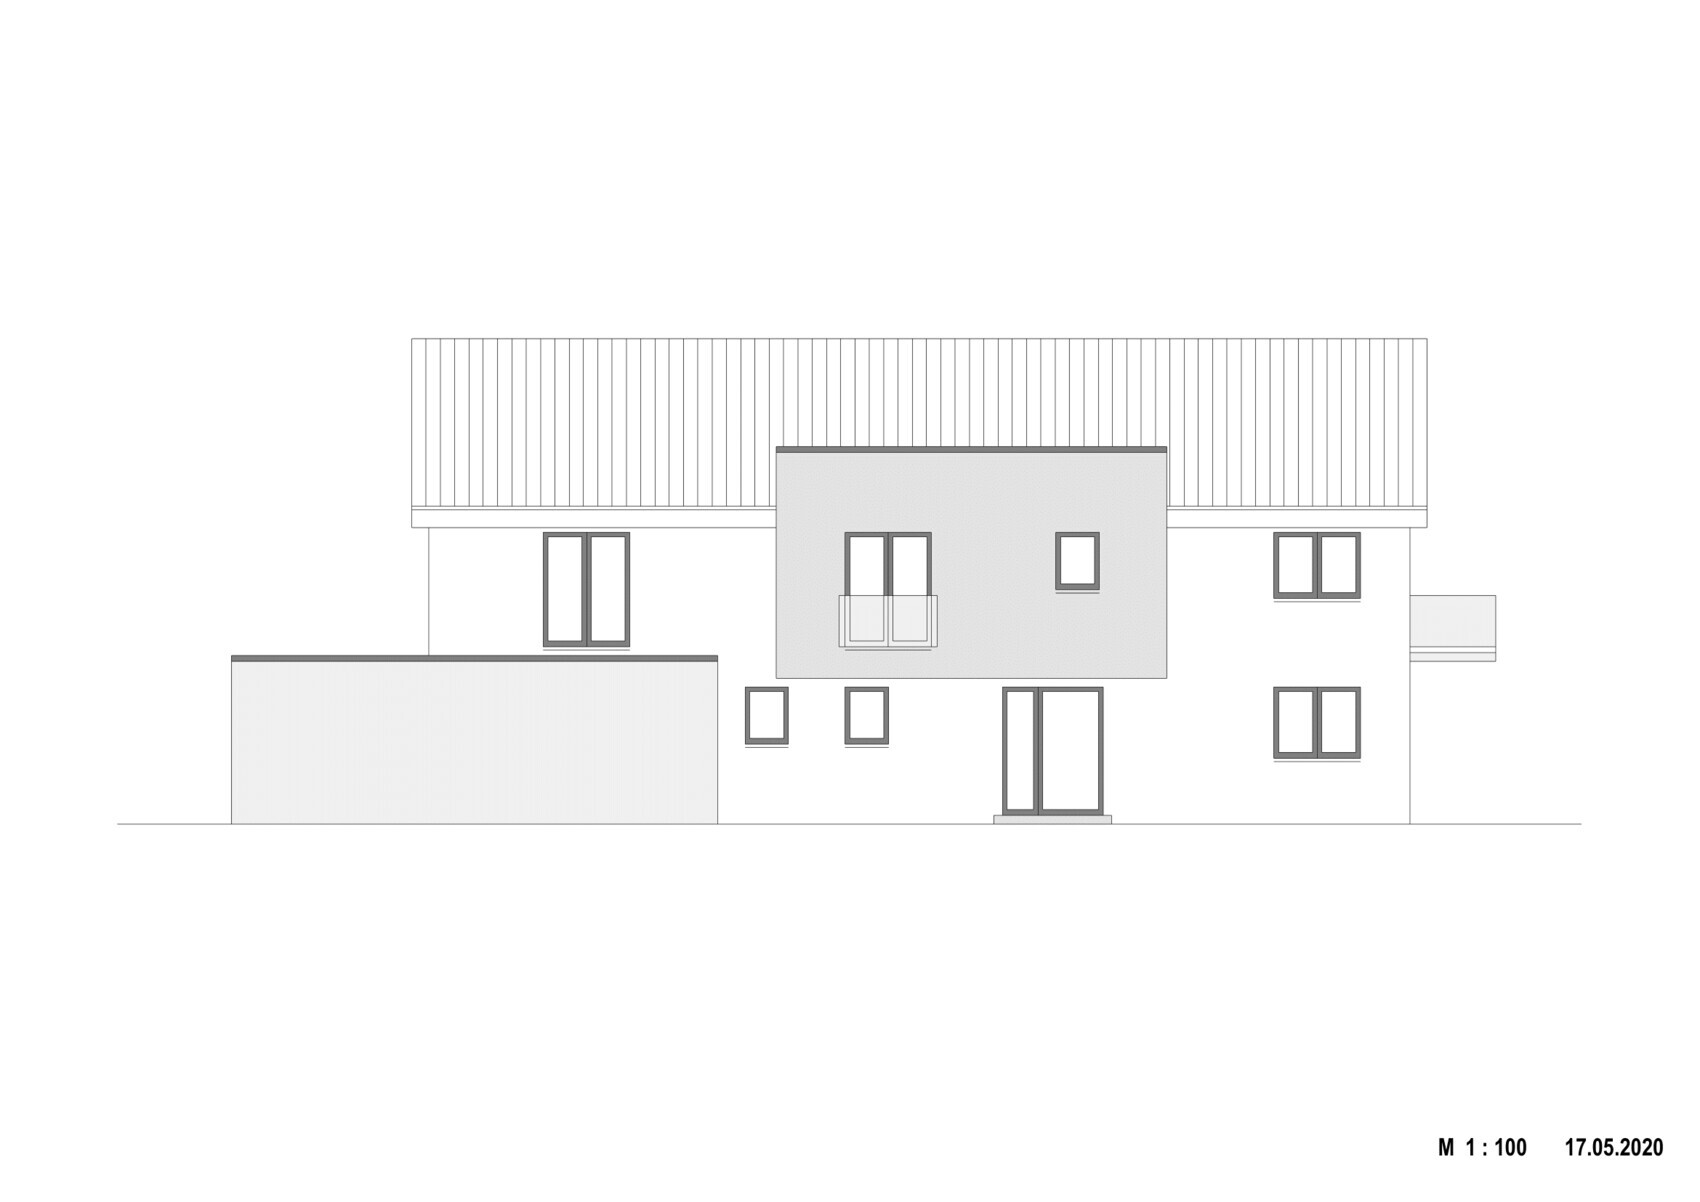
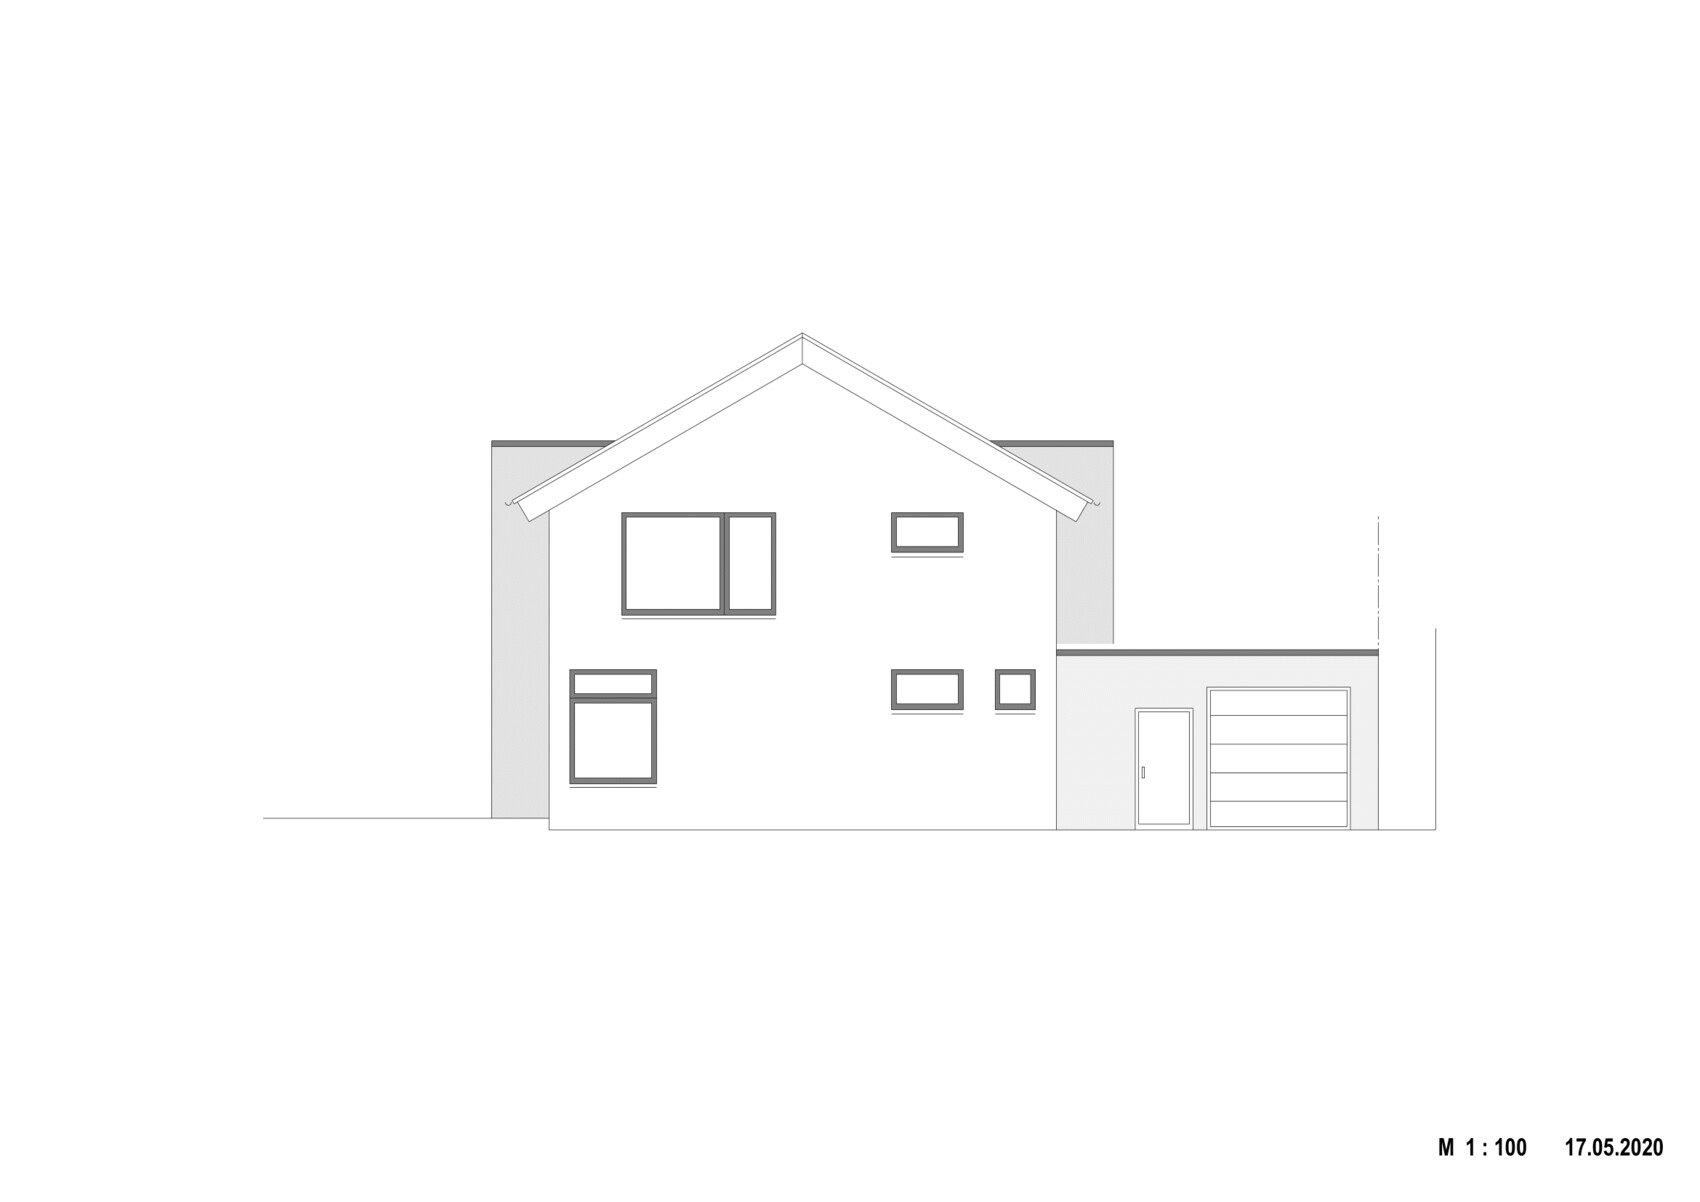
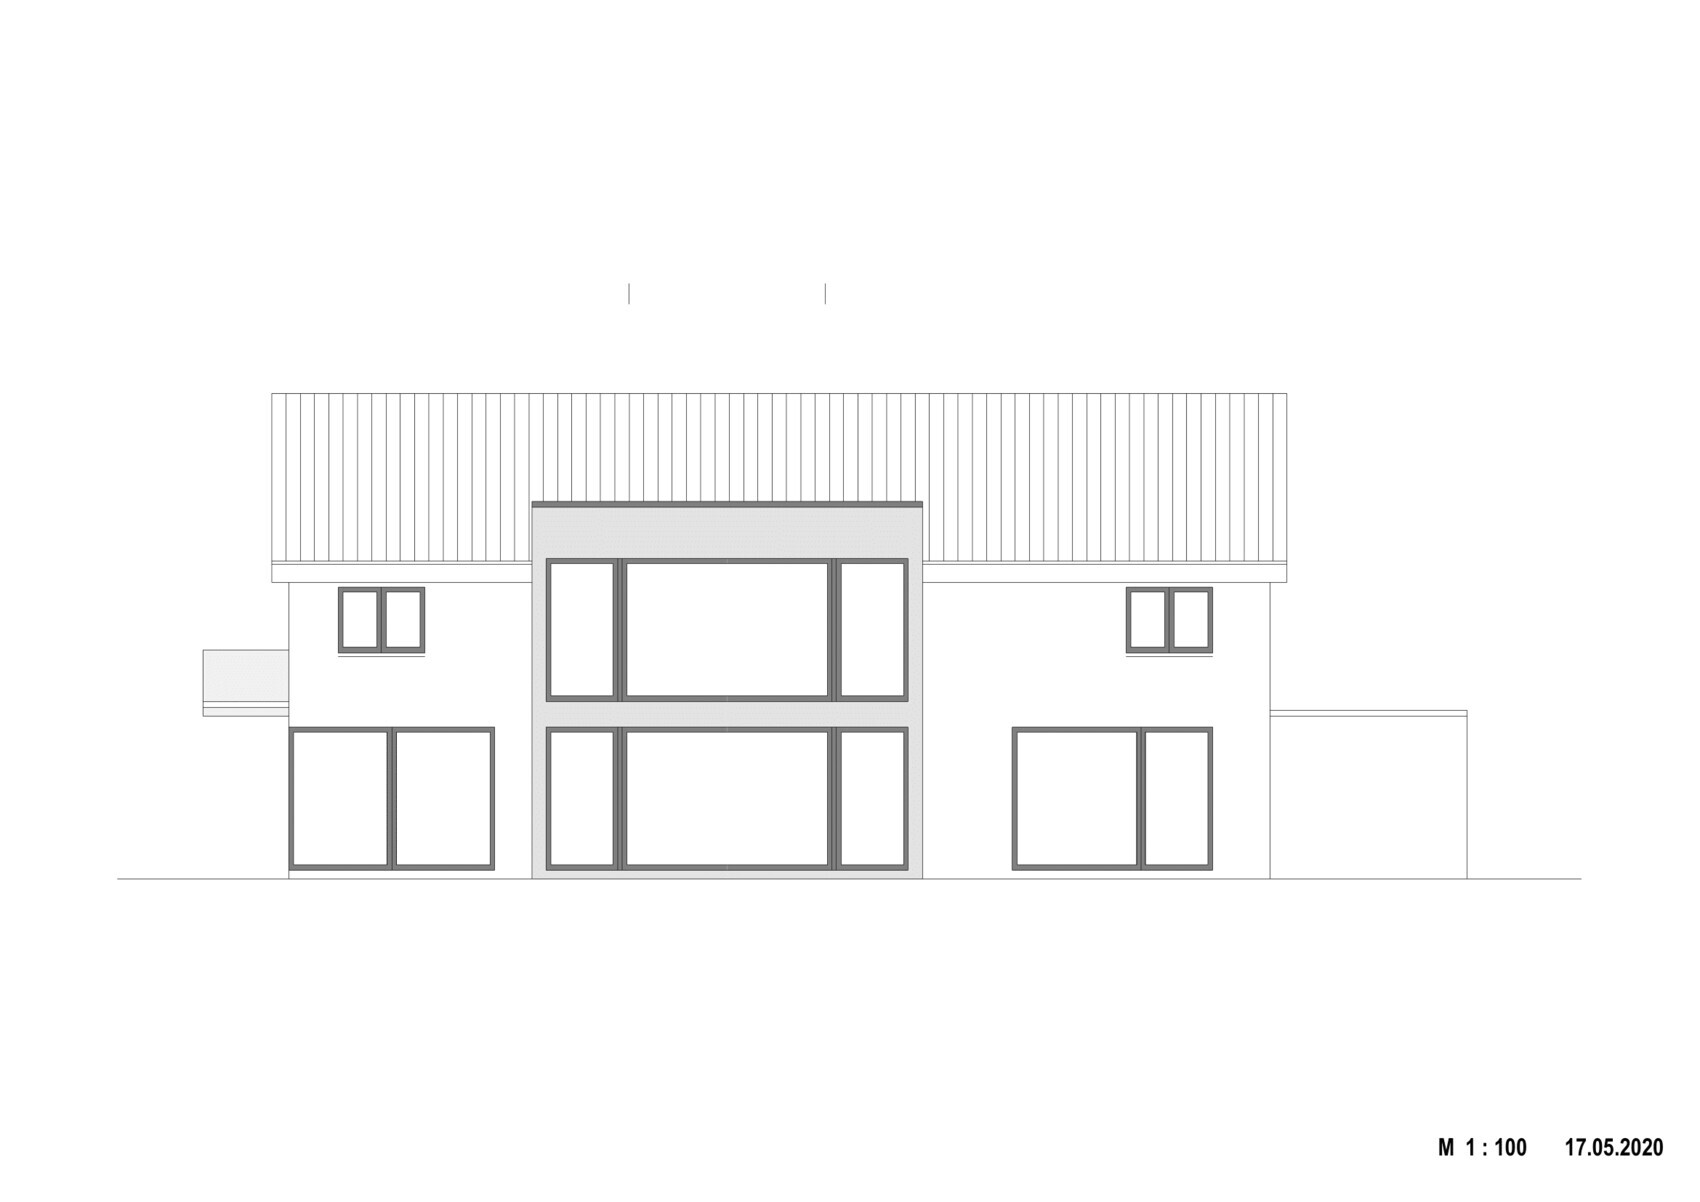

I have been following this forum for a few weeks now and have picked up some ideas, and with your help, I believe I have already improved a few things.
So I think it’s time to share the floor plan we have developed so far for discussion. On the one hand, you tend to become somewhat “blind” to your own design over time, and on the other hand, I’ve seen many members here have a lot of experience.
Please excuse the not-so-optimal appearance of the plans. I overlaid the furniture on the floor plans using tracing paper. I didn’t find a suitable software solution that would allow me to import the architect’s plans. I eventually gave up and did it by hand.
I look forward to your suggestions, including criticism and ideas. We are still in a phase where many adjustments and optimizations are possible.
Thanks in advance to everyone.
Chrisse
Development Plan / Restrictions
Plot size: >1,000 sqm (10,764 sq ft)
Slope: no
Floor area ratio (FAR): 0.3
Gross floor area ratio (GFA):
Building envelope / building line and boundary: The building envelope depth from north to south has already been fully utilized in the design.
Edge development
Number of parking spaces: 4
Number of storeys: 2
Roof shape: permitted are tent roof, gable roof, and hipped roof
Architectural style:
Orientation: All plans are precisely aligned to north. The entrance is therefore on the north side.
Maximum heights / limits: maximum wall height: 5.60 m (measured from the bottom edge of the rafters)
Other requirements
Client Requirements
Architectural style, roof type, building type: gable roof
Basement, floors: 2 full storeys plus basement
Number of occupants, ages: 5 persons (38, 37, 4, 2, 0)
Space requirements on ground floor (GF) and upper floor (UF):
On the GF: office for occasional home office use, guest toilet with shower, pantry, utility/laundry room (also serves as a buffer between garage and kitchen), kitchen with dining area, living room
On the UF: 3 fairly equal-sized children’s bedrooms. Separate children’s bathroom. Parents’ area accessed through a walk-in closet, which also serves as a hallway to parents’ bathroom and bedroom to minimize disturbance if someone is already sleeping.
In the basement: utility/technical room, root cellar, guest room with toilet, storage room, hobby room, workshop
Office: used for home office and meetings (volunteering, clubs, etc.)
Guests per year expected to stay overnight: 5
Open or closed architecture: kitchen and dining area are open, with the living room adjacent but somewhat separable
Conservative or modern construction style: modern country house style
Open kitchen, kitchen island: yes, open plan with space for casual breakfast at the kitchen island
Number of dining seats: daily 5, expandable to 10
Fireplace: would be nice as a room divider to the living area
Music / stereo wall: no
Balcony, roof terrace: balcony on west side on upper floor in front of children’s rooms
Garage, carport: double garage, 8.50 m (28 feet) long to accommodate bicycles etc.
Utility garden, greenhouse: no
House Design
Designer:
Friend architect (with a lot of our input)
What do you like most?
Few living rooms facing north/street/neighbor, which provides good screening; south side quite open as there are no neighbors; nice view of the forest to the east.
What do you dislike?
Kitchen and dining area up to the fireplace feel a bit narrow compared to the length. This is partly due to the limited width of the building envelope combined with the desired double garage and the fact that the property consists of two plots. The eastern plot is restricted to a maximum floor area of 110 sqm (1,184 sq ft). Thus, even with a narrower garage, we can’t build much wider. This is not a big problem but requires some consideration about the sensible layout of kitchen/dining/living areas.
The living room is intentionally relatively small since we only want private seating and a TV here for a cozy atmosphere. On the other side of the fireplace, we plan a small seating area for guests.
Price estimate according to architect/planner: 650,000
Personal price limit for the house, including equipment: -
Preferred heating system: traditional (gas boiler with photovoltaic), underfloor heating
If you had to give up certain features or expansions
- What can you live without:
A few square meters (sqm) in the western children’s rooms and in the parents’ bathroom
- What can you not live without:
Generous utility room with “mud shower” (for children’s clothes, shoes, etc.)
Spacious entrance area (nothing worse than guests bumping into each other while taking off coats)
Why is the design as it is? For example:
We created a kind of checklist for the rooms we need and their approximate sizes. Also included were wishes such as a guest WC with shower, utility room between garage and kitchen, walk-in closet in the parents’ area, etc.
Which wishes were implemented by the architect?
In principle, almost all requirements were implemented as requested, or we optimized them extensively with the architect until we reached this result.
We also visited numerous model home parks and looked at many floor plans in books and online for inspiration.
What do you think makes it particularly good or bad?
GOOD: The orientation is optimal in our opinion. Few living rooms facing north, very open to the south (which poses no problem as there are no direct neighbors). Morning sun in the bedroom to the east; west-facing children’s rooms with a nice view over the town/building area.
BAD: Kitchen/dining/living area is somewhat narrow relative to its length. Therefore, furniture arrangement and use are not yet ideal.
Integration of the stove as a room divider between dining area and living room is not quite right for us yet. We want a small seating group between dining area and living room that we can use together with guests.
What is the most important / fundamental question about the floor plan, summarized in 130 characters?
- Do you see weaknesses that we might have missed or that you find suboptimal (e.g., too narrow, too wide, too big or too small)?
- Do you have ideas regarding the sensible layout/use of the kitchen and dining area?
- Otherwise, we welcome all comments, tips, and ideas and are very grateful.

H
hampshire21 May 2020 09:38I like the design. You have clearly thought about how life should be and made confident decisions, such as placing the main entrance through the garage. The result is something unique.
Gallery:
Those who enjoy the feeling of high ceilings will adapt well to the limitations. Since the children’s rooms are located directly adjacent to the upper gallery hallway, you may occasionally need to be more considerate with guests at the dining table than you would with a fully enclosed ceiling. Room acoustics can be well managed—I have had excellent experience with the LignoTrend acoustic ceiling, and @Mellina and others can probably share their experiences as well. The gallery is a highlight of the house.
Garage:
That I personally would separate the garage from the house as suggested by @Escroda—and generally prefer a carport—is beside the point.
If the garage is meant to accommodate 2 cars, children’s vehicles, and serve as the main entrance, it is far too small. Do you already have a similar double garage in use? We had this setup in our row house estate for over 18 years with only 2 children. Only one family with children actually parked their 2 cars in the garage; the rest of the garage space was used for children’s items and clutter. That family had a bike shed in front of the door.
From my perspective, you are making the living room too narrow in order to build a garage that does not fulfill its intended function. If that is the case, it would be a lose-lose situation.
Gallery:
Those who enjoy the feeling of high ceilings will adapt well to the limitations. Since the children’s rooms are located directly adjacent to the upper gallery hallway, you may occasionally need to be more considerate with guests at the dining table than you would with a fully enclosed ceiling. Room acoustics can be well managed—I have had excellent experience with the LignoTrend acoustic ceiling, and @Mellina and others can probably share their experiences as well. The gallery is a highlight of the house.
Garage:
That I personally would separate the garage from the house as suggested by @Escroda—and generally prefer a carport—is beside the point.
If the garage is meant to accommodate 2 cars, children’s vehicles, and serve as the main entrance, it is far too small. Do you already have a similar double garage in use? We had this setup in our row house estate for over 18 years with only 2 children. Only one family with children actually parked their 2 cars in the garage; the rest of the garage space was used for children’s items and clutter. That family had a bike shed in front of the door.
From my perspective, you are making the living room too narrow in order to build a garage that does not fulfill its intended function. If that is the case, it would be a lose-lose situation.

Escroda schrieb:
so that @11ant can park the Q7 and X6 in the garage, which has been widened by about 1 meter (3 feet). Why do you only mention two of the three most notoriously oversized luxury cars that I would only park a few blocks away even if given for free, but never in my garages? And why, of the three, is the Mercedes R-Class supposed to be left outside?
https://www.instagram.com/11antgmxde/
https://www.linkedin.com/company/bauen-jetzt/
11ant schrieb:
Why do you mention only two of the three most hideous oversized luxury cars I had you park the cars in the garage because you criticized the garage’s rather narrow width, which is a valid point. The trend toward sporty utility vehicles remains strong, so the still common standard double garage width is not sufficient for two large vehicles. The available floor area is not enough for a third car.
In my latest site plan, however, I did not widen the garage because the original poster only intends to use it for two cars in exceptional cases and can therefore decide whether to allocate that extra meter to the garage or to the location or size of the house.
Escroda schrieb:
since you criticized the insufficient width of the garage,I did not do that – I only pointed out that the estimated dimension of 527 cm (208 inches) rough construction width is only suitable if it is meant for two vehicles with a total of three lanes. A one-and-a-half-car garage has an unfavorable cost-to-resale-value ratio.https://www.instagram.com/11antgmxde/
https://www.linkedin.com/company/bauen-jetzt/
H
hampshire22 May 2020 18:5911ant schrieb:
A one-and-a-half-car garage has an unfavorable cost-to-resale-value ratio. On the other hand, this garage size is exactly what you need if you want to include an entrance and storage space for children's vehicles. One car will simply have to stay outside. Nowadays, most cars are fully weather-resistant—at least 75% of the cars here.
Similar topics