
ᐅ Floor plan optimization for a single-family house, 125 sqm
Created on: 16 Aug 2024 15:51
F
Feldblick_2025
Hello dear forum members,
we are planning to start building our house soon and could use some ideas for the floor plan.
We want to build a log house with Fullwood and have received an initial proposal from our consultant.
This is just a rough idea for now; the details will be developed by the architect. So far, we like it quite a bit, but of course, there are still a few points that need improvement.
To make our upcoming meeting with the architect (we are currently waiting for an appointment) as effective as possible, we wanted to ask for input here and include any feedback directly in the discussion.
For now, only the exterior walls of our design are fixed; the interior layout can still be moved and adjusted. The financing is already secured, so there should be no increases in size or similar changes.
Building regulations / restrictions
Plot size: 620 sqm (6,675 sq ft)
Slope: none
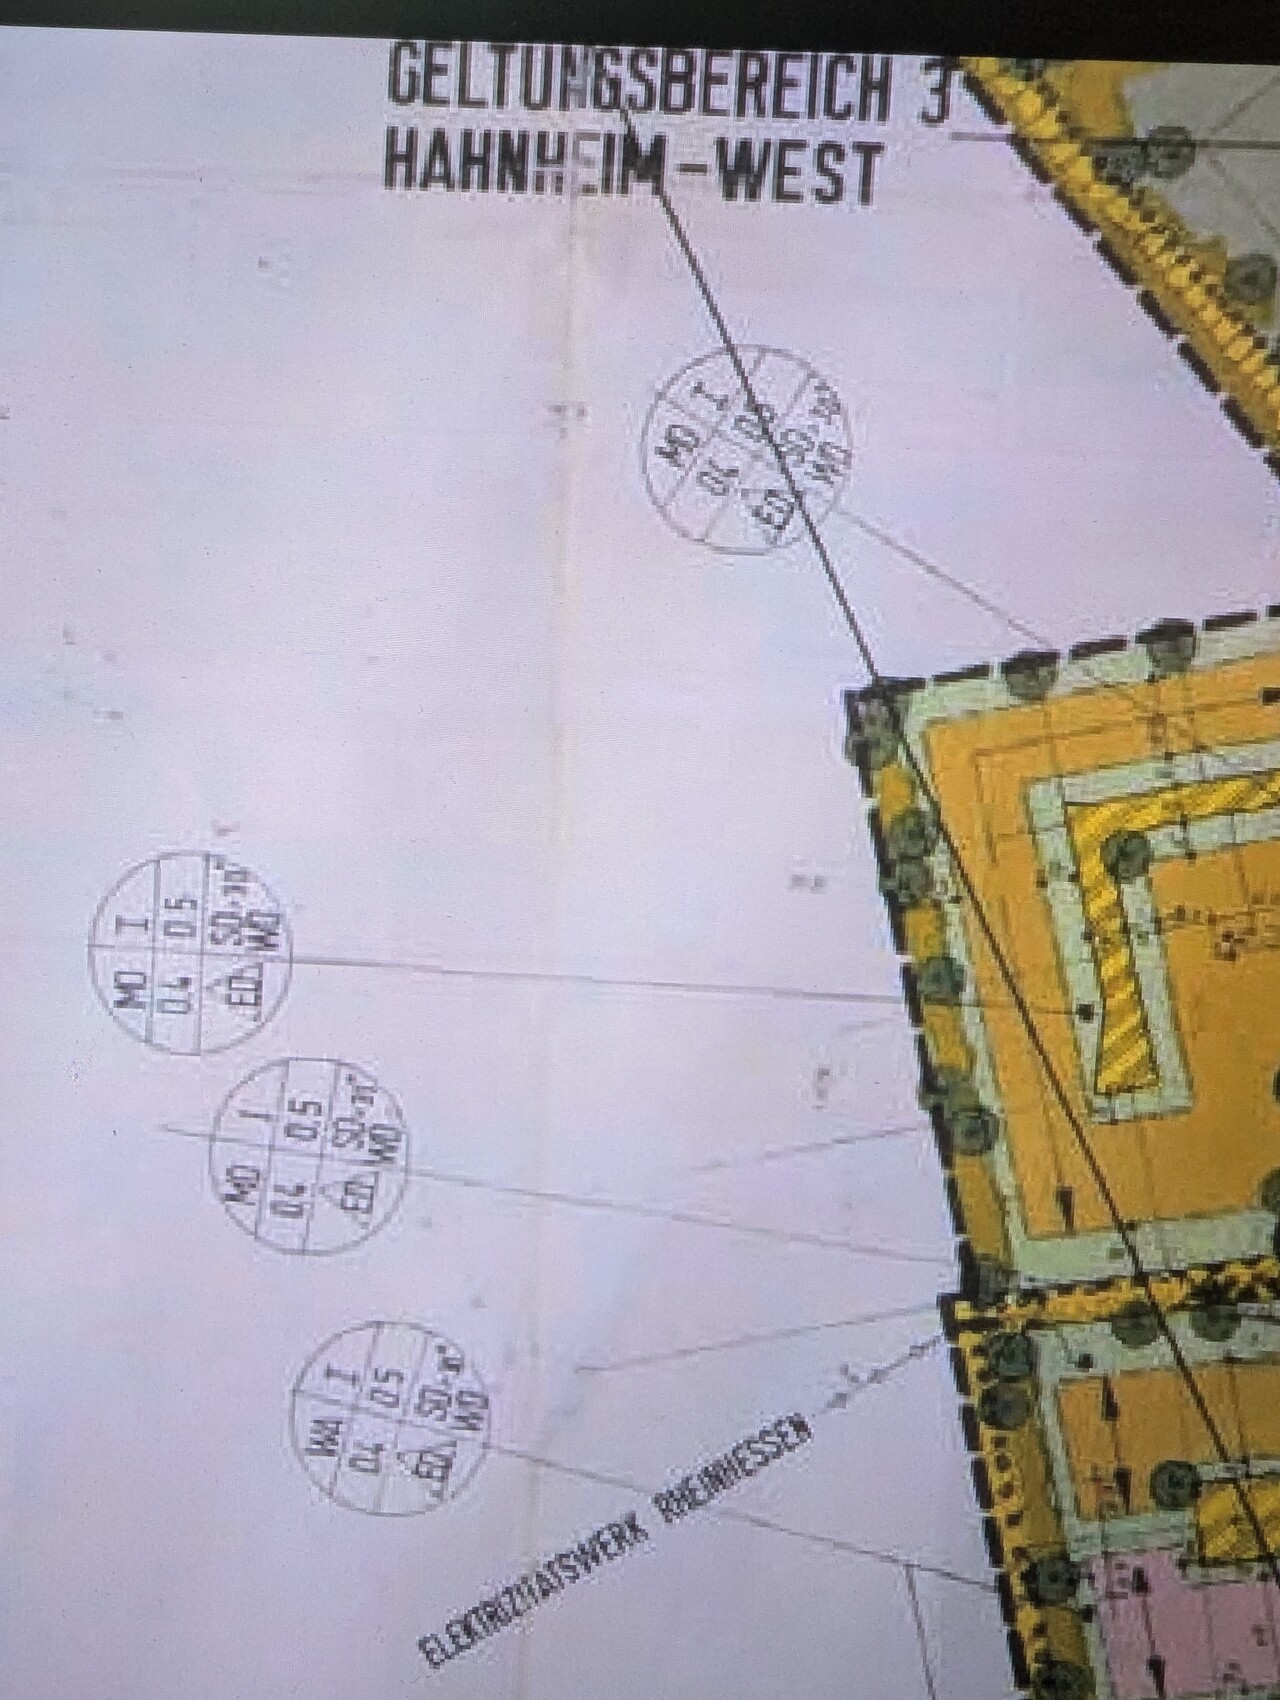
Site coverage ratio (floor area ratio): 0.4
Floor space index: 0.5
Building envelope, building line, and boundary lines:
Edge development:
Number of parking spaces: -
Number of floors: 1.5
Roof type: gable / hip roof
Architectural style:
Orientation:
Maximum height / restrictions:
Other requirements:
Homeowner requirements
Architectural style, roof type, building type: gable roof
Basement, number of floors: 1.5 floors without basement
Number of occupants, ages: 2 (30 & 48) + dog; no children planned
Room requirements on ground floor and upper floor:
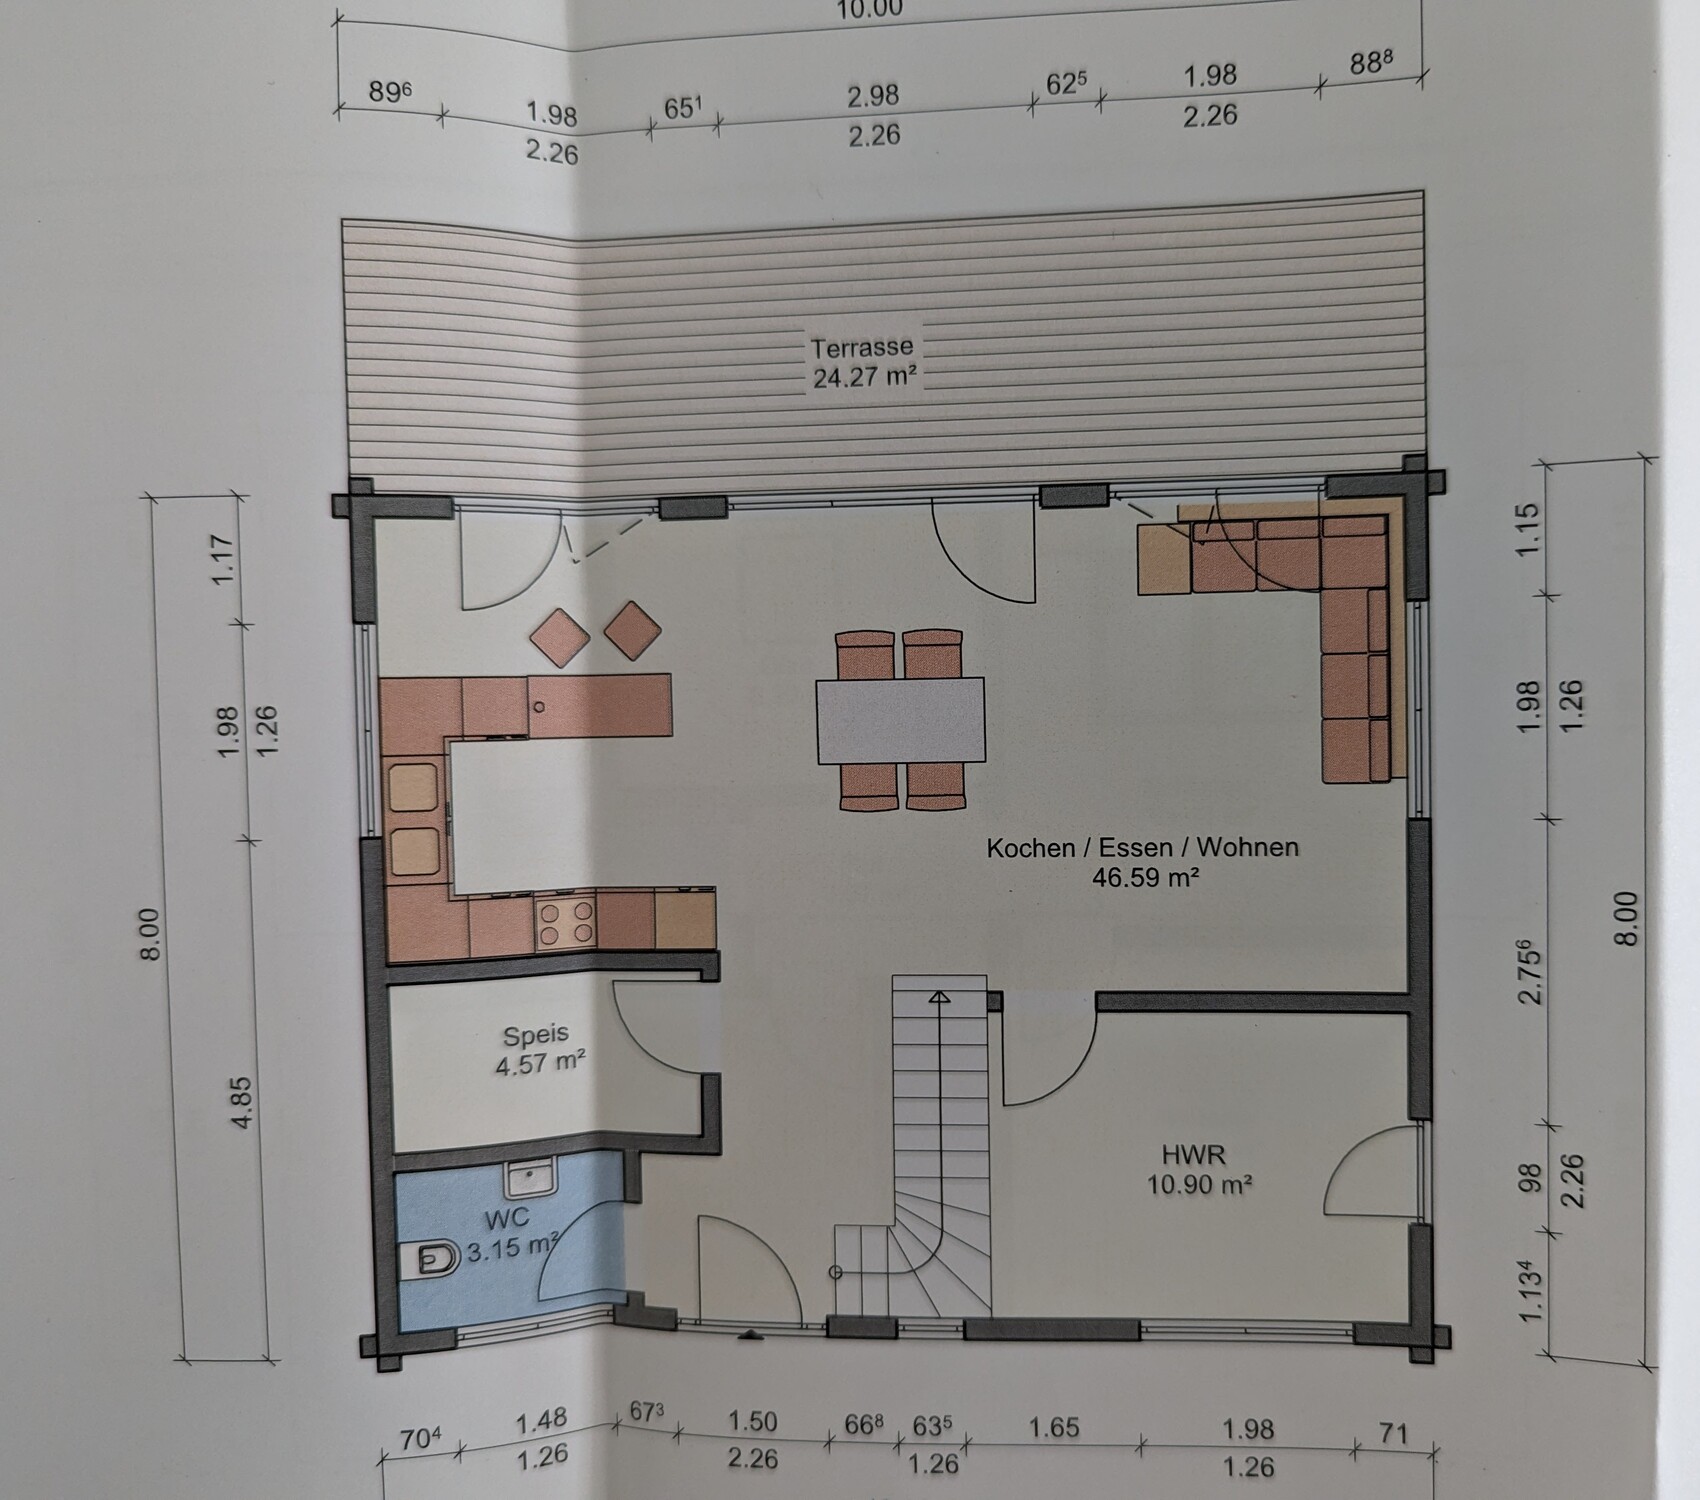
Ground floor: kitchen, dining-living room, utility room, guest toilet, pantry
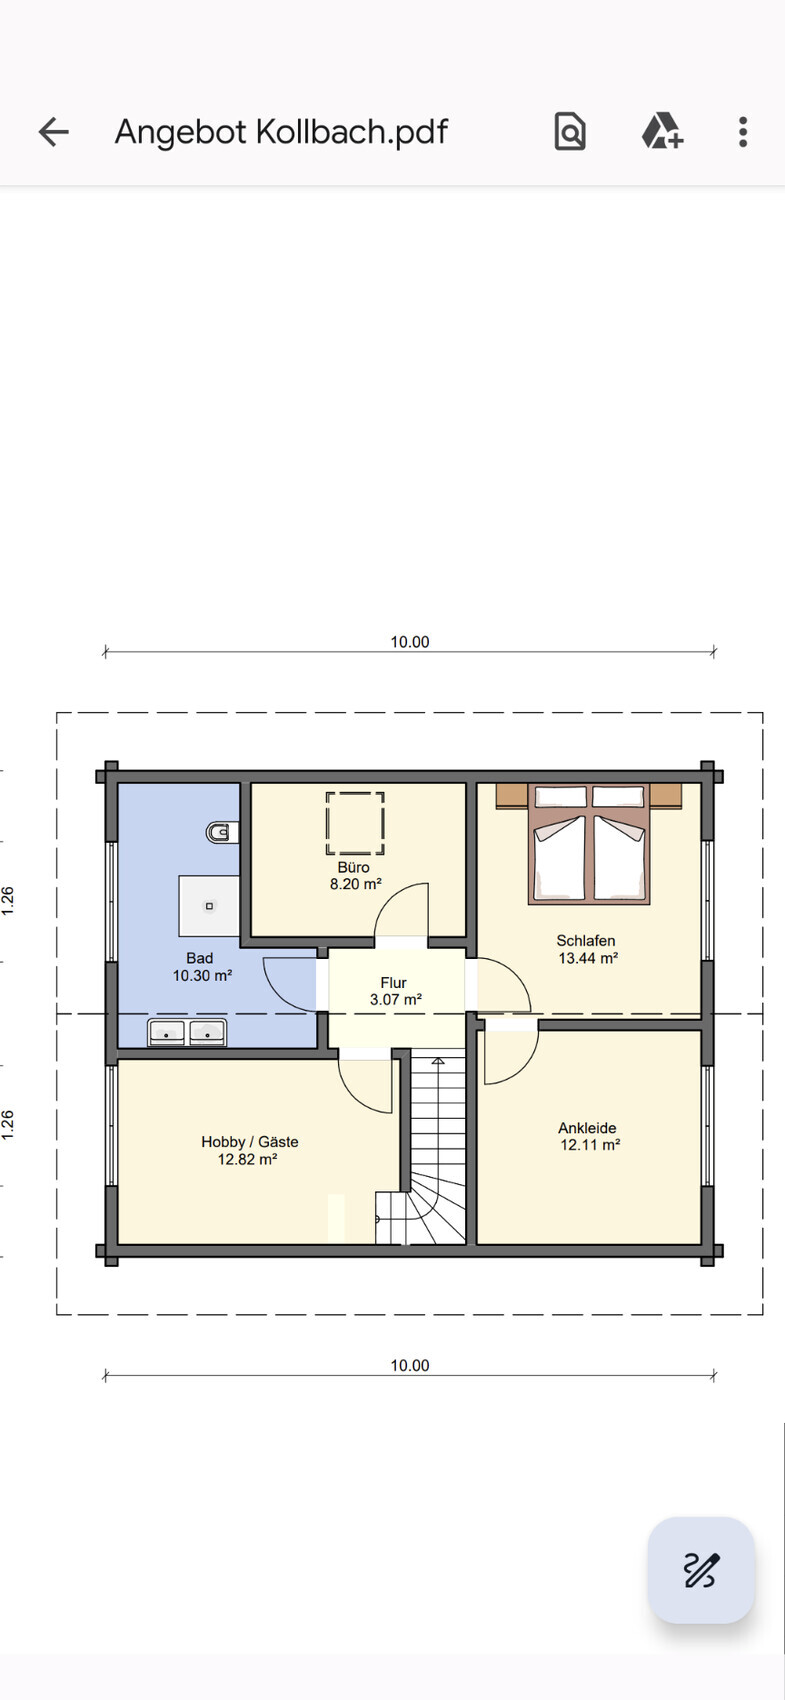
Upper floor: bedroom, dressing room, office, bathroom, hobby room
Office: family use or home office? Home office 5 days a week
Number of overnight guests per year: 0
Open or closed layout: open living area, floor plan should be “functional” / practical
Conservative or modern construction: conservative (?) log house
Open kitchen, kitchen island: open kitchen, possibly with island, not finalized yet
Number of dining seats: 6 fixed, possibly extendable
Fireplace: no
Music / stereo wall: no
Balcony, roof terrace: no
Garage, carport: large garage (storage for bicycles, tools, access to the house)
Vegetable garden, greenhouse:
Other wishes / special features / daily routine, also reasons why some things should or should not be included:
House design
Planning by: 1st draft by Fullwood consultant
What do you like most? Why? Most of our wishes were implemented, open living area, many windows facing the garden
What do you not like? Why? No space for a coat rack, door to the utility room is in the living room, questionable positioning of bathroom fixtures upstairs (due to sloping ceiling, knee wall 1.40 m (4 ft 7 in))
Preferred heating technology: air heat pump
If you had to do without, which details / extras
- what you can do without: none at the moment, our wishes have already been adjusted and partly cut to fit the budget (e.g., straight staircase)
- what you cannot do without:
Why is the design as it is?
First draft by the consultant after listing our wishes.
Additional note: Access from the garage to the utility room should be possible because of the dog; all leashes etc. can be stored there.
The wall of the utility room extended to the outside edge of the staircase. We considered moving the wall inward a bit to free up space under the stairs.
We thought about installing a wardrobe system there to use the space as a coat rack or, if the coat rack can be implemented elsewhere, moving the door to the utility room from the living room under the stairs.
There was also the idea to move the stairs and “shift” the guest toilet into the utility room to create more walls in the utility room. The room seems quite large to us, but washing machines, dryers, or other appliances are not placed in the middle of the room. We want to avoid a large open area in the center.
The dryer and washing machine could also move to the upper floor (short distance to the dressing room); here we have quite some freedom.
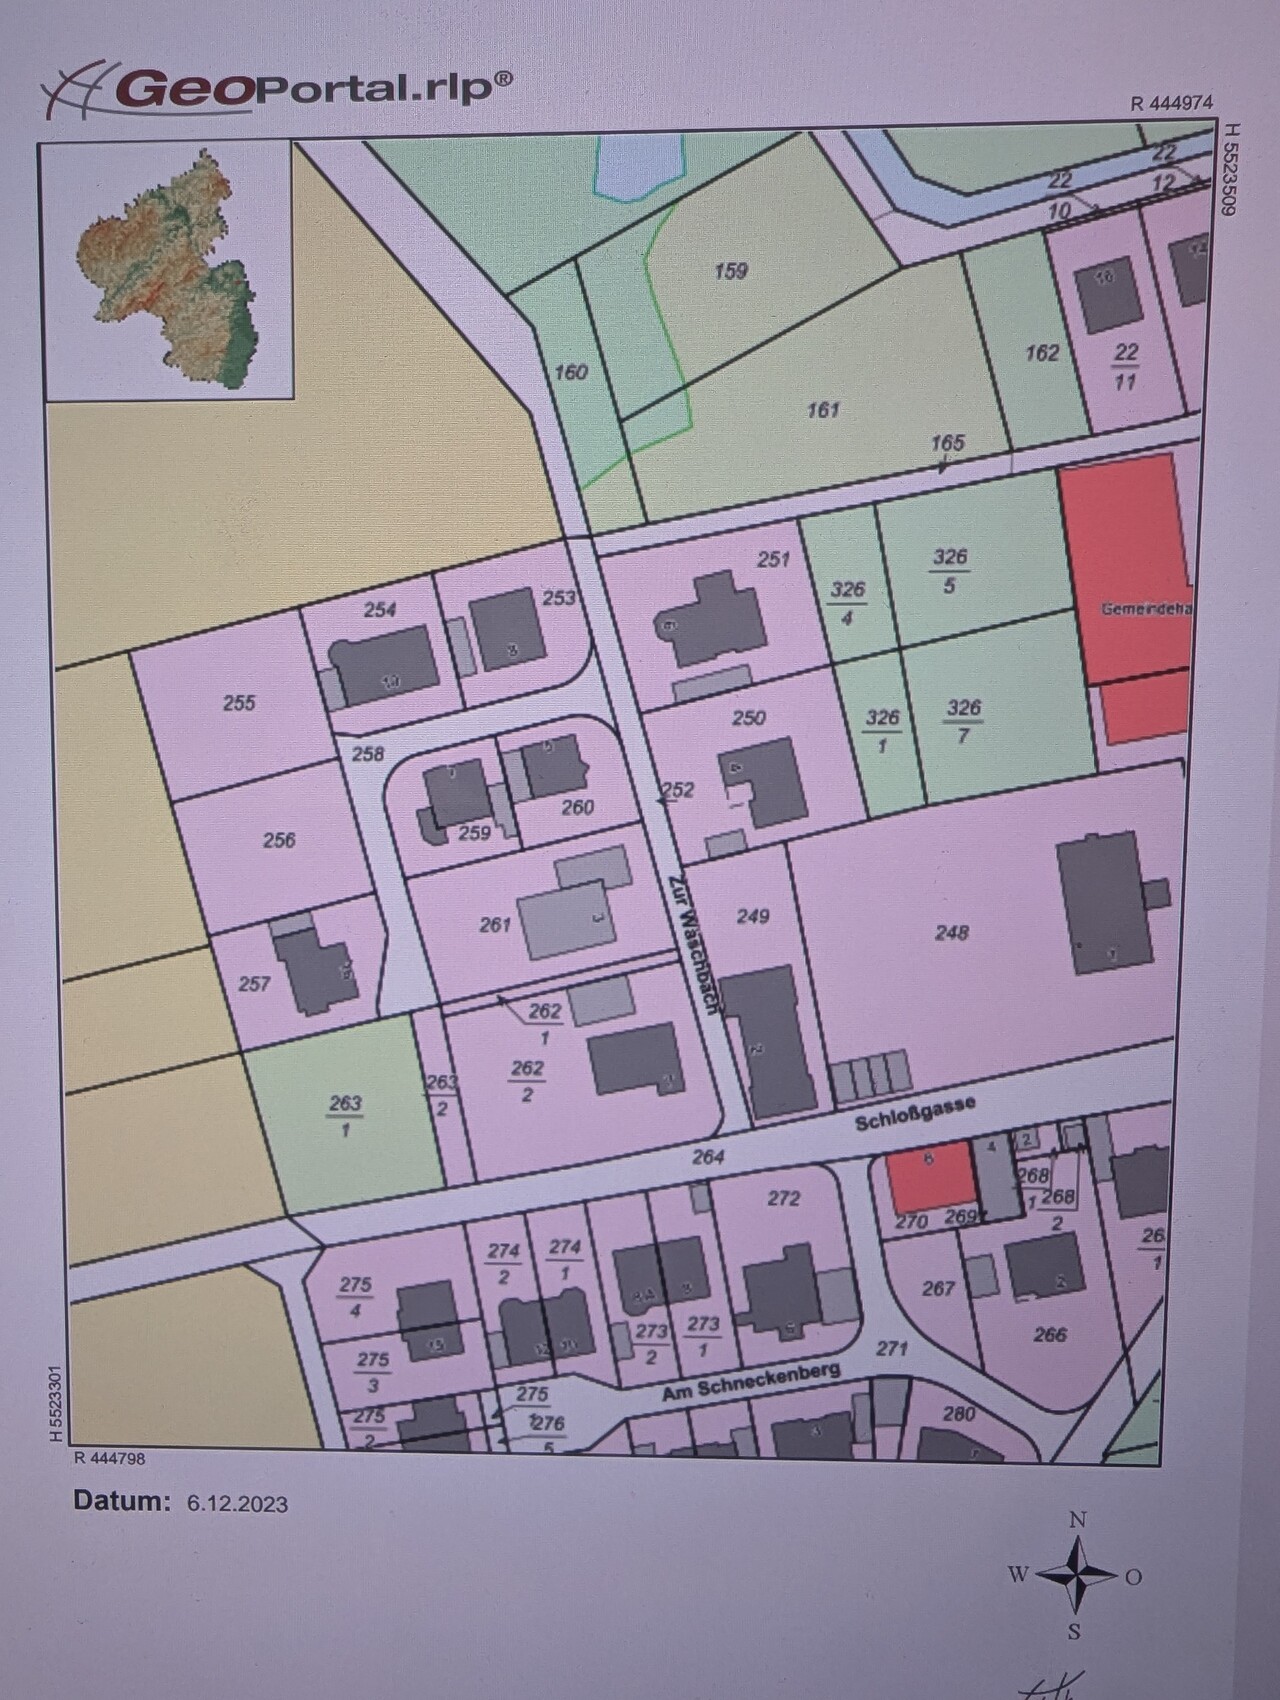
Our plot is located in a cul-de-sac with a field-edge location, parcel 256
we are planning to start building our house soon and could use some ideas for the floor plan.
We want to build a log house with Fullwood and have received an initial proposal from our consultant.
This is just a rough idea for now; the details will be developed by the architect. So far, we like it quite a bit, but of course, there are still a few points that need improvement.
To make our upcoming meeting with the architect (we are currently waiting for an appointment) as effective as possible, we wanted to ask for input here and include any feedback directly in the discussion.
For now, only the exterior walls of our design are fixed; the interior layout can still be moved and adjusted. The financing is already secured, so there should be no increases in size or similar changes.
Building regulations / restrictions
Plot size: 620 sqm (6,675 sq ft)
Slope: none
Site coverage ratio (floor area ratio): 0.4
Floor space index: 0.5
Building envelope, building line, and boundary lines:
Edge development:
Number of parking spaces: -
Number of floors: 1.5
Roof type: gable / hip roof
Architectural style:
Orientation:
Maximum height / restrictions:
Other requirements:
Homeowner requirements
Architectural style, roof type, building type: gable roof
Basement, number of floors: 1.5 floors without basement
Number of occupants, ages: 2 (30 & 48) + dog; no children planned
Room requirements on ground floor and upper floor:
Ground floor: kitchen, dining-living room, utility room, guest toilet, pantry
Upper floor: bedroom, dressing room, office, bathroom, hobby room
Office: family use or home office? Home office 5 days a week
Number of overnight guests per year: 0
Open or closed layout: open living area, floor plan should be “functional” / practical
Conservative or modern construction: conservative (?) log house
Open kitchen, kitchen island: open kitchen, possibly with island, not finalized yet
Number of dining seats: 6 fixed, possibly extendable
Fireplace: no
Music / stereo wall: no
Balcony, roof terrace: no
Garage, carport: large garage (storage for bicycles, tools, access to the house)
Vegetable garden, greenhouse:
Other wishes / special features / daily routine, also reasons why some things should or should not be included:
House design
Planning by: 1st draft by Fullwood consultant
What do you like most? Why? Most of our wishes were implemented, open living area, many windows facing the garden
What do you not like? Why? No space for a coat rack, door to the utility room is in the living room, questionable positioning of bathroom fixtures upstairs (due to sloping ceiling, knee wall 1.40 m (4 ft 7 in))
Preferred heating technology: air heat pump
If you had to do without, which details / extras
- what you can do without: none at the moment, our wishes have already been adjusted and partly cut to fit the budget (e.g., straight staircase)
- what you cannot do without:
Why is the design as it is?
First draft by the consultant after listing our wishes.
Additional note: Access from the garage to the utility room should be possible because of the dog; all leashes etc. can be stored there.
The wall of the utility room extended to the outside edge of the staircase. We considered moving the wall inward a bit to free up space under the stairs.
We thought about installing a wardrobe system there to use the space as a coat rack or, if the coat rack can be implemented elsewhere, moving the door to the utility room from the living room under the stairs.
There was also the idea to move the stairs and “shift” the guest toilet into the utility room to create more walls in the utility room. The room seems quite large to us, but washing machines, dryers, or other appliances are not placed in the middle of the room. We want to avoid a large open area in the center.
The dryer and washing machine could also move to the upper floor (short distance to the dressing room); here we have quite some freedom.
Our plot is located in a cul-de-sac with a field-edge location, parcel 256
A
Allthewayup17 Aug 2024 14:23I have never questioned my own floor plan because I believe this is such an individual matter that discussions about it are basically pointless.
Therefore, have an architect (hopefully a skilled one) explain the pros and cons of the current design and make adjustments if necessary.
We designed the ground floor so that the large open space can be divided into one-third and two-thirds to create a bedroom/care room. There is also an accessible shower installed on the ground floor, along with threshold-free windows leading to a threshold-free terrace (which serves as an emergency escape route).
I know not everyone can or wants to implement this, but I am sure most people will need it one day and currently do not have it. It’s like adequate retirement planning—almost everyone needs it, but too few actually do it. You are no longer in your mid-20s, and the chance that you will reach this age living in this house is relatively high.
Therefore, have an architect (hopefully a skilled one) explain the pros and cons of the current design and make adjustments if necessary.
We designed the ground floor so that the large open space can be divided into one-third and two-thirds to create a bedroom/care room. There is also an accessible shower installed on the ground floor, along with threshold-free windows leading to a threshold-free terrace (which serves as an emergency escape route).
I know not everyone can or wants to implement this, but I am sure most people will need it one day and currently do not have it. It’s like adequate retirement planning—almost everyone needs it, but too few actually do it. You are no longer in your mid-20s, and the chance that you will reach this age living in this house is relatively high.

With the marching order "only wash us if we don’t get wet in the process," it is practically impossible to offer any useful suggestions (or rather, all such suggestions have already been dismissed). Therefore, I can more or less only advise booking a session for a "full-scale floor plan" and open your eyes to see the nonsense the salesperson has drawn here. Don’t forget to add in the omitted installation walls beforehand. Even an appointment with the “architect” (in quotation marks) won’t fix this. This design can’t be salvaged even slightly by wishing for more washing machine recesses. In short, it can be summarized as “rectangular, impractical, and poor.”
For a large dog, I see no designated bed area here, and a small dog would be intimidated by the spiral staircase. With full-time use, an 8 sqm (86 sq ft) closet might even violate workplace regulations. Positioning the layout within the property would have been helpful—I couldn’t even find a north arrow.
https://www.instagram.com/11antgmxde/
https://www.linkedin.com/company/bauen-jetzt/
For a large dog, I see no designated bed area here, and a small dog would be intimidated by the spiral staircase. With full-time use, an 8 sqm (86 sq ft) closet might even violate workplace regulations. Positioning the layout within the property would have been helpful—I couldn’t even find a north arrow.
https://www.instagram.com/11antgmxde/
https://www.linkedin.com/company/bauen-jetzt/

11ant schrieb:
..and a small dog is afraid of the spiral staircase.What kind of dogs do you have that can’t go up or down the stairs? Is this supposed to be a joke? Every dog I know, whether big or small, runs up and down the stairs ten times before you even step on the first step, if it wants to.Allthewayup schrieb:
We designed the ground floor so that the large open space can be divided into one-third and two-thirds to create a sleeping/care room. There is also an accessible shower installed on the ground floor. But now we are talking about 125 m² (1,345 sq ft), distributed over two levels. So we don’t need to discuss details of an age-appropriate ground floor.
In the floor plan drawn by Fullwood, even the utility room has the wrong shape, which is why the door is placed into the living room. Whoever designed that really doesn’t understand it at all.
I mean, this is a common requirement for two people, even if the mentioned wishes are unknown.
There are plenty of functional standard house types for this. So why come up with something like this?!
But it seems the original poster is put off by my answer.
K a t j a schrieb:
What kind of dogs do you have that can’t go up or down stairs? Our little one runs up and down the stairs all the time: he’s very social and always wants to join in.
Similar topics