
ᐅ Floor Plan Optimization for a 160 sqm Gable Roof House with Dormers
Created on: 18 Oct 2020 09:54
F
falk_87Hello fellow homebuilders,
After assessing our budget last year, we initially had bad luck securing a plot of land.
By chance, however, we have now obtained a plot, so it’s finally time to get started.
Therefore, we sketched a preliminary plan ourselves:
Development Plan / Restrictions
Plot size: 820 sqm (8,840 sq ft)
Slope: rises evenly by 2 meters (6.6 ft) from north to south, level from east to west
Floor area ratio: 0.3
Building zone, building line and boundary: minimum 5 m (16 ft) setback from streets
Edge building: boundary building allowed adjacent to neighbor
Number of parking spaces: min. 2 per house
Number of floors: 2
Roof type: no restriction (minimum 25° roof pitch)
Orientation: driveway from Street 2 (east)
Maximum heights / limits: eaves height 5.7 m (18.7 ft) (top of finished floor to intersection of extended exterior wall with roof surface), ridge height 12 m (39.4 ft)
Other requirements: roof must be red
Homeowner Requirements
Style, roof shape, building type: gable roof with dormers on east and west sides and as high knee wall as possible > 2 m (6.6 ft) (style similar to Roth Massivhaus Modena or Helma Chemnitz)
Basement, floors: 2 full floors without basement
Number of occupants, ages: 4 (33, 33, 2, 0)
Room needs:
- Ground floor: kitchen, dining room, living room, guest room/office, utility room, guest WC with shower
- Upper floor: 2 children’s bedrooms, master bedroom (optional with walk-in closet), bathroom, possibly small office or laundry room
Office: family use or home office?: home office
Guest stays per year: 2 guests for approx. 14 nights (spread throughout the year)
Open kitchen, kitchen island: yes
Number of dining seats: 6
Fireplace: no
Music/speaker wall: yes
Balcony, roof terrace: ground floor terrace facing southwest
Garage, carport: double garage with access to utility room
House Design
Who designed the plan: do-it-yourself
What do you like most? Why? Efficient use of dormer windows
What do you dislike? Why? Only a quarter-turn staircase (-> preference would be landing or straight staircase), house may be a bit too large (extra space downstairs is simply needed…)
Estimated price by architect/planner: 400k
Personal price limit for the house, including fixtures: 380k including garage
Preferred heating technology: air-to-water heat pump (KfW55) (possibly plus photovoltaics)
If you have to give up, which features/areas can you compromise on: pantry in the kitchen; walk-in closet in the master bedroom; additional room ‘???’ on upper floor; bay window on upper floor, which serves as roof over the front door
Which cannot be compromised on: large cooking/dining/living area with kitchen island and access to terrace; guest room or separate home office room; equally sized children’s bedrooms
Why is the design the way it is? To accommodate all required rooms and ensure even distribution of windows
What is the most important/basic question about the floor plan in 130 characters?
Attached is the simplified house with external dimensions 11x11 m (36x36 ft) and a garage 9x9 m (30x30 ft), although 7x7 m (23x23 ft) would probably suffice for the garage. Also included are the initial floor plans (all oriented to north).
Many thanks in advance for your feedback!
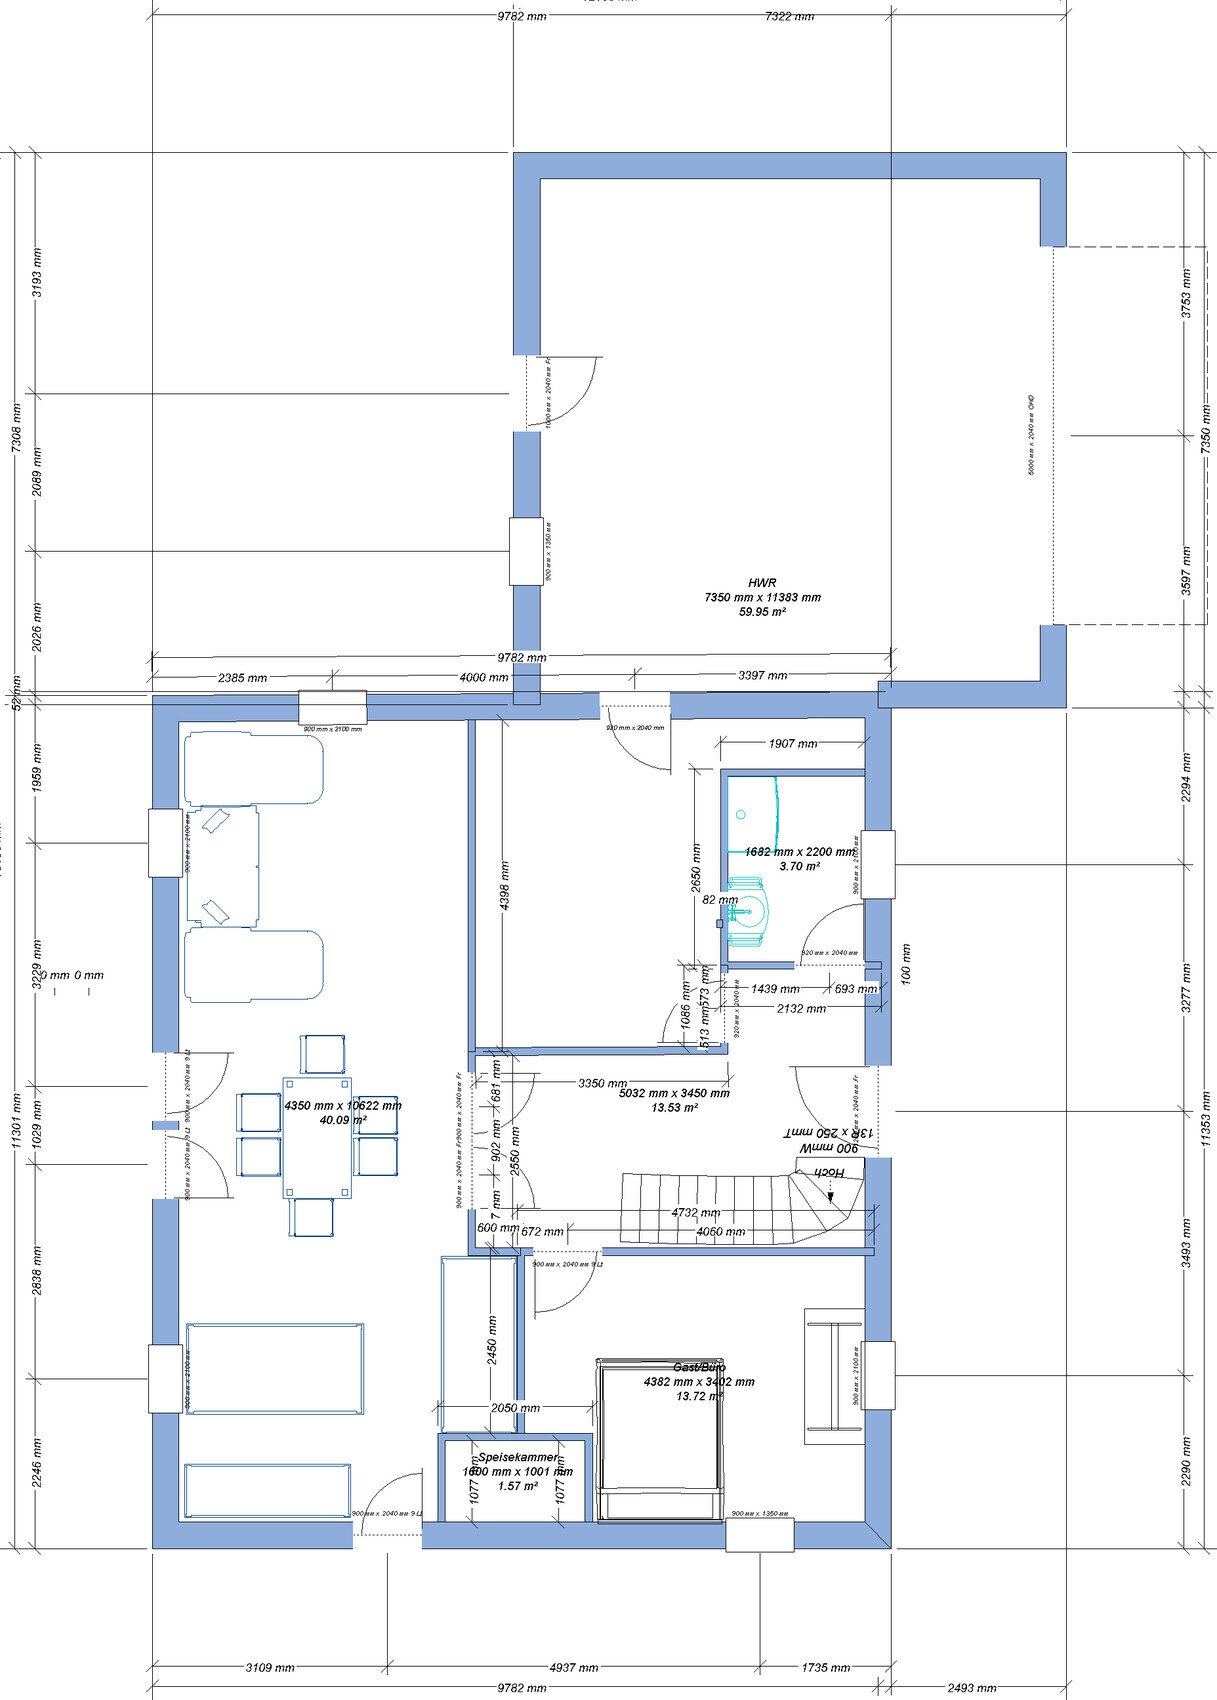

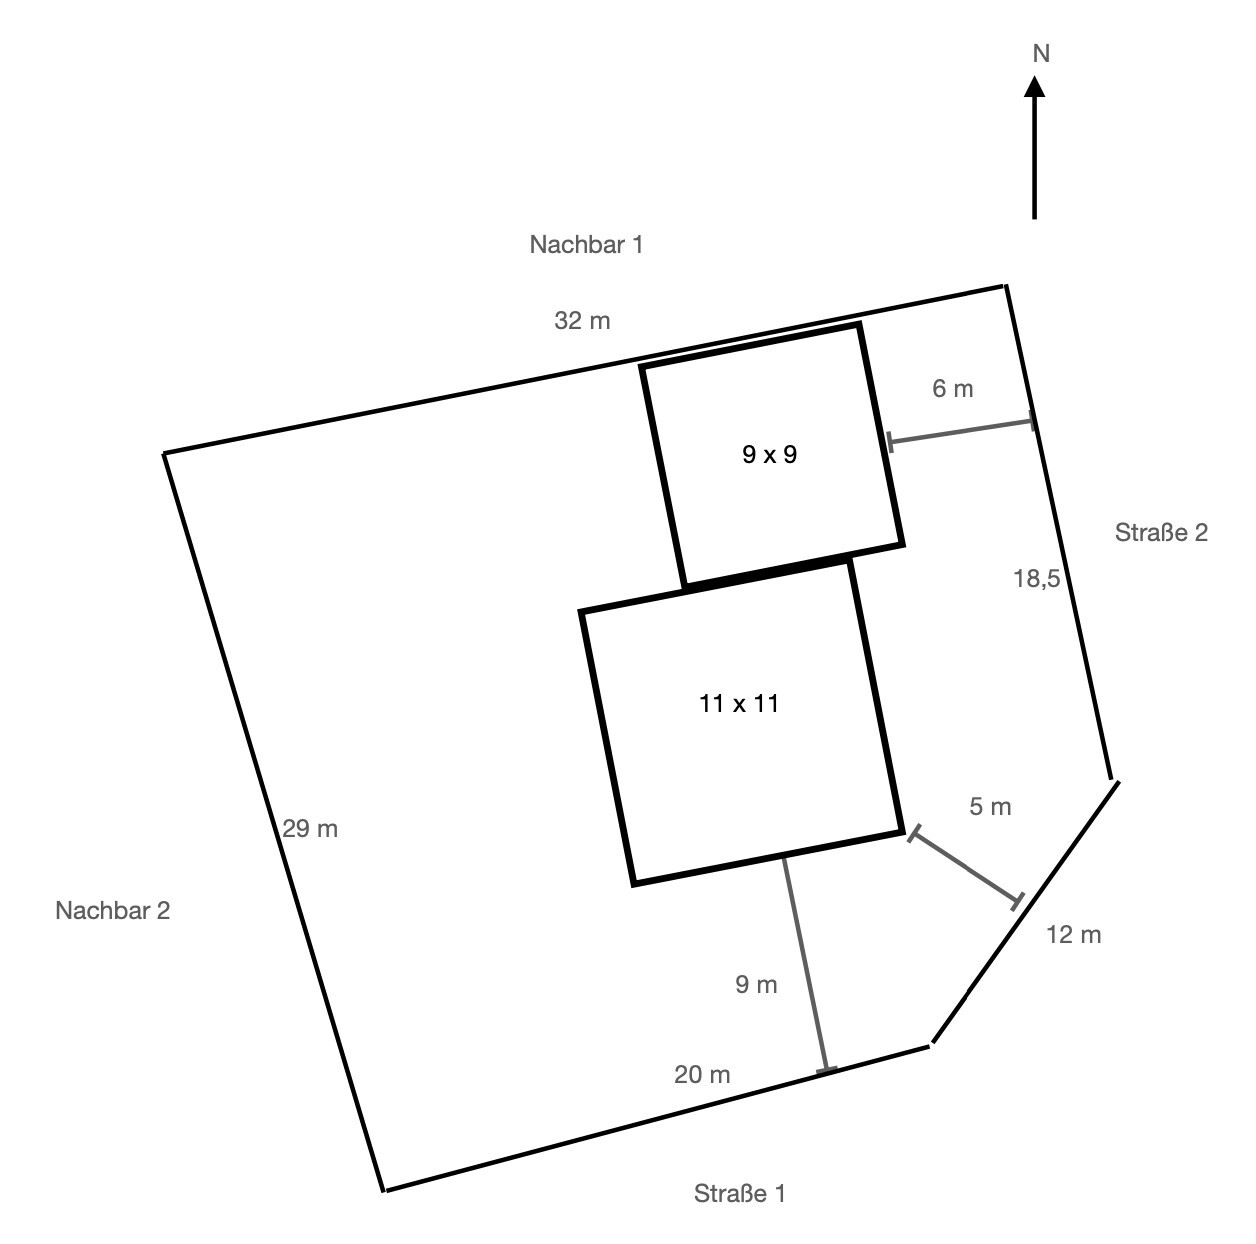
After assessing our budget last year, we initially had bad luck securing a plot of land.
By chance, however, we have now obtained a plot, so it’s finally time to get started.
Therefore, we sketched a preliminary plan ourselves:
Development Plan / Restrictions
Plot size: 820 sqm (8,840 sq ft)
Slope: rises evenly by 2 meters (6.6 ft) from north to south, level from east to west
Floor area ratio: 0.3
Building zone, building line and boundary: minimum 5 m (16 ft) setback from streets
Edge building: boundary building allowed adjacent to neighbor
Number of parking spaces: min. 2 per house
Number of floors: 2
Roof type: no restriction (minimum 25° roof pitch)
Orientation: driveway from Street 2 (east)
Maximum heights / limits: eaves height 5.7 m (18.7 ft) (top of finished floor to intersection of extended exterior wall with roof surface), ridge height 12 m (39.4 ft)
Other requirements: roof must be red
Homeowner Requirements
Style, roof shape, building type: gable roof with dormers on east and west sides and as high knee wall as possible > 2 m (6.6 ft) (style similar to Roth Massivhaus Modena or Helma Chemnitz)
Basement, floors: 2 full floors without basement
Number of occupants, ages: 4 (33, 33, 2, 0)
Room needs:
- Ground floor: kitchen, dining room, living room, guest room/office, utility room, guest WC with shower
- Upper floor: 2 children’s bedrooms, master bedroom (optional with walk-in closet), bathroom, possibly small office or laundry room
Office: family use or home office?: home office
Guest stays per year: 2 guests for approx. 14 nights (spread throughout the year)
Open kitchen, kitchen island: yes
Number of dining seats: 6
Fireplace: no
Music/speaker wall: yes
Balcony, roof terrace: ground floor terrace facing southwest
Garage, carport: double garage with access to utility room
House Design
Who designed the plan: do-it-yourself
What do you like most? Why? Efficient use of dormer windows
What do you dislike? Why? Only a quarter-turn staircase (-> preference would be landing or straight staircase), house may be a bit too large (extra space downstairs is simply needed…)
Estimated price by architect/planner: 400k
Personal price limit for the house, including fixtures: 380k including garage
Preferred heating technology: air-to-water heat pump (KfW55) (possibly plus photovoltaics)
If you have to give up, which features/areas can you compromise on: pantry in the kitchen; walk-in closet in the master bedroom; additional room ‘???’ on upper floor; bay window on upper floor, which serves as roof over the front door
Which cannot be compromised on: large cooking/dining/living area with kitchen island and access to terrace; guest room or separate home office room; equally sized children’s bedrooms
Why is the design the way it is? To accommodate all required rooms and ensure even distribution of windows
What is the most important/basic question about the floor plan in 130 characters?
- Where can we still optimize?
- How can the passage from utility room to garage be designed? The house’s slab must be higher than the garage’s by at least 50 cm (20 inches) -> this may cause issues with steps inside the garage door.
Attached is the simplified house with external dimensions 11x11 m (36x36 ft) and a garage 9x9 m (30x30 ft), although 7x7 m (23x23 ft) would probably suffice for the garage. Also included are the initial floor plans (all oriented to north).
Many thanks in advance for your feedback!
Isn't the house much larger than 160sqm (1,722sq ft)?
What is the top right corner space (between the guest bathroom and garage)?
There is no toilet, 3.7sqm (40sq ft) is a bit tight.
What kind of furniture is that in the kitchen with what feels like a one-meter (3.3 feet) depth?
Let me put it this way: your open living area is too long and narrow. The hallway is also quite long but lacks space for wardrobe cabinets. The living room is too small for regular guests.
However, the width of the house is broader compared to similar houses. Something seems off here. Also upstairs: 25sqm (269sq ft) bedroom with dressing room. While others manage well with 3 meters (10 feet), you make it 4. The children's rooms are also quite large.
It seems to me that you are not very familiar with dimensions and sizes. You have difficulties estimating what is necessary and/or what is too much, which leads to the house becoming bloated. I think your budget of 400,000 is far too low and would recommend consulting an architect.
falk_87 schrieb:As it is, it seems a bit unnecessary.
Can you do without: pantry in the kitchen;
What is the top right corner space (between the guest bathroom and garage)?
There is no toilet, 3.7sqm (40sq ft) is a bit tight.
What kind of furniture is that in the kitchen with what feels like a one-meter (3.3 feet) depth?
falk_87 schrieb:Why? Leave it out, the entrance to the house is quite easily accessible anyway.
How can the passage from the utility room to the garage be designed?
Let me put it this way: your open living area is too long and narrow. The hallway is also quite long but lacks space for wardrobe cabinets. The living room is too small for regular guests.
However, the width of the house is broader compared to similar houses. Something seems off here. Also upstairs: 25sqm (269sq ft) bedroom with dressing room. While others manage well with 3 meters (10 feet), you make it 4. The children's rooms are also quite large.
It seems to me that you are not very familiar with dimensions and sizes. You have difficulties estimating what is necessary and/or what is too much, which leads to the house becoming bloated. I think your budget of 400,000 is far too low and would recommend consulting an architect.
Thank you for your feedback.
Many points also reflect our own thoughts, but unfortunately not in the floor plan.
Yes, that’s why we still need to reduce the square meters somehow...
Utility connections like electricity and others must not be built over, so the house connections would be located there.
A kitchen island measuring approximately 1.8 x 1.2 m (6 x 4 ft).
The bedroom can also be smaller, as can some of the other rooms upstairs.
The problem is that the desired dormer windows define or restrict the rooms to a certain extent.
Many points also reflect our own thoughts, but unfortunately not in the floor plan.
ypg schrieb:
Isn't the house much bigger than 160 sqm (1,722 sq ft)?
Yes, that’s why we still need to reduce the square meters somehow...
ypg schrieb:
What is the space in the top right corner of the plan (between guest bathroom and garage)?
Utility connections like electricity and others must not be built over, so the house connections would be located there.
ypg schrieb:
What kind of furniture is that in the kitchen, which seems to be about one meter deep?
A kitchen island measuring approximately 1.8 x 1.2 m (6 x 4 ft).
The bedroom can also be smaller, as can some of the other rooms upstairs.
The problem is that the desired dormer windows define or restrict the rooms to a certain extent.
N
Nice-Nofret18 Oct 2020 12:04If you place the head of the double bed against the top wall of the room, you can either a) reduce the room size or b) use the space more effectively. In the walk-in closet, the distance between the wardrobes should also be about 1 meter (3 feet) to be functional. If you have a walk-in closet, the access to the bedroom should go through it; that is the main purpose, so that the person who gets dressed earlier does not disturb the one who is still or already in bed.
In the kitchen, you need an aisle width of 100–120 cm (40–48 inches). In my opinion, YPG was asking about the furniture on the right side of the kitchen plan. I am also wondering what is intended there. The pantry is too small to be practical.
The narrow, strange extensions cannot be used effectively; to be usable, room widths of about 130 cm (52 inches) are needed.
The bay window above the entrance is completely unnecessary; a porch roof that ideally extends to the garage and is less than 1 meter (3 feet) deep would suffice.
In the kitchen, you need an aisle width of 100–120 cm (40–48 inches). In my opinion, YPG was asking about the furniture on the right side of the kitchen plan. I am also wondering what is intended there. The pantry is too small to be practical.
The narrow, strange extensions cannot be used effectively; to be usable, room widths of about 130 cm (52 inches) are needed.
The bay window above the entrance is completely unnecessary; a porch roof that ideally extends to the garage and is less than 1 meter (3 feet) deep would suffice.
falk_87 schrieb:
Utility connections such as electricity and others must not be built over, so the utility outlets would be placed there. Oh, and who is supposed to work there? The connections also need to be accessible.
falk_87 schrieb:
Kitchen island approximately 1.8 x 1.2 m (6 x 4 feet) in size 1.20 by 1.80? The proportions don’t seem right…
Nice-Nofret schrieb:
YPG asked, in my opinion, about the furniture plan on the right side of the kitchen. Yes, the 2.45 m (8 feet) width…
It all seems quite odd.
I would put it aside for now and erase it from memory immediately, then go to the architect with a floor plan.
Nice-Nofret schrieb:
YPG was probably referring to the furniture on the right side of the kitchen plan. I’m also wondering what is planned there. I misunderstood that, it’s simply supposed to be tall units there (with oven/steam oven).
Nice-Nofret schrieb:
The bay window above the entrance is completely unnecessary. I tend to agree with that now.
Similar topics