
Hello everyone,
Our time has almost come, and we have the first drafts ready.
I would appreciate your opinions, ideas, and constructive criticism.
About the plot: The building site is 750 sqm (8,073 sq ft). We are still considering whether it makes sense to buy the adjacent farmland of another 750 sqm (8,073 sq ft) to turn it into additional garden space. This would also prevent a cornfield from blocking our view throughout the summer. Our neighbors are only on the right side. On the left, rear, and front sides, there are only meadows and fields. The master bedroom faces east.
About the house: It will have two full stories and no basement. Roof type: hipped roof. We hope to have enough storage space with the garage and the attic.
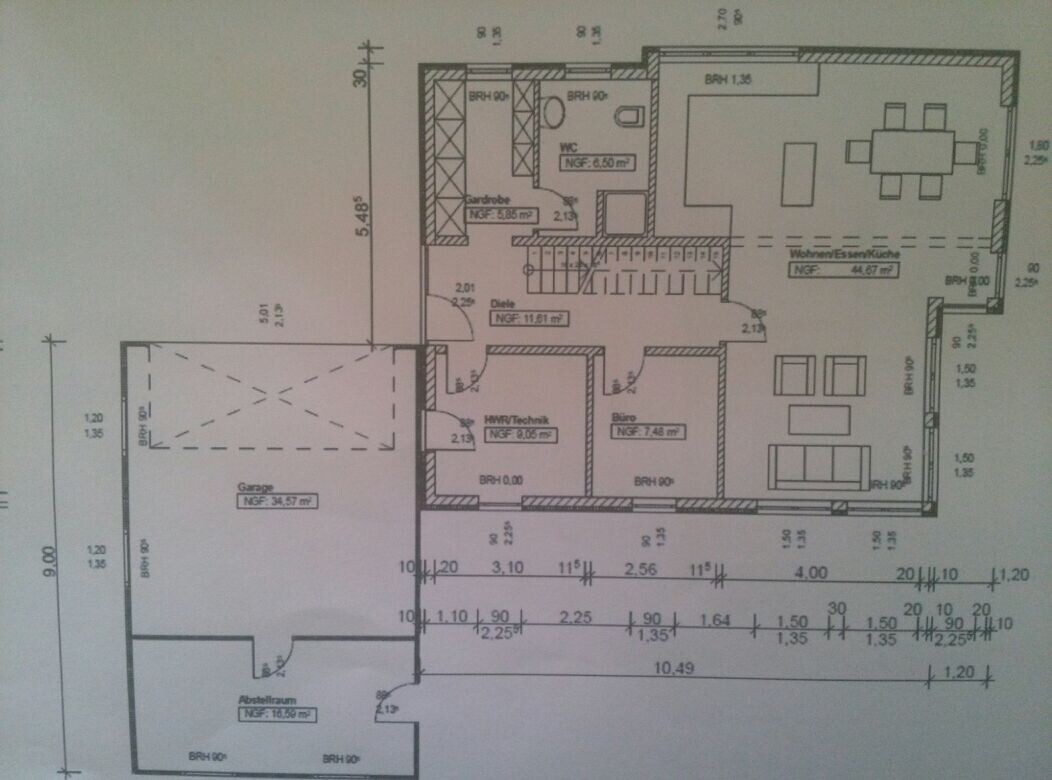
- In the drafts, the direction of the staircase is not drawn correctly; you go upstairs from the living room.
- Additionally, about 1.20 m (4 feet) beyond the kitchen extension, there is a roughly 1.20 m (4 feet) wide free-standing wall intended to separate the dining area from the living area.
We also have a few improvement requests and are curious to see if they align with your opinions.
And now: fire away 😉
Best regards
Our time has almost come, and we have the first drafts ready.
I would appreciate your opinions, ideas, and constructive criticism.
About the plot: The building site is 750 sqm (8,073 sq ft). We are still considering whether it makes sense to buy the adjacent farmland of another 750 sqm (8,073 sq ft) to turn it into additional garden space. This would also prevent a cornfield from blocking our view throughout the summer. Our neighbors are only on the right side. On the left, rear, and front sides, there are only meadows and fields. The master bedroom faces east.
About the house: It will have two full stories and no basement. Roof type: hipped roof. We hope to have enough storage space with the garage and the attic.
- In the drafts, the direction of the staircase is not drawn correctly; you go upstairs from the living room.
- Additionally, about 1.20 m (4 feet) beyond the kitchen extension, there is a roughly 1.20 m (4 feet) wide free-standing wall intended to separate the dining area from the living area.
We also have a few improvement requests and are curious to see if they align with your opinions.
And now: fire away 😉
Best regards
erdpu schrieb:
We wanted to change the staircase layout so that: 1.) in winter, people don’t have to walk through potentially wet areas when going upstairs, and 2.) because it’s simply more sociable to have the staircase lead up from the ground floor. Especially considering the staircase opening. Do you already have children? Because what you currently call “sociable” can very quickly turn into “noise disturbance” when kids are involved—for both sides.
Kids play in the playroom, and you want to relax, watch TV, have conversations, or read. I’m glad we still have a living room door between those areas—especially when children of guests are around, noise levels can really rise.
And the other way around: the children want to sleep, but you have visitors or are watching TV. That then disturbs the children’s sleep. Not to mention the noise from dishes clattering. You don’t really get a feeling of privacy because everyone hears or could hear everything.
Regarding “walking through wet areas”: your staircase is far enough from the entrance so you don’t have to walk through the main dirt right at the door. I assume you will also place a doormat there ;-) As long as you don’t have to cross that, I think it’s okay.
B
Bauherren201410 Sep 2014 13:50Manu1976 has actually already pointed out the key issue. When the children are young and want to sleep, it’s too noisy. And do you really want your children constantly walking through the living room with their friends to get upstairs or downstairs?
Either I’m confused right now, or I just can’t fully understand the staircase layout yet. How do you plan to design the staircase if it goes upstairs from the living room? Will everything remain open, since the wall at the stairway would then be removed? Or will the wall be moved right after the entrance, towards the cloakroom, and you would enter the office from the living room?
Either I’m confused right now, or I just can’t fully understand the staircase layout yet. How do you plan to design the staircase if it goes upstairs from the living room? Will everything remain open, since the wall at the stairway would then be removed? Or will the wall be moved right after the entrance, towards the cloakroom, and you would enter the office from the living room?
Yes, we already have children. And what you describe is exactly what we wanted to avoid—that the two floors are strictly separated from each other. Of course, we discussed all those points and decided against having a gallery to help reduce noise a bit, but the fact that everyone always has to pass through the living room is really a sticking point. Especially once the kids are older and not home by 6 p.m. every evening.
The wall would be removed, leaving the space virtually open.
The staircase is located away from the front door, but I’m afraid everyone will first walk to the cloakroom at the back to take off their shoes and coats, so they will still end up walking past the staircase :-/
The wall would be removed, leaving the space virtually open.
The staircase is located away from the front door, but I’m afraid everyone will first walk to the cloakroom at the back to take off their shoes and coats, so they will still end up walking past the staircase :-/
erdpu schrieb:
The main reason is that the office might be used as a bedroom in old age, allowing us to live on one floor. The office, at about 7 m² (75 sq ft), would likely be far too small as a bedroom (for two people in old age), and the access through the wardrobe to the downstairs bathroom is not exactly barrier-free (there are too many corners to navigate; for example, I’m thinking of wheelchair access to the shower). If this is indeed the main reason, I would recommend reconsidering the layout of this area.
The corner in the great! and spacious! cloakroom can be omitted if the staircase is actually going to be turned.
We also turned the staircase (similar to what is shown here), open to the hallway and everything is very open overall. We enjoy going directly upstairs from the living area instead of taking the detour from living to the front door and then to the bedrooms 🙂 and we love the view of the garden when going down from upstairs. We don’t have children, though!
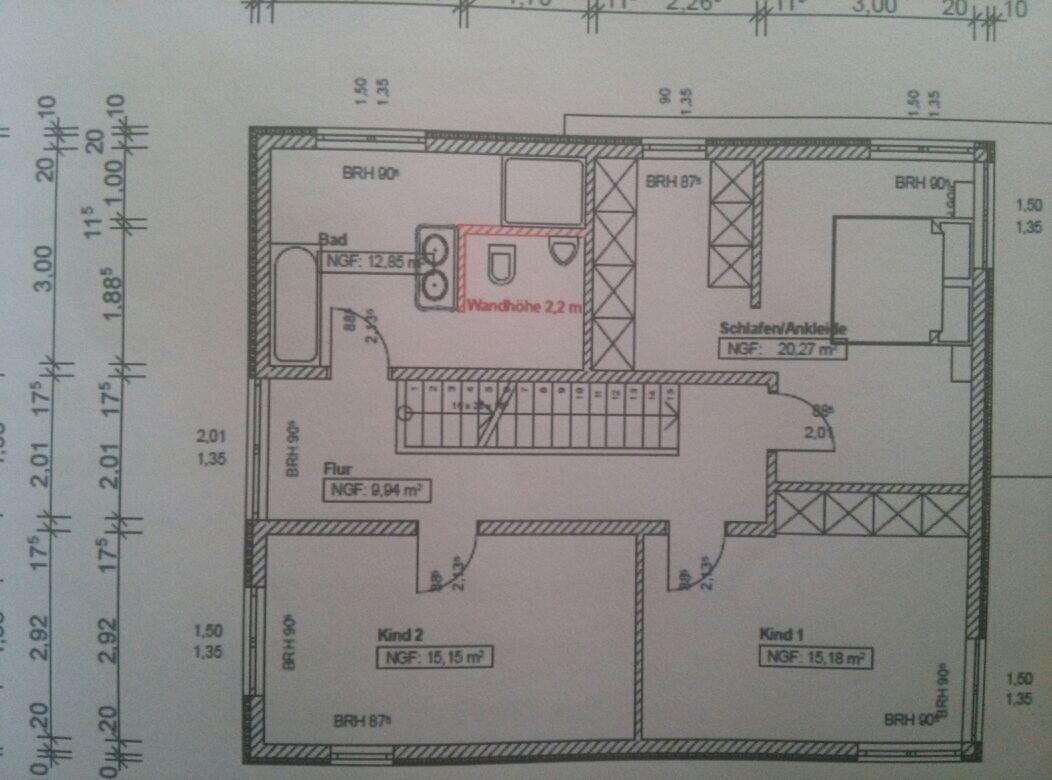
I would also keep the utility room/garage door: what’s a few meters through the front door? Actually nothing. The path from the sofa to the toilet isn’t long either, so I don’t quite understand the objection there. Upstairs, I would also change the entrance to the bedroom, so you don’t have to go through the bedroom again when coming from the dressing room. Maybe the overall room arrangement upstairs could be changed?
I would also be interested in seeing elevations 😀
We also turned the staircase (similar to what is shown here), open to the hallway and everything is very open overall. We enjoy going directly upstairs from the living area instead of taking the detour from living to the front door and then to the bedrooms 🙂 and we love the view of the garden when going down from upstairs. We don’t have children, though!
I would also keep the utility room/garage door: what’s a few meters through the front door? Actually nothing. The path from the sofa to the toilet isn’t long either, so I don’t quite understand the objection there. Upstairs, I would also change the entrance to the bedroom, so you don’t have to go through the bedroom again when coming from the dressing room. Maybe the overall room arrangement upstairs could be changed?
I would also be interested in seeing elevations 😀
Similar topics