
Hello everyone,
Our time has almost come, and we have the first drafts ready.
I would appreciate your opinions, ideas, and constructive criticism.
About the plot: The building site is 750 sqm (8,073 sq ft). We are still considering whether it makes sense to buy the adjacent farmland of another 750 sqm (8,073 sq ft) to turn it into additional garden space. This would also prevent a cornfield from blocking our view throughout the summer. Our neighbors are only on the right side. On the left, rear, and front sides, there are only meadows and fields. The master bedroom faces east.
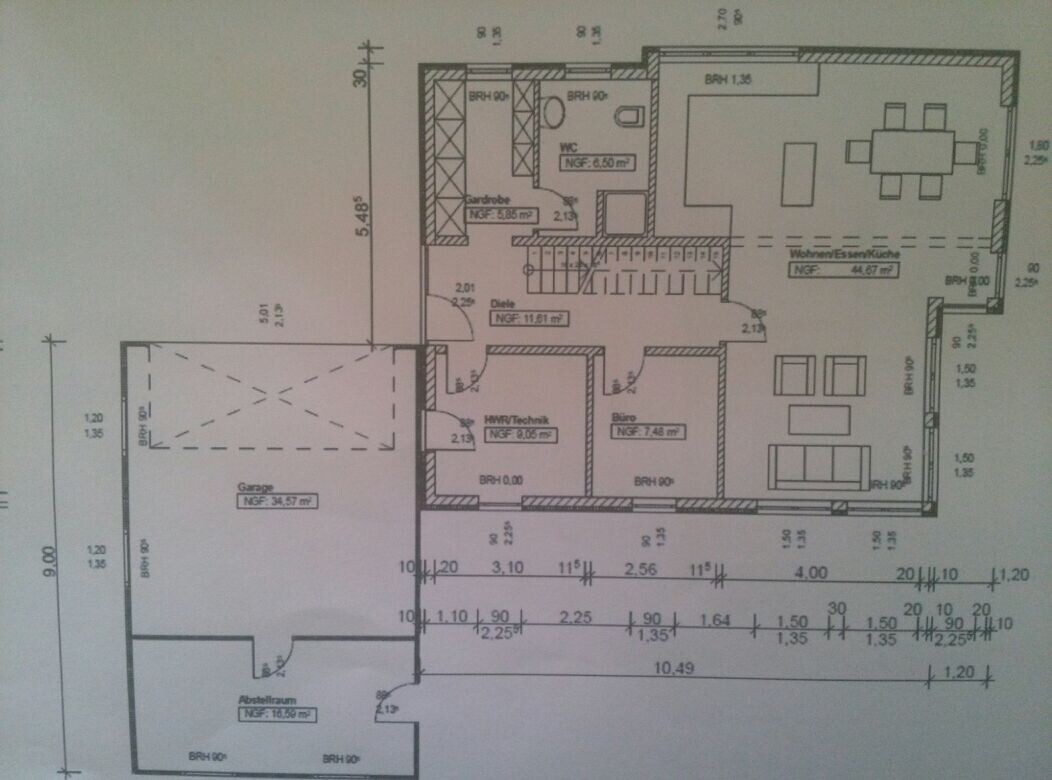
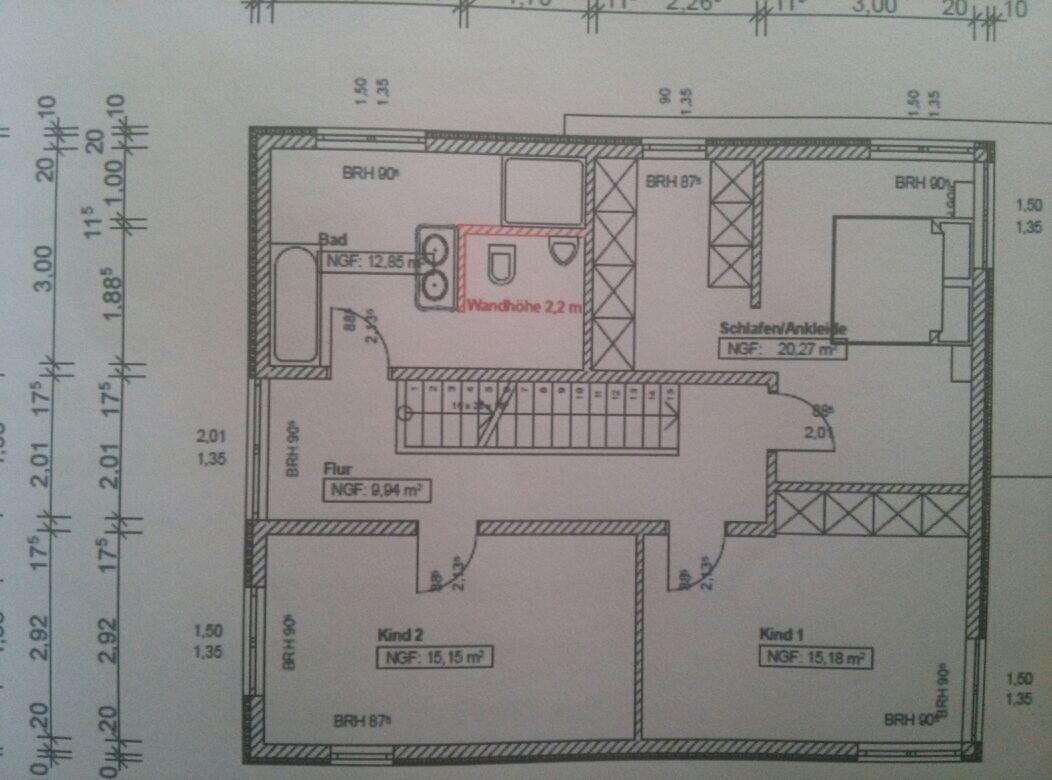
About the house: It will have two full stories and no basement. Roof type: hipped roof. We hope to have enough storage space with the garage and the attic.
- In the drafts, the direction of the staircase is not drawn correctly; you go upstairs from the living room.
- Additionally, about 1.20 m (4 feet) beyond the kitchen extension, there is a roughly 1.20 m (4 feet) wide free-standing wall intended to separate the dining area from the living area.
We also have a few improvement requests and are curious to see if they align with your opinions.
And now: fire away 😉
Best regards
Our time has almost come, and we have the first drafts ready.
I would appreciate your opinions, ideas, and constructive criticism.
About the plot: The building site is 750 sqm (8,073 sq ft). We are still considering whether it makes sense to buy the adjacent farmland of another 750 sqm (8,073 sq ft) to turn it into additional garden space. This would also prevent a cornfield from blocking our view throughout the summer. Our neighbors are only on the right side. On the left, rear, and front sides, there are only meadows and fields. The master bedroom faces east.
About the house: It will have two full stories and no basement. Roof type: hipped roof. We hope to have enough storage space with the garage and the attic.
- In the drafts, the direction of the staircase is not drawn correctly; you go upstairs from the living room.
- Additionally, about 1.20 m (4 feet) beyond the kitchen extension, there is a roughly 1.20 m (4 feet) wide free-standing wall intended to separate the dining area from the living area.
We also have a few improvement requests and are curious to see if they align with your opinions.
And now: fire away 😉
Best regards