
Hello,
I have attached two possible designs for our planned double garage.
The green area shows the proposed location and shape of the garage. The house is already built. North is at the top of the image, so the garage would be on the north side.
The ground slopes down slightly to the west, meaning a retaining wall of about 2 meters (6.5 feet) would first be needed along the western boundary, with the garage built on top of it. Generally, the western part of the lot is of little use, as it only borders the neighbor’s unattractive yard.
Option 1: Directly on the boundary, which would result in a trapezoidal shape.
Option 2: Creating a corner to follow the property line but maintain right angles. We would lose or leave unused about 1.3 square meters (14 square feet) of our lot. This might make the construction slightly cheaper.
Option 3: Build only the upper parking space as a garage, with the lower one as a carport and passageway. However, I don’t see a need for a passage there, especially since the slope is steep. So this option is probably out.
Another issue: There is a tree on the east side, which is quite nice but technically shouldn’t be there due to the “visual protection zone,” approximately just below the marking “7.95.” We would need to remove it to make proper use of the driveway. Maybe you have some ideas about this?
What do you think? Do you have any other suggestions? Personally, I find Option 2 a bit nicer because it is more symmetrical (with right angles).
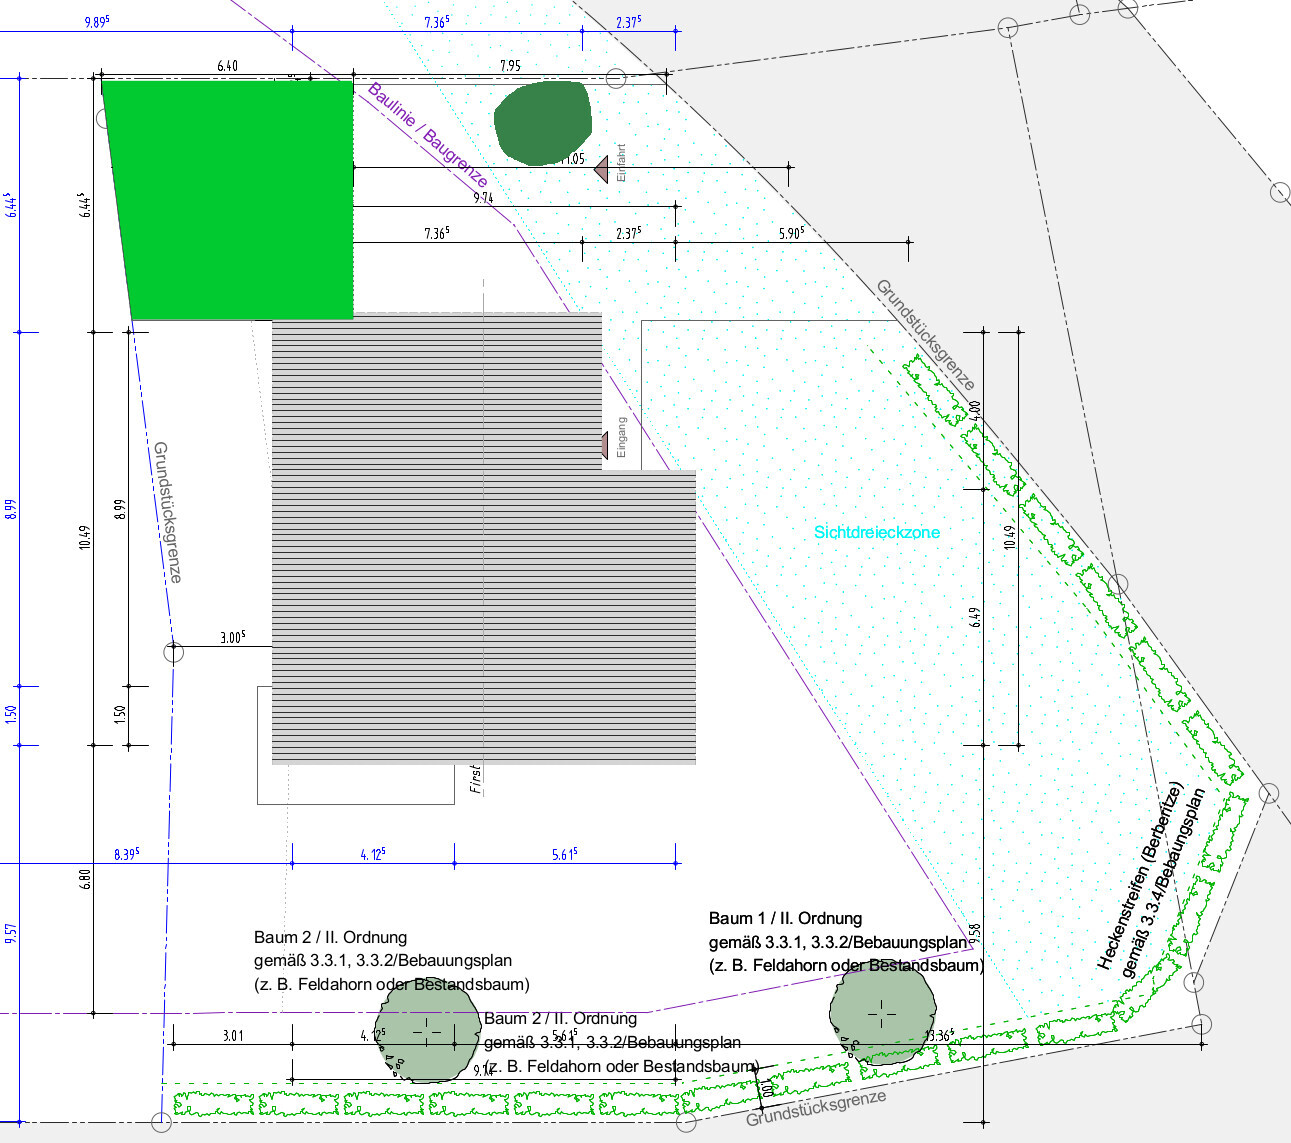
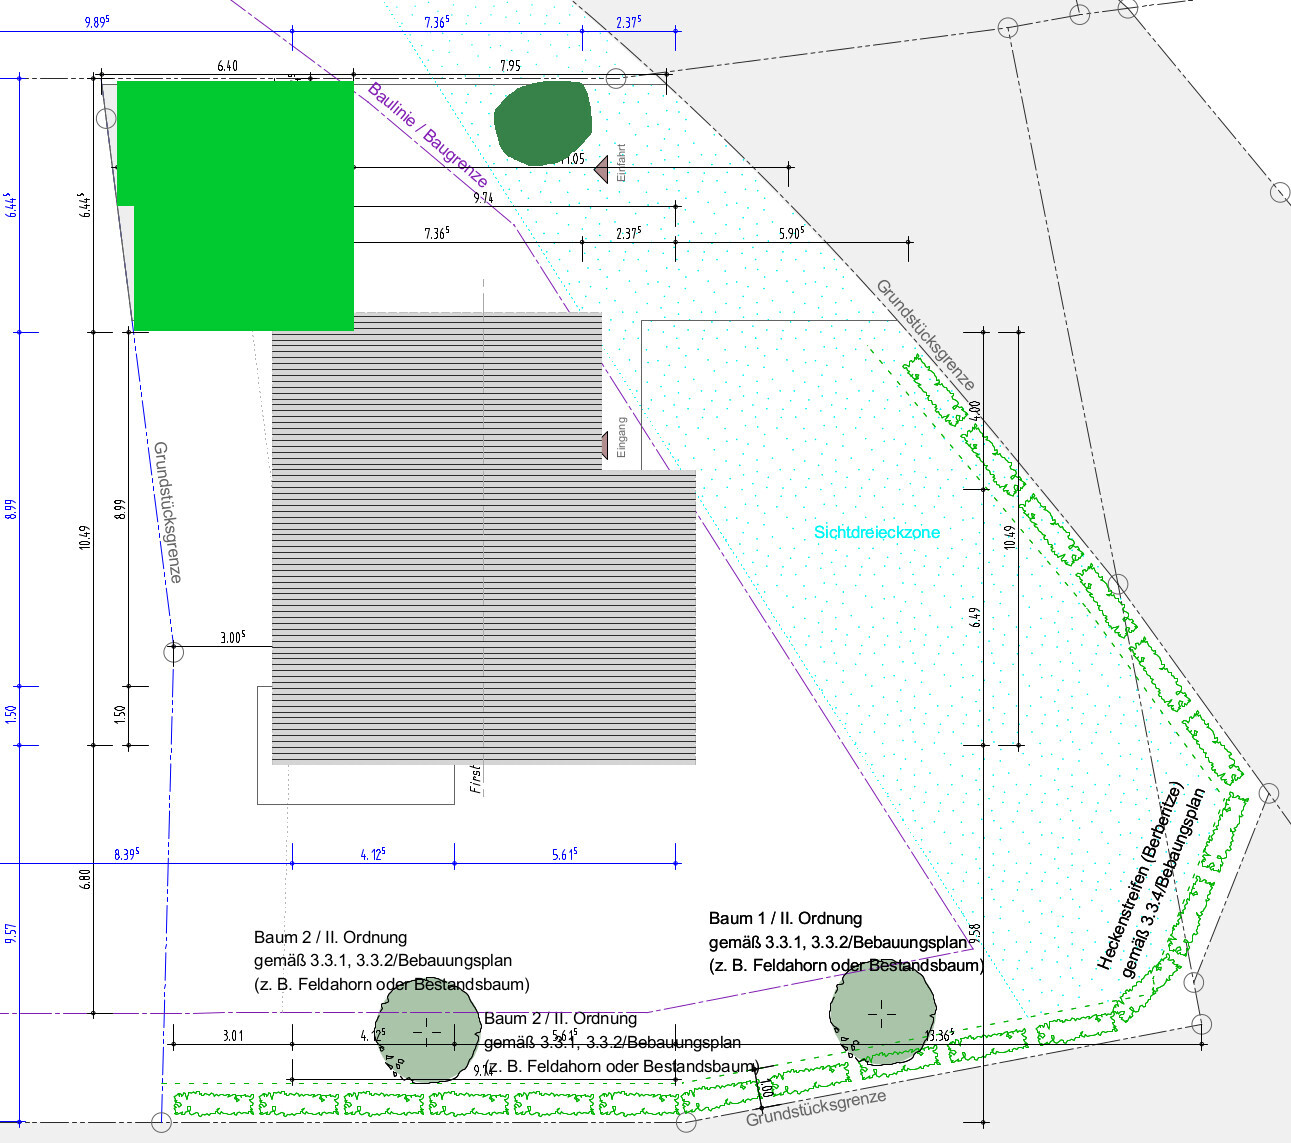
I have attached two possible designs for our planned double garage.
The green area shows the proposed location and shape of the garage. The house is already built. North is at the top of the image, so the garage would be on the north side.
The ground slopes down slightly to the west, meaning a retaining wall of about 2 meters (6.5 feet) would first be needed along the western boundary, with the garage built on top of it. Generally, the western part of the lot is of little use, as it only borders the neighbor’s unattractive yard.
Option 1: Directly on the boundary, which would result in a trapezoidal shape.
Option 2: Creating a corner to follow the property line but maintain right angles. We would lose or leave unused about 1.3 square meters (14 square feet) of our lot. This might make the construction slightly cheaper.
Option 3: Build only the upper parking space as a garage, with the lower one as a carport and passageway. However, I don’t see a need for a passage there, especially since the slope is steep. So this option is probably out.
Another issue: There is a tree on the east side, which is quite nice but technically shouldn’t be there due to the “visual protection zone,” approximately just below the marking “7.95.” We would need to remove it to make proper use of the driveway. Maybe you have some ideas about this?
What do you think? Do you have any other suggestions? Personally, I find Option 2 a bit nicer because it is more symmetrical (with right angles).

If you are already in KO, I recommend the garage builder Bimsfertigbau Hoffmann in NR (Heimbach). They construct garages on-site from pumice concrete panels, fully custom-made, including angled boundary lines.
https://www.instagram.com/11antgmxde/
https://www.linkedin.com/company/bauen-jetzt/
https://www.instagram.com/11antgmxde/
https://www.linkedin.com/company/bauen-jetzt/
sco0ter schrieb:
The ground slopes down slightly to the west Are you still able to keep the average wall height below 3.20 m (10.5 ft) as required by §8 (9) a) of the regional building code? If so, I recommend option 1. The triangular areas in option 2 tend to become unused dirty corners or, in strained neighborly relations, triggers for disputes.
sco0ter schrieb:
There is a tree to the east I appreciate every healthy urban tree that doesn’t have to be cut down, but not at any cost. If the northern part of the garage will mainly be used for storing items unrelated to the building’s intended use, keep the tree. Otherwise, plant a new one in the garden.
Escroda schrieb:
Can you still keep the average wall height below 3.20 m (10 ft 6 in) according to §8 (9) a) of the state building code?What exactly does that mean? Is the entire wall allowed to be 6.40 m (21 ft) high?
So the retaining wall must be about 150 cm (5 ft) high. Then the garage would be on top of that, probably 250 cm (8 ft 2 in) high. Overall, the neighbor would be looking at a wall about 4 m (13 ft 1 in) tall.
M
Mottenhausen28 Nov 2018 13:44Option 1 is more practical because a continuous wall is available to support shelving.
By the way, I wouldn’t allow the neighbor to use any of the land, since that’s basically what it comes down to. How else do you plan to maintain the greenery back there if you can’t even access it yourself?
By the way, I wouldn’t allow the neighbor to use any of the land, since that’s basically what it comes down to. How else do you plan to maintain the greenery back there if you can’t even access it yourself?
Similar topics