
Hello,
I have attached two possible designs for our planned double garage.
The green area shows the proposed location and shape of the garage. The house is already built. North is at the top of the image, so the garage would be on the north side.
The ground slopes down slightly to the west, meaning a retaining wall of about 2 meters (6.5 feet) would first be needed along the western boundary, with the garage built on top of it. Generally, the western part of the lot is of little use, as it only borders the neighbor’s unattractive yard.
Option 1: Directly on the boundary, which would result in a trapezoidal shape.
Option 2: Creating a corner to follow the property line but maintain right angles. We would lose or leave unused about 1.3 square meters (14 square feet) of our lot. This might make the construction slightly cheaper.
Option 3: Build only the upper parking space as a garage, with the lower one as a carport and passageway. However, I don’t see a need for a passage there, especially since the slope is steep. So this option is probably out.
Another issue: There is a tree on the east side, which is quite nice but technically shouldn’t be there due to the “visual protection zone,” approximately just below the marking “7.95.” We would need to remove it to make proper use of the driveway. Maybe you have some ideas about this?
What do you think? Do you have any other suggestions? Personally, I find Option 2 a bit nicer because it is more symmetrical (with right angles).
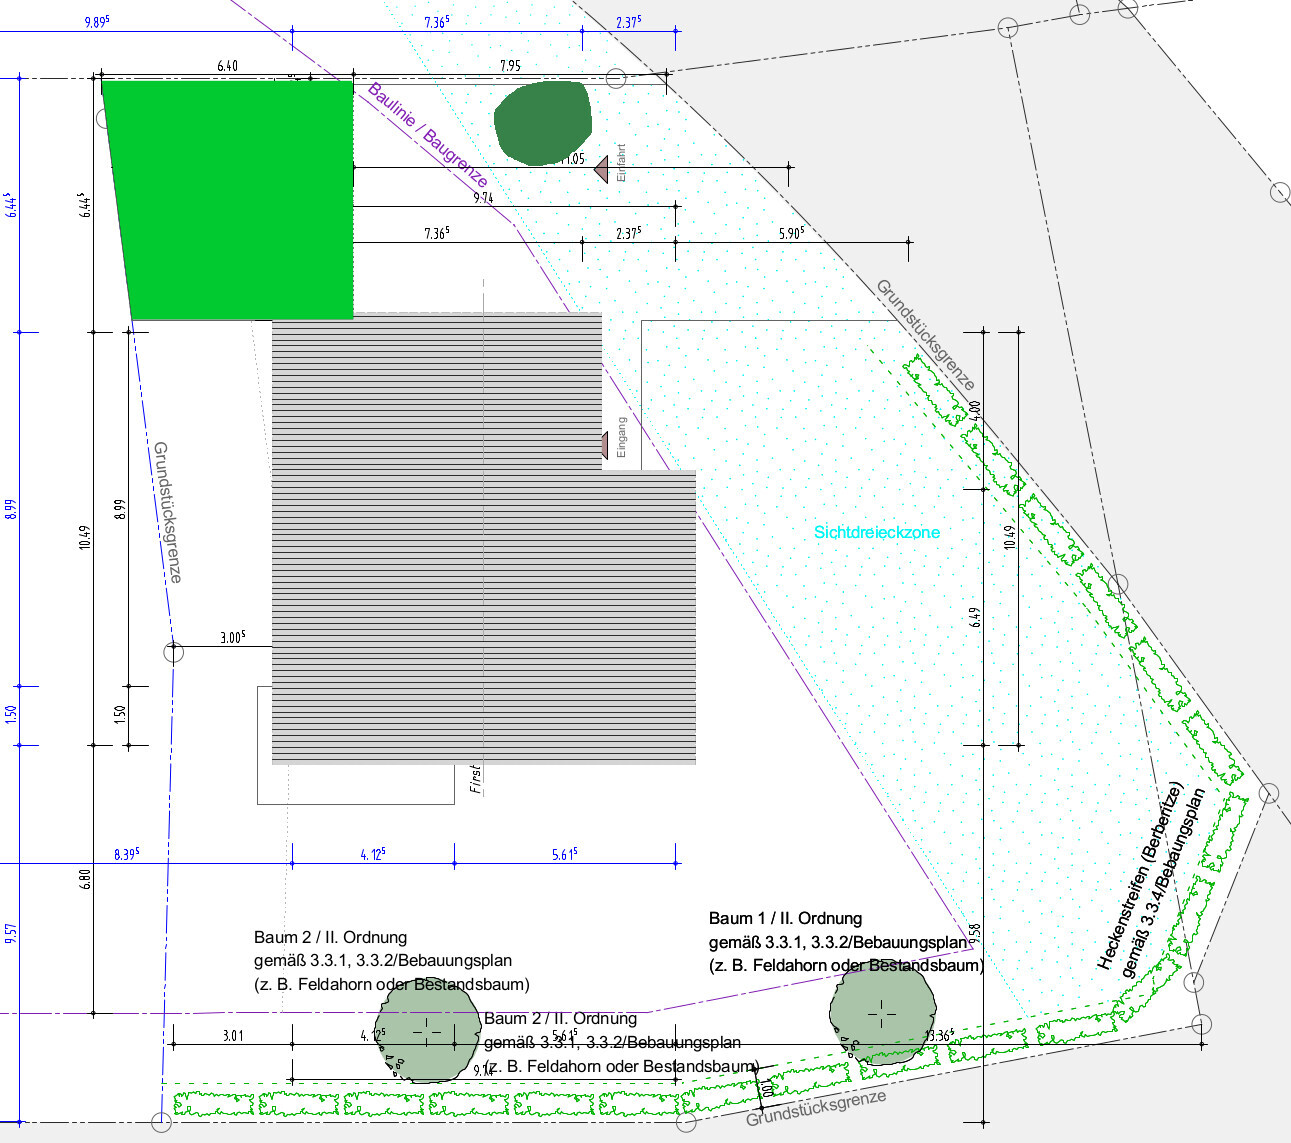
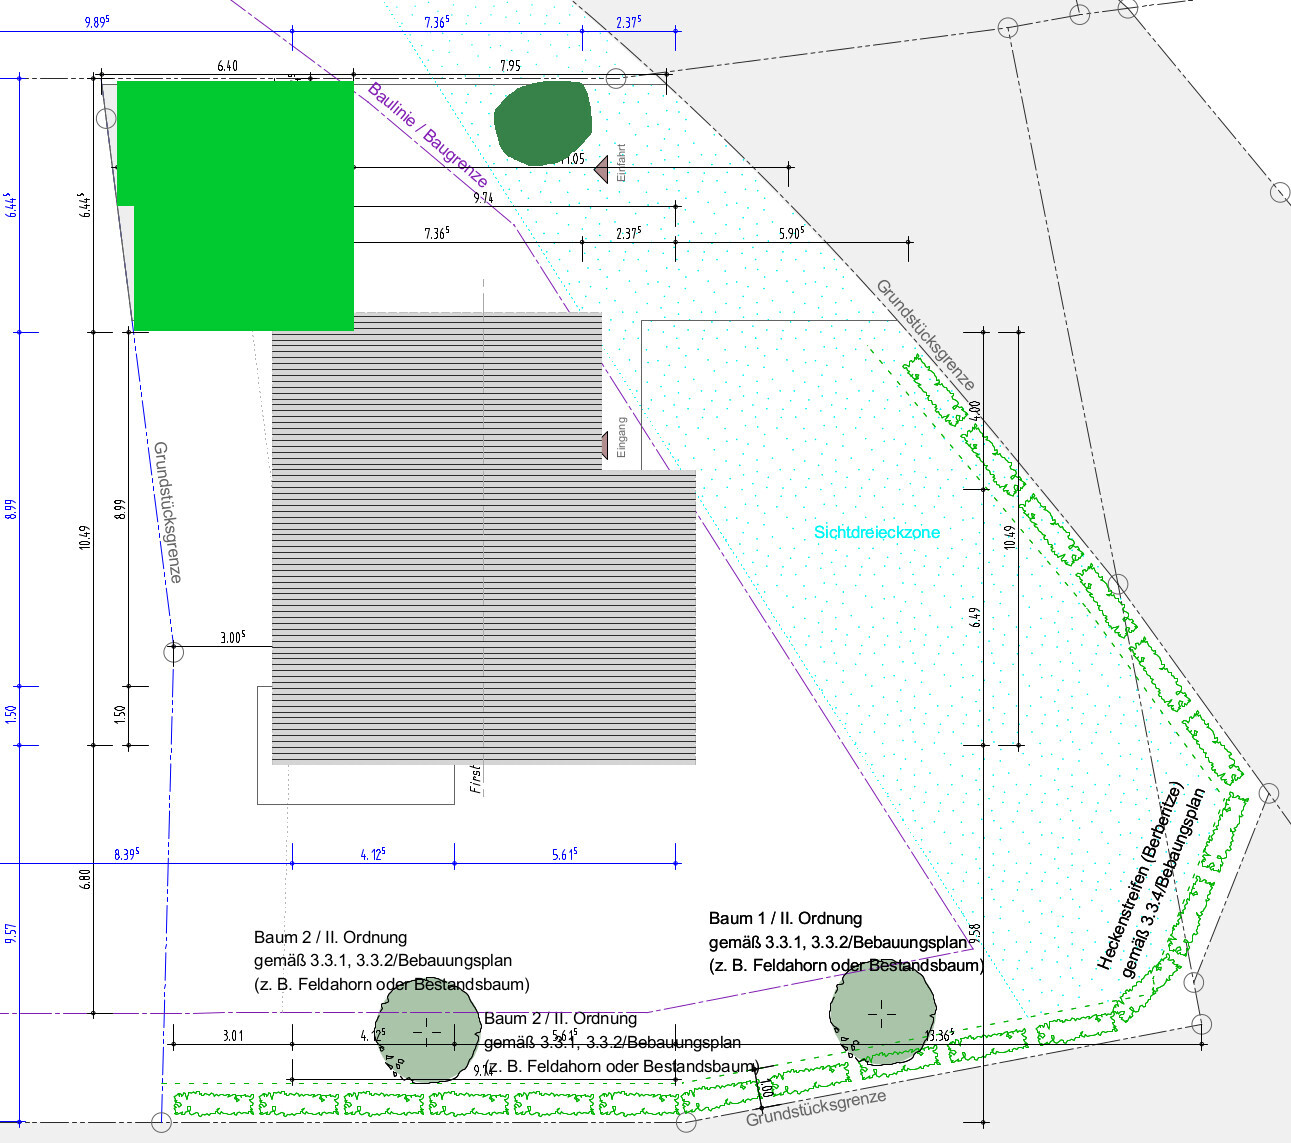
I have attached two possible designs for our planned double garage.
The green area shows the proposed location and shape of the garage. The house is already built. North is at the top of the image, so the garage would be on the north side.
The ground slopes down slightly to the west, meaning a retaining wall of about 2 meters (6.5 feet) would first be needed along the western boundary, with the garage built on top of it. Generally, the western part of the lot is of little use, as it only borders the neighbor’s unattractive yard.
Option 1: Directly on the boundary, which would result in a trapezoidal shape.
Option 2: Creating a corner to follow the property line but maintain right angles. We would lose or leave unused about 1.3 square meters (14 square feet) of our lot. This might make the construction slightly cheaper.
Option 3: Build only the upper parking space as a garage, with the lower one as a carport and passageway. However, I don’t see a need for a passage there, especially since the slope is steep. So this option is probably out.
Another issue: There is a tree on the east side, which is quite nice but technically shouldn’t be there due to the “visual protection zone,” approximately just below the marking “7.95.” We would need to remove it to make proper use of the driveway. Maybe you have some ideas about this?
What do you think? Do you have any other suggestions? Personally, I find Option 2 a bit nicer because it is more symmetrical (with right angles).
sco0ter schrieb:
Does a building encumbrance mean that my neighbor and I go to a notary, who then registers in the land register that the wall on his boundary line may also be 4m (13 feet) high?? No. Try using your search engine and enter "rhein-pfalz-kreis." On the Rhein-Pfalz-Kreis website, search for building encumbrance and click on the first result.
Or ask the site manager.