
Hello,
I have attached two possible designs for our planned double garage.
The green area shows the proposed location and shape of the garage. The house is already built. North is at the top of the image, so the garage would be on the north side.
The ground slopes down slightly to the west, meaning a retaining wall of about 2 meters (6.5 feet) would first be needed along the western boundary, with the garage built on top of it. Generally, the western part of the lot is of little use, as it only borders the neighbor’s unattractive yard.
Option 1: Directly on the boundary, which would result in a trapezoidal shape.
Option 2: Creating a corner to follow the property line but maintain right angles. We would lose or leave unused about 1.3 square meters (14 square feet) of our lot. This might make the construction slightly cheaper.
Option 3: Build only the upper parking space as a garage, with the lower one as a carport and passageway. However, I don’t see a need for a passage there, especially since the slope is steep. So this option is probably out.
Another issue: There is a tree on the east side, which is quite nice but technically shouldn’t be there due to the “visual protection zone,” approximately just below the marking “7.95.” We would need to remove it to make proper use of the driveway. Maybe you have some ideas about this?
What do you think? Do you have any other suggestions? Personally, I find Option 2 a bit nicer because it is more symmetrical (with right angles).
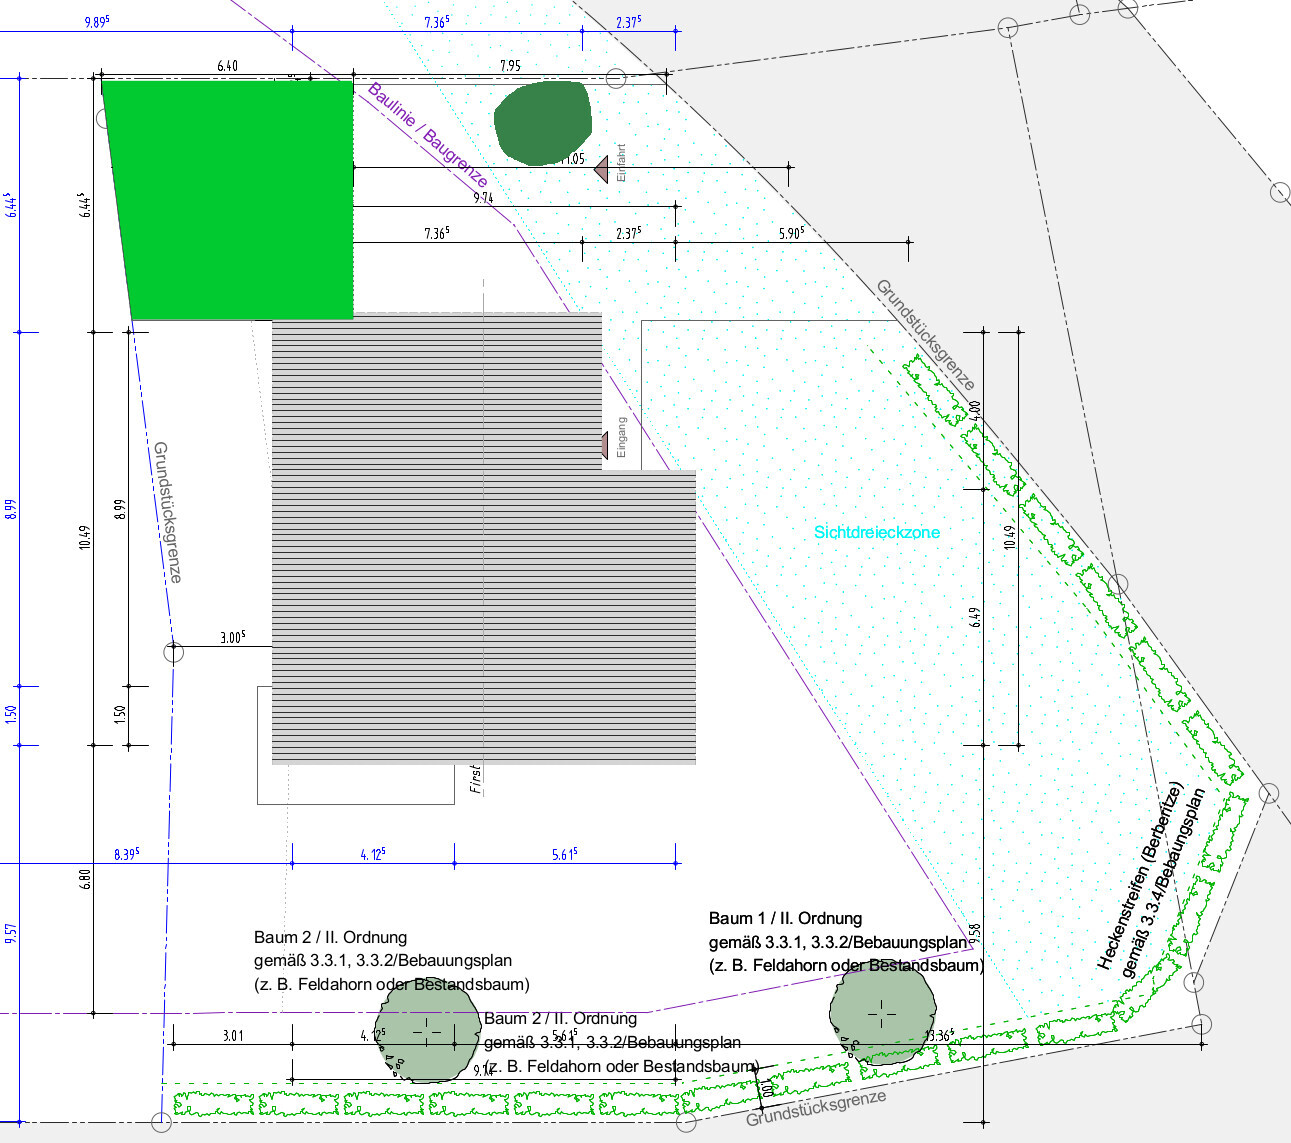
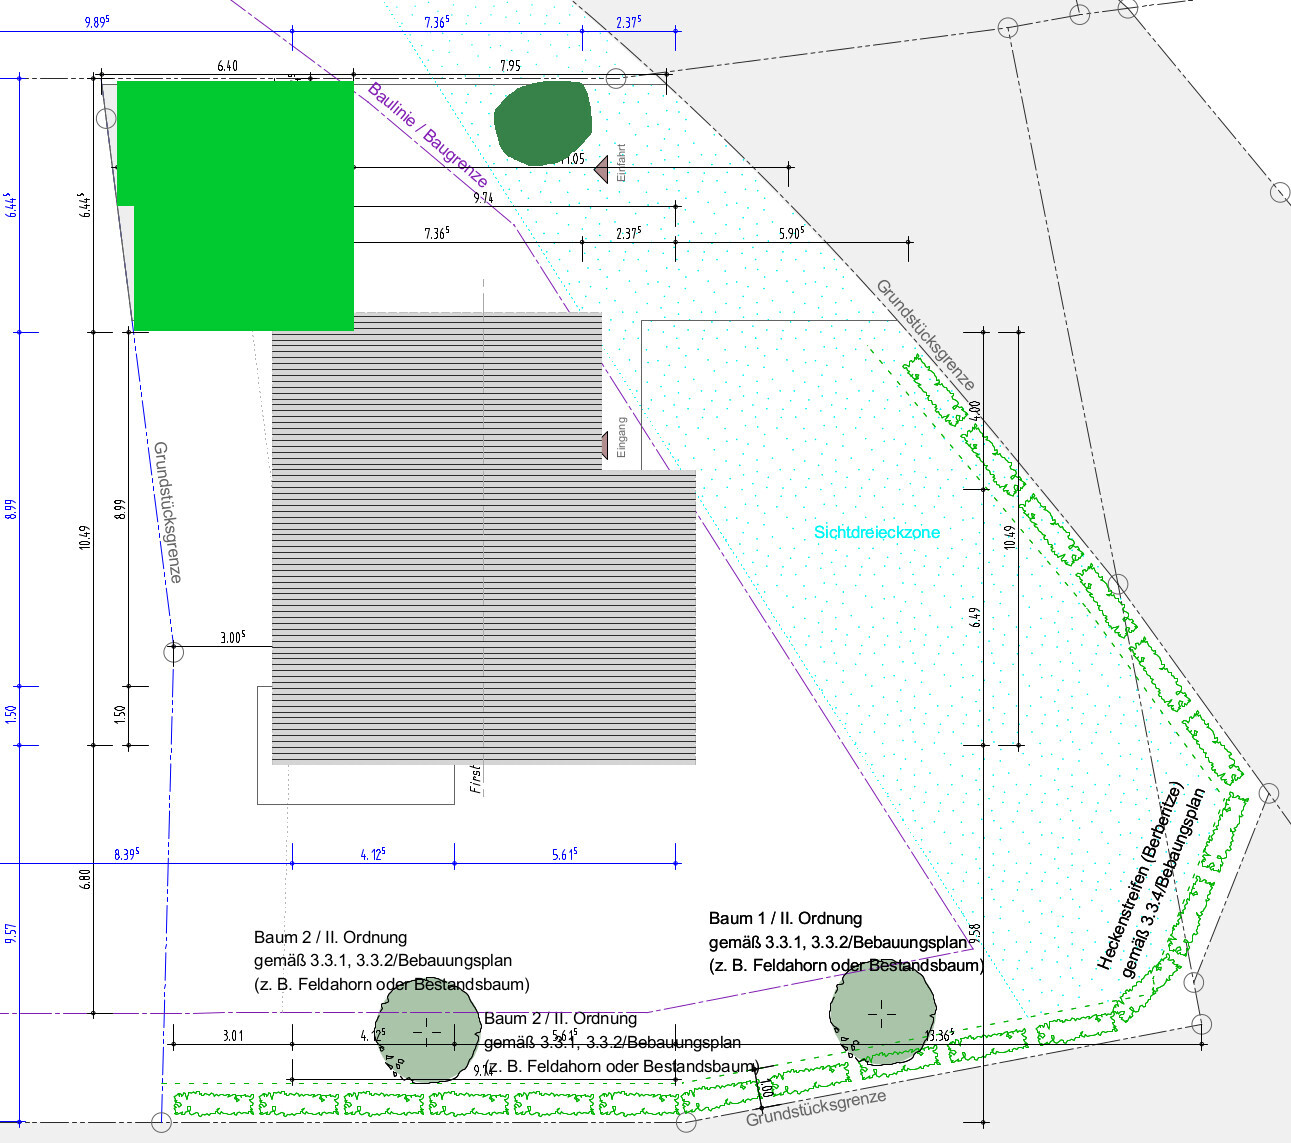
I have attached two possible designs for our planned double garage.
The green area shows the proposed location and shape of the garage. The house is already built. North is at the top of the image, so the garage would be on the north side.
The ground slopes down slightly to the west, meaning a retaining wall of about 2 meters (6.5 feet) would first be needed along the western boundary, with the garage built on top of it. Generally, the western part of the lot is of little use, as it only borders the neighbor’s unattractive yard.
Option 1: Directly on the boundary, which would result in a trapezoidal shape.
Option 2: Creating a corner to follow the property line but maintain right angles. We would lose or leave unused about 1.3 square meters (14 square feet) of our lot. This might make the construction slightly cheaper.
Option 3: Build only the upper parking space as a garage, with the lower one as a carport and passageway. However, I don’t see a need for a passage there, especially since the slope is steep. So this option is probably out.
Another issue: There is a tree on the east side, which is quite nice but technically shouldn’t be there due to the “visual protection zone,” approximately just below the marking “7.95.” We would need to remove it to make proper use of the driveway. Maybe you have some ideas about this?
What do you think? Do you have any other suggestions? Personally, I find Option 2 a bit nicer because it is more symmetrical (with right angles).
Mottenhausen schrieb:
By the way, I wouldn’t let the neighbor use any land, since that’s basically what it comes down to, right? How else are you supposed to maintain the greenery back there if you can’t even access it yourself?That’s true, but honestly, I don’t really care... We’re talking about at most 1.5 square meters (16 square feet).
I actually find the right-angled solution more aesthetic and thought you could even fit shelves better there—at least if they are placed against the north or south wall.
sco0ter schrieb:
What exactly does that mean? Unfortunately, your plan does not specify any heights, otherwise I could explain it more clearly. I’ll try anyway:
The height of the garage walls that are less than 3m (10 feet) from the boundary (in option 1, this is the slanted wall at 6.445) must not exceed an average of 3.20m (10.5 feet). If you measure from the natural ground level to the top edge of the garage wall at the northwest corner and get 3.00m (9.8 feet), and at the southwest corner 3.40m (11.2 feet), then the average wall height is (3.00 + 3.40) / 2 = 3.20m (10.5 feet), which is allowed. With uneven terrain, more points might need to be measured: (3.00 + 2.80 + 4.00) / 3 = 3.27m (10.7 feet) → not permitted. In extreme cases, the wall’s visible area has to be calculated (for example using CAD software) and divided by the wall length (25 m² / 6.445 m = 3.88 m (12.7 feet) → not allowed).
If I understand you correctly, the retaining wall does not exist yet; the new wall is planned to be 4m (13 feet) high. This means the garage triggers setback requirements, which will require a regulatory agreement with the neighbor under local building regulations (in Rhineland-Palatinate, this would probably involve a "Baulast").
Sounds like you understood me correctly... That wouldn’t be good for our case. The cross-section looks like this (viewed from the south):
----------------<-6m (20 feet)->------------------
|
|
| <-- 2.50m (8 feet) high garage
|
|
|---------------<-6m (20 feet)->------------------
| |
| <-- 1.50-2m (5-6.5 feet) high | <-- house wall south
| retaining wall | of the garage
| |
-yard--|----3m (10 feet) lawn------| basement room
|
|
-------slab foundation---
The left (western) wall, directly on the property boundary, would be about 4m (13 feet) high, with a strip of lawn (3m (10 feet)) adjoining the neighbor’s yard south of the garage.
EDIT: Oh, the forum messes up my drawing :-(
----------------<-6m (20 feet)->------------------
|
|
| <-- 2.50m (8 feet) high garage
|
|
|---------------<-6m (20 feet)->------------------
| |
| <-- 1.50-2m (5-6.5 feet) high | <-- house wall south
| retaining wall | of the garage
| |
-yard--|----3m (10 feet) lawn------| basement room
|
|
-------slab foundation---
The left (western) wall, directly on the property boundary, would be about 4m (13 feet) high, with a strip of lawn (3m (10 feet)) adjoining the neighbor’s yard south of the garage.
EDIT: Oh, the forum messes up my drawing :-(
We will first discuss this with the construction manager who also built our house. Simply building it and placing the garage to the east is not an option (the eastern side is directly the building boundary).
Either lower the garage or ask the neighbor if necessary.
A building encumbrance means that my neighbor and I go to a notary, who then registers in the land register that the wall on his boundary is allowed to be 4m (13 feet) high as well??
Either lower the garage or ask the neighbor if necessary.
A building encumbrance means that my neighbor and I go to a notary, who then registers in the land register that the wall on his boundary is allowed to be 4m (13 feet) high as well??
Similar topics