
ᐅ Floor plan of a single-family house with an open design concept
Created on: 26 Jul 2015 00:09
O
olivenbaum
Hello,
now that our floor plan is finally well developed and we’ve become a bit overwhelmed by the details, we would like to hear other opinions.
We actually like the floor plan; what do you think?
Plot size: 420 square meters (about 0.1 acres)
Number of parking spaces: garage, 2 parking spots
Roof type: flat roof
Architectural style: modern
Guest stays per year: none
Open-plan layout
Kitchen island: yes
Fireplace: yes
Children: 2 university students, only home on weekends
The plan comes from our architect.
We are a bit older, 45 and 47 years old, and appreciate any constructive feedback.
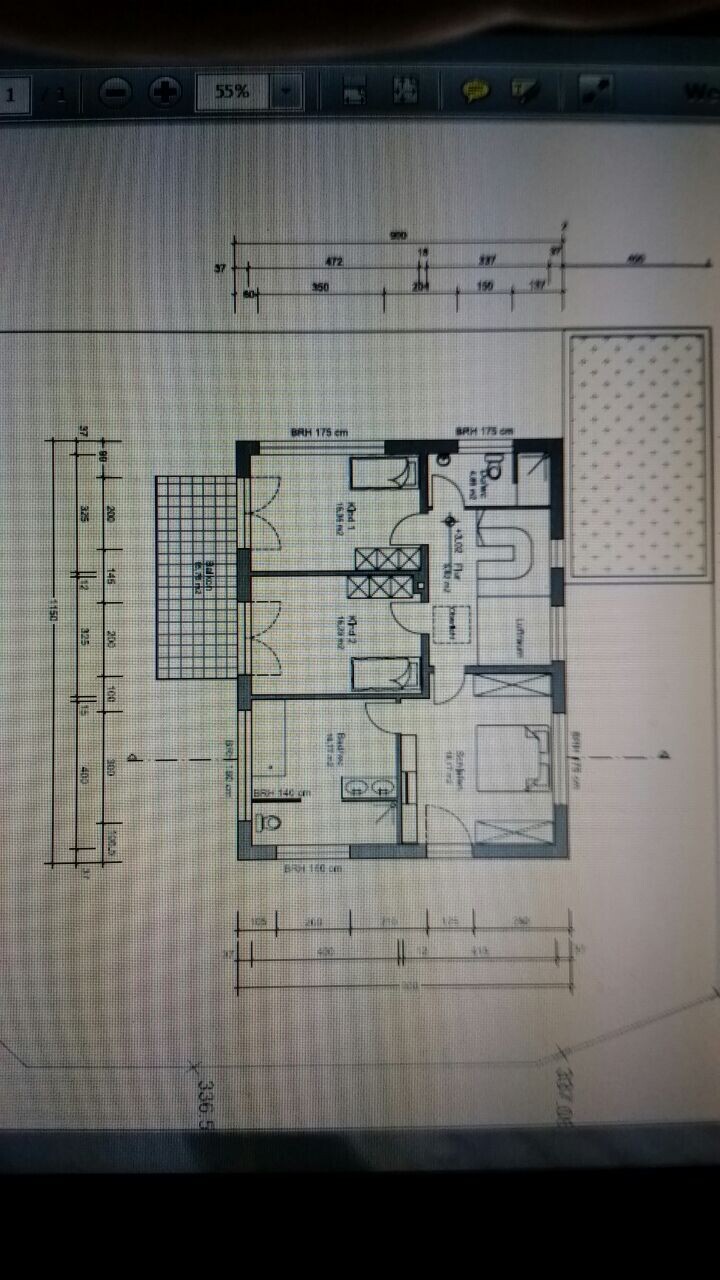
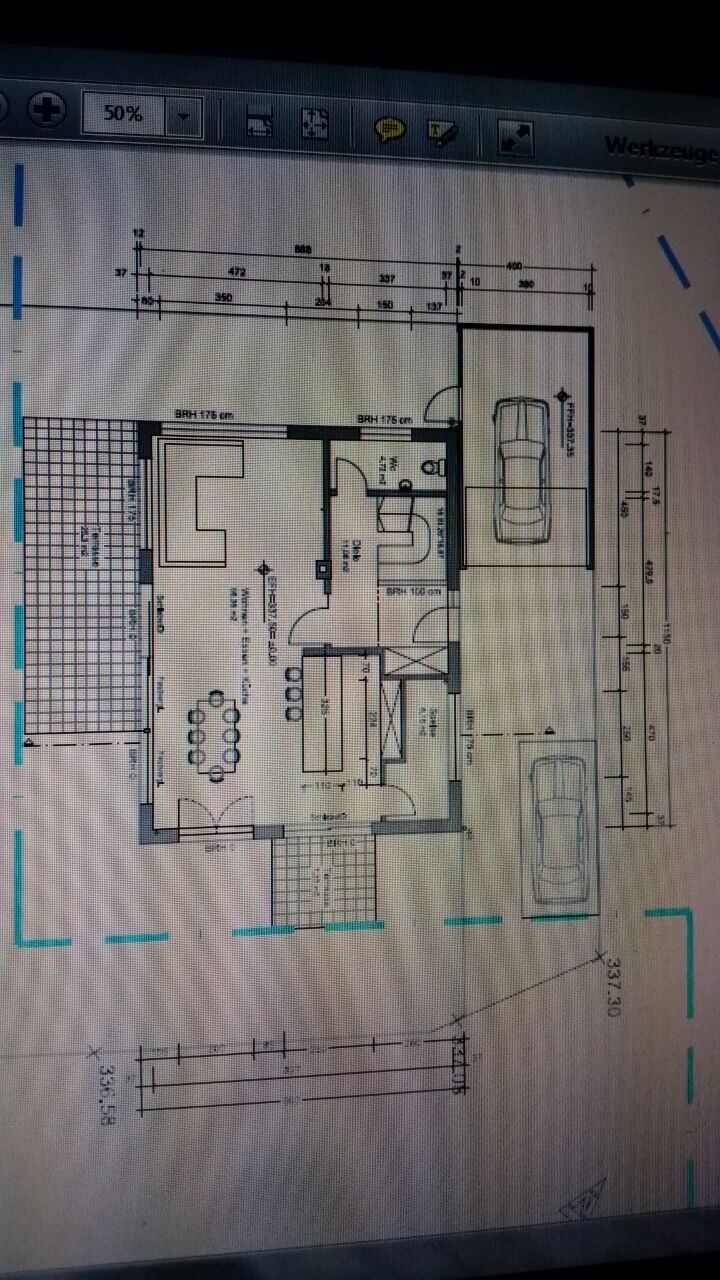
now that our floor plan is finally well developed and we’ve become a bit overwhelmed by the details, we would like to hear other opinions.
We actually like the floor plan; what do you think?
Plot size: 420 square meters (about 0.1 acres)
Number of parking spaces: garage, 2 parking spots
Roof type: flat roof
Architectural style: modern
Guest stays per year: none
Open-plan layout
Kitchen island: yes
Fireplace: yes
Children: 2 university students, only home on weekends
The plan comes from our architect.
We are a bit older, 45 and 47 years old, and appreciate any constructive feedback.
Hmm, we are about the same age... and have paid some attention to suitability for older age: no unnecessary rooms, a flexible room on the ground floor, and a shower on the ground floor. Just mentioning this because I read that a basement is a must (who decides that? The market?) and that the children's days at home are limited or only on weekends.
Edit: since the children don’t need any care either, it might be worth considering creating a guest area in the basement and planning the upper floor just for ourselves?
Edit: since the children don’t need any care either, it might be worth considering creating a guest area in the basement and planning the upper floor just for ourselves?
I have been following the further discussion in the green forum. However, I don’t like to share my own suggestions there. So, here instead 😉
The kitchen now also has an east-facing window... very nice on sunny summer mornings like right now.
Pantry/storage room as a walk-through with two 120cm (47 inches) wide storage areas. The rest can then go into the basement.
Kitchen with a sunny east-facing seating area and a nice view to the south.
Fireplace now on the exterior wall.
Hallway with a niche for the wardrobe, bathroom arranged so that the shower has enough space. The upstairs bathroom is identical, by the way.
Partition wall in the living area for a possible sleeping space could be placed similarly to upstairs at about 360cm (142 inches). This way, the fireplace can at least still be used. The living area would then shrink to roughly two comfortable armchairs.
Upstairs, the master bedroom was also moved to the west side. This allows better positioning of the bathroom and walk-in closet (a real walk-in closet) with 600cm (236 inches) of wardrobe space.
Maybe there are a few ideas for you here.
Oh, by the way, I positioned the house about 50cm (20 inches) further south because of the stairwell windows 😳
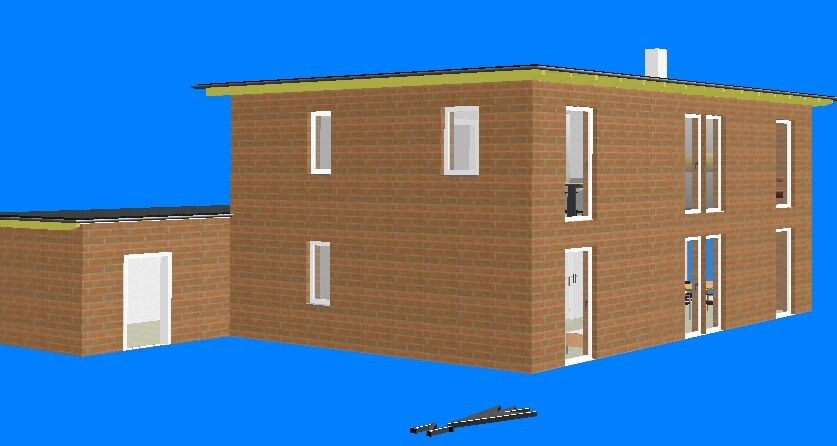
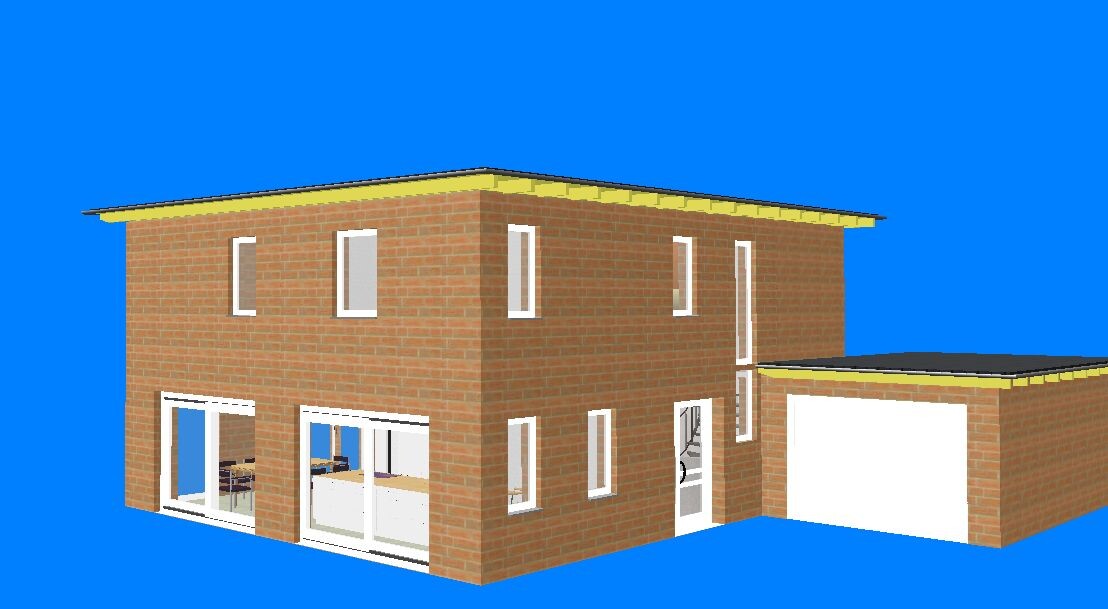
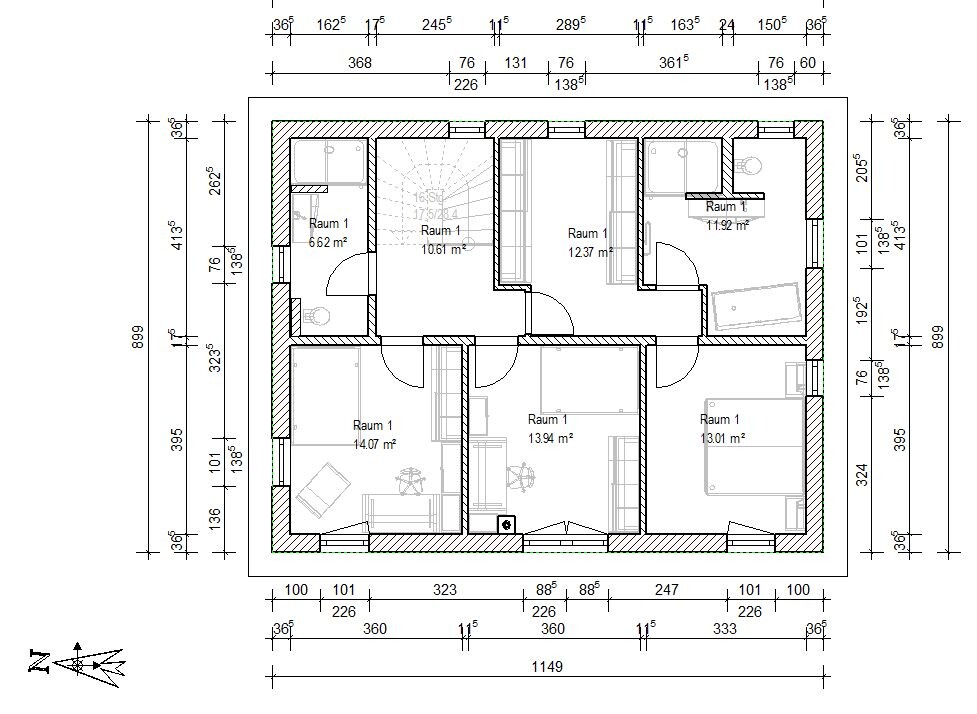

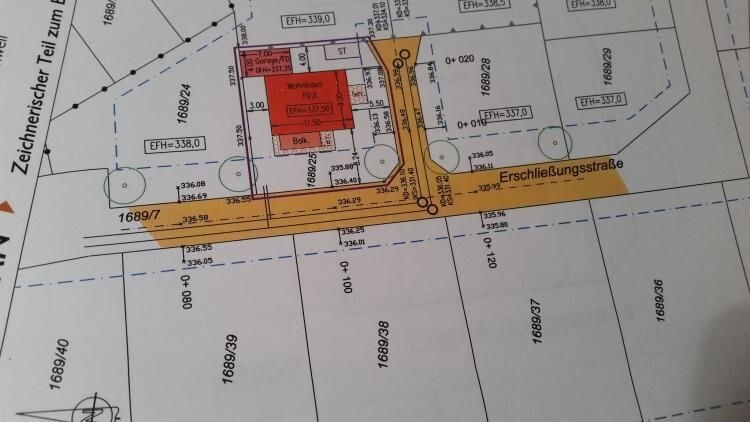
P.S: The program is acting up right now... it labeled everything as Room 1 😉
The kitchen now also has an east-facing window... very nice on sunny summer mornings like right now.
Pantry/storage room as a walk-through with two 120cm (47 inches) wide storage areas. The rest can then go into the basement.
Kitchen with a sunny east-facing seating area and a nice view to the south.
Fireplace now on the exterior wall.
Hallway with a niche for the wardrobe, bathroom arranged so that the shower has enough space. The upstairs bathroom is identical, by the way.
Partition wall in the living area for a possible sleeping space could be placed similarly to upstairs at about 360cm (142 inches). This way, the fireplace can at least still be used. The living area would then shrink to roughly two comfortable armchairs.
Upstairs, the master bedroom was also moved to the west side. This allows better positioning of the bathroom and walk-in closet (a real walk-in closet) with 600cm (236 inches) of wardrobe space.
Maybe there are a few ideas for you here.
Oh, by the way, I positioned the house about 50cm (20 inches) further south because of the stairwell windows 😳
P.S: The program is acting up right now... it labeled everything as Room 1 😉
O
olivenbaum6 Aug 2015 22:41Dear kbt09,
I am still quite moved at the moment...
Thank you very much for the effort you put in. I haven’t experienced that in the green forum; on the contrary, I only received criticism there, some of it even below the belt.
Of course, as a layperson building for the first time, you feel very, very uncertain.
But I don’t think anyone has the right to call you a “stupid boy.”
Thank you again, and I will take a close look at the floor plan and seriously consider your points of criticism.
I am still quite moved at the moment...
Thank you very much for the effort you put in. I haven’t experienced that in the green forum; on the contrary, I only received criticism there, some of it even below the belt.
Of course, as a layperson building for the first time, you feel very, very uncertain.
But I don’t think anyone has the right to call you a “stupid boy.”
Thank you again, and I will take a close look at the floor plan and seriously consider your points of criticism.
olivenbaum schrieb:
Dear kbt09,
I am still quite moved at the moment.
Thank you very much for the effort you put in; I never experienced that in the green forum. On the contrary, I only received criticism there, sometimes even quite personal.
Of course, as a layperson building for the first time, you feel very, very uncertain.
But I don’t think anyone has the right to call you a "dumb boy."
Thank you, and I will take a close look at the floor plan and seriously consider your points of criticism.Yes, the green forum is not very friendly—you should familiarize yourself with their style of communication before posting there.
Still, you should take their criticism about the house to heart. Often, they are right, though their advice is overshadowed by their tone.
I am specifically referring to the discussion about this design. I just skimmed through the other thread again – there is very little below the belt. The main focus is on the issue of the pantry, which over time becomes more like a storage room (despite having a basement), the impractical kitchen that will look cool but lacks countertop space, the bedroom/bathroom layout, and the topic of age-appropriate living. Windows and elevations are also discussed. These critiques have been mentioned here as well. I just don’t see whether the feedback has been acknowledged.
Often, such a heavy blow is felt so strongly because criticism itself is unpleasant, especially when you are convinced or suspect that you have to let go of your mental image if you want to implement the feedback.
Often, such a heavy blow is felt so strongly because criticism itself is unpleasant, especially when you are convinced or suspect that you have to let go of your mental image if you want to implement the feedback.
Similar topics