
ᐅ Floor Plan of a Single-Family Home on a Sloped Site with Basement
Created on: 30 Jan 2024 09:22
V
Vivusorg
Development Plan/Restrictions
Plot size 2000m² (21,500 sq ft)
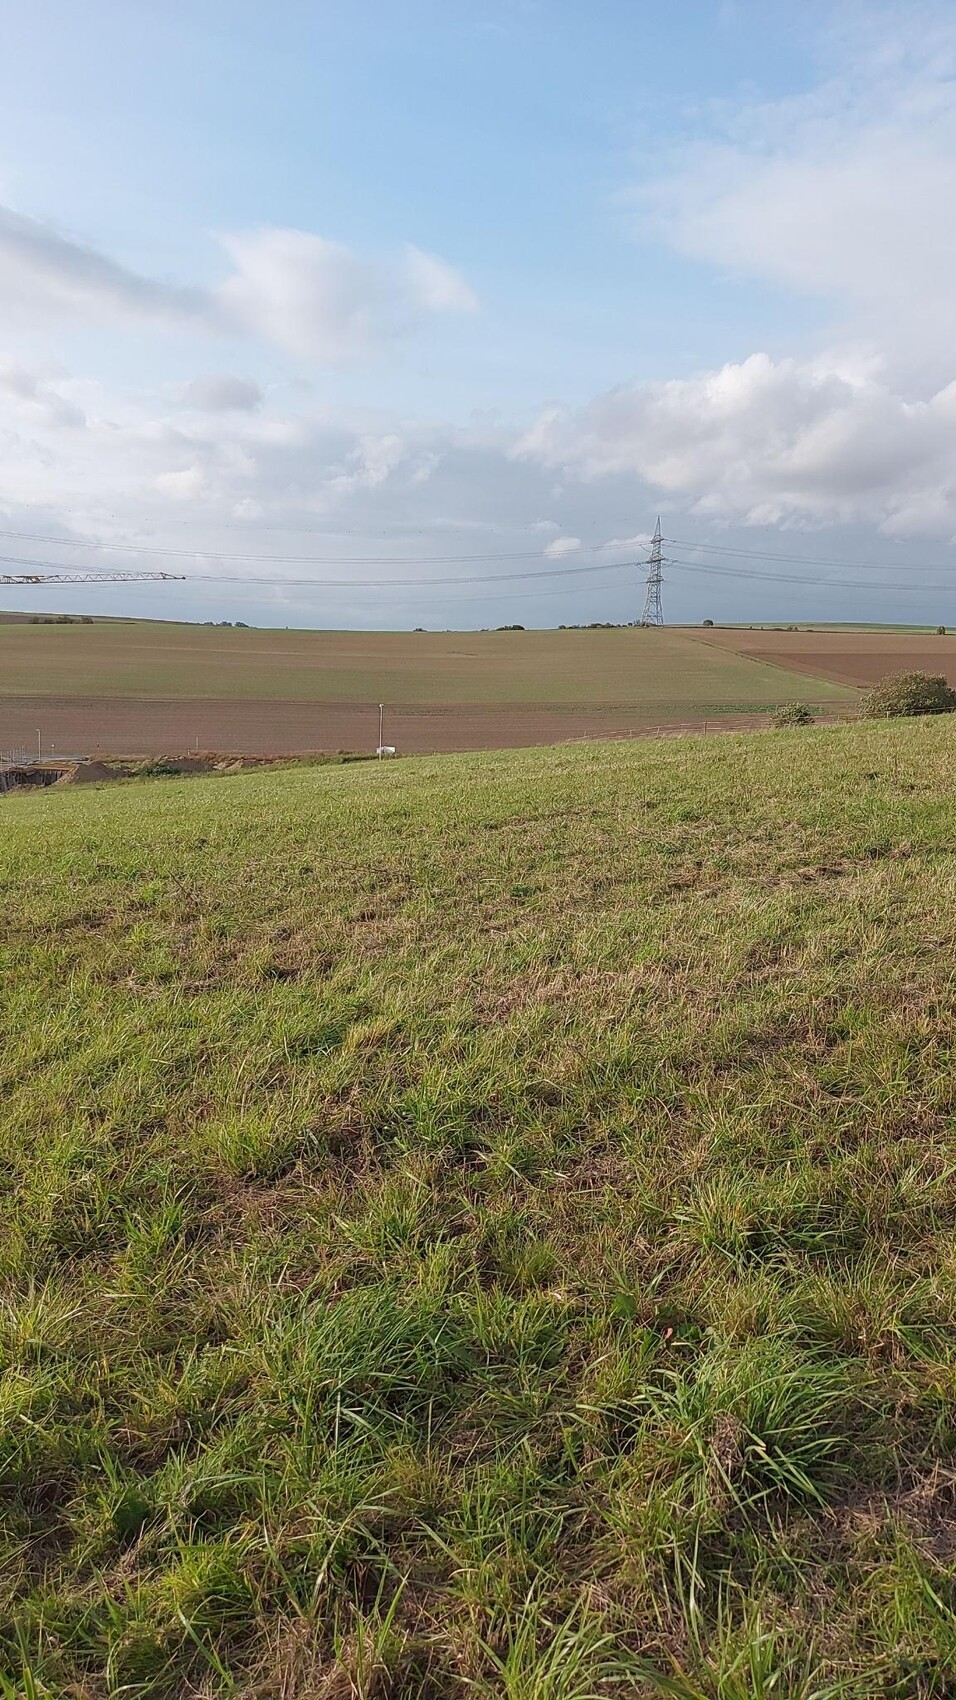
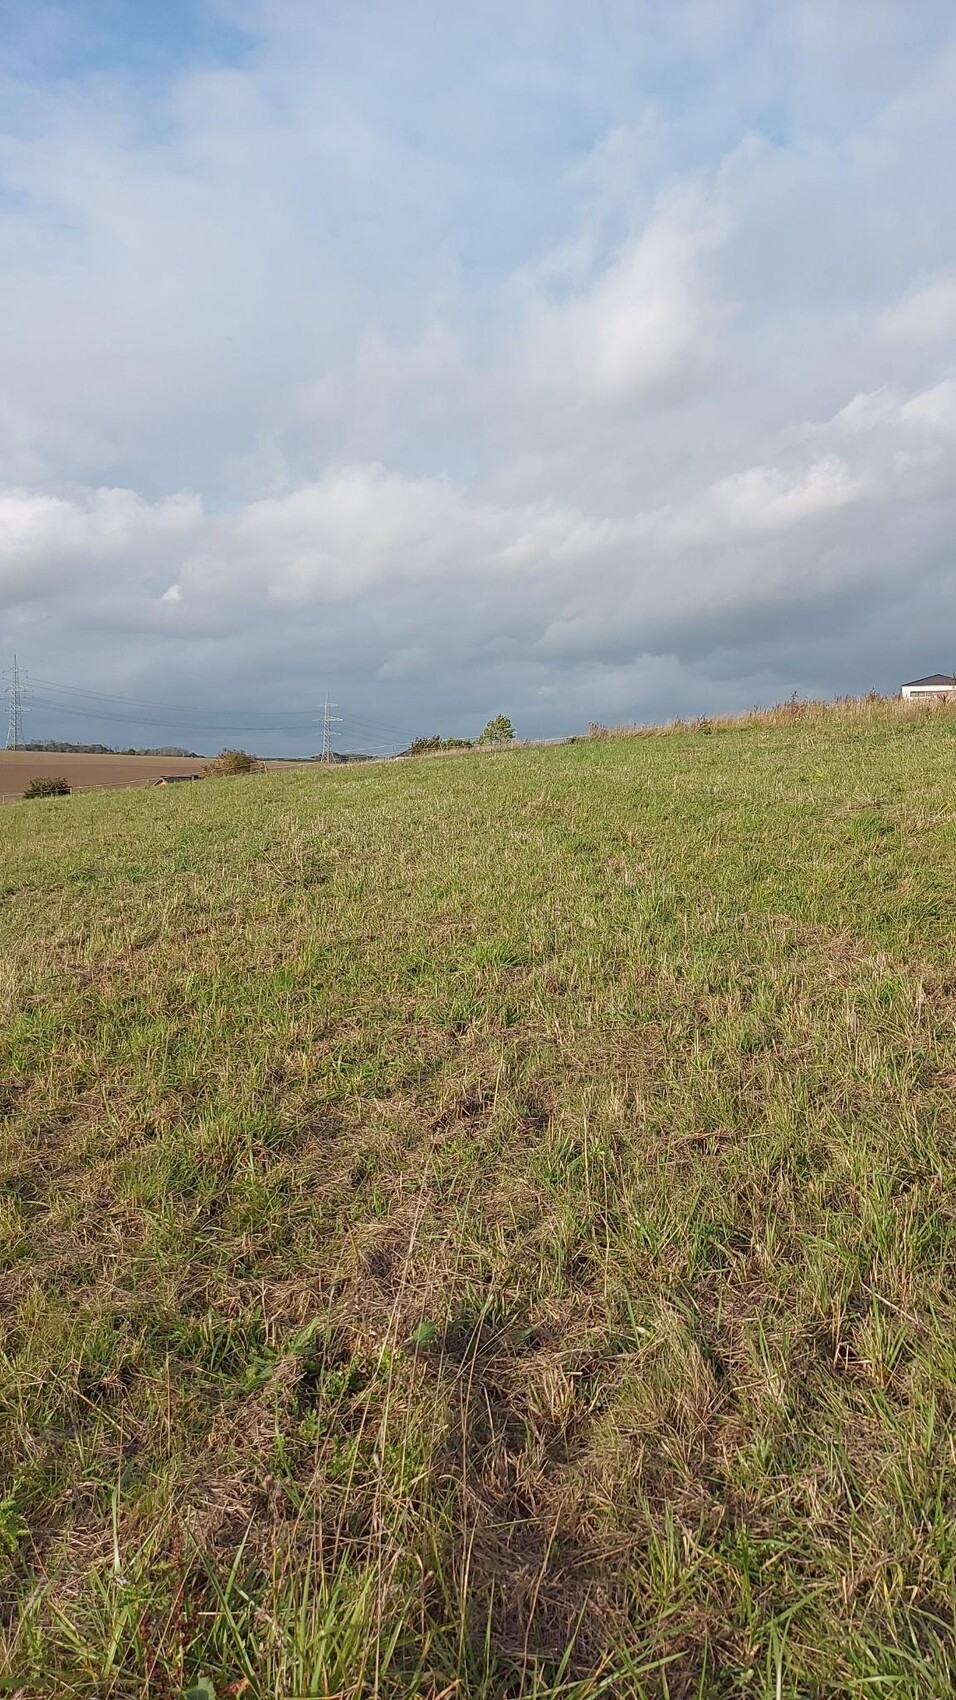
Slope approx. 10%, see attachment
Site coverage ratio
Floor space index max. 2 full stories
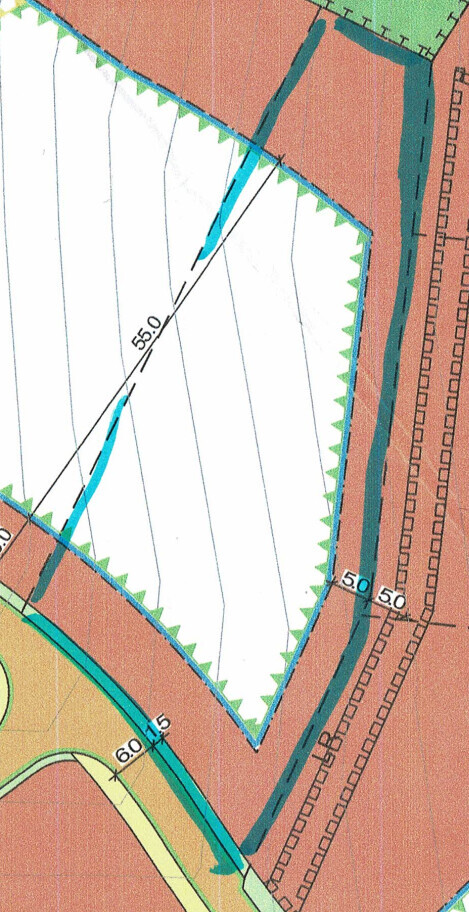
Building window, building line, and boundary see attachment
Edge development
Number of parking spaces
Number of floors
Roof shape free
Architectural style free
Orientation free
Maximum heights/limits 12m (39 feet)
Further requirements
Client Requirements
Architectural style, roof shape, building type: Gable roof
Basement, floors: Basement
Number of people, age: 5 (children <= 6 years)
Space requirements on ground floor and upper floor
Office: Family use or home office?: Two offices required
Overnight guests per year: Offices should be able to be repurposed.
Open or closed architecture: rather open
Conservative or modern construction: functional
Open kitchen, cooking island: open
Minimum dining seats: 5
Fireplace: no
Music/stereo wall: no
Balcony, roof terrace facing north and northwest
Garage, carport yes, not included in plan
Utility garden, greenhouse
Additional wishes/special features/daily routine, also including reasons why some options are excluded
House Design
Origin of the design: by me, before meeting with architect
What do you particularly like? Why?
What do you dislike? Why?
Price estimate according to architect/planner:
I expect 3000 to 3100 EUR / m² (279 to 289 USD / sq ft)
Personal price limit for the house, including equipment: 900,000 EUR plus garage
Preferred heating technology: heat pump with horizontal trench collector
Why is the design the way it is now? e.g.:
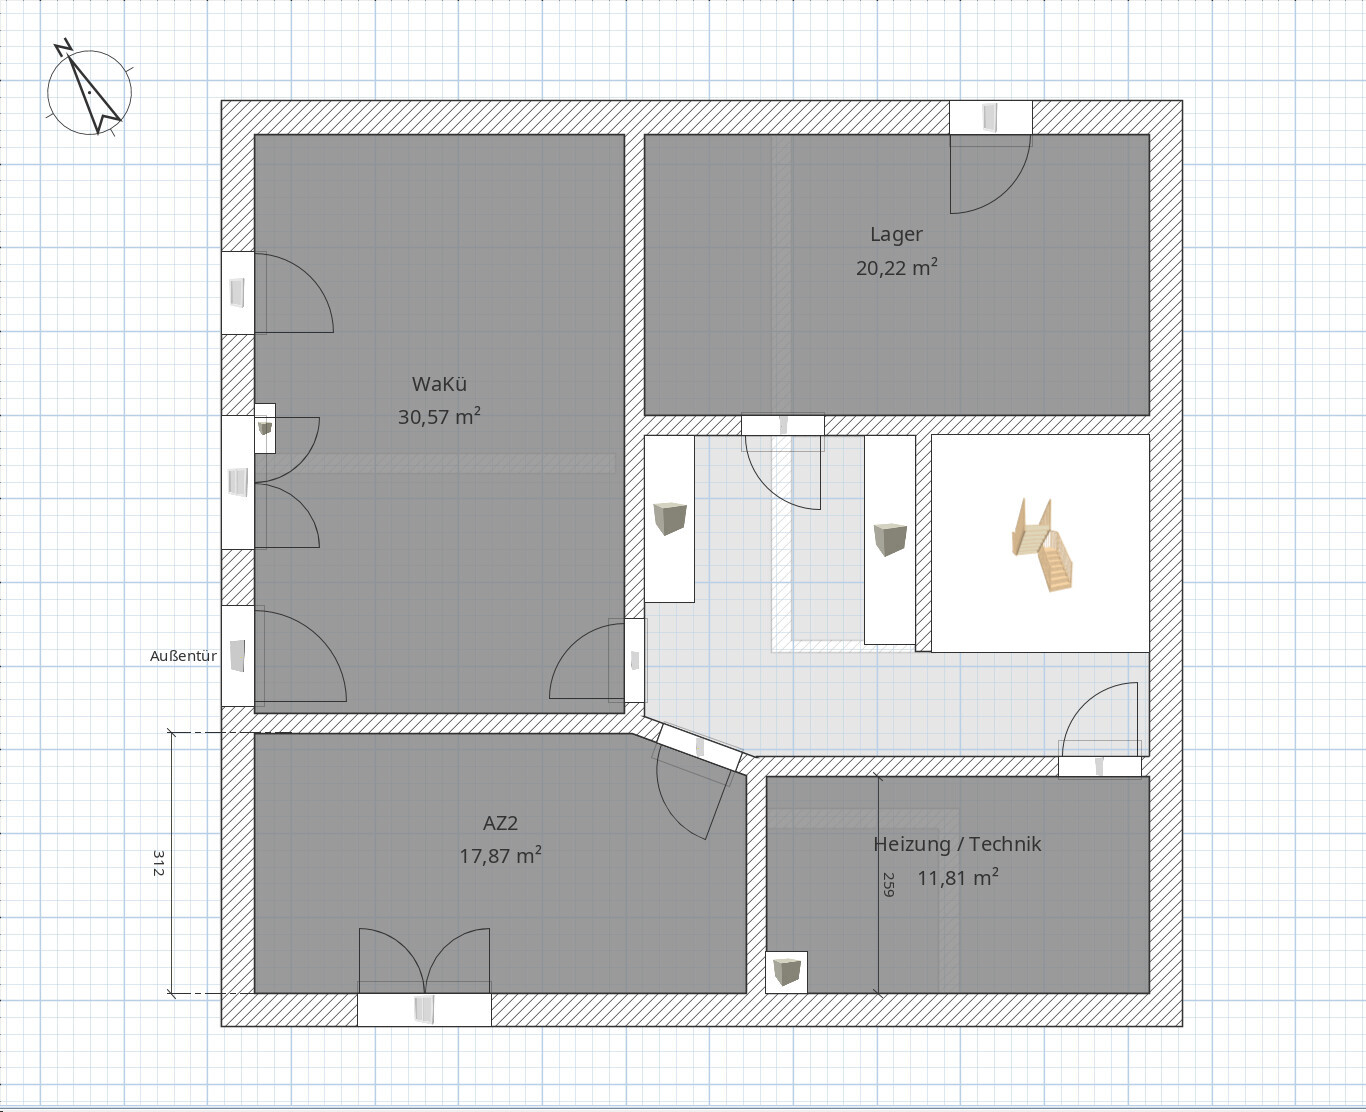
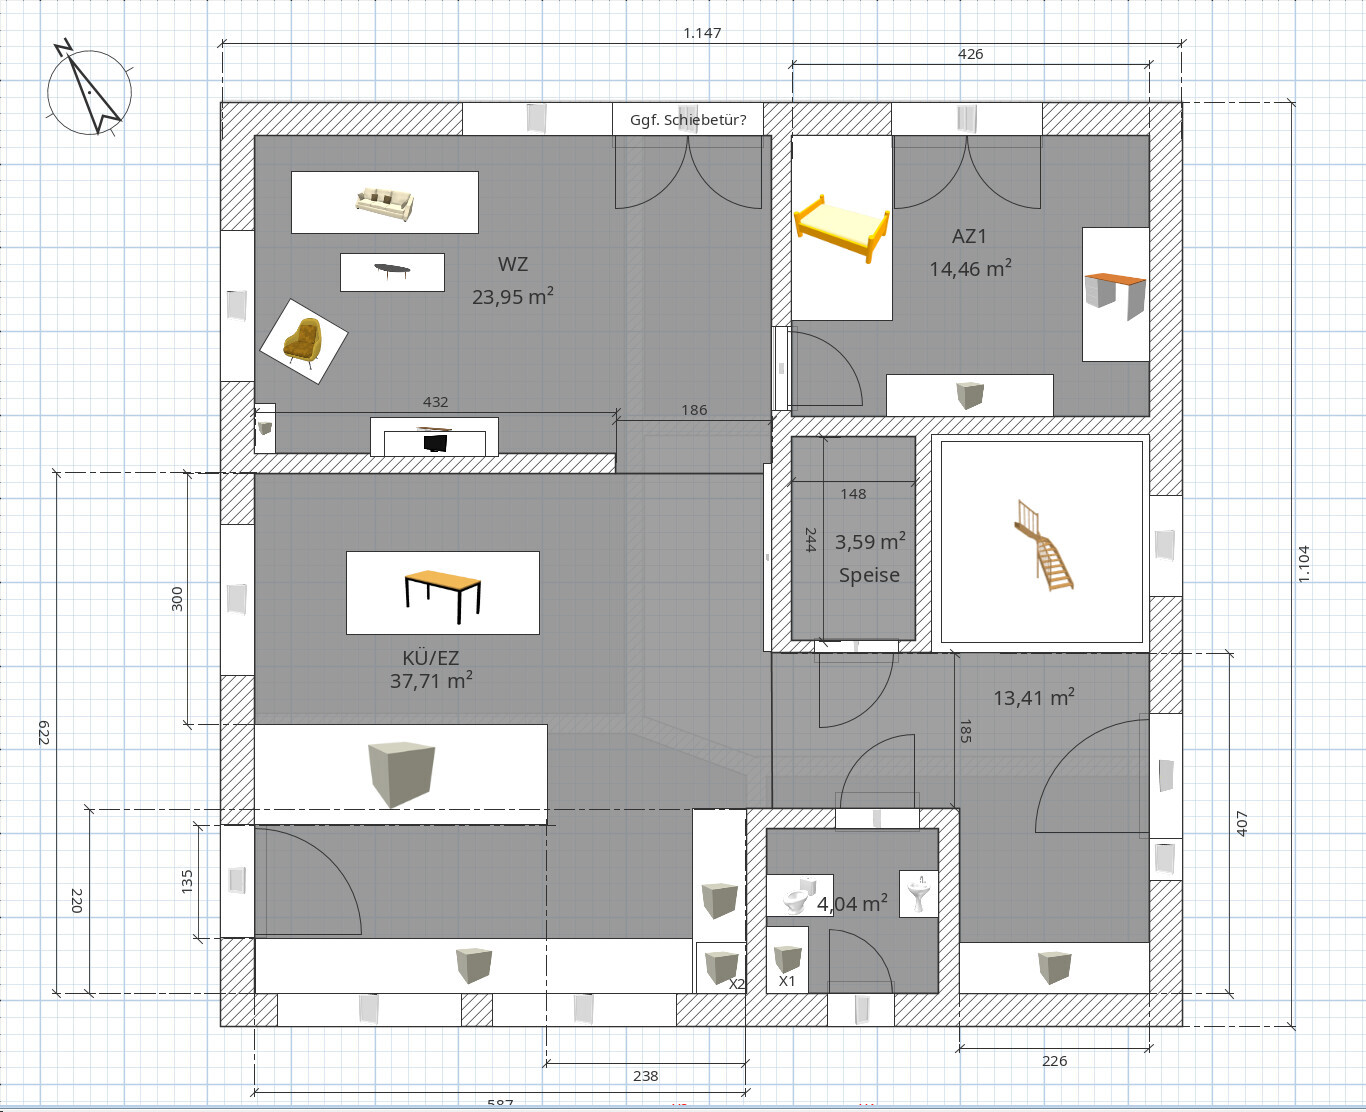
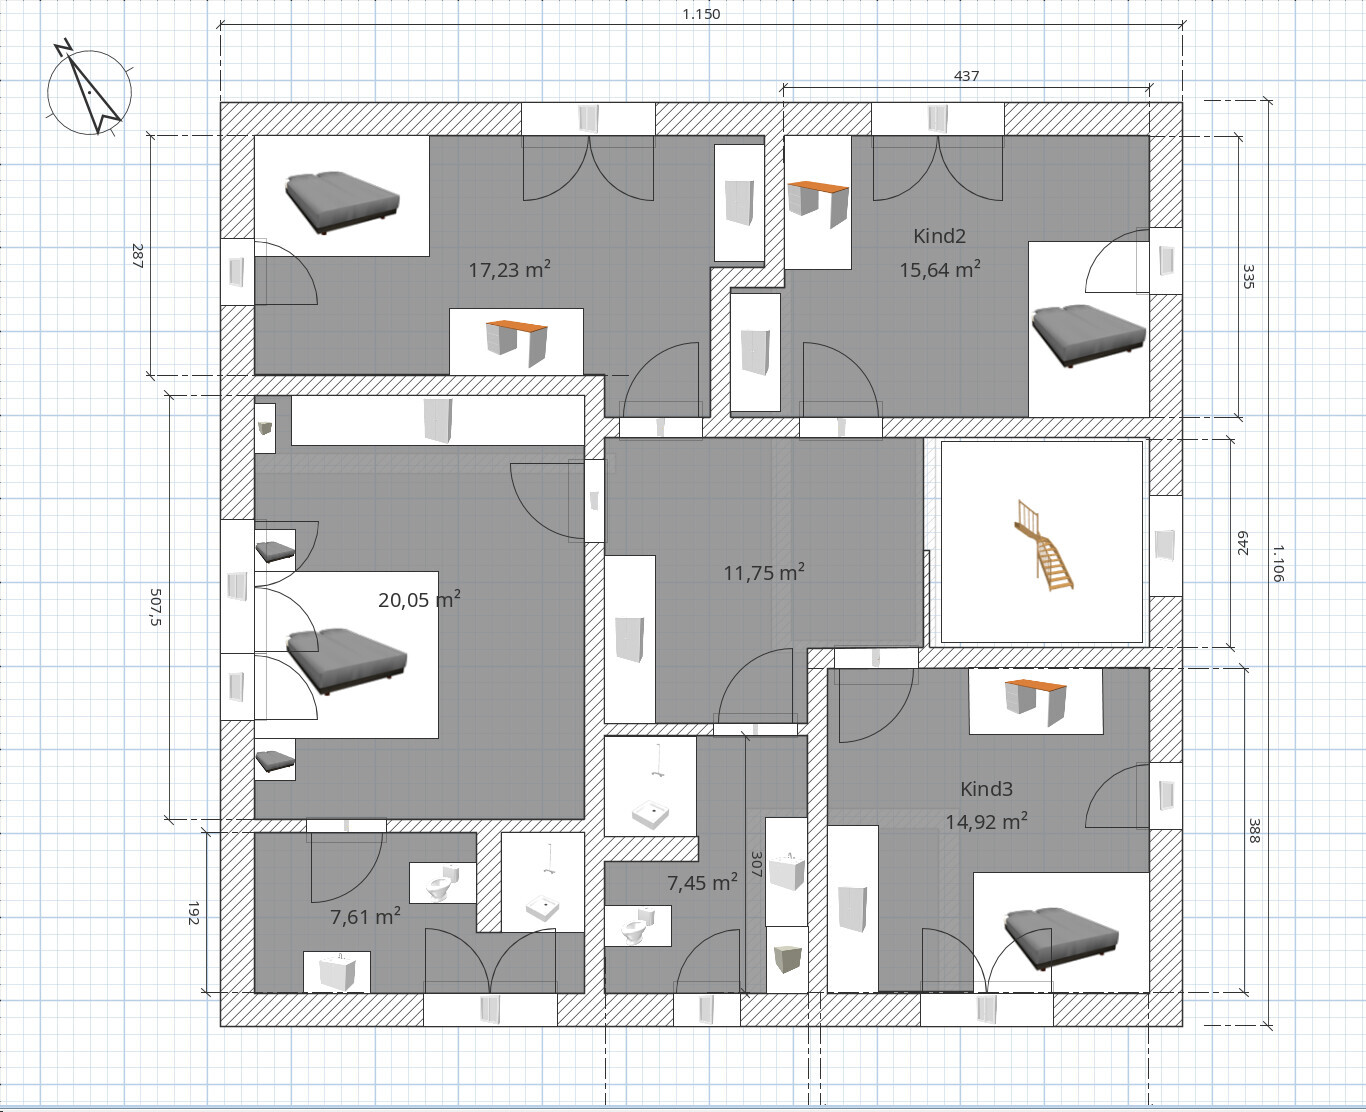
We have now drawn several floor plans. All our ideas and priorities have been included. We would like your opinions on where you see potential for improvement. The building’s layout is very important to us. We deliberately avoid dormers, bay windows, etc.
Attached you will find the floor plan and site plan. (The house is to be built parallel and as close as possible to the street)
The difference between two contour lines is 1m (3.3 feet).
The arrangement of the rooms is intentionally chosen. Please do not discuss that the children’s rooms are on the north side.
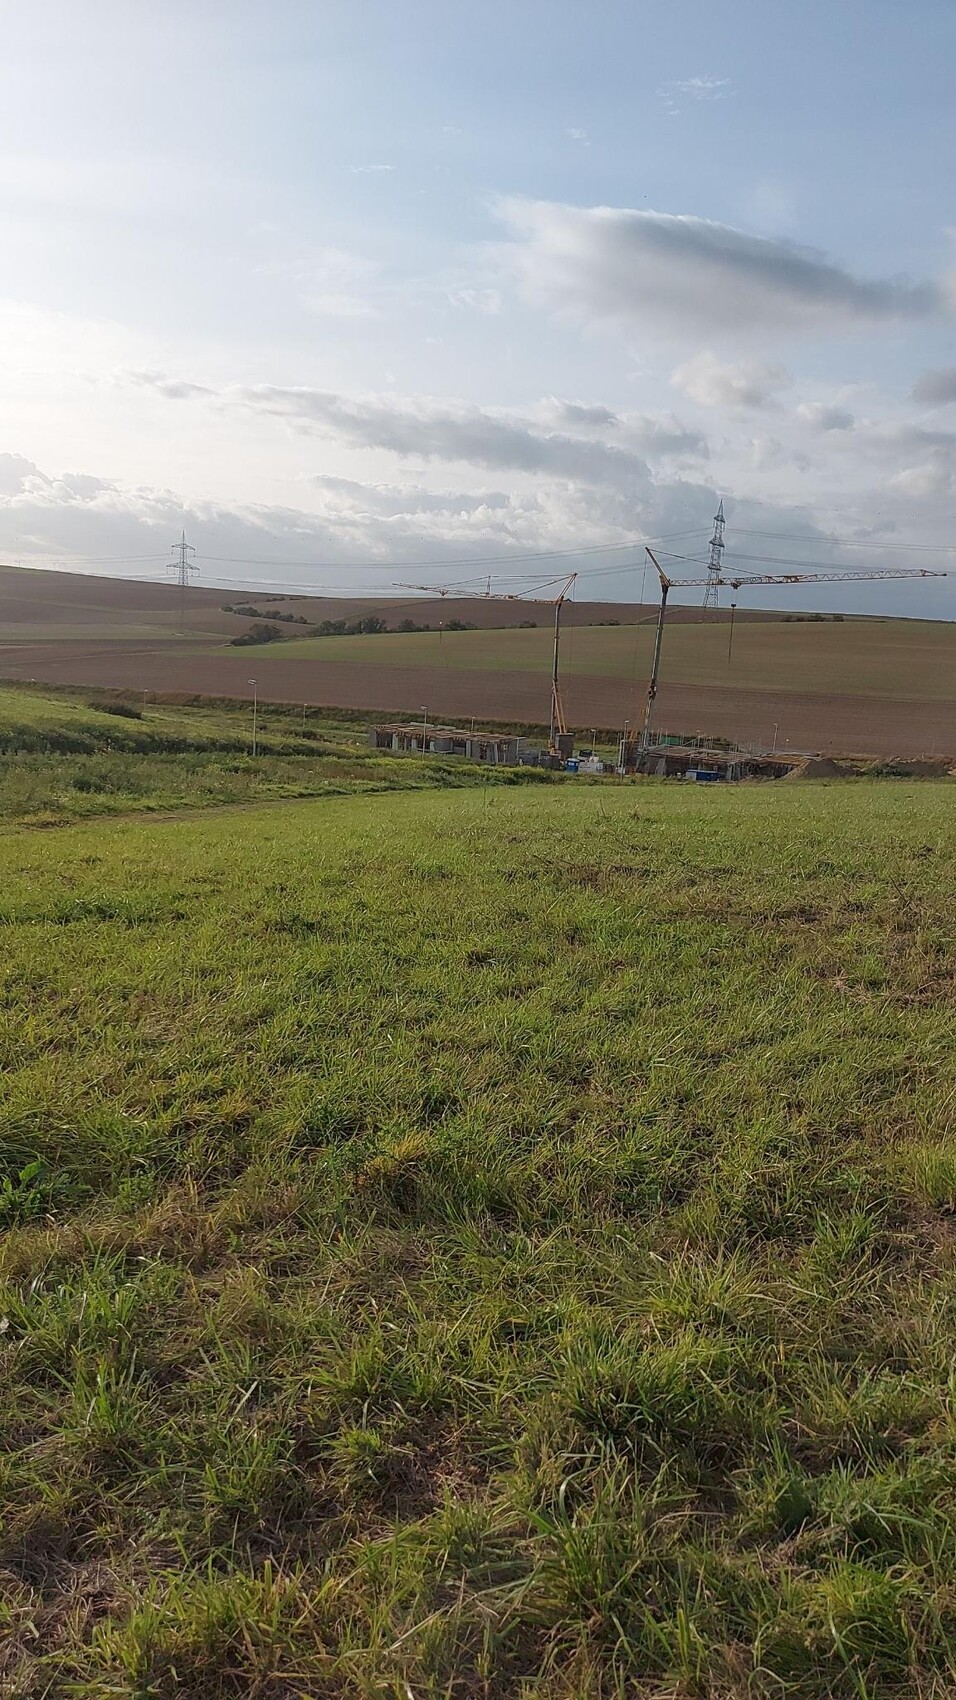
Currently undeveloped, entirely meadow.
We would greatly appreciate your feedback and even more your suggestions for improvements.
Plot size 2000m² (21,500 sq ft)
Slope approx. 10%, see attachment
Site coverage ratio
Floor space index max. 2 full stories
Building window, building line, and boundary see attachment
Edge development
Number of parking spaces
Number of floors
Roof shape free
Architectural style free
Orientation free
Maximum heights/limits 12m (39 feet)
Further requirements
Client Requirements
Architectural style, roof shape, building type: Gable roof
Basement, floors: Basement
Number of people, age: 5 (children <= 6 years)
Space requirements on ground floor and upper floor
Office: Family use or home office?: Two offices required
Overnight guests per year: Offices should be able to be repurposed.
Open or closed architecture: rather open
Conservative or modern construction: functional
Open kitchen, cooking island: open
Minimum dining seats: 5
Fireplace: no
Music/stereo wall: no
Balcony, roof terrace facing north and northwest
Garage, carport yes, not included in plan
Utility garden, greenhouse
Additional wishes/special features/daily routine, also including reasons why some options are excluded
House Design
Origin of the design: by me, before meeting with architect
What do you particularly like? Why?
What do you dislike? Why?
Price estimate according to architect/planner:
I expect 3000 to 3100 EUR / m² (279 to 289 USD / sq ft)
Personal price limit for the house, including equipment: 900,000 EUR plus garage
Preferred heating technology: heat pump with horizontal trench collector
Why is the design the way it is now? e.g.:
We have now drawn several floor plans. All our ideas and priorities have been included. We would like your opinions on where you see potential for improvement. The building’s layout is very important to us. We deliberately avoid dormers, bay windows, etc.
Attached you will find the floor plan and site plan. (The house is to be built parallel and as close as possible to the street)
The difference between two contour lines is 1m (3.3 feet).
The arrangement of the rooms is intentionally chosen. Please do not discuss that the children’s rooms are on the north side.
Currently undeveloped, entirely meadow.
We would greatly appreciate your feedback and even more your suggestions for improvements.
Vivusorg schrieb:
Are there any other points of criticism? Maybe you should first do _your_ homework and draw the house with the elevation details into the site plan and also provide a few sections.
Vivusorg schrieb:
Your sketch is not easy for me to understand as a layperson. Look, and we as non-laypeople cannot follow your explanations.
Maybe one or two panorama photos (landscape format) showing the reference point of the street/access?
A floor plan sketch that clearly shows how far the floor is below the reference point, how high the window sills are, and so on?!
(and please not that amateurish little program, the worst kid’s toy on the market, a hand sketch on graph paper will likely be more meaningful and will be appreciated)
Vivusorg schrieb:
It’s clear that the northeast corner of the basement is the deepest in the ground. That may be clear to you in many ways, but if you want more input, you first have to provide the necessary information. It’s not our job to waste time on unfinished puzzles like this. It really kills the motivation.
Vivusorg schrieb:
And the southwest corner the least deep. 
Vivusorg schrieb:
Thanks for your feedback. I’ve commented on each point from our perspective and made changes to the floor plan. Good grief, why bother?
Vivusorg schrieb:
I will take a close look at the load-bearing walls. What exactly do you still want to see? And after you tinkered some more with that lost cause, what came out of the review?
Vivusorg schrieb:
I’ve clarified the staircase with the stair builder. It fits very well. Wonderful. What were the floor-to-floor height, tread depth, and riser height again?
Vivusorg schrieb:
Honestly, I don’t mind that the kitchen is far from the terrace. Also, passing through the living room to get there is fine. Sure, everything is just perfect.
Vivusorg schrieb:
Guest WC / kitchen: The guest toilet has to be somewhere. Mmhm, yes. Everything has to fit somewhere, true. That’s why architecture studies have restricted admission.
Vivusorg schrieb:
And having it right next to the kitchen really doesn’t bother us. Well, if that’s the case, you could also place the pit centrally under the living room and just hack a hole in the floor. The smell after using the toilet is a nice distraction if the roast burns in the kitchen. Doesn’t seem to bother you now either.
Vivusorg schrieb:
Small bathrooms: We value room space in the bedrooms more than in the bathrooms. The rearrangement made the bathrooms somewhat larger. Spectacular. All the bathrooms are a nightmare. The kids’ bathroom door has to open outwards because of the cramped space, in a house of around 200m² (2150 sq ft). But I guess that doesn’t matter.
Vivusorg schrieb:
The children’s bedrooms will keep their north-facing orientation. I haven’t read any reasoning yet, but whatever.
Vivusorg schrieb:
The kitchen will be a bit narrower due to changes on the upper floor. I wouldn’t have found that too critical. We use the kitchen a lot and need the space. The criticism wasn’t that the kitchen is too large but that it’s ergonomically questionable.
Vivusorg schrieb:
Laundry chute: There isn’t one; it was just an idea of where to run pipes vertically. Yes, the living room is just perfect for that. And without a laundry chute, at least a cleaning person makes sense.
Vivusorg schrieb:
Are there any other points of criticism? You mean you want to read more points you will then ignore? What’s the point? Or do you want to take the sketch to your architect to check if they find all the mistakes too—as a sort of quality test?
Okay, here is one more:
- Open staircase/hallway to the upper floor with three children – the house will get very noisy because of this.
- Sloping wall in the basement.
- How steep is the slope now? Contour lines are nice but without measurements they’re not very helpful.
H
hanghaus20231 Feb 2024 19:16@K a t j a I can help with that. The contour lines are each 1 meter (3.3 feet) apart. I have marked the slope in my illustration (post #38). Approximately a 12% slope towards the west. Unfortunately, the original poster did not understand what I was trying to show.
hanghaus2023 schrieb:
@K a t j a I can help with that. The contour lines are each 1 meter (3.3 feet) apart. I marked the slope in my illustration (post #38). Approximately a 12% incline towards the west. Unfortunately, the original poster didn’t understand what I was trying to show.No, of course not. Because the house is supposed to be a little to the "left or right" anyway. But I don’t think he’s capable of sketching or drawing the site plan with a house himself.K
Kreisrund2 Feb 2024 08:19Vivusorg schrieb:
As a layperson, your sketch is not easy for me to understand. It is clear, however, that the northeast corner of the basement is the deepest in the ground, and the southwest corner the shallowest.Why do you insist on designing your house yourself if you don't even understand this very simple sketch?

Vivusorg schrieb:
Your sketch is not easy for me to understand as a layperson. Kreisrund schrieb:
Why do you insist on designing your house yourself if you can’t even understand this super simple sketch? Well, then I’ll share how I as a professional interpret the drawing from post #38: as a suitably humorous comment to the popcorn thread creator that the contradictory references to the site of their property are confusing:
https://www.instagram.com/11antgmxde/
https://www.linkedin.com/company/bauen-jetzt/
Similar topics