
ᐅ Floor Plan of a Single-Family Home on a Sloped Site with Basement
Created on: 30 Jan 2024 09:22
V
Vivusorg
Development Plan/Restrictions
Plot size 2000m² (21,500 sq ft)
Slope approx. 10%, see attachment
Site coverage ratio
Floor space index max. 2 full stories
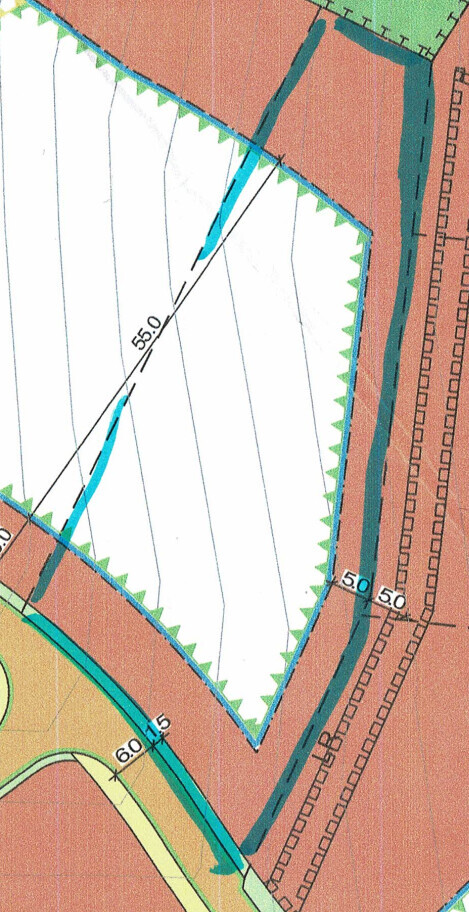
Building window, building line, and boundary see attachment
Edge development
Number of parking spaces
Number of floors
Roof shape free
Architectural style free
Orientation free
Maximum heights/limits 12m (39 feet)
Further requirements
Client Requirements
Architectural style, roof shape, building type: Gable roof
Basement, floors: Basement
Number of people, age: 5 (children <= 6 years)
Space requirements on ground floor and upper floor
Office: Family use or home office?: Two offices required
Overnight guests per year: Offices should be able to be repurposed.
Open or closed architecture: rather open
Conservative or modern construction: functional
Open kitchen, cooking island: open
Minimum dining seats: 5
Fireplace: no
Music/stereo wall: no
Balcony, roof terrace facing north and northwest
Garage, carport yes, not included in plan
Utility garden, greenhouse
Additional wishes/special features/daily routine, also including reasons why some options are excluded
House Design
Origin of the design: by me, before meeting with architect
What do you particularly like? Why?
What do you dislike? Why?
Price estimate according to architect/planner:
I expect 3000 to 3100 EUR / m² (279 to 289 USD / sq ft)
Personal price limit for the house, including equipment: 900,000 EUR plus garage
Preferred heating technology: heat pump with horizontal trench collector
Why is the design the way it is now? e.g.:
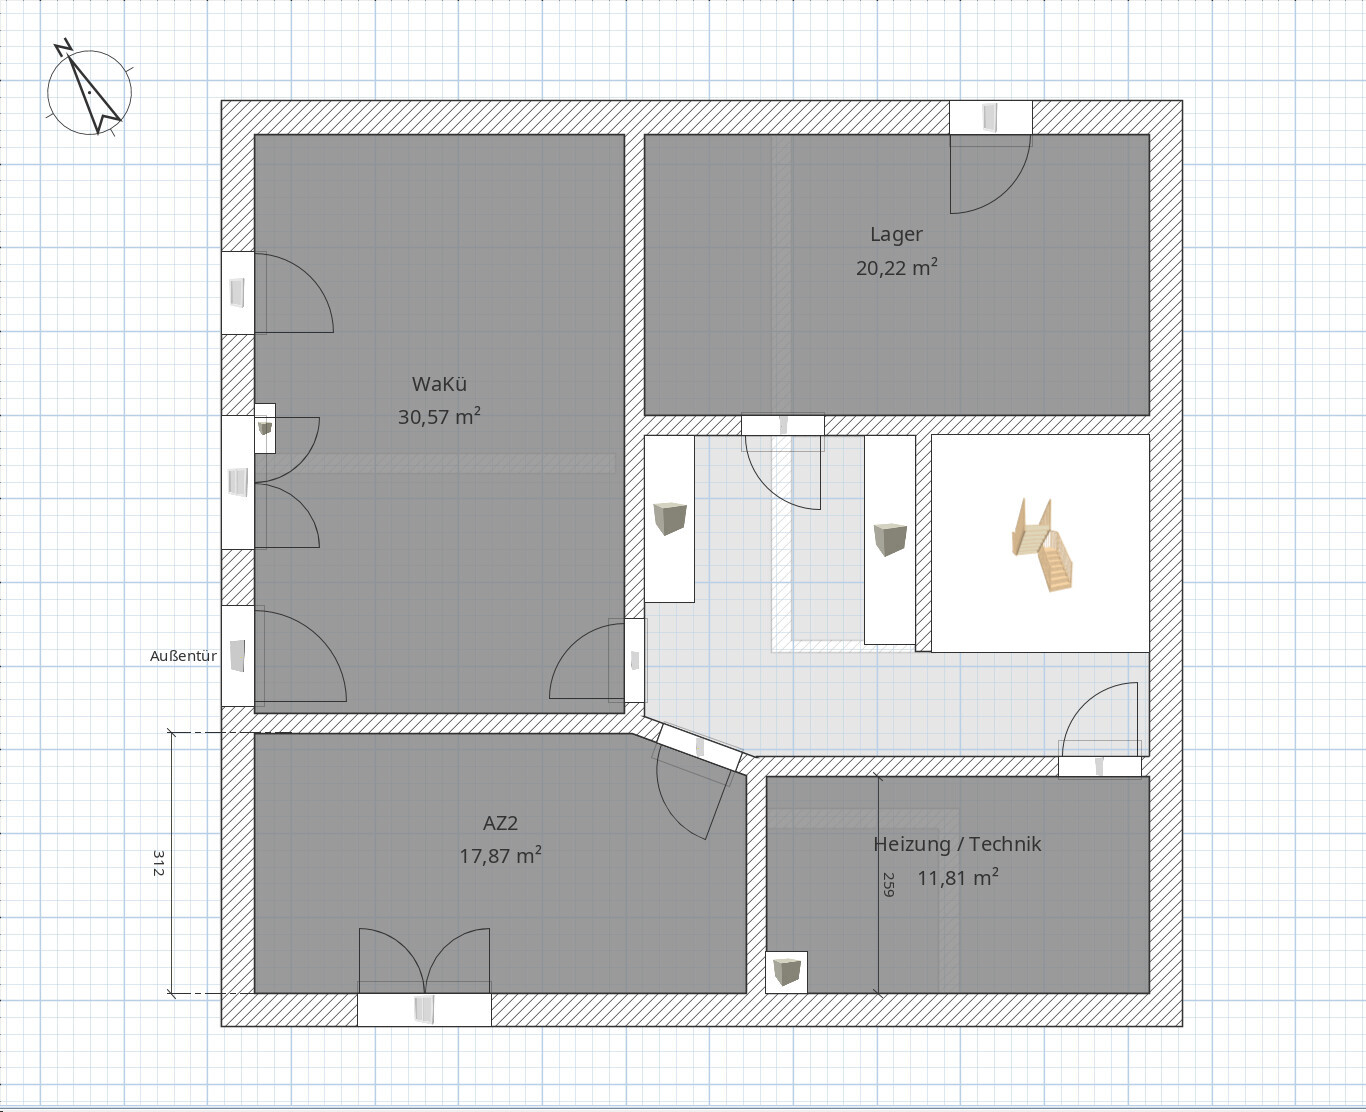
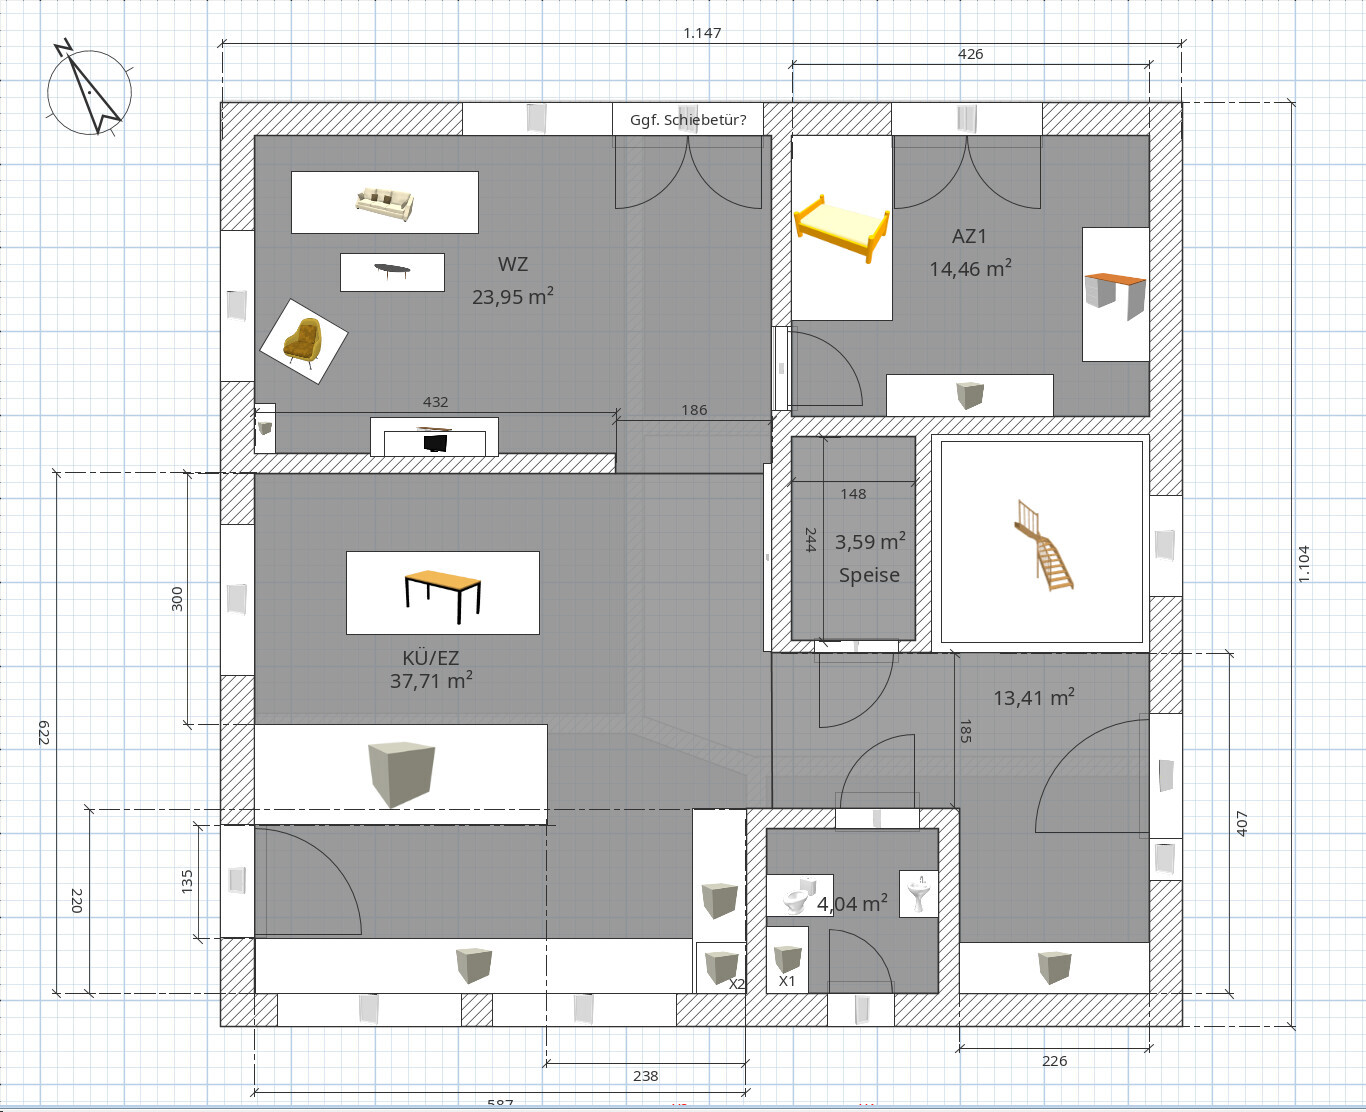
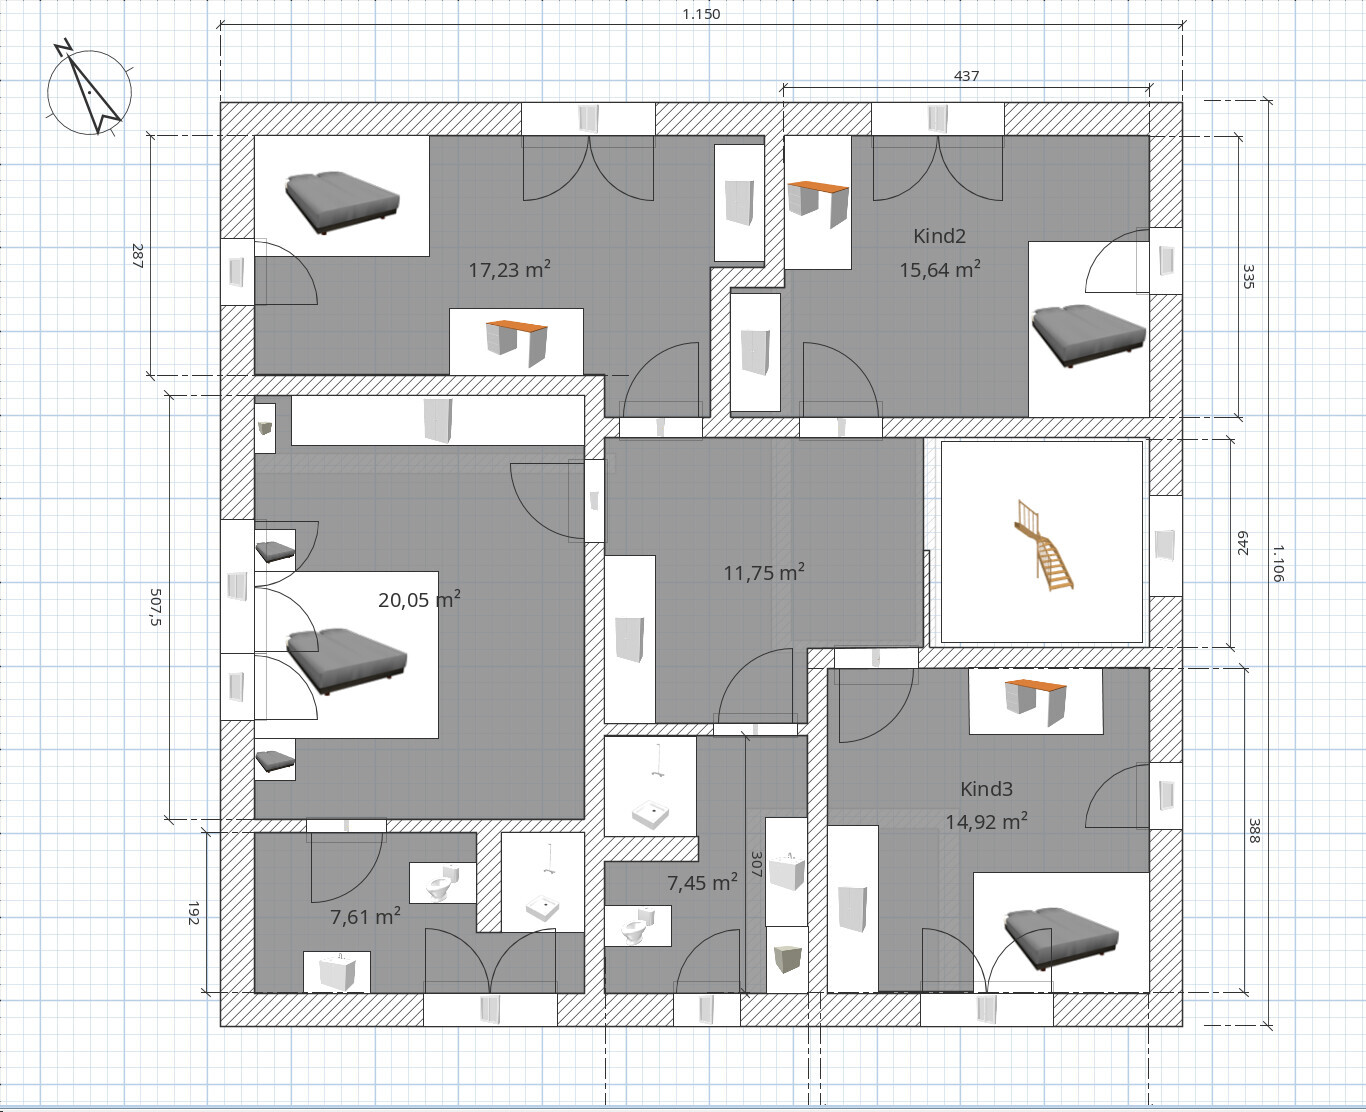
We have now drawn several floor plans. All our ideas and priorities have been included. We would like your opinions on where you see potential for improvement. The building’s layout is very important to us. We deliberately avoid dormers, bay windows, etc.
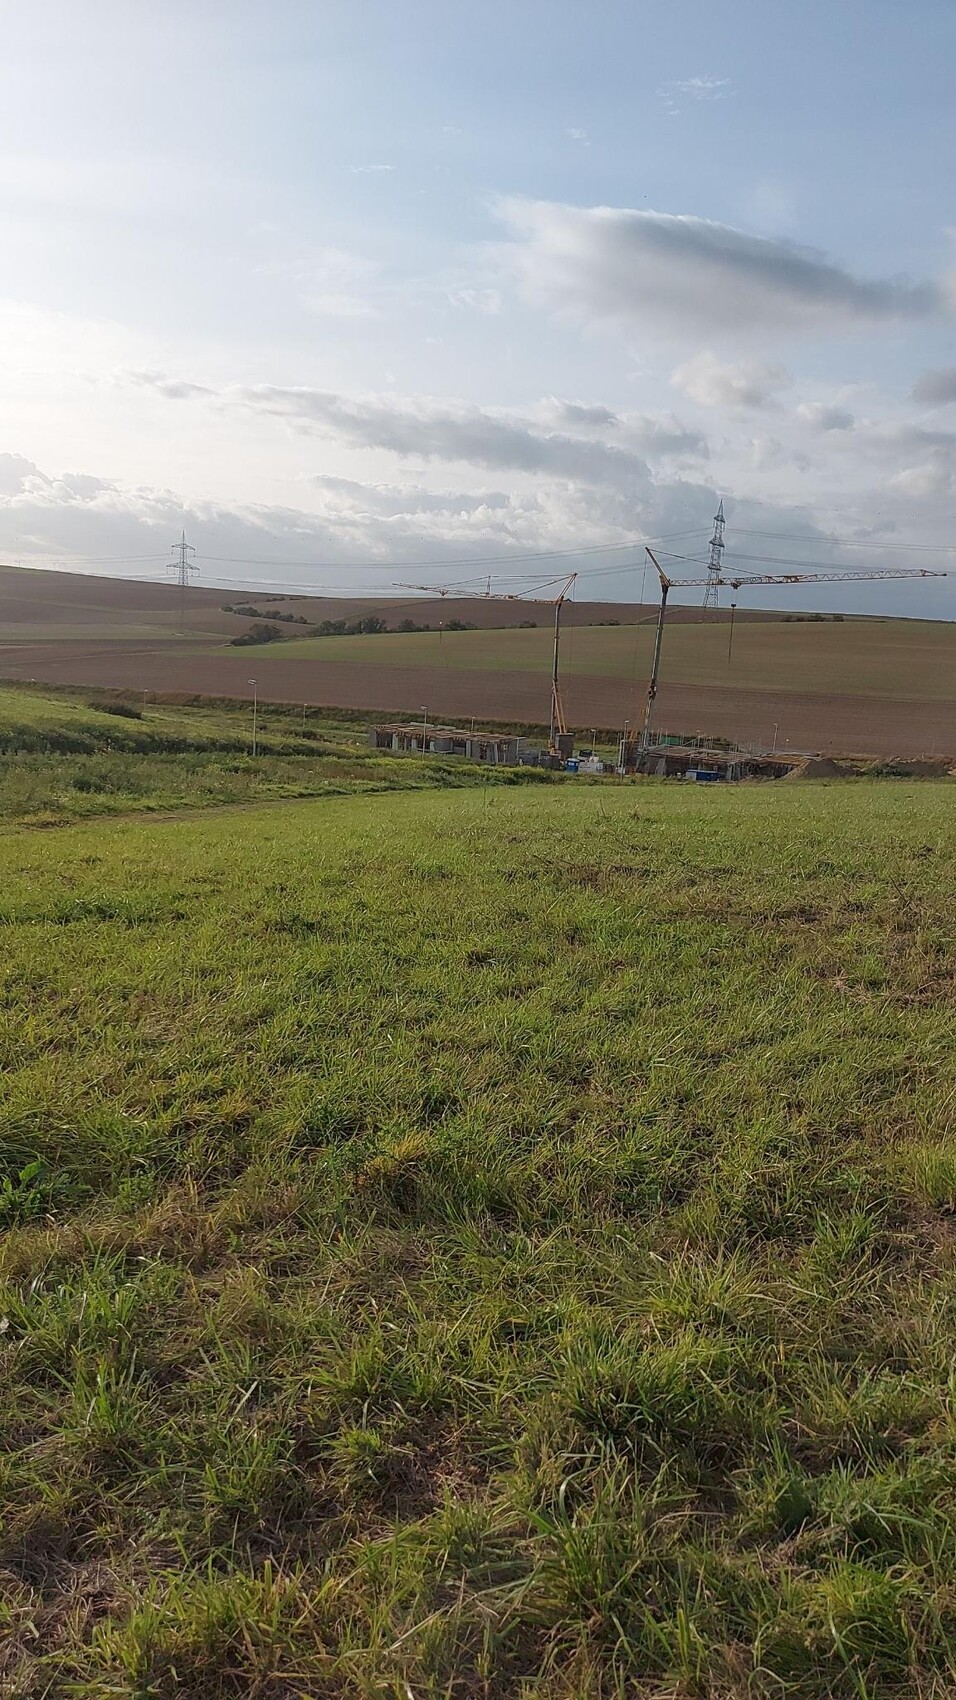
Attached you will find the floor plan and site plan. (The house is to be built parallel and as close as possible to the street)
The difference between two contour lines is 1m (3.3 feet).
The arrangement of the rooms is intentionally chosen. Please do not discuss that the children’s rooms are on the north side.
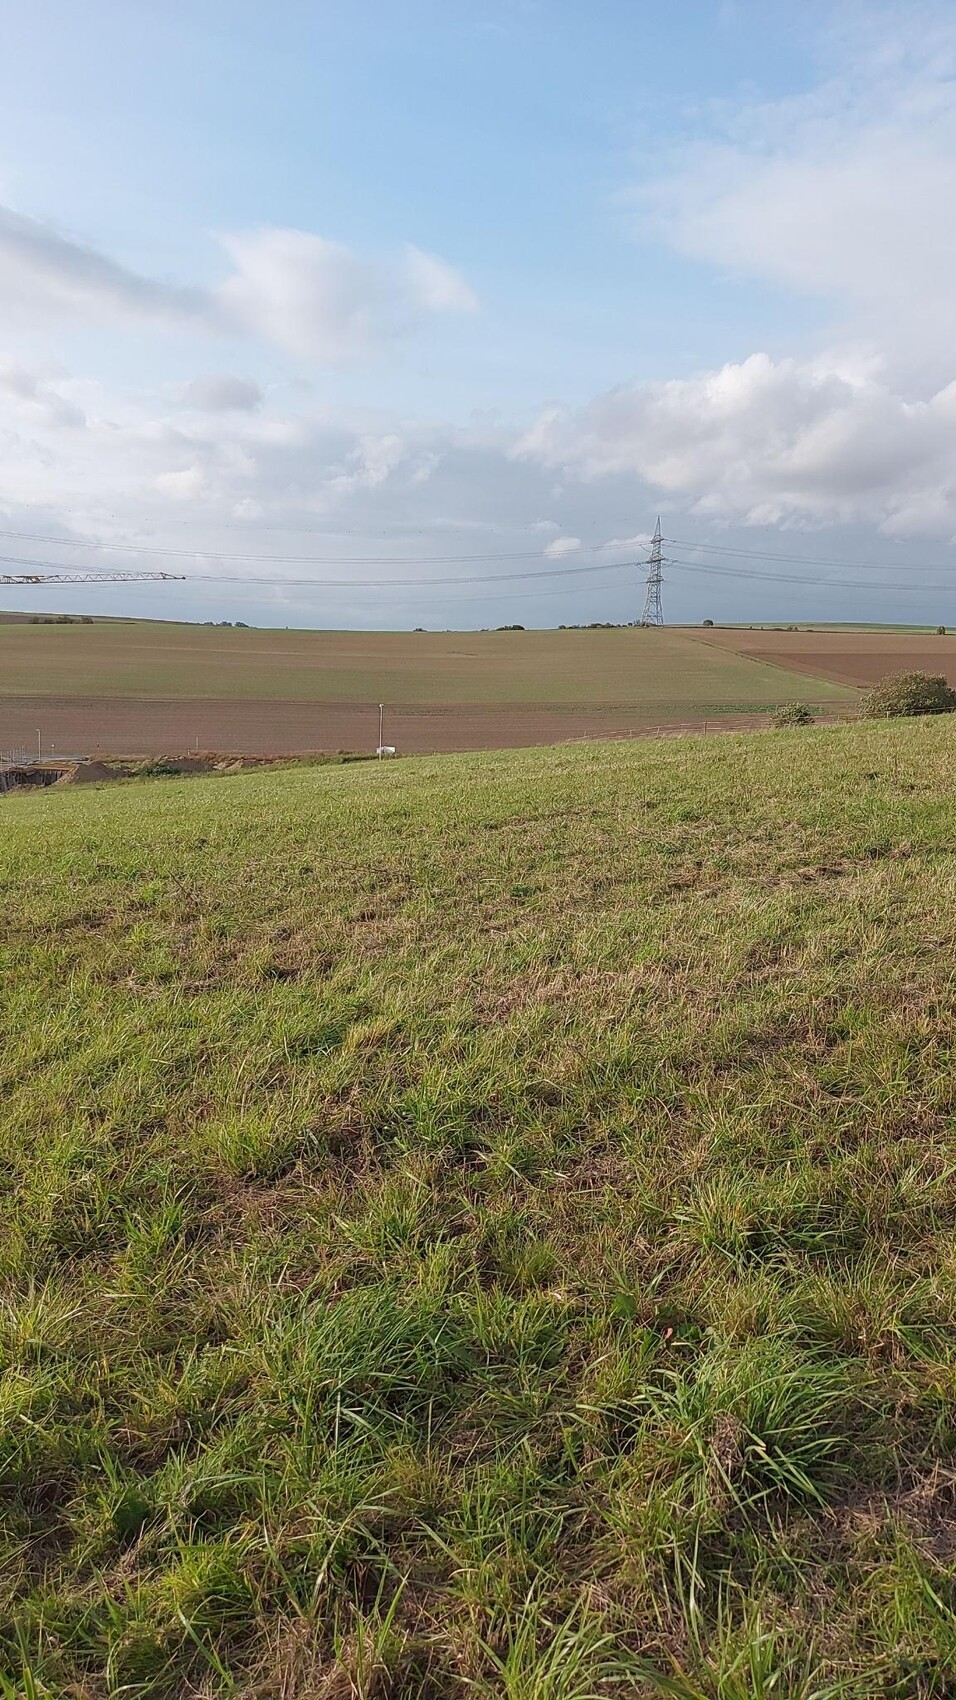
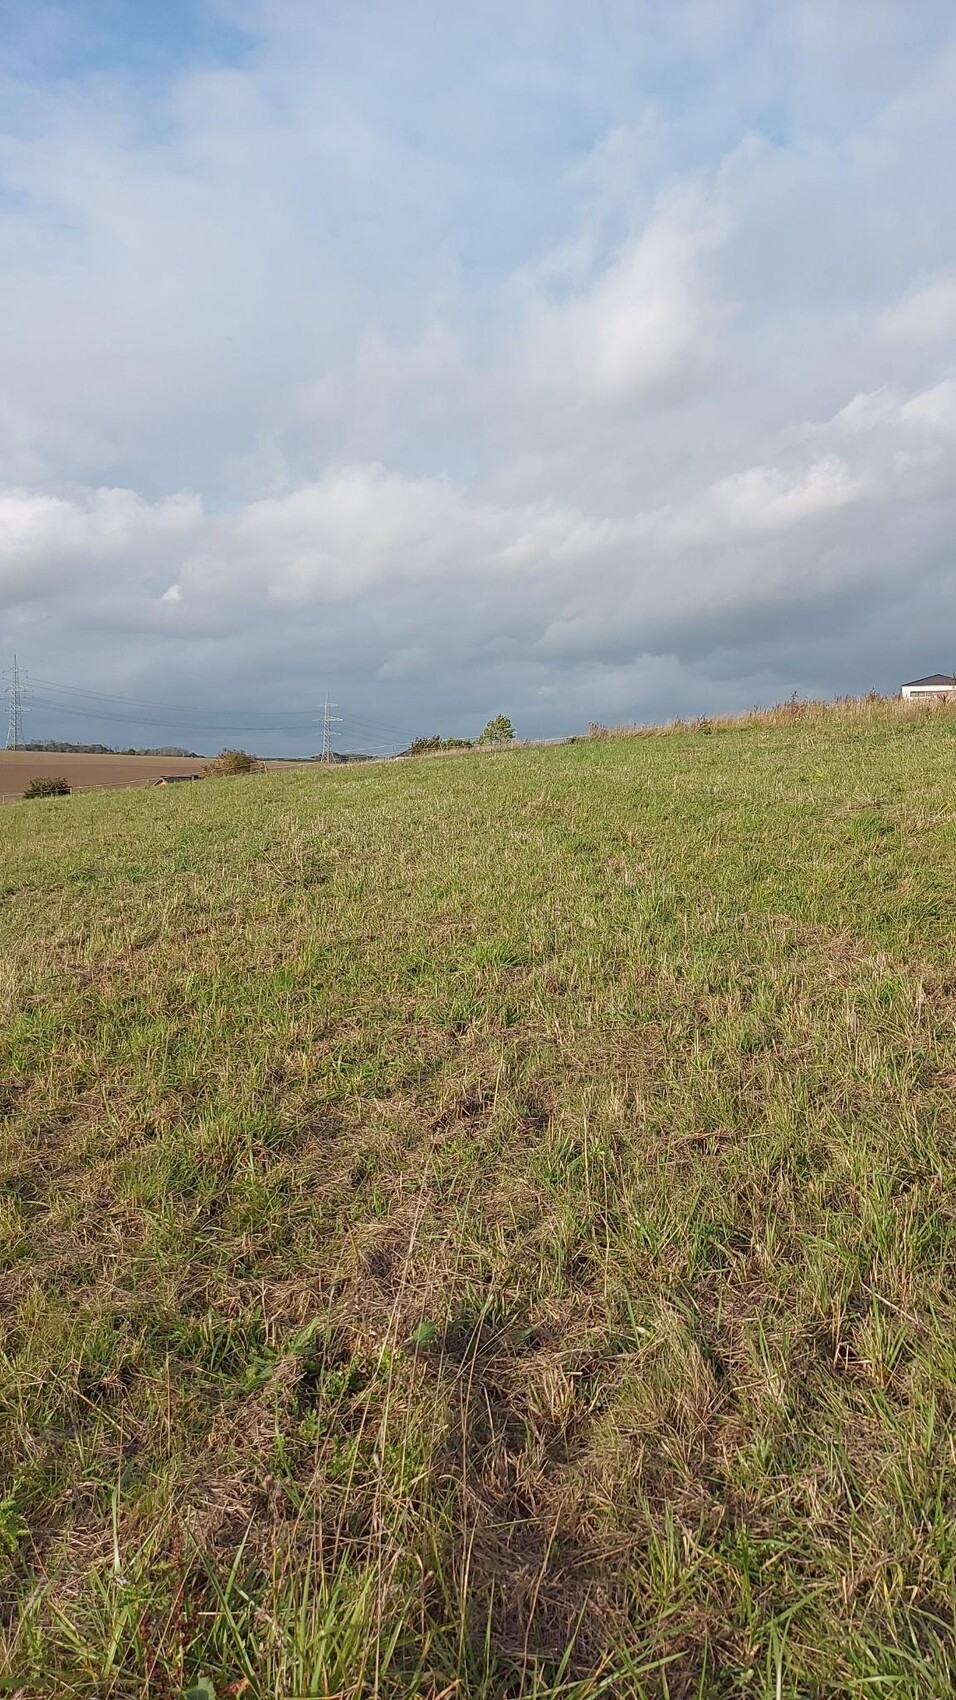
Currently undeveloped, entirely meadow.
We would greatly appreciate your feedback and even more your suggestions for improvements.
Plot size 2000m² (21,500 sq ft)
Slope approx. 10%, see attachment
Site coverage ratio
Floor space index max. 2 full stories
Building window, building line, and boundary see attachment
Edge development
Number of parking spaces
Number of floors
Roof shape free
Architectural style free
Orientation free
Maximum heights/limits 12m (39 feet)
Further requirements
Client Requirements
Architectural style, roof shape, building type: Gable roof
Basement, floors: Basement
Number of people, age: 5 (children <= 6 years)
Space requirements on ground floor and upper floor
Office: Family use or home office?: Two offices required
Overnight guests per year: Offices should be able to be repurposed.
Open or closed architecture: rather open
Conservative or modern construction: functional
Open kitchen, cooking island: open
Minimum dining seats: 5
Fireplace: no
Music/stereo wall: no
Balcony, roof terrace facing north and northwest
Garage, carport yes, not included in plan
Utility garden, greenhouse
Additional wishes/special features/daily routine, also including reasons why some options are excluded
House Design
Origin of the design: by me, before meeting with architect
What do you particularly like? Why?
What do you dislike? Why?
Price estimate according to architect/planner:
I expect 3000 to 3100 EUR / m² (279 to 289 USD / sq ft)
Personal price limit for the house, including equipment: 900,000 EUR plus garage
Preferred heating technology: heat pump with horizontal trench collector
Why is the design the way it is now? e.g.:
We have now drawn several floor plans. All our ideas and priorities have been included. We would like your opinions on where you see potential for improvement. The building’s layout is very important to us. We deliberately avoid dormers, bay windows, etc.
Attached you will find the floor plan and site plan. (The house is to be built parallel and as close as possible to the street)
The difference between two contour lines is 1m (3.3 feet).
The arrangement of the rooms is intentionally chosen. Please do not discuss that the children’s rooms are on the north side.
Currently undeveloped, entirely meadow.
We would greatly appreciate your feedback and even more your suggestions for improvements.
Vivusorg schrieb:
The AZ would not include a cellar shaft. The slope should make it possible to avoid needing one. Then you also have to plan the rooms according to the slope. But you don’t consider that anywhere.
The AZ is actually underground, while the northern part of the basement protrudes above ground. That’s why you don’t have a terrace or an outdoor entrance on the ground floor.
That’s why this thing belongs in the recycle bin.
H
hanghaus202331 Jan 2024 13:05You are already quite well prepared. The architect can get started right away. I was more concerned about whether there is bedrock on site. In that case, a basement might not be a good solution.
Is the house intended to look like this?
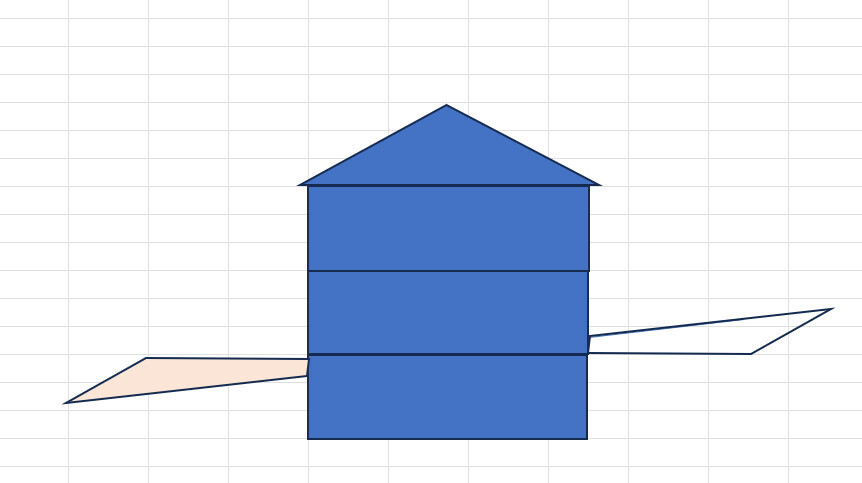
Is the house intended to look like this?
ypg schrieb:
Then you also have to plan the rooms according to the slope. But you don’t consider that anywhere.
The living area (AZ) is actually below ground level; instead, the north side of the basement sticks out of the ground. That’s why you don’t have a terrace or outdoor access on the ground floor.
That’s why this should be discarded. No, the southwest corner is the one that sticks out the most from the ground – that’s where the living area (AZ) is. The northeast corner is the lowest.
hanghaus2023 schrieb:
You’re already well prepared there. The architect can start right away. I was mostly asking if there is bedrock. If so, a basement might not be a good option.
Is the house going to look like this?
The soil report says that the basement can begin up to 3 meters (10 feet) below natural ground level at the northeast corner of the house. Bedrock appears at about 7 meters (23 feet) deep.
Your sketch is not easy for me to understand as a layperson. But it is clear that the northeast corner of the basement is the deepest in the ground, and the southwest corner the shallowest.
What you’re telling me is that if I want to enter the front door at ground level (on the right), the basement door to the outside will be underground. Is that correct?
Vivusorg schrieb:
No, the southwest corner is the one that sticks out the most from the ground – that’s where the AZ is. The northeast corner sticks out the least.Ah… cool! Your overview photos are really misleading. And the basement windows, too.ypg schrieb:
Ah... cool! Your overview photos are quite misleading. And the windows in the basement as well. This makes the terrace appear less unrealistic, and the window for the utility room in the basement looks more plausible.
Are there any other points of criticism?
H
hanghaus20231 Feb 2024 16:24What is the current status after the changes already made? Please include the ground floor, garage, terrace, and driveway to the property in the drawing.
Similar topics