
ᐅ Floor Plan for a Single-Family Home on a Gentle North-Facing Slope
Created on: 21 Nov 2017 20:44
B
berny23
Development Plan / Restrictions
Plot Size: 570 m2 (27 m (89 feet) wide, 21 m (69 feet) deep)
Slope: Slight north-facing slope, gradient approximately 1-1.5 m (3-5 feet) over 20 m (66 feet) plot depth; street on the south side
Site Coverage Ratio (Floor Area Ratio): 0.4
Floor Area Ratio: ---
Number of Floors Allowed: Maximum 2 full floors
Roof Style: No specifications
Maximum Heights / Limits: WH_max = 6.20 m (20.3 feet), FH_max = 10 m (32.8 feet), Roof pitch = 20°-28°
Client Requirements
Basement, Floors: Basement required due to slight slope, 2 full floors
Number of Occupants, Age: Family with 2 up to a maximum of 3 children
Space Requirements on Ground Floor (GF), Upper Floor (UF):
GF: Living area, additional room (office or guest room), pantry, restroom with enough space for a shower
UF: Master bedroom, 2 children’s rooms, office, additional small room for storage / possibly washing machine or optionally a second bathroom later on
Office: Family Use or Home Office: Workspace for a teacher and home office 1 day per week
Guest Visits per Year: Rarely
Open or Closed Layout: Open living/dining area on ground floor, other rooms separated
Conservative or Modern Style: Mostly conservative
Open Kitchen, Kitchen Island: Currently planning an open kitchen with island
Number of Dining Seats: 6-8 seats for maximum flexibility
Fireplace: Fireplace planned as alternative heating option for emergencies
Music / Stereo Wall: No
Balcony, Roof Terrace: No
Garage, Carport: Garage with entrance canopy
House Design
Planner: Own initial draft
Personal Budget Limit for House, Including Equipment: Maximum 500,000 € for house + garage. Landscaping will be done later as self-work.
Preferred Heating Technology: Air-to-water heat pump, as no gas connection is available
Energy Standard: KfW 40 standard is mandatory, as there is a 40 € discount on the plot price afterwards
If You Have to Give Up Anything, Which Details/Extras
-can you live without? Bay window
-can’t you live without? Pantry on the ground floor
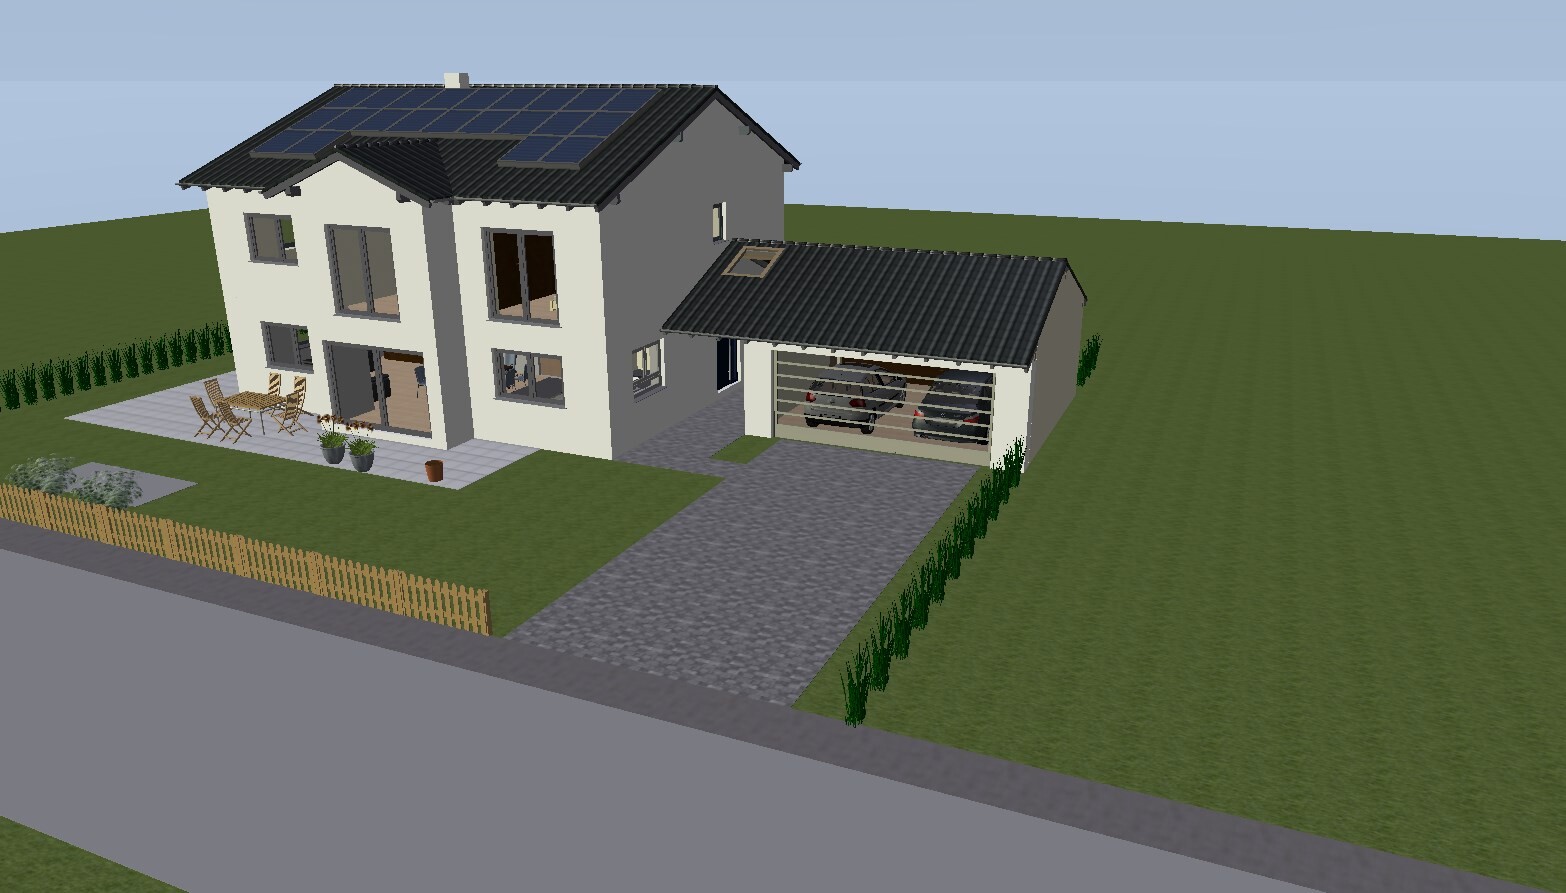
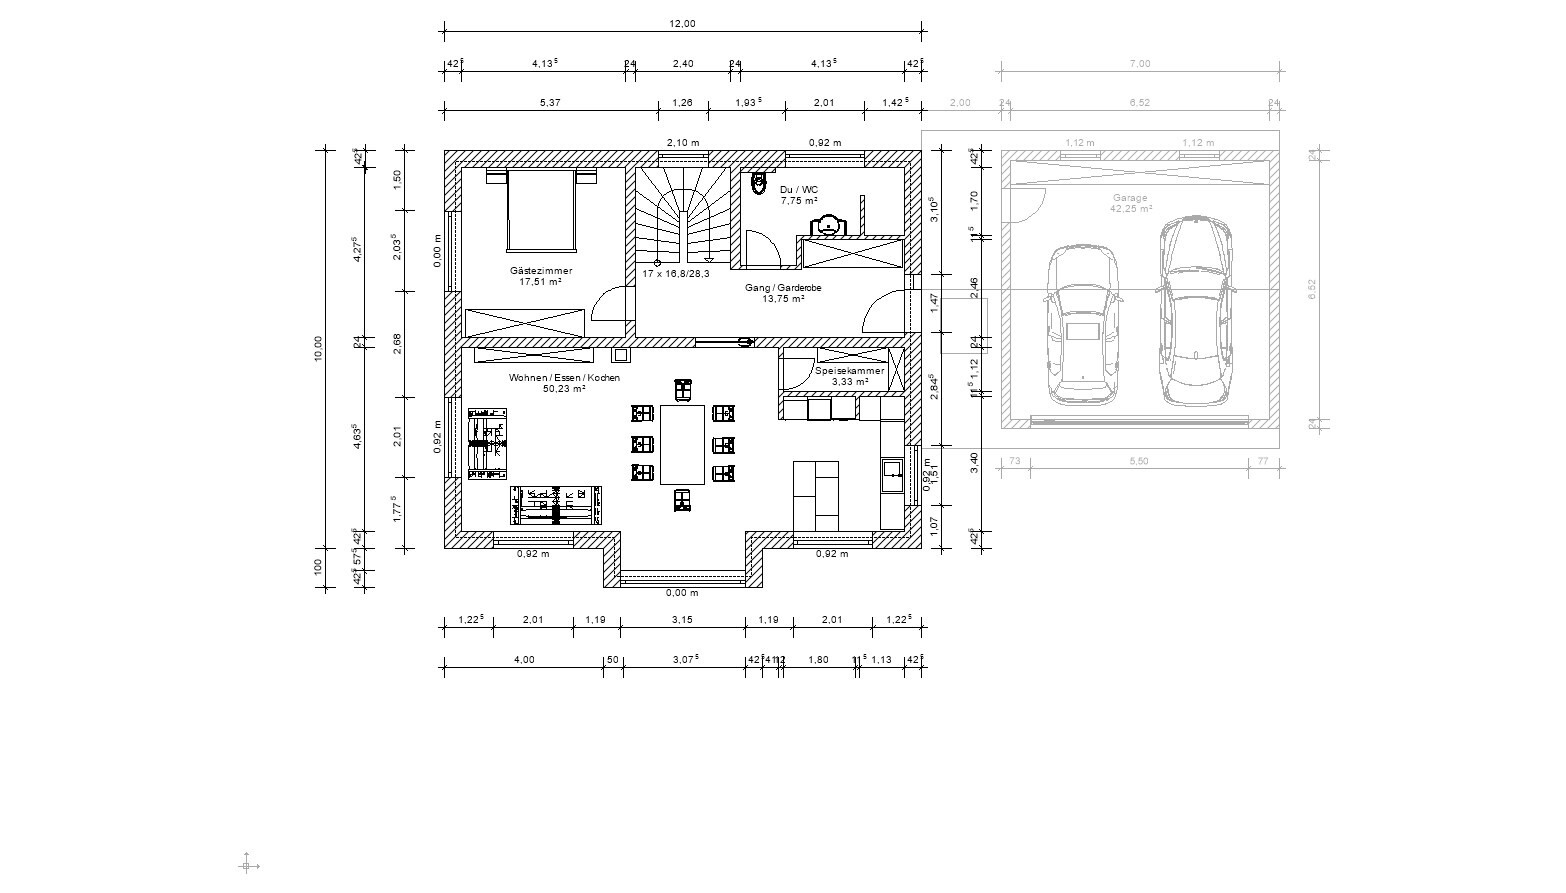
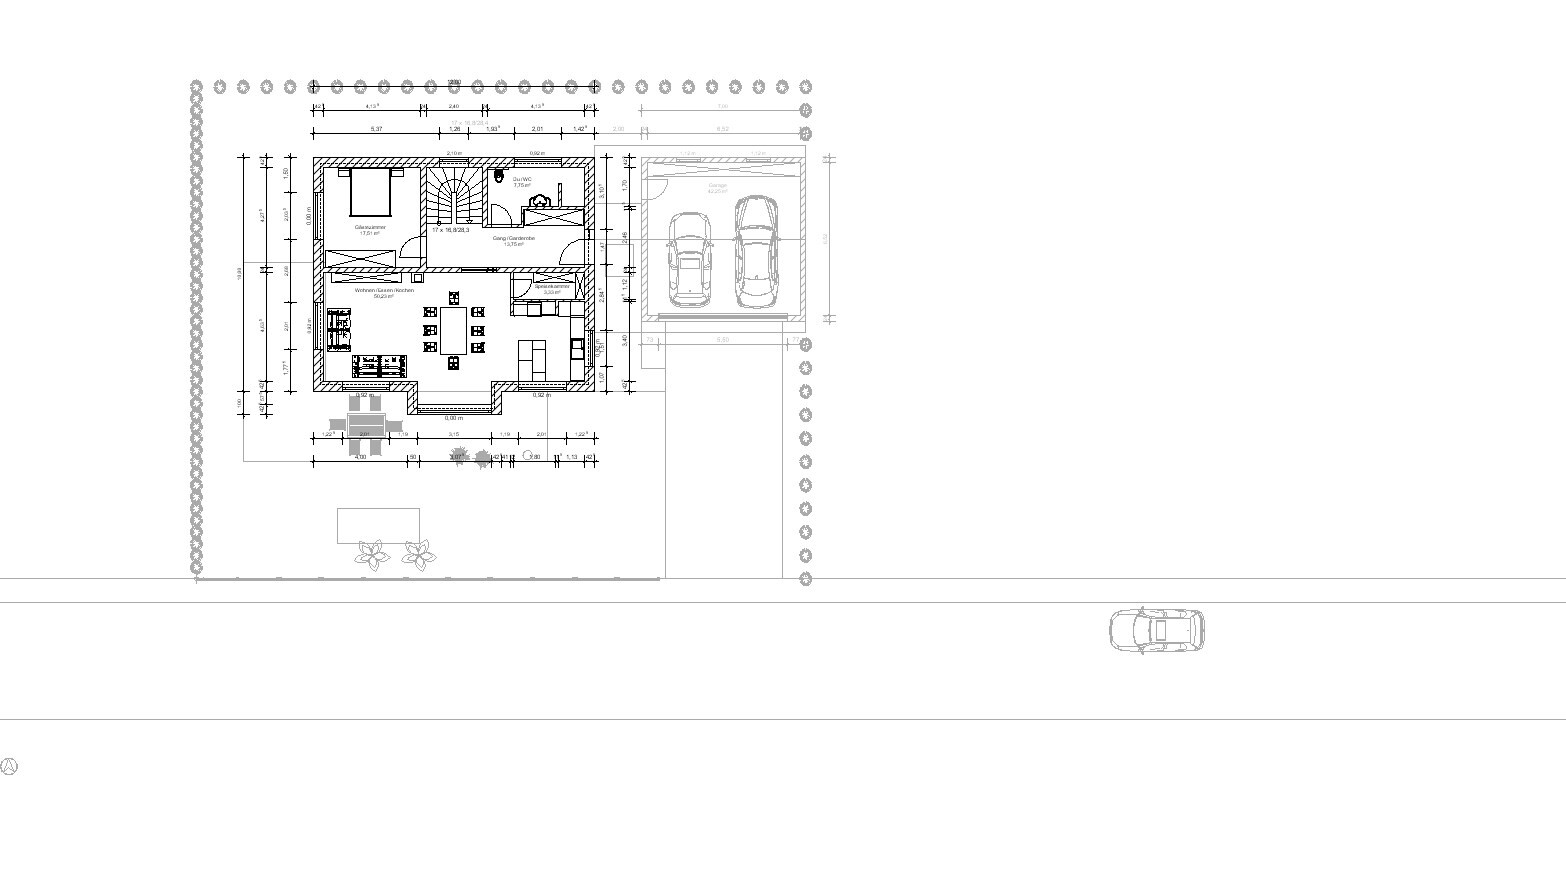
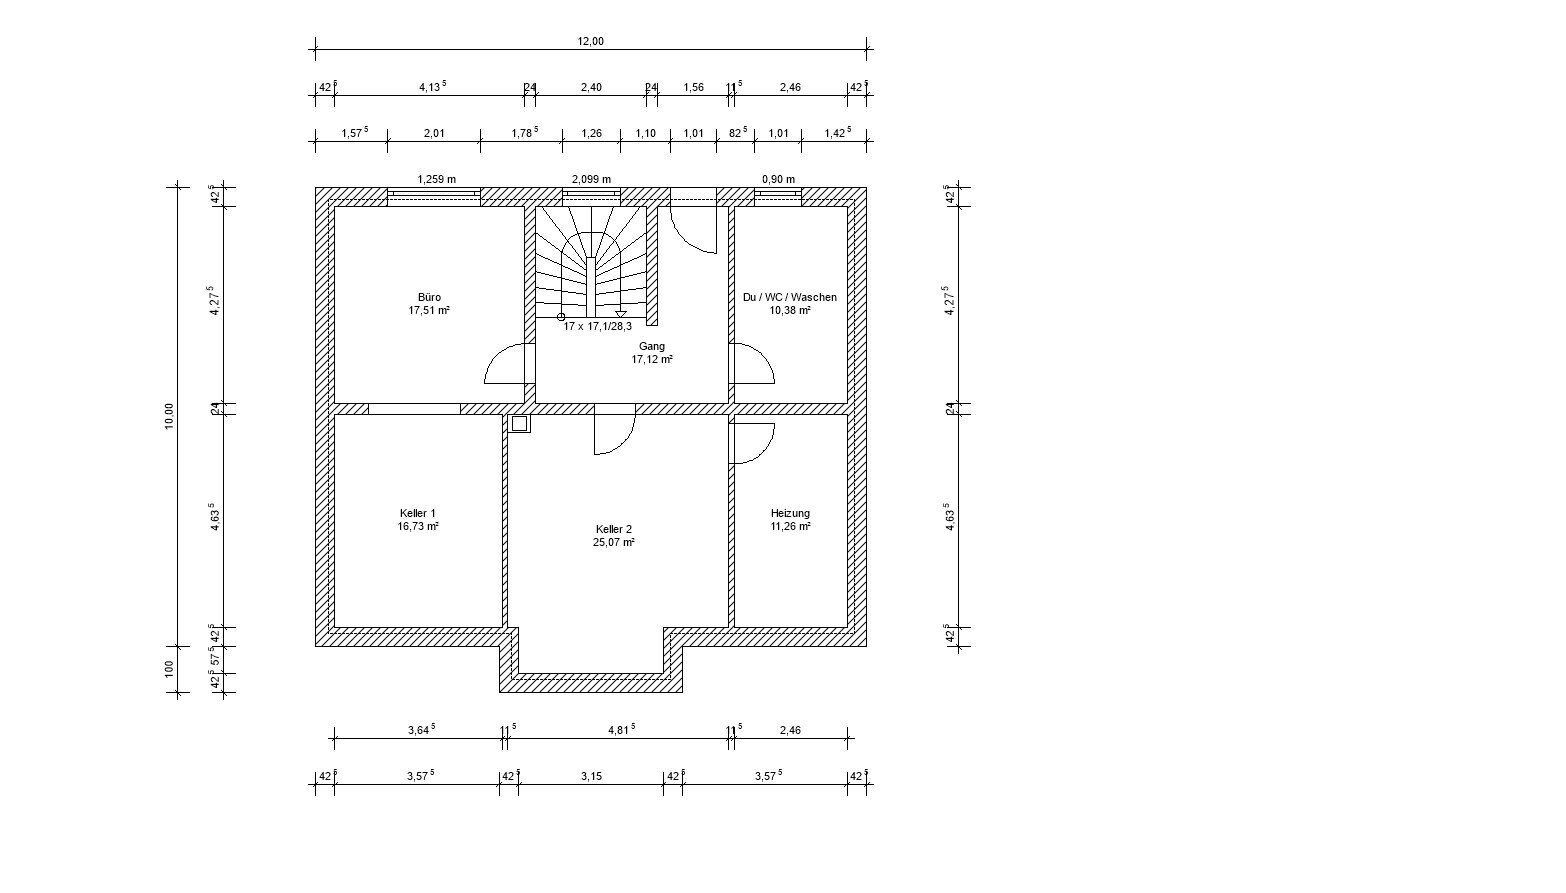
Attached are the floor plans, an exterior view, and an overview of the plot. Construction will take place in Bavaria / near Regensburg.
The house on the 570 m2 (6,135 sq ft) plot should provide space for my wife and me and 2 (maximum 3) children. It should also include a workspace for my wife and possibly a guest room. Because of the slight slope, it should be possible to create a room with natural daylight in the basement on the north side. This room could be used as a workspace.
On the ground floor, besides the living/dining area, another room is planned, initially for guests. This also makes it possible to live only on the ground floor at an older age. Therefore, the restroom on the ground floor is large enough to include a shower.
The upper floor will contain the two children’s rooms, another small office room (which could possibly be used as a third children’s room), the master bedroom, and the bathroom. Next to the bathroom is an additional room intended initially for storage. It will be prepped with the necessary installations so that it could later be converted into a children’s bathroom if desired.
Originally, I considered having direct external access to the basement from the north side, but I have since moved away from this because it would be complicated regarding drainage, as heavy rain from the north side could cause water ingress.
The garage is sized to hold two cars and additional items in front (bicycles, tires, etc.).
The bay window on the south side is of limited practical use; it mainly serves to break up the large façade area. On the ground floor, it is planned to install a sliding door here so that less interior space is used by the door swing.
First General Question:
- What stands out to you immediately as positive or negative?
- What would you do differently or improve?
Also, I have some specific questions that maybe someone can answer:
- Garage Location: As far as I know, the rule is usually either boundary building or 3-meter (10-foot) setback. Can someone confirm if this is still the case in Bavaria and whether it also applies to garages? The house and garage currently have exactly a 3 m (10 ft) distance from the northern neighbor’s plot. This is acceptable for the house, but we’d like to push the garage slightly back because the space behind it is barely usable. Possibly it could be made slightly deeper to allow more storage space.
- Bay Window: Would you also put a basement under the bay window? If not, the bay window floor would need insulation from underneath. Is the additional effort for basement extension probably not greater?
- Upper Floor Ceiling: We currently plan a solid (concrete) ceiling above the upper floor. The upper floor would then be insulated above the ceiling, creating an attic space for storage. Do you see cost-saving potential by building a beam ceiling with insulation in between instead?
- Ventilation System: Since we must meet KfW 40, don’t have gas, and don’t want pellets, an air-to-water heat pump is planned. Does anyone know if a ventilation system with heat recovery (HRV/ERV) is mandatory in this case?
- Wall Thickness: Is it possible to meet KfW 40 standard with 42.5 cm (17 inches) walls using Poroton T7 blocks?
- Terrace: The terrace should wrap around the south and west corners. How would you design a roof or canopy for this? None of our previous plans were satisfactory.
- Costs: What else should we pay attention to in the planning to keep the overall project as cost-efficient as possible?

Plot Size: 570 m2 (27 m (89 feet) wide, 21 m (69 feet) deep)
Slope: Slight north-facing slope, gradient approximately 1-1.5 m (3-5 feet) over 20 m (66 feet) plot depth; street on the south side
Site Coverage Ratio (Floor Area Ratio): 0.4
Floor Area Ratio: ---
Number of Floors Allowed: Maximum 2 full floors
Roof Style: No specifications
Maximum Heights / Limits: WH_max = 6.20 m (20.3 feet), FH_max = 10 m (32.8 feet), Roof pitch = 20°-28°
Client Requirements
Basement, Floors: Basement required due to slight slope, 2 full floors
Number of Occupants, Age: Family with 2 up to a maximum of 3 children
Space Requirements on Ground Floor (GF), Upper Floor (UF):
GF: Living area, additional room (office or guest room), pantry, restroom with enough space for a shower
UF: Master bedroom, 2 children’s rooms, office, additional small room for storage / possibly washing machine or optionally a second bathroom later on
Office: Family Use or Home Office: Workspace for a teacher and home office 1 day per week
Guest Visits per Year: Rarely
Open or Closed Layout: Open living/dining area on ground floor, other rooms separated
Conservative or Modern Style: Mostly conservative
Open Kitchen, Kitchen Island: Currently planning an open kitchen with island
Number of Dining Seats: 6-8 seats for maximum flexibility
Fireplace: Fireplace planned as alternative heating option for emergencies
Music / Stereo Wall: No
Balcony, Roof Terrace: No
Garage, Carport: Garage with entrance canopy
House Design
Planner: Own initial draft
Personal Budget Limit for House, Including Equipment: Maximum 500,000 € for house + garage. Landscaping will be done later as self-work.
Preferred Heating Technology: Air-to-water heat pump, as no gas connection is available
Energy Standard: KfW 40 standard is mandatory, as there is a 40 € discount on the plot price afterwards
If You Have to Give Up Anything, Which Details/Extras
-can you live without? Bay window
-can’t you live without? Pantry on the ground floor
Attached are the floor plans, an exterior view, and an overview of the plot. Construction will take place in Bavaria / near Regensburg.
The house on the 570 m2 (6,135 sq ft) plot should provide space for my wife and me and 2 (maximum 3) children. It should also include a workspace for my wife and possibly a guest room. Because of the slight slope, it should be possible to create a room with natural daylight in the basement on the north side. This room could be used as a workspace.
On the ground floor, besides the living/dining area, another room is planned, initially for guests. This also makes it possible to live only on the ground floor at an older age. Therefore, the restroom on the ground floor is large enough to include a shower.
The upper floor will contain the two children’s rooms, another small office room (which could possibly be used as a third children’s room), the master bedroom, and the bathroom. Next to the bathroom is an additional room intended initially for storage. It will be prepped with the necessary installations so that it could later be converted into a children’s bathroom if desired.
Originally, I considered having direct external access to the basement from the north side, but I have since moved away from this because it would be complicated regarding drainage, as heavy rain from the north side could cause water ingress.
The garage is sized to hold two cars and additional items in front (bicycles, tires, etc.).
The bay window on the south side is of limited practical use; it mainly serves to break up the large façade area. On the ground floor, it is planned to install a sliding door here so that less interior space is used by the door swing.
First General Question:
- What stands out to you immediately as positive or negative?
- What would you do differently or improve?
Also, I have some specific questions that maybe someone can answer:
- Garage Location: As far as I know, the rule is usually either boundary building or 3-meter (10-foot) setback. Can someone confirm if this is still the case in Bavaria and whether it also applies to garages? The house and garage currently have exactly a 3 m (10 ft) distance from the northern neighbor’s plot. This is acceptable for the house, but we’d like to push the garage slightly back because the space behind it is barely usable. Possibly it could be made slightly deeper to allow more storage space.
- Bay Window: Would you also put a basement under the bay window? If not, the bay window floor would need insulation from underneath. Is the additional effort for basement extension probably not greater?
- Upper Floor Ceiling: We currently plan a solid (concrete) ceiling above the upper floor. The upper floor would then be insulated above the ceiling, creating an attic space for storage. Do you see cost-saving potential by building a beam ceiling with insulation in between instead?
- Ventilation System: Since we must meet KfW 40, don’t have gas, and don’t want pellets, an air-to-water heat pump is planned. Does anyone know if a ventilation system with heat recovery (HRV/ERV) is mandatory in this case?
- Wall Thickness: Is it possible to meet KfW 40 standard with 42.5 cm (17 inches) walls using Poroton T7 blocks?
- Terrace: The terrace should wrap around the south and west corners. How would you design a roof or canopy for this? None of our previous plans were satisfactory.
- Costs: What else should we pay attention to in the planning to keep the overall project as cost-efficient as possible?
Currently, the KfW loan is not competitive in terms of the interest rate. If the house is already an energy-efficient building, it might be possible to reduce the effective interest rate to a competitive level with the repayment subsidy—but this does not work if the subsidy has already been used to cover necessary additional costs. Therefore, it is generally better to plan without the KfW loan at the moment. (If it makes sense in your specific case, you can still include it.)
We are building a passive house that meets the KfW 40 standard.
Structure of the floor slab:
20 cm gravel
28 cm insulation
24 cm floor slab (for structural reasons)
I assume that the basement is included. We had an option with the unfinished attic.
I would place the washing machine on the upper floor near the bedrooms, where the laundry is generated.
Swap child 1’s room and the bedroom.
There are blocks that enable a monolithic wall structure for KfW 40. At least occasionally there are articles about this in magazines. You should google it.
Solid wood combined with external wall insulation (EWI) is also possible.
If the subsidies don’t cause additional or just minimal extra costs, I would also opt for KfW 40.
Look for a construction company that routinely builds to the KfW 40 standard.
Structure of the floor slab:
20 cm gravel
28 cm insulation
24 cm floor slab (for structural reasons)
I assume that the basement is included. We had an option with the unfinished attic.
I would place the washing machine on the upper floor near the bedrooms, where the laundry is generated.
Swap child 1’s room and the bedroom.
There are blocks that enable a monolithic wall structure for KfW 40. At least occasionally there are articles about this in magazines. You should google it.
Solid wood combined with external wall insulation (EWI) is also possible.
If the subsidies don’t cause additional or just minimal extra costs, I would also opt for KfW 40.
Look for a construction company that routinely builds to the KfW 40 standard.

kaho674 schrieb:
Could you elaborate again on the orientation? The question whether you want your living room + terrace facing the street? That is a valid point. The terrace is planned on the south and west sides, basically wrapping around the corner. Of course, this means the living area is quite visible from outside.
Currently, there is about 8m (26 feet) from the house to the street on the south side. With a 3m (10 feet) terrace, that leaves 5m (16 feet) to the street. Unfortunately, the plot isn't any larger, and on the north side, a 3m (10 feet) setback to the boundary must also be maintained.
This will improve sooner or later once shrubs along the street grow to about 1.5m (5 feet) in height. Since garages of the neighbors are located quite close on both sides, daylight, especially from the west, is limited. We also considered having the kitchen in the northwest corner, but in the end, we didn’t like that option very much. And no one would likely want to face north.
In the current layout, you have the advantage of seeing from the kitchen who is arriving, which I actually like quite a bit.
Of course, a south-facing slope with the street on the north side would be better. However, with a slight north-facing slope and the street on the north, you are faced with the significant disadvantage of having either a retaining wall or a slope blocking your southern view and a lot of earthworks to dispose of. The basement would also be completely underground in that case. That is why we consciously chose to have the street on the south, accepting these disadvantages, which we are happy to accept.
haydee schrieb:
I would put the washing machine on the upper floor near the bedrooms, where the laundry is generated. Swap Child 1 and Bedroom The room with the optional children’s bathroom would be ideal for this, as the plumbing connections are already there. It’s a good idea to arrange it that way. Whether the washing machine ends up there or in the basement’s utility room can then be decided freely.
haydee schrieb:
Swap Child 1 and Bedroom That would be possible at any time since neither the child’s room nor the bedroom requires different installations, except for network, TV, and electrical installations with a light switch by the bed. We plan to provide that for all rooms anyway.
Regarding the plot, consider whether the house should generally be rotated, without looking at the floor plan for now, so that it opens up to the west-facing garden.
However, if it remains as is, I would orient the interior more toward the southwest, for example, swapping the guest room with the kitchen.
You don’t have to add a bay window to create variety; you could consider varying the window arrangement or/and planting directly near the house or terrace.
However, if it remains as is, I would orient the interior more toward the southwest, for example, swapping the guest room with the kitchen.
You don’t have to add a bay window to create variety; you could consider varying the window arrangement or/and planting directly near the house or terrace.
Similar topics