
ᐅ Floor Plan for a Single-Family Home on a Gentle North-Facing Slope
Created on: 21 Nov 2017 20:44
B
berny23Development Plan / Restrictions
Plot Size: 570 m2 (27 m (89 feet) wide, 21 m (69 feet) deep)
Slope: Slight north-facing slope, gradient approximately 1-1.5 m (3-5 feet) over 20 m (66 feet) plot depth; street on the south side
Site Coverage Ratio (Floor Area Ratio): 0.4
Floor Area Ratio: ---
Number of Floors Allowed: Maximum 2 full floors
Roof Style: No specifications
Maximum Heights / Limits: WH_max = 6.20 m (20.3 feet), FH_max = 10 m (32.8 feet), Roof pitch = 20°-28°
Client Requirements
Basement, Floors: Basement required due to slight slope, 2 full floors
Number of Occupants, Age: Family with 2 up to a maximum of 3 children
Space Requirements on Ground Floor (GF), Upper Floor (UF):
GF: Living area, additional room (office or guest room), pantry, restroom with enough space for a shower
UF: Master bedroom, 2 children’s rooms, office, additional small room for storage / possibly washing machine or optionally a second bathroom later on
Office: Family Use or Home Office: Workspace for a teacher and home office 1 day per week
Guest Visits per Year: Rarely
Open or Closed Layout: Open living/dining area on ground floor, other rooms separated
Conservative or Modern Style: Mostly conservative
Open Kitchen, Kitchen Island: Currently planning an open kitchen with island
Number of Dining Seats: 6-8 seats for maximum flexibility
Fireplace: Fireplace planned as alternative heating option for emergencies
Music / Stereo Wall: No
Balcony, Roof Terrace: No
Garage, Carport: Garage with entrance canopy
House Design
Planner: Own initial draft
Personal Budget Limit for House, Including Equipment: Maximum 500,000 € for house + garage. Landscaping will be done later as self-work.
Preferred Heating Technology: Air-to-water heat pump, as no gas connection is available
Energy Standard: KfW 40 standard is mandatory, as there is a 40 € discount on the plot price afterwards
If You Have to Give Up Anything, Which Details/Extras
-can you live without? Bay window
-can’t you live without? Pantry on the ground floor
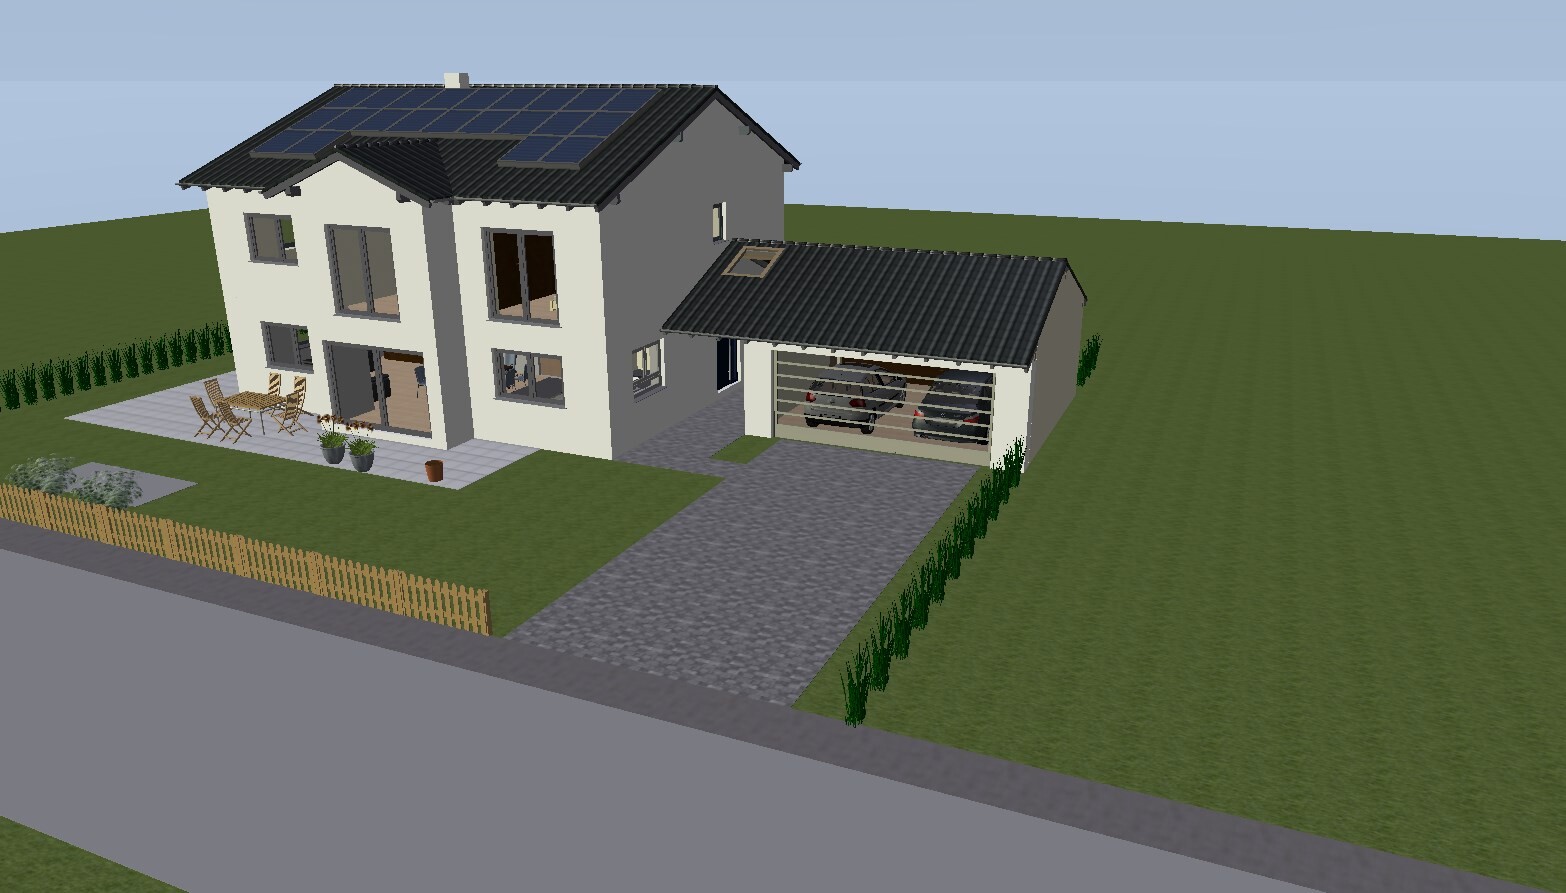
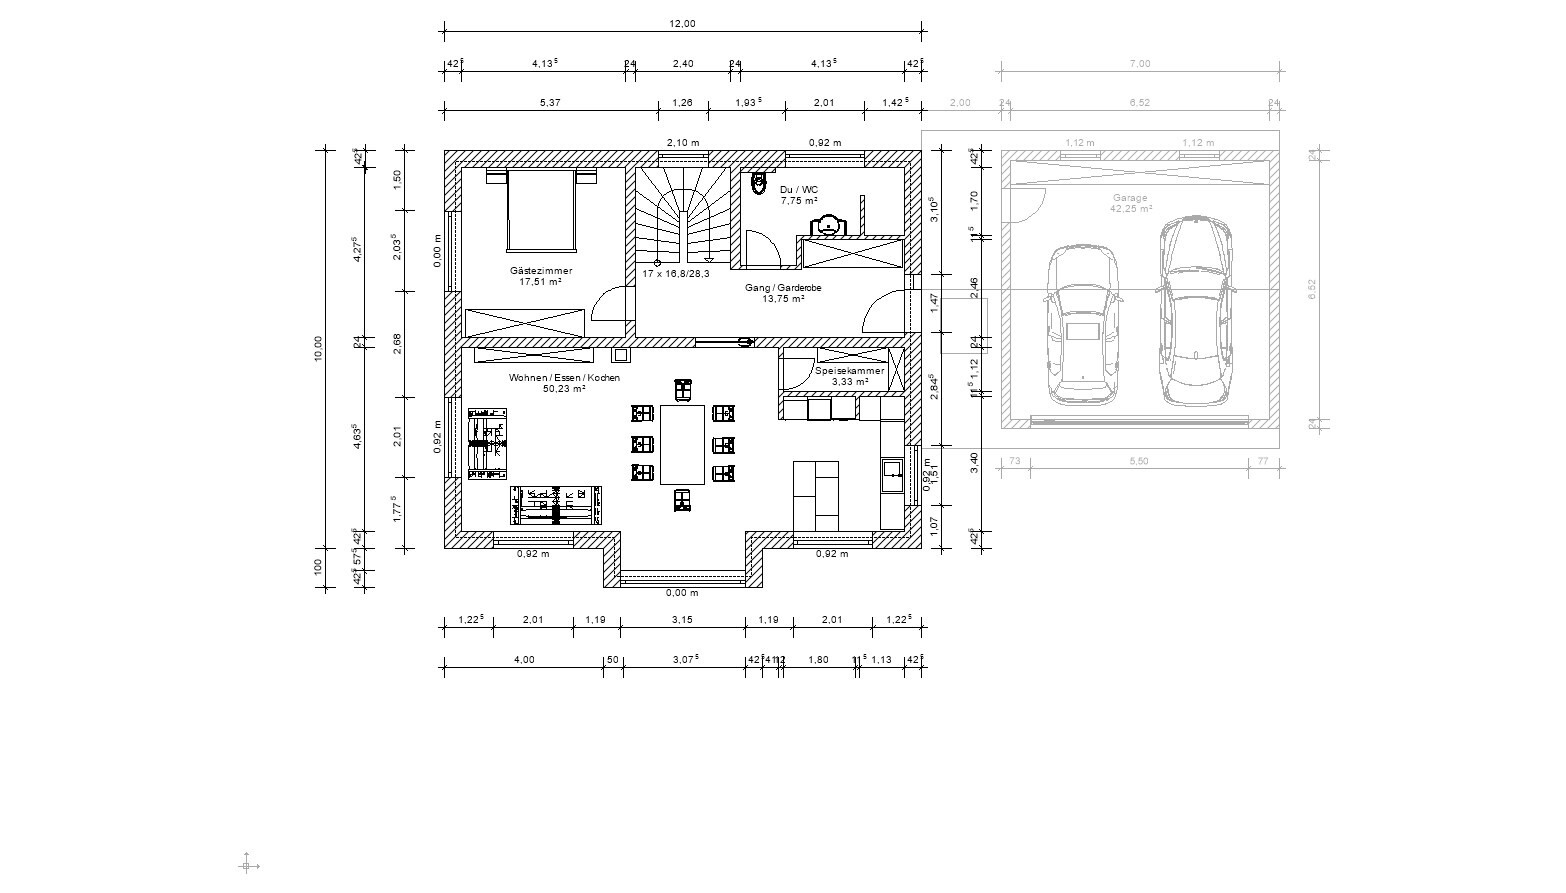
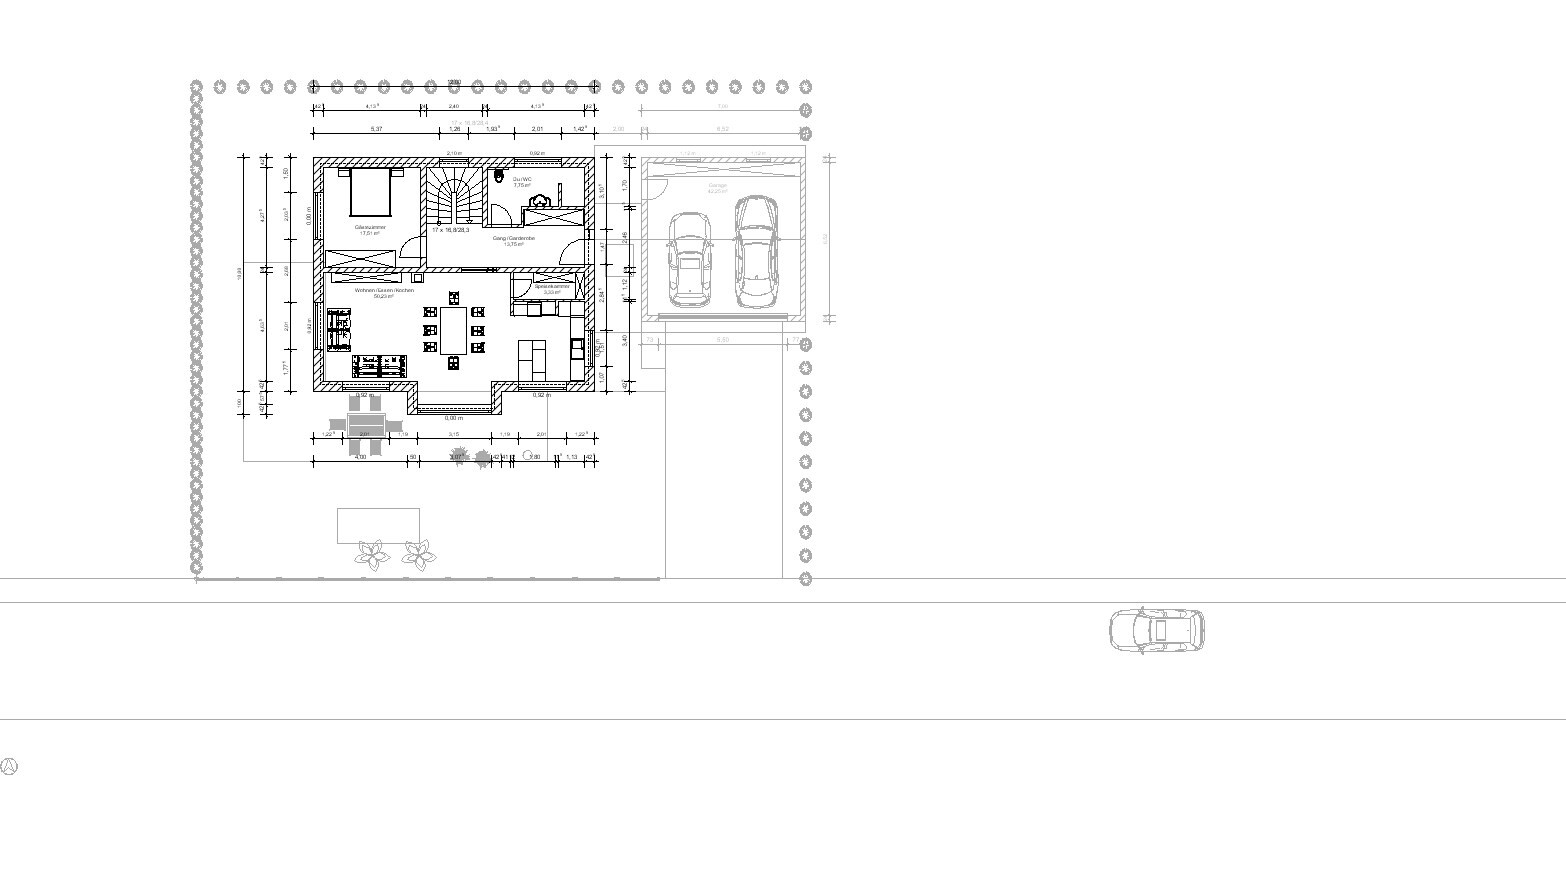
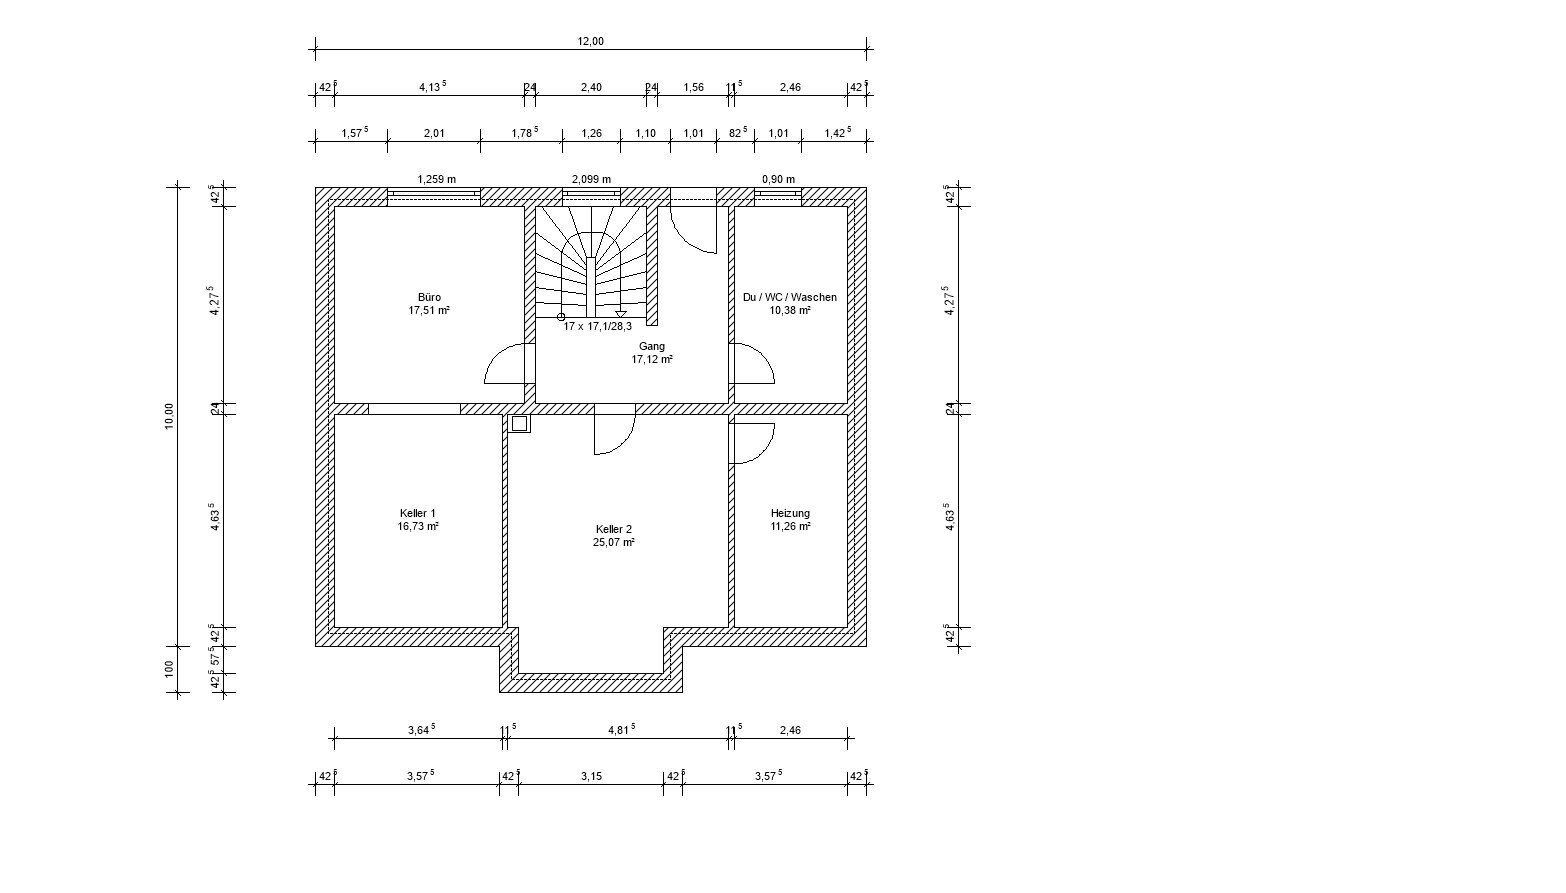
Attached are the floor plans, an exterior view, and an overview of the plot. Construction will take place in Bavaria / near Regensburg.
The house on the 570 m2 (6,135 sq ft) plot should provide space for my wife and me and 2 (maximum 3) children. It should also include a workspace for my wife and possibly a guest room. Because of the slight slope, it should be possible to create a room with natural daylight in the basement on the north side. This room could be used as a workspace.
On the ground floor, besides the living/dining area, another room is planned, initially for guests. This also makes it possible to live only on the ground floor at an older age. Therefore, the restroom on the ground floor is large enough to include a shower.
The upper floor will contain the two children’s rooms, another small office room (which could possibly be used as a third children’s room), the master bedroom, and the bathroom. Next to the bathroom is an additional room intended initially for storage. It will be prepped with the necessary installations so that it could later be converted into a children’s bathroom if desired.
Originally, I considered having direct external access to the basement from the north side, but I have since moved away from this because it would be complicated regarding drainage, as heavy rain from the north side could cause water ingress.
The garage is sized to hold two cars and additional items in front (bicycles, tires, etc.).
The bay window on the south side is of limited practical use; it mainly serves to break up the large façade area. On the ground floor, it is planned to install a sliding door here so that less interior space is used by the door swing.
First General Question:
- What stands out to you immediately as positive or negative?
- What would you do differently or improve?
Also, I have some specific questions that maybe someone can answer:
- Garage Location: As far as I know, the rule is usually either boundary building or 3-meter (10-foot) setback. Can someone confirm if this is still the case in Bavaria and whether it also applies to garages? The house and garage currently have exactly a 3 m (10 ft) distance from the northern neighbor’s plot. This is acceptable for the house, but we’d like to push the garage slightly back because the space behind it is barely usable. Possibly it could be made slightly deeper to allow more storage space.
- Bay Window: Would you also put a basement under the bay window? If not, the bay window floor would need insulation from underneath. Is the additional effort for basement extension probably not greater?
- Upper Floor Ceiling: We currently plan a solid (concrete) ceiling above the upper floor. The upper floor would then be insulated above the ceiling, creating an attic space for storage. Do you see cost-saving potential by building a beam ceiling with insulation in between instead?
- Ventilation System: Since we must meet KfW 40, don’t have gas, and don’t want pellets, an air-to-water heat pump is planned. Does anyone know if a ventilation system with heat recovery (HRV/ERV) is mandatory in this case?
- Wall Thickness: Is it possible to meet KfW 40 standard with 42.5 cm (17 inches) walls using Poroton T7 blocks?
- Terrace: The terrace should wrap around the south and west corners. How would you design a roof or canopy for this? None of our previous plans were satisfactory.
- Costs: What else should we pay attention to in the planning to keep the overall project as cost-efficient as possible?

Plot Size: 570 m2 (27 m (89 feet) wide, 21 m (69 feet) deep)
Slope: Slight north-facing slope, gradient approximately 1-1.5 m (3-5 feet) over 20 m (66 feet) plot depth; street on the south side
Site Coverage Ratio (Floor Area Ratio): 0.4
Floor Area Ratio: ---
Number of Floors Allowed: Maximum 2 full floors
Roof Style: No specifications
Maximum Heights / Limits: WH_max = 6.20 m (20.3 feet), FH_max = 10 m (32.8 feet), Roof pitch = 20°-28°
Client Requirements
Basement, Floors: Basement required due to slight slope, 2 full floors
Number of Occupants, Age: Family with 2 up to a maximum of 3 children
Space Requirements on Ground Floor (GF), Upper Floor (UF):
GF: Living area, additional room (office or guest room), pantry, restroom with enough space for a shower
UF: Master bedroom, 2 children’s rooms, office, additional small room for storage / possibly washing machine or optionally a second bathroom later on
Office: Family Use or Home Office: Workspace for a teacher and home office 1 day per week
Guest Visits per Year: Rarely
Open or Closed Layout: Open living/dining area on ground floor, other rooms separated
Conservative or Modern Style: Mostly conservative
Open Kitchen, Kitchen Island: Currently planning an open kitchen with island
Number of Dining Seats: 6-8 seats for maximum flexibility
Fireplace: Fireplace planned as alternative heating option for emergencies
Music / Stereo Wall: No
Balcony, Roof Terrace: No
Garage, Carport: Garage with entrance canopy
House Design
Planner: Own initial draft
Personal Budget Limit for House, Including Equipment: Maximum 500,000 € for house + garage. Landscaping will be done later as self-work.
Preferred Heating Technology: Air-to-water heat pump, as no gas connection is available
Energy Standard: KfW 40 standard is mandatory, as there is a 40 € discount on the plot price afterwards
If You Have to Give Up Anything, Which Details/Extras
-can you live without? Bay window
-can’t you live without? Pantry on the ground floor
Attached are the floor plans, an exterior view, and an overview of the plot. Construction will take place in Bavaria / near Regensburg.
The house on the 570 m2 (6,135 sq ft) plot should provide space for my wife and me and 2 (maximum 3) children. It should also include a workspace for my wife and possibly a guest room. Because of the slight slope, it should be possible to create a room with natural daylight in the basement on the north side. This room could be used as a workspace.
On the ground floor, besides the living/dining area, another room is planned, initially for guests. This also makes it possible to live only on the ground floor at an older age. Therefore, the restroom on the ground floor is large enough to include a shower.
The upper floor will contain the two children’s rooms, another small office room (which could possibly be used as a third children’s room), the master bedroom, and the bathroom. Next to the bathroom is an additional room intended initially for storage. It will be prepped with the necessary installations so that it could later be converted into a children’s bathroom if desired.
Originally, I considered having direct external access to the basement from the north side, but I have since moved away from this because it would be complicated regarding drainage, as heavy rain from the north side could cause water ingress.
The garage is sized to hold two cars and additional items in front (bicycles, tires, etc.).
The bay window on the south side is of limited practical use; it mainly serves to break up the large façade area. On the ground floor, it is planned to install a sliding door here so that less interior space is used by the door swing.
First General Question:
- What stands out to you immediately as positive or negative?
- What would you do differently or improve?
Also, I have some specific questions that maybe someone can answer:
- Garage Location: As far as I know, the rule is usually either boundary building or 3-meter (10-foot) setback. Can someone confirm if this is still the case in Bavaria and whether it also applies to garages? The house and garage currently have exactly a 3 m (10 ft) distance from the northern neighbor’s plot. This is acceptable for the house, but we’d like to push the garage slightly back because the space behind it is barely usable. Possibly it could be made slightly deeper to allow more storage space.
- Bay Window: Would you also put a basement under the bay window? If not, the bay window floor would need insulation from underneath. Is the additional effort for basement extension probably not greater?
- Upper Floor Ceiling: We currently plan a solid (concrete) ceiling above the upper floor. The upper floor would then be insulated above the ceiling, creating an attic space for storage. Do you see cost-saving potential by building a beam ceiling with insulation in between instead?
- Ventilation System: Since we must meet KfW 40, don’t have gas, and don’t want pellets, an air-to-water heat pump is planned. Does anyone know if a ventilation system with heat recovery (HRV/ERV) is mandatory in this case?
- Wall Thickness: Is it possible to meet KfW 40 standard with 42.5 cm (17 inches) walls using Poroton T7 blocks?
- Terrace: The terrace should wrap around the south and west corners. How would you design a roof or canopy for this? None of our previous plans were satisfactory.
- Costs: What else should we pay attention to in the planning to keep the overall project as cost-efficient as possible?

berny23 schrieb:
Occasional overnight guests per year: rare Do you really want to reserve almost an 18 m² (194 sq ft) room just for “rare” use?
berny23 schrieb:
€500k upper limit for house + garage That will probably be really tight.
berny23 schrieb:
KfW40 standard is a must because it then gives a €40 discount on the land price afterwards Especially considering that you want to build both solid/masonry construction and with a basement. Those €22k can disappear very quickly. (I’d estimate at least €15k just to make the basement compliant with KfW40 standard). And as far as I know, you will still need a photovoltaic system on the roof.
berny23 schrieb:
-you really can’t give up: pantry on the ground floor I’m slowly starting to not understand the logic with Bavarians here. Your pantry as it is brings you exactly zero benefit. Just extend your row of cabinets, install tall cabinets where the pantry is now, and you’ll have more storage space than in this room with a raw width of only 1.12 m (3.7 ft).
Furthermore, I would critically question having four bathrooms in one house. Why a bathroom with shower in the basement? And if you already have two full bathrooms on the upper floor, why add another shower bathroom on the ground floor? Either one or the other.
Two offices, one guest room, four bathrooms,
laundry tourism.
KfW 40 standard is achievable without a photovoltaic system. With KfW 40 without own labor, the rough estimate of 2000 euros per square meter (approx. 186 sq ft) works quite well, plus basement or slab foundation, plus additional construction costs.
Landscaping also requires own labor. It is definitely advisable to include materials in the planning.
If you want to plan a bathroom and bedroom on the ground floor for aging in place (not intending to start a fundamental discussion on whether it’s necessary or not), make sure to consider accessibility. People usually only move when at least one person is physically very limited.
A pantry is rather useless in this context.
I don’t like the upper floor. The layout of the rooms, the location of the children’s bathroom. Swap Child 1 and the bedroom.
laundry tourism.
KfW 40 standard is achievable without a photovoltaic system. With KfW 40 without own labor, the rough estimate of 2000 euros per square meter (approx. 186 sq ft) works quite well, plus basement or slab foundation, plus additional construction costs.
Landscaping also requires own labor. It is definitely advisable to include materials in the planning.
If you want to plan a bathroom and bedroom on the ground floor for aging in place (not intending to start a fundamental discussion on whether it’s necessary or not), make sure to consider accessibility. People usually only move when at least one person is physically very limited.
A pantry is rather useless in this context.
I don’t like the upper floor. The layout of the rooms, the location of the children’s bathroom. Swap Child 1 and the bedroom.
berny23 schrieb:
What else should be considered during planning to make the whole project as cost-efficient as possible?Simply don’t try to achieve KfW40 standard with monolithic construction.
You can forget about cost efficiency in that case.
First of all, thanks for the initial feedback.
The pantry is definitely too narrow; that’s already at the top of the revision list.
Of course, having four bathrooms in total is a bit excessive. The small room on the upper floor is initially intended as a storage room. I would only prepare it so that it could potentially be converted into a bathroom later. That’s why it’s located on the side with the bathroom, kitchen, and heating room, since all the water supply and drainage connections are already there. This way, the additional effort for conversion would be minimal.
The comment about the lifting station due to a toilet in the basement is a good point. But it’s probably hard to completely avoid having drainage in the basement, at least because of the drip trap? Also for washing machine wastewater, even if there isn’t a laundry tub. How is this usually handled in such cases? Simple backflow preventers? Or are there easy pump solutions if no toilet wastewater is involved? That’s what I have seen in our rental building.
The topic of the basement was mentioned multiple times. Since the lot is not very large and we don’t want to fully build it over, we would prefer not to skip the basement. Also, the plot has a slight slope, so without a basement a foundation wall plus backfill would need to be built on the lower side anyway. So it seems better to just include a basement and use it properly on one side (office, guest room, etc.) rather than just dark storage rooms.
Regarding KFW40, here is how I calculated:
€40 + 570 + €10,000 repayment bonus = €32,800. Of course, this means a significant additional cost. But even if it completely offsets this amount, the advantage remains that I actually get the higher standard. If building to the standard specifications costs about the same in the end, I would not have the efficiency and would end up paying more over time.
In terms of construction method, I am rather conservative. I am not a fan of timber frame construction, and I also don’t personally like the solid wall plus external insulation systems. But that is more a matter of personal preference. In our new development areas, if anything, there are only prefabricated houses, but almost all the rest are standard Poroton brick constructions in various forms (unfilled hollow bricks, perlite-filled, or fiber-filled).
Looking at the houses that are being built here, I am often shocked how often very complex structural designs are used, with entire glass façades wrapping over corners, which then have to be supported with reinforced concrete. That must be very expensive. For that reason, we want to ensure that the layout does not cause additional costs, apart from the extension/bay window in our case.
What exactly is the difference for the basement between the standard energy saving regulation and KFW40? I assume it has to be insulated from the outside regardless, just the thickness differs. Also more insulation under the screed. Does it necessarily require insulation under the basement slab? Or are there other things I’m not thinking of at the moment?
Surely the insulation alone cannot cost 15,000€, right?
The pantry is definitely too narrow; that’s already at the top of the revision list.
Of course, having four bathrooms in total is a bit excessive. The small room on the upper floor is initially intended as a storage room. I would only prepare it so that it could potentially be converted into a bathroom later. That’s why it’s located on the side with the bathroom, kitchen, and heating room, since all the water supply and drainage connections are already there. This way, the additional effort for conversion would be minimal.
The comment about the lifting station due to a toilet in the basement is a good point. But it’s probably hard to completely avoid having drainage in the basement, at least because of the drip trap? Also for washing machine wastewater, even if there isn’t a laundry tub. How is this usually handled in such cases? Simple backflow preventers? Or are there easy pump solutions if no toilet wastewater is involved? That’s what I have seen in our rental building.
The topic of the basement was mentioned multiple times. Since the lot is not very large and we don’t want to fully build it over, we would prefer not to skip the basement. Also, the plot has a slight slope, so without a basement a foundation wall plus backfill would need to be built on the lower side anyway. So it seems better to just include a basement and use it properly on one side (office, guest room, etc.) rather than just dark storage rooms.
Regarding KFW40, here is how I calculated:
€40 + 570 + €10,000 repayment bonus = €32,800. Of course, this means a significant additional cost. But even if it completely offsets this amount, the advantage remains that I actually get the higher standard. If building to the standard specifications costs about the same in the end, I would not have the efficiency and would end up paying more over time.
In terms of construction method, I am rather conservative. I am not a fan of timber frame construction, and I also don’t personally like the solid wall plus external insulation systems. But that is more a matter of personal preference. In our new development areas, if anything, there are only prefabricated houses, but almost all the rest are standard Poroton brick constructions in various forms (unfilled hollow bricks, perlite-filled, or fiber-filled).
Looking at the houses that are being built here, I am often shocked how often very complex structural designs are used, with entire glass façades wrapping over corners, which then have to be supported with reinforced concrete. That must be very expensive. For that reason, we want to ensure that the layout does not cause additional costs, apart from the extension/bay window in our case.
RobsonMKK schrieb:
(I’m guessing at least 15k just to make the basement KfW40 compliant).
What exactly is the difference for the basement between the standard energy saving regulation and KFW40? I assume it has to be insulated from the outside regardless, just the thickness differs. Also more insulation under the screed. Does it necessarily require insulation under the basement slab? Or are there other things I’m not thinking of at the moment?
Surely the insulation alone cannot cost 15,000€, right?
Similar topics