
ᐅ Floor plan of a detached single-family house with a basement and two full stories
Created on: 16 May 2024 22:17
K
Knorrig65
Hello everyone, we are currently planning a detached single-family house on a plot of land that we already own. We have an architect on board but are also heavily involved in the planning ourselves. We are now close to finalizing the plans and giving the architect the go-ahead to prepare the building permit / planning permission application.
We would like to take this "almost final" opportunity to have others review our floor plans and get different opinions to make sure there are no major flaws in the overall design.
Development Plan / Restrictions
There is no formal development plan, so section $34 applies.
Plot size: 455 m² (4900 ft²)
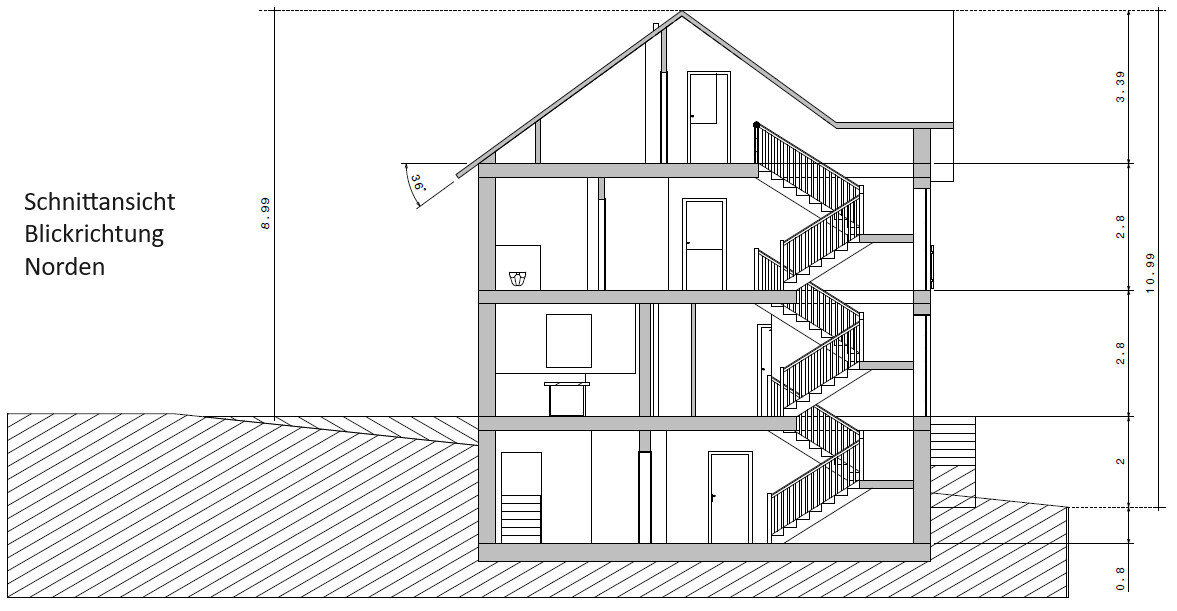
Slope: Sloping terrain from west to east with a drop of 2 m (6.5 ft)
Site coverage ratio: 0.4
Floor area ratio: 1.2
Building envelope, building line, and boundary: -
Edge development: -
Number of parking spaces: 2
Number of floors: 2
Roof shape: -
Architectural style: -
Orientation: -
Maximum heights / limits: -
Other requirements: -
Client Requirements
Architectural style, roof shape, building type: Classic house with a gable roof and a large gable dormer.
Basement, floors: Fully basement with two full floors plus the possibility to use the attic later as an office.
Number of occupants, age: 2 persons, approximately 30 years old. Children are planned.
Space requirement on ground floor and upper floor: About 80 m² (860 ft²) per floor.
Office: Two home office workstations needed, as we both work from home about 90% of the time.
Guest accommodation per year: Only occasionally, so it can be disregarded.
Open or closed architecture: Semi-open.
Conservative or modern construction: Conservative.
Open kitchen, kitchen island: Open kitchen without island.
Number of dining seats: 8 for regular use, but should comfortably accommodate 16 guests for gatherings.
Fireplace: Yes.
Music / stereo wall: Not necessary.
Balcony, roof terrace: Not necessary as we have a garden.
Garage, carport: Garage with direct connection to the house.
Kitchen garden, greenhouse: No.
Other wishes / special features / daily routine, also reasons why certain things should or should not be included: It is important to us that the two offices are designed as appealing rooms and not just functional spaces, since we spend most of our time there. The garden is also very important to us. Because the plot is on a slope and the neighboring plots to the west are higher, we have decided to raise the garden area. We accept that this will require steps at the front entrance. The house is located on the east side of the plot because the southern neighboring plot will have a second house built. We agreed on this arrangement so that both gardens will receive plenty of sunlight.
House Design
Who created the design: The design was developed by us in collaboration with an architect. Fortunately, I have access to a mechanical engineering CAD system, so we created the attached plans using this system and also use it to test and develop our ideas. The exported drawings are then given to our architect, who uses them as a basis to create "official" architectural plans or to adapt his existing plans, provided he has no objections or alternative suggestions.
What do you particularly like? Why? We especially like the roof shape and the broken-up facade on the east side. We are also pleased with the layout and room orientation.
What do you dislike? Why? Currently, we are not satisfied with the arrangement of the windows, especially on the west and north sides. This still requires work.
Price estimate according to architect / planner: Not available yet.
Personal price limit for the house, including fittings: 650,000€ - 700,000€ (approx. 700,000 USD - 760,000 USD).
Preferred heating technology: Heat pump (air-to-air).
If you had to give up certain details / extensions
- What can you do without: Second bathroom on the upper floor (for now), fireplace, pantry, space for piano on the ground floor.
- What you absolutely need: Two office rooms.
Why is the design the way it is now?
We spent a long time dealing with the topic ourselves and created many own drafts before looking for an architect. After talking to several architects and discussing designs, we chose our current architect. Our requirements and wishes have been almost completely implemented in the design. The plans reflect ideas from both us and our architect.
Some windows and doors are not yet drawn in the plans because I have not yet created a 3D model for those. Please don’t be surprised :-). Of course, during construction every wall opening will be fitted with a suitable window or door. The plans are not intended to be official architect’s drawings, but rather to visualize our ideas and concepts.
Furthermore, the main entrance is drawn only as an example to see how many steps will be needed in front of the house. Please disregard the staircase shown.
Thank you very much for your constructive input!

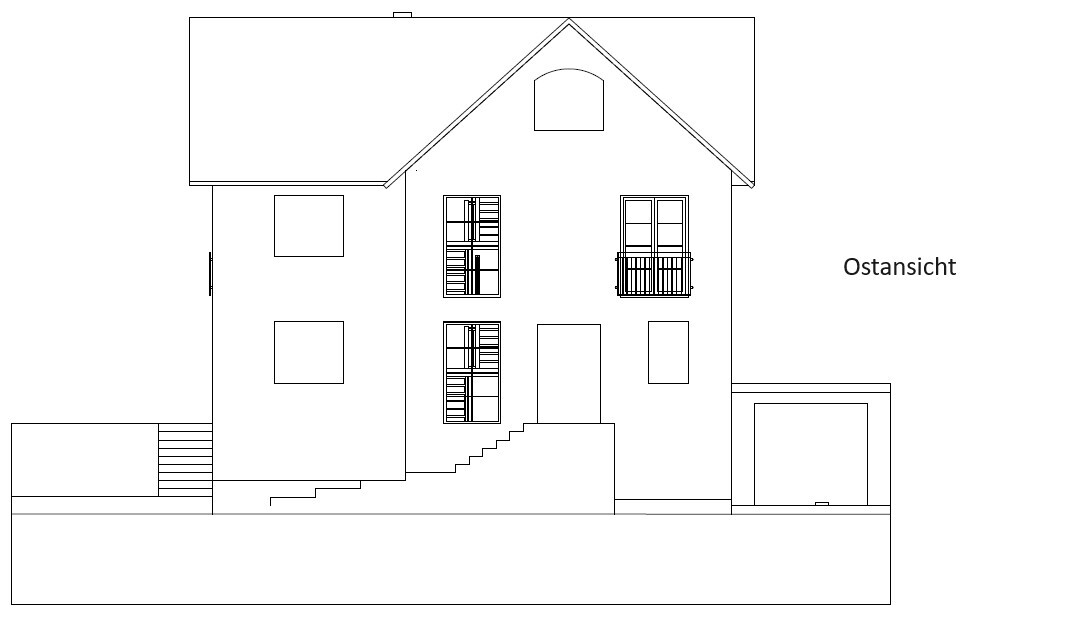
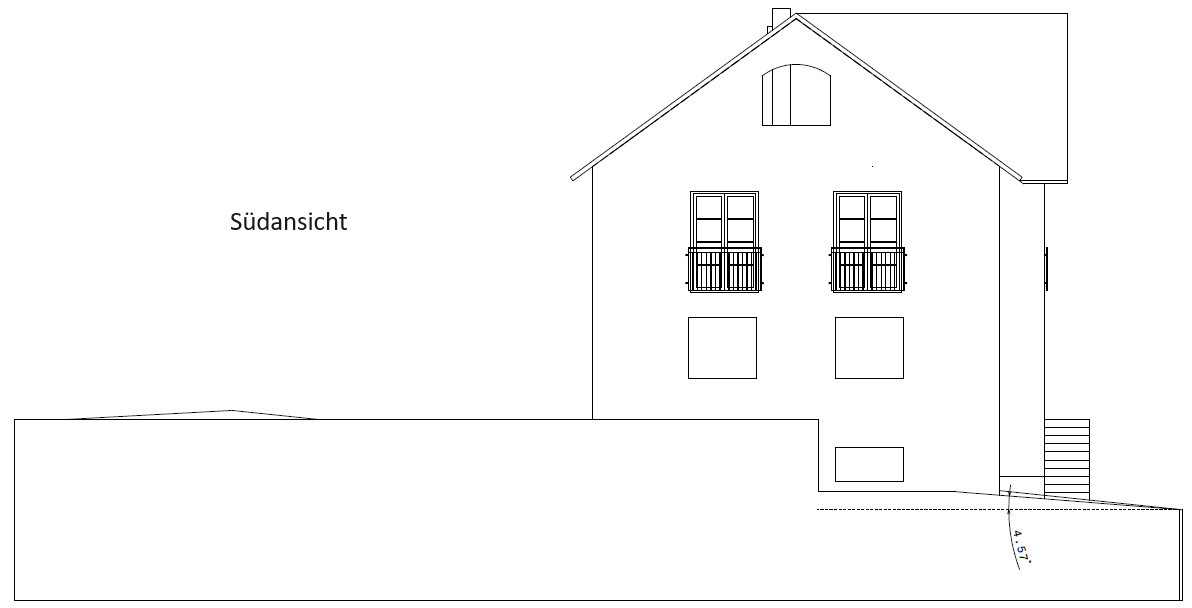
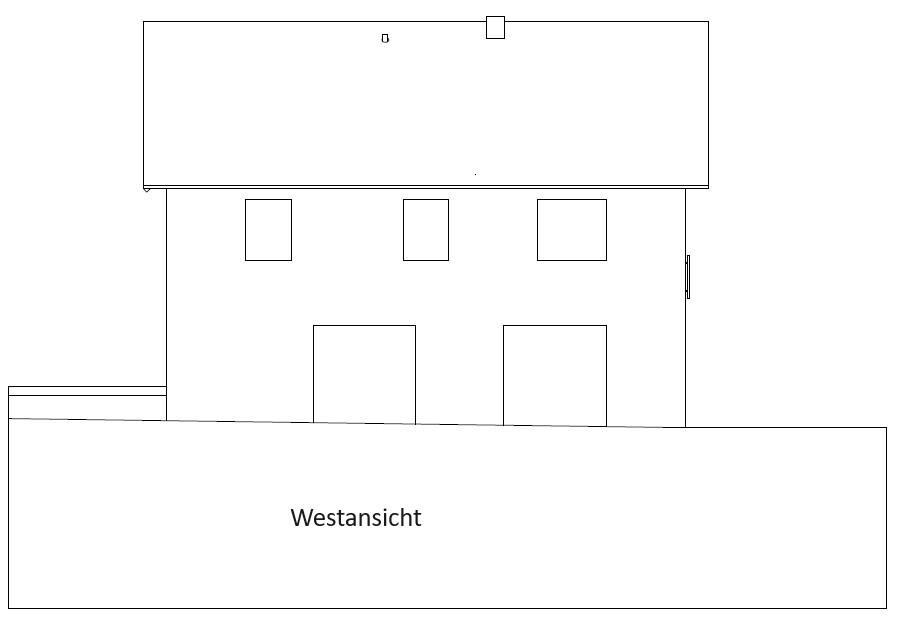
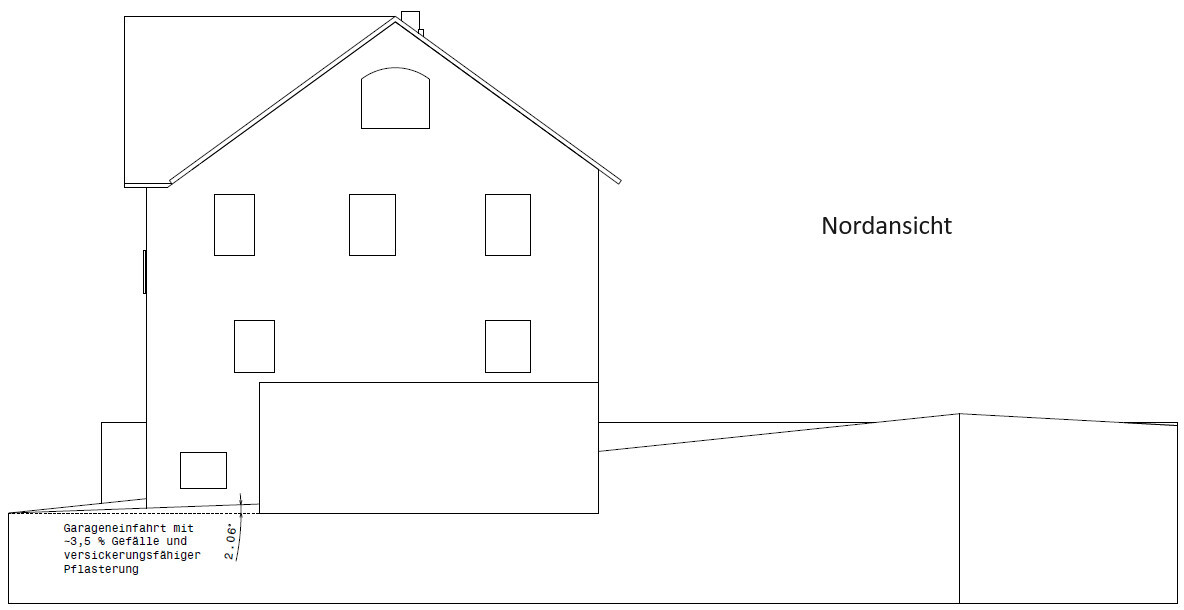
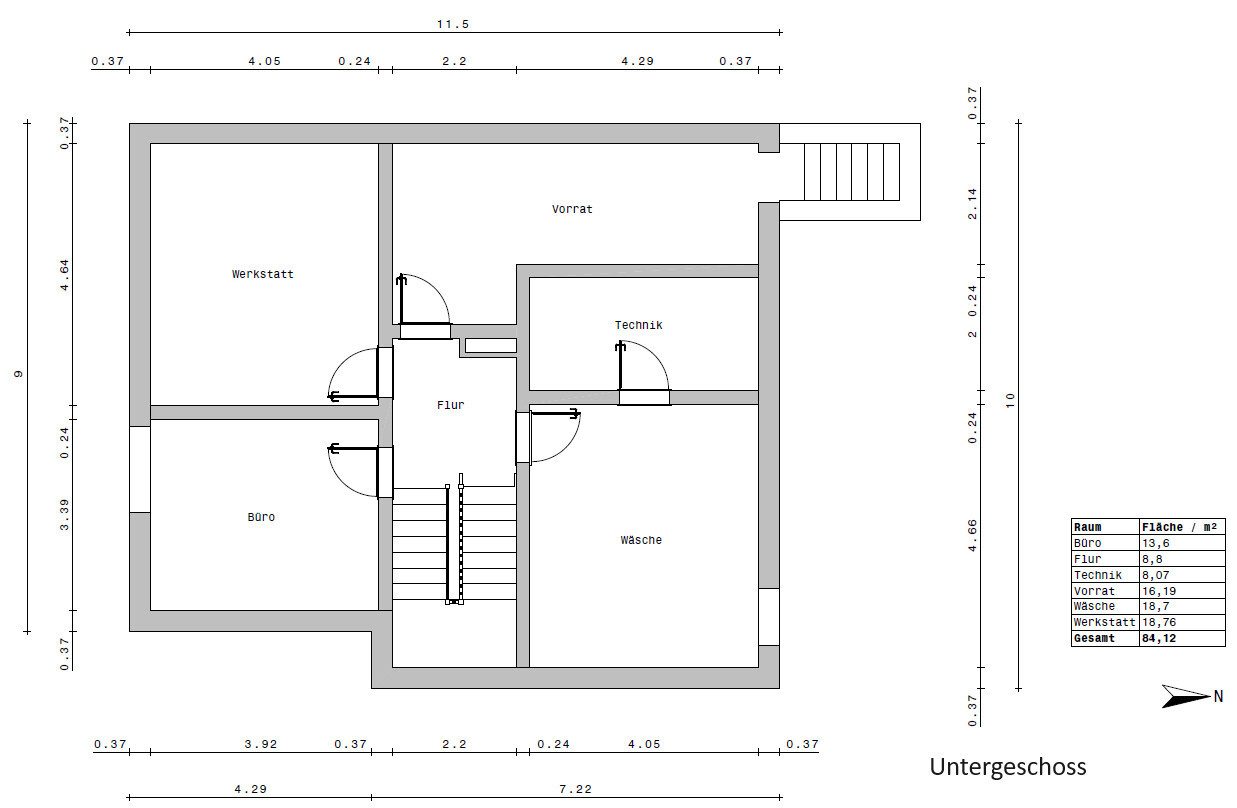
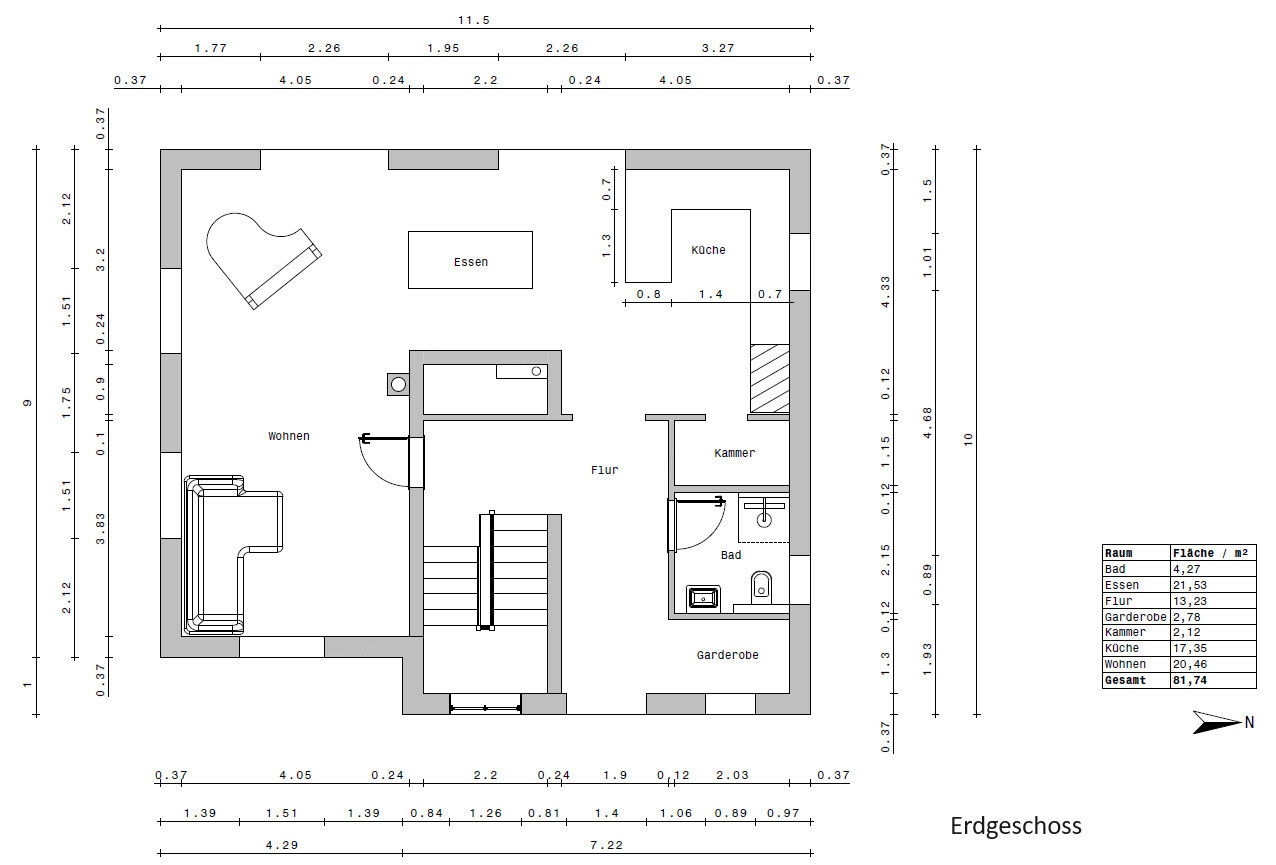
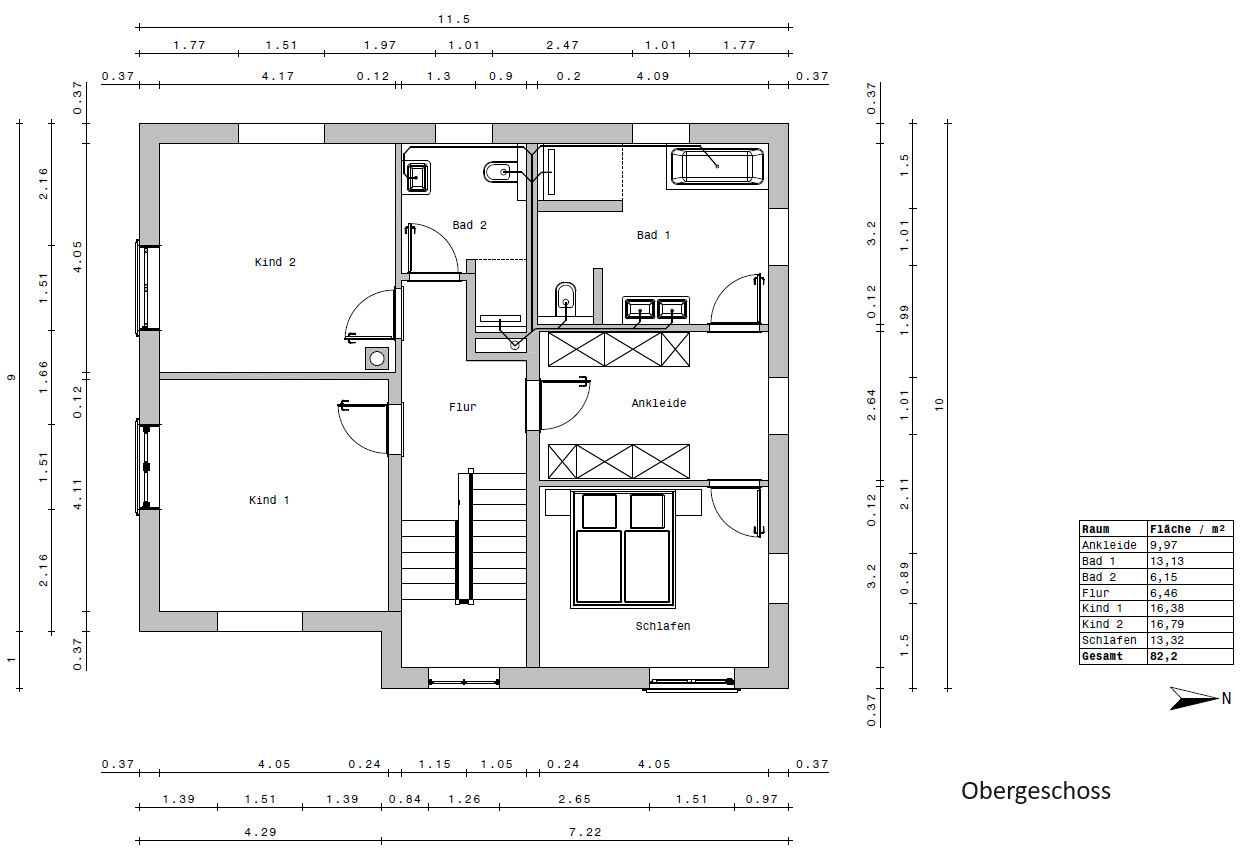
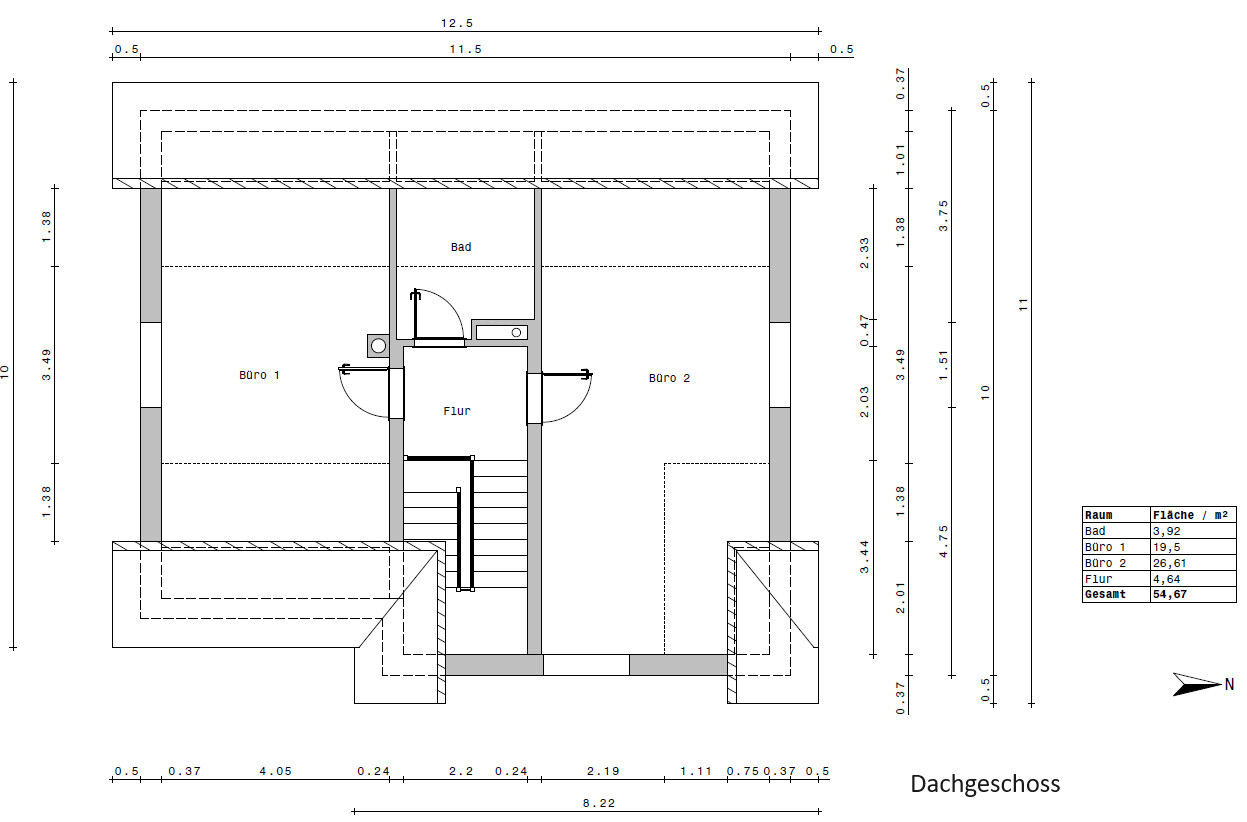
We would like to take this "almost final" opportunity to have others review our floor plans and get different opinions to make sure there are no major flaws in the overall design.
Development Plan / Restrictions
There is no formal development plan, so section $34 applies.
Plot size: 455 m² (4900 ft²)
Slope: Sloping terrain from west to east with a drop of 2 m (6.5 ft)
Site coverage ratio: 0.4
Floor area ratio: 1.2
Building envelope, building line, and boundary: -
Edge development: -
Number of parking spaces: 2
Number of floors: 2
Roof shape: -
Architectural style: -
Orientation: -
Maximum heights / limits: -
Other requirements: -
Client Requirements
Architectural style, roof shape, building type: Classic house with a gable roof and a large gable dormer.
Basement, floors: Fully basement with two full floors plus the possibility to use the attic later as an office.
Number of occupants, age: 2 persons, approximately 30 years old. Children are planned.
Space requirement on ground floor and upper floor: About 80 m² (860 ft²) per floor.
Office: Two home office workstations needed, as we both work from home about 90% of the time.
Guest accommodation per year: Only occasionally, so it can be disregarded.
Open or closed architecture: Semi-open.
Conservative or modern construction: Conservative.
Open kitchen, kitchen island: Open kitchen without island.
Number of dining seats: 8 for regular use, but should comfortably accommodate 16 guests for gatherings.
Fireplace: Yes.
Music / stereo wall: Not necessary.
Balcony, roof terrace: Not necessary as we have a garden.
Garage, carport: Garage with direct connection to the house.
Kitchen garden, greenhouse: No.
Other wishes / special features / daily routine, also reasons why certain things should or should not be included: It is important to us that the two offices are designed as appealing rooms and not just functional spaces, since we spend most of our time there. The garden is also very important to us. Because the plot is on a slope and the neighboring plots to the west are higher, we have decided to raise the garden area. We accept that this will require steps at the front entrance. The house is located on the east side of the plot because the southern neighboring plot will have a second house built. We agreed on this arrangement so that both gardens will receive plenty of sunlight.
House Design
Who created the design: The design was developed by us in collaboration with an architect. Fortunately, I have access to a mechanical engineering CAD system, so we created the attached plans using this system and also use it to test and develop our ideas. The exported drawings are then given to our architect, who uses them as a basis to create "official" architectural plans or to adapt his existing plans, provided he has no objections or alternative suggestions.
What do you particularly like? Why? We especially like the roof shape and the broken-up facade on the east side. We are also pleased with the layout and room orientation.
What do you dislike? Why? Currently, we are not satisfied with the arrangement of the windows, especially on the west and north sides. This still requires work.
Price estimate according to architect / planner: Not available yet.
Personal price limit for the house, including fittings: 650,000€ - 700,000€ (approx. 700,000 USD - 760,000 USD).
Preferred heating technology: Heat pump (air-to-air).
If you had to give up certain details / extensions
- What can you do without: Second bathroom on the upper floor (for now), fireplace, pantry, space for piano on the ground floor.
- What you absolutely need: Two office rooms.
Why is the design the way it is now?
We spent a long time dealing with the topic ourselves and created many own drafts before looking for an architect. After talking to several architects and discussing designs, we chose our current architect. Our requirements and wishes have been almost completely implemented in the design. The plans reflect ideas from both us and our architect.
Some windows and doors are not yet drawn in the plans because I have not yet created a 3D model for those. Please don’t be surprised :-). Of course, during construction every wall opening will be fitted with a suitable window or door. The plans are not intended to be official architect’s drawings, but rather to visualize our ideas and concepts.
Furthermore, the main entrance is drawn only as an example to see how many steps will be needed in front of the house. Please disregard the staircase shown.
Thank you very much for your constructive input!
K a t j a schrieb:
and more with the slope. I thought the same at first, but 455 sqm (4,900 sq ft) is not exactly spacious enough to spread out widely. However, the height of the house doesn’t really seem balanced on the plot.
Personally, I find it too tall since you always end up standing next to a high wall on the property. The highlighted windows confuse me: are they supposed to be mullioned windows? And if so, why only partly? Plus, with railing bars on top...
I don’t like the floor plan. It’s neither intuitive nor smooth – it feels awkward in many ways: the “skewed” sightline from the entrance, the compact kitchen save space in a rather large open living area.
The dining area is a bottleneck. When the table is occupied, you can’t get to the terrace or simply pass by. That thing in the middle, whatever it is, already disrupts the floor plan. Once built, it will probably be a source of frustration.
The living room nook is too small, and you partly look into the hallway.
The toilet layout could be arranged differently to function better; the cloakroom is too narrow. With a wardrobe, there are only 60 cm (24 inches) in front, so no real room to move.
The dressing room upstairs is hard to furnish, and the bedroom bed feels cramped.
The north facade looks tilted; apparently, the staircase doesn't work on the upper floor due to insufficient headroom under the sloped roof.
Because of the budget, it’s back to the drawing board, and please include the site plan from Google showing the surroundings regarding Par. 34.

ypg schrieb:
I initially thought the same, but 455 sqm (4,900 sq ft) isn’t exactly spacious enough to spread out. However, the height of the house doesn’t really look balanced on the plot.
I was mainly thinking about the exterior staircase. It would need to be fully enclosed anyway, otherwise you’d regularly find your front yard covered in snow during winter. In that case, I might as well bring the stairs inside and possibly design the stairwell as a split-level (access via the landing – going up leads to the ground floor, and going down leads to the basement). But for that, you’d need more details about the slope and dimensions of the plot.
Similar topics