
ᐅ Bungalow Floor Plan with 140 sqm – Is the Storage Space Sufficient?
Created on: 23 Feb 2023 13:38
E
EinmalimLeben
Hello! I would like to share our plans with you and would appreciate any suggestions or improvements, more specifically further down. First of all:
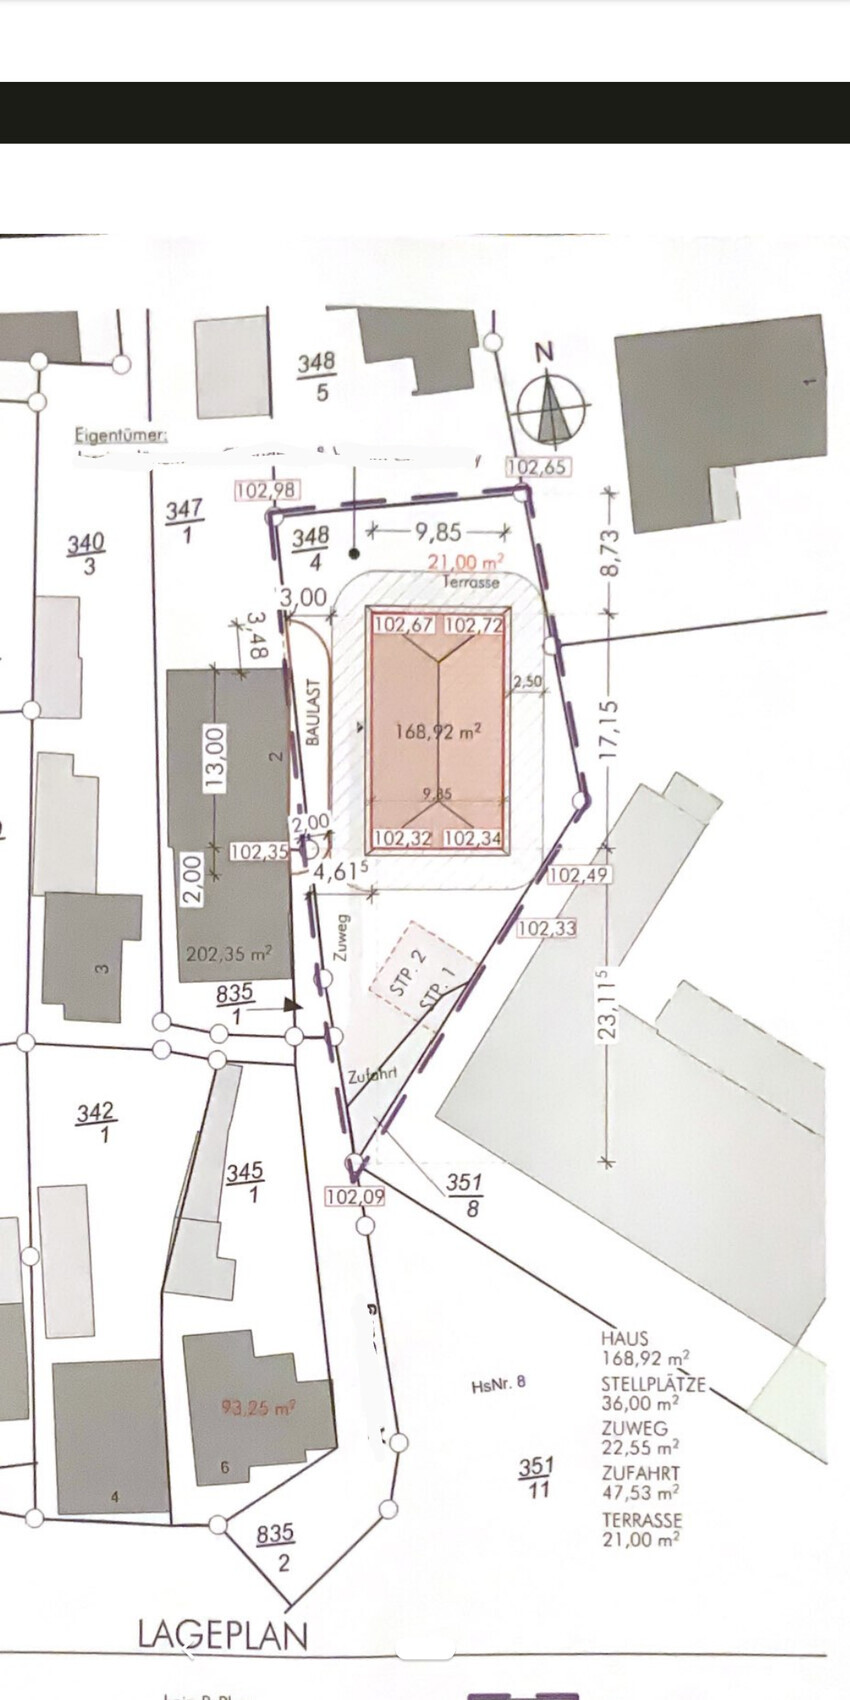
Development Plan / Restrictions
- Plot size: 707 sqm (7,609 sq ft)
- Slope: no
- Site coverage ratio: -
- Floor area ratio: no development plan, same as neighboring buildings
- Building window, building line and boundary
Edge buildings: 3 m (10 ft), building encumbrance considered
- Number of parking spaces: 2
- Number of storeys: 1
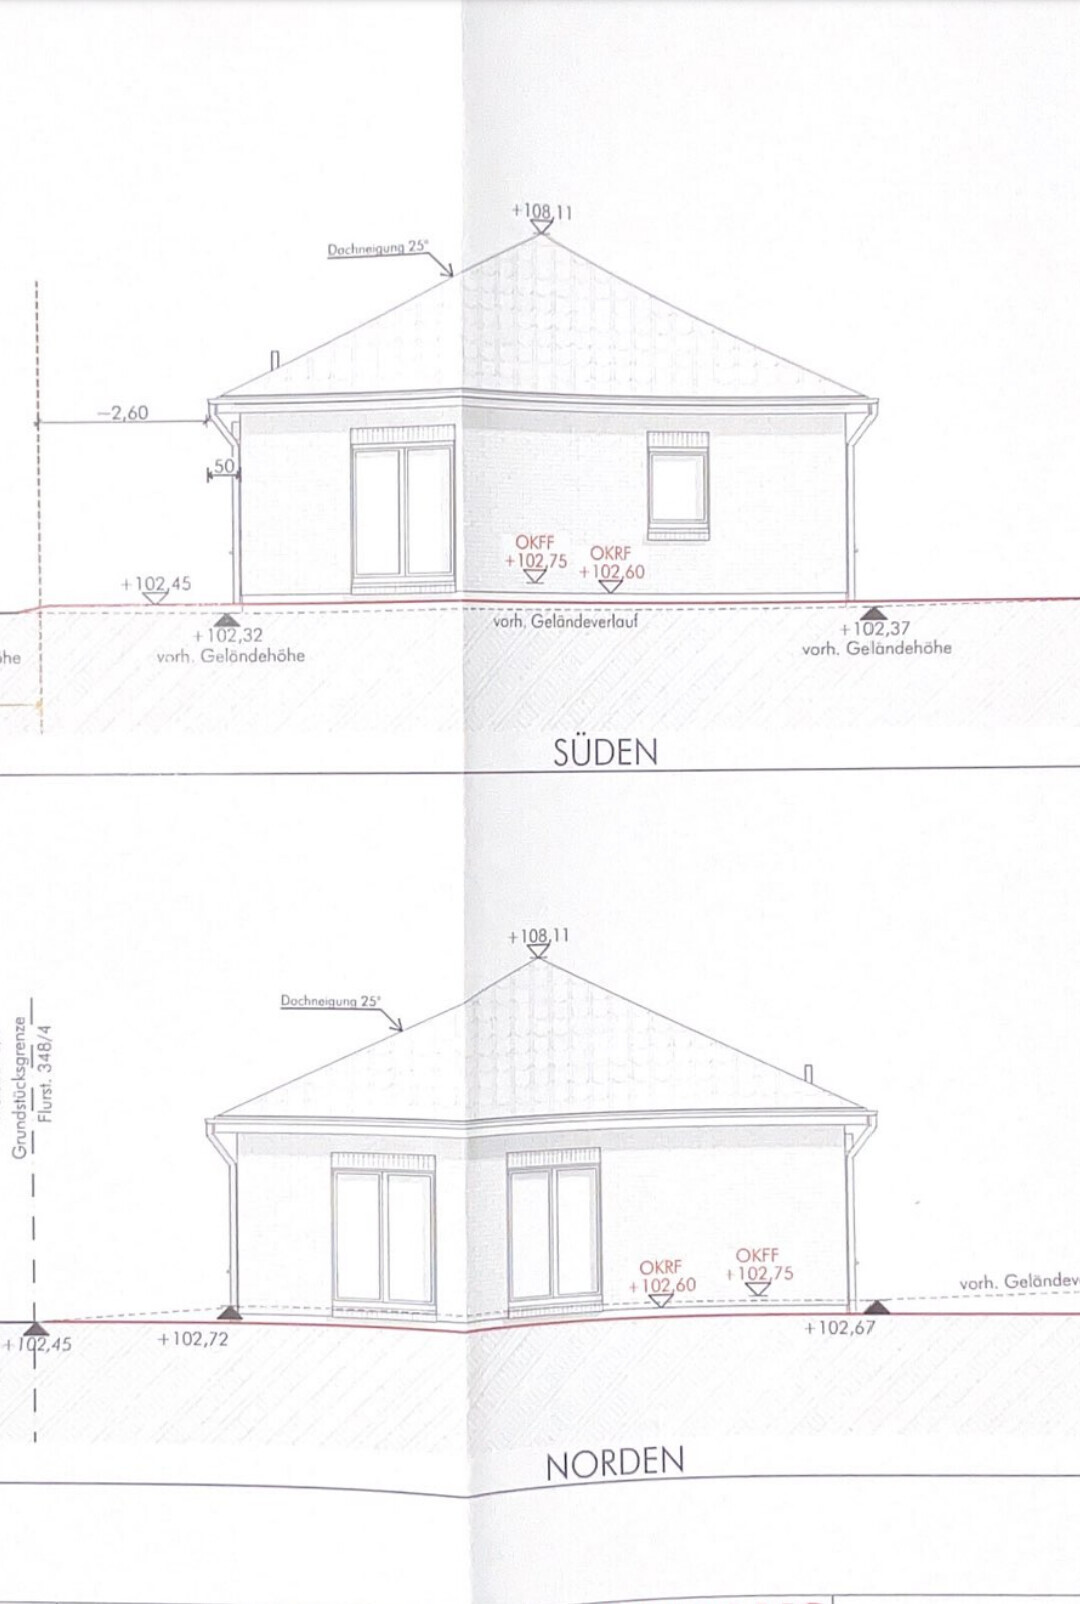
- Roof style: hipped roof
- Architectural style: bungalow
- Orientation: driveway on the south side, terrace on the north side
- Maximum height / limits: -
- Other requirements: -
Owners’ Requirements
- Style, roof type, building type
Small but cozy floor(s) 😉 No stairs (for husband), bungalow / country house style, no basement, attic not usable
- Number of people, age: 2 adults, 2 children (2 and 5 years old)
- Space requirement: 140 sqm (1,507 sq ft)
- Office: family use or home office: both teachers, so necessary, but one desk is enough
- Overnight guests per year: grandmother often (about every other weekend), otherwise irregular visits from friends or family members
- Open or closed architecture: both
- Traditional or modern construction: both
- Open kitchen, kitchen island: yes, already purchased
- Number of dining seats: 6
- Fireplace: no
- Music/sound system wall: no
- Balcony, roof terrace: no
- Garage, carport: carport planned later
- Utility garden, greenhouse: children’s play equipment, some garden for vegetables, more of a natural garden
- Additional wishes / special features / daily routine, including reasons for choices: our plot is quite narrow; a bungalow was our dream and fits well on the lot, although it is quite far from the driveway and parking spaces. We prefer a country house style; the house will have red facing bricks with an anthracite-colored roof. We all spend a lot of time on hobbies and gardening in the afternoons, but the children also want their fun... The large building to the east on the neighboring plot will soon be demolished and replaced by three large buildings with senior apartments. The distance to us will then increase somewhat, but these are three storeys and part of our street will be used. So there are quite a few changes happening around here. The village has many supermarkets, a drugstore, an outdoor pool, and schools, but no train station or grammar school. Those are located in the nearest larger town (15 minutes by bus/car).
House Design
- Who designed the plan: planner from a construction company with us
- What do you particularly like? Why?
The layout, bathrooms, separation of living and sleeping areas, open kitchen
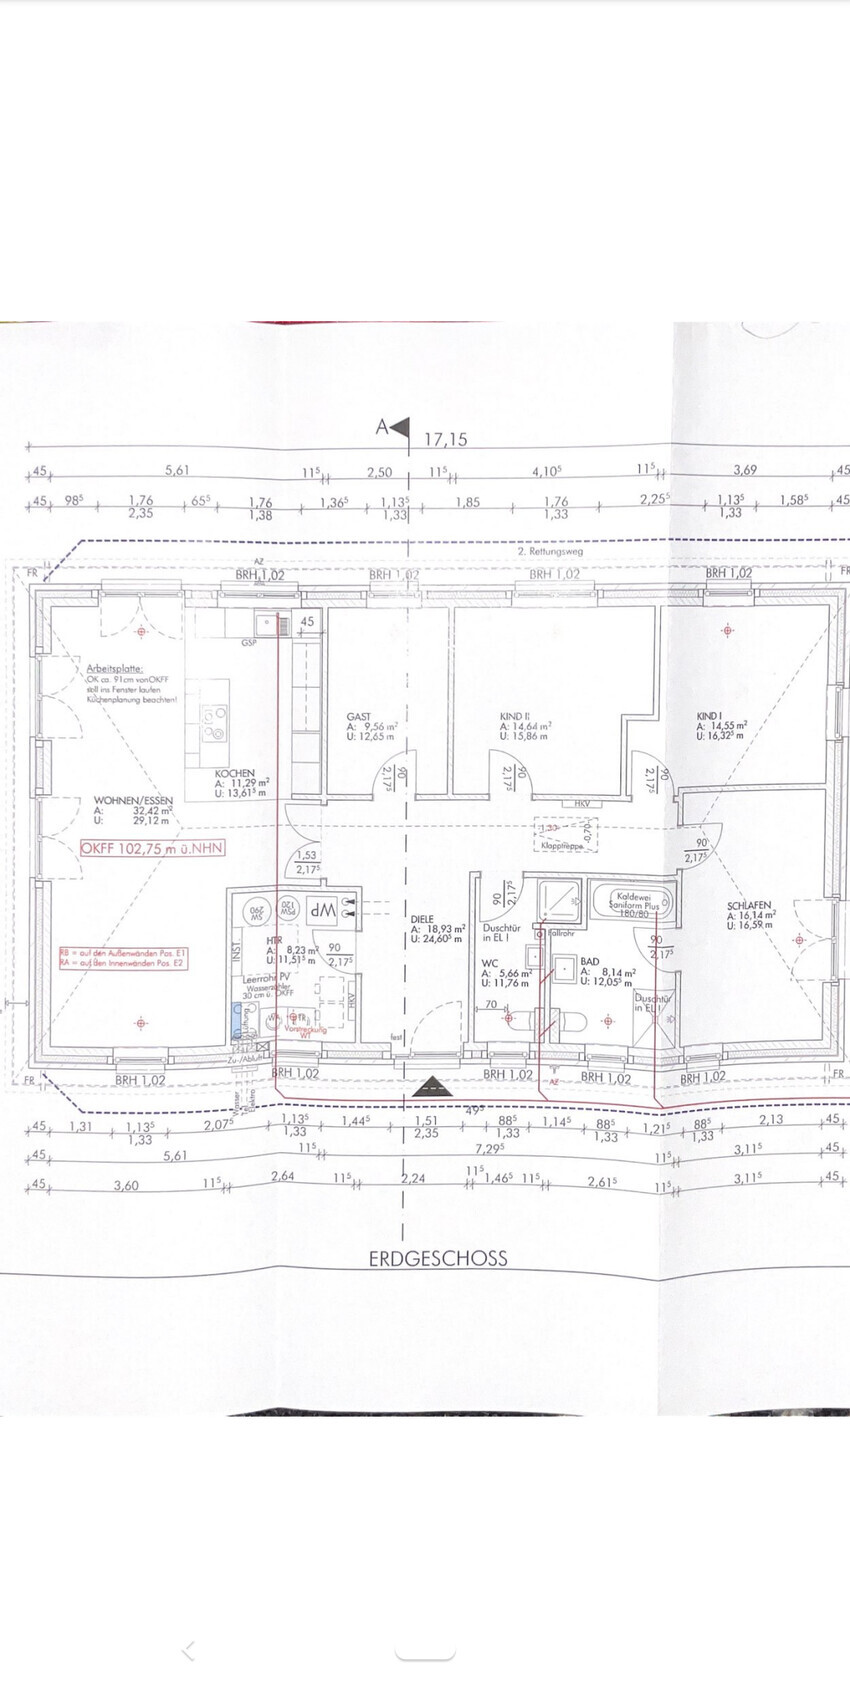
- What don’t you like? Why? Possibly too little space in the utility/technical room and for storage cabinets?
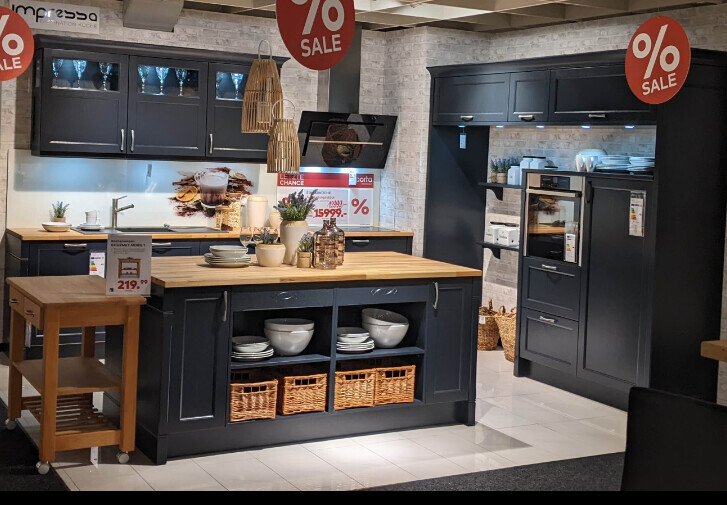
- Price estimate according to architect/planner: Plot 80,000, house price 321,000 without flooring and painting but tiled in kitchen, baths and utility room, we signed in April 2022 and financed at the same time, rural Lower Saxony plot but located between three large cities, additional costs for the plot paid so far 16,500 (property taxes, tree removal, surveying...), planned further 30,000 for construction road, extra cost for deeper excavation, drainage. Kitchen (Bristol style) from Häcker in L-shape with island already purchased and stored, 14,000 Euro as it is a display kitchen and only slightly modified.
- Personal price limit for the house including fixtures and fittings: flooring 5,000, painter, electrician, tiles... 10,000, kitchen 14,000, furniture included, new sofa 1,000 and a few new cabinets: approx. 360,000 Euro without exterior works and additional costs.
- Favored heating technology: we are installing geothermal heat
- If you had to give up some details or fittings, which ones? I think we have already given up on a lot of unnecessary things. Carport for now
- Things you can’t do without: open kitchen, children’s bathroom with shower, shutters on the south side
- Why is the design as it is now? Developed together with planner
- Which wishes were implemented by the architect? Bungalow, children’s room 14 sqm (150 sq ft), children’s bathroom with shower
- What do you think makes it particularly good or bad? Everything on one level, wishes were implemented, possibly too little space for stuff?
What is the most important/basic question about the floor plan in 130 characters?
We like the floor plan as it is and have already obtained building permit/planning permission for it. I would like to know if the space in the utility room is sufficient and if there is enough space for cabinets. We currently live on 73 sqm (785 sq ft) and have rather little; even the basement only stores a bit of Christmas decoration, children’s clothes for the younger one to grow into, and my husband’s workshop items, which will eventually go into a shed/workshop. The children currently share one room (11 sqm (118 sq ft)). If it is then split into two rooms in the house, that should be plenty. Still, there is sometimes some concern since many here plan much larger and allocate more storage space...
Would you change anything else or are we overlooking something? We have no load-bearing walls and could still make some adjustments before construction starts (even if it costs more).

Development Plan / Restrictions
- Plot size: 707 sqm (7,609 sq ft)
- Slope: no
- Site coverage ratio: -
- Floor area ratio: no development plan, same as neighboring buildings
- Building window, building line and boundary
Edge buildings: 3 m (10 ft), building encumbrance considered
- Number of parking spaces: 2
- Number of storeys: 1
- Roof style: hipped roof
- Architectural style: bungalow
- Orientation: driveway on the south side, terrace on the north side
- Maximum height / limits: -
- Other requirements: -
Owners’ Requirements
- Style, roof type, building type
Small but cozy floor(s) 😉 No stairs (for husband), bungalow / country house style, no basement, attic not usable
- Number of people, age: 2 adults, 2 children (2 and 5 years old)
- Space requirement: 140 sqm (1,507 sq ft)
- Office: family use or home office: both teachers, so necessary, but one desk is enough
- Overnight guests per year: grandmother often (about every other weekend), otherwise irregular visits from friends or family members
- Open or closed architecture: both
- Traditional or modern construction: both
- Open kitchen, kitchen island: yes, already purchased
- Number of dining seats: 6
- Fireplace: no
- Music/sound system wall: no
- Balcony, roof terrace: no
- Garage, carport: carport planned later
- Utility garden, greenhouse: children’s play equipment, some garden for vegetables, more of a natural garden
- Additional wishes / special features / daily routine, including reasons for choices: our plot is quite narrow; a bungalow was our dream and fits well on the lot, although it is quite far from the driveway and parking spaces. We prefer a country house style; the house will have red facing bricks with an anthracite-colored roof. We all spend a lot of time on hobbies and gardening in the afternoons, but the children also want their fun... The large building to the east on the neighboring plot will soon be demolished and replaced by three large buildings with senior apartments. The distance to us will then increase somewhat, but these are three storeys and part of our street will be used. So there are quite a few changes happening around here. The village has many supermarkets, a drugstore, an outdoor pool, and schools, but no train station or grammar school. Those are located in the nearest larger town (15 minutes by bus/car).
House Design
- Who designed the plan: planner from a construction company with us
- What do you particularly like? Why?
The layout, bathrooms, separation of living and sleeping areas, open kitchen
- What don’t you like? Why? Possibly too little space in the utility/technical room and for storage cabinets?
- Price estimate according to architect/planner: Plot 80,000, house price 321,000 without flooring and painting but tiled in kitchen, baths and utility room, we signed in April 2022 and financed at the same time, rural Lower Saxony plot but located between three large cities, additional costs for the plot paid so far 16,500 (property taxes, tree removal, surveying...), planned further 30,000 for construction road, extra cost for deeper excavation, drainage. Kitchen (Bristol style) from Häcker in L-shape with island already purchased and stored, 14,000 Euro as it is a display kitchen and only slightly modified.
- Personal price limit for the house including fixtures and fittings: flooring 5,000, painter, electrician, tiles... 10,000, kitchen 14,000, furniture included, new sofa 1,000 and a few new cabinets: approx. 360,000 Euro without exterior works and additional costs.
- Favored heating technology: we are installing geothermal heat
- If you had to give up some details or fittings, which ones? I think we have already given up on a lot of unnecessary things. Carport for now
- Things you can’t do without: open kitchen, children’s bathroom with shower, shutters on the south side
- Why is the design as it is now? Developed together with planner
- Which wishes were implemented by the architect? Bungalow, children’s room 14 sqm (150 sq ft), children’s bathroom with shower
- What do you think makes it particularly good or bad? Everything on one level, wishes were implemented, possibly too little space for stuff?
What is the most important/basic question about the floor plan in 130 characters?
We like the floor plan as it is and have already obtained building permit/planning permission for it. I would like to know if the space in the utility room is sufficient and if there is enough space for cabinets. We currently live on 73 sqm (785 sq ft) and have rather little; even the basement only stores a bit of Christmas decoration, children’s clothes for the younger one to grow into, and my husband’s workshop items, which will eventually go into a shed/workshop. The children currently share one room (11 sqm (118 sq ft)). If it is then split into two rooms in the house, that should be plenty. Still, there is sometimes some concern since many here plan much larger and allocate more storage space...
Would you change anything else or are we overlooking something? We have no load-bearing walls and could still make some adjustments before construction starts (even if it costs more).

EinmalimLeben schrieb:
Okay, understood!
As mentioned in the original post, we already have the building permit / planning permission. That’s why we are asking how to proceed with it. There are two options—decide which one you want to go with: either leave everything as is, so that (almost) all suggestions are disregarded (in practice, this means keeping the speculative dimensions unchanged and setting the inspector to “extra strict” for my recent comments), and only implement the note about the changed door swing; or incorporate several of the suggestions and submit a revision for approval, which means going through part of the approval process again. It’s always unfortunate to ask so late. There have still been quite a few constructive suggestions that might be lost due to cautious handling.
https://www.instagram.com/11antgmxde/
https://www.linkedin.com/company/bauen-jetzt/
E
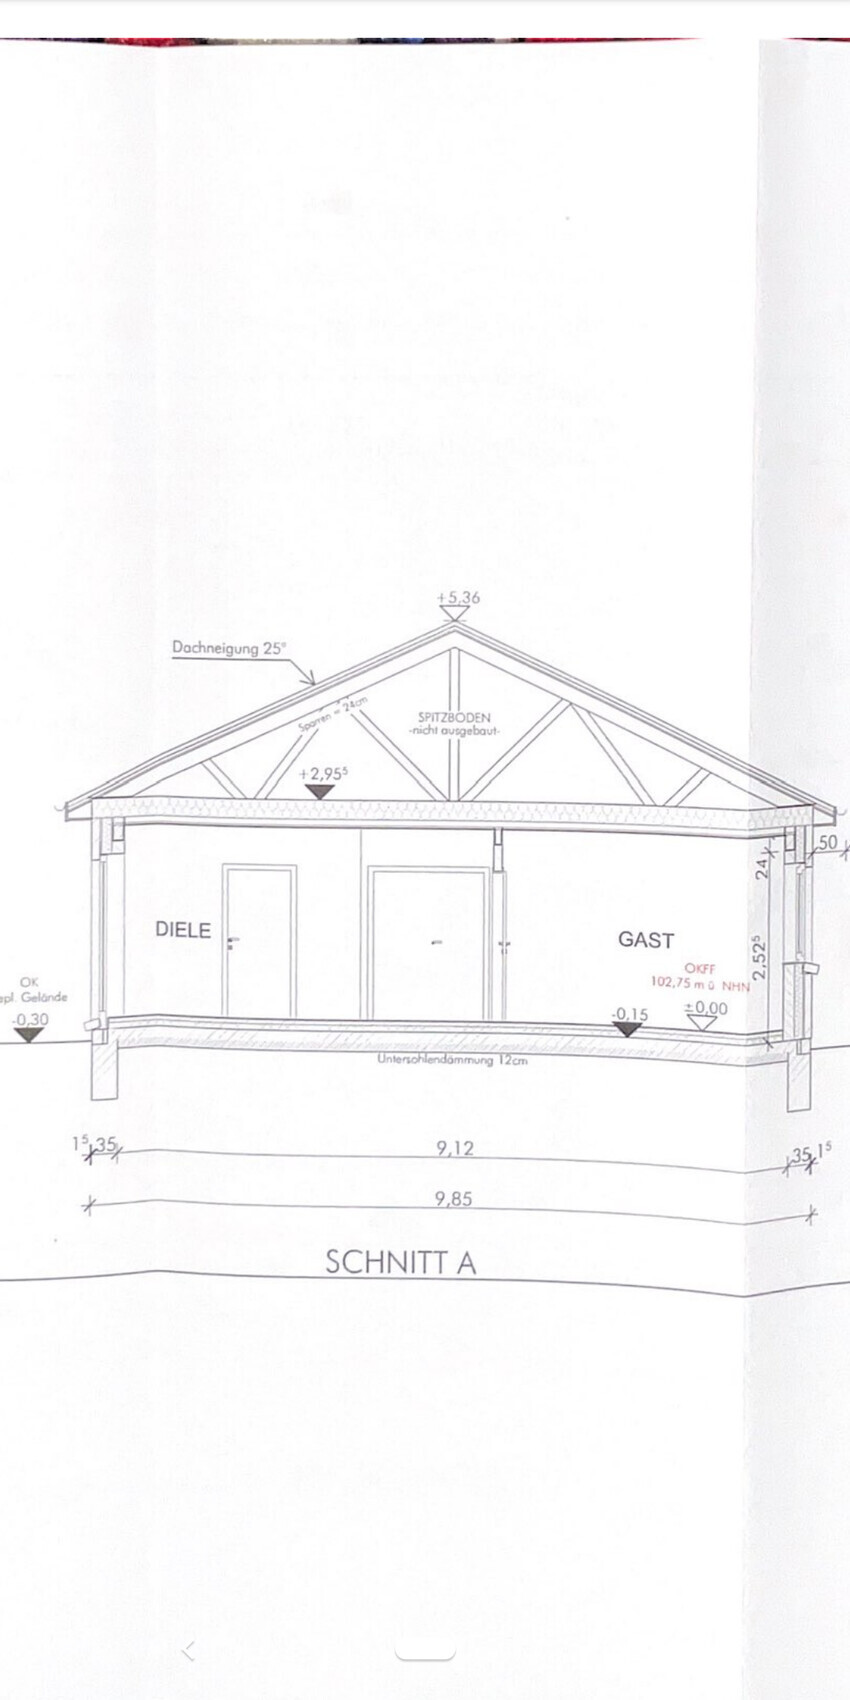
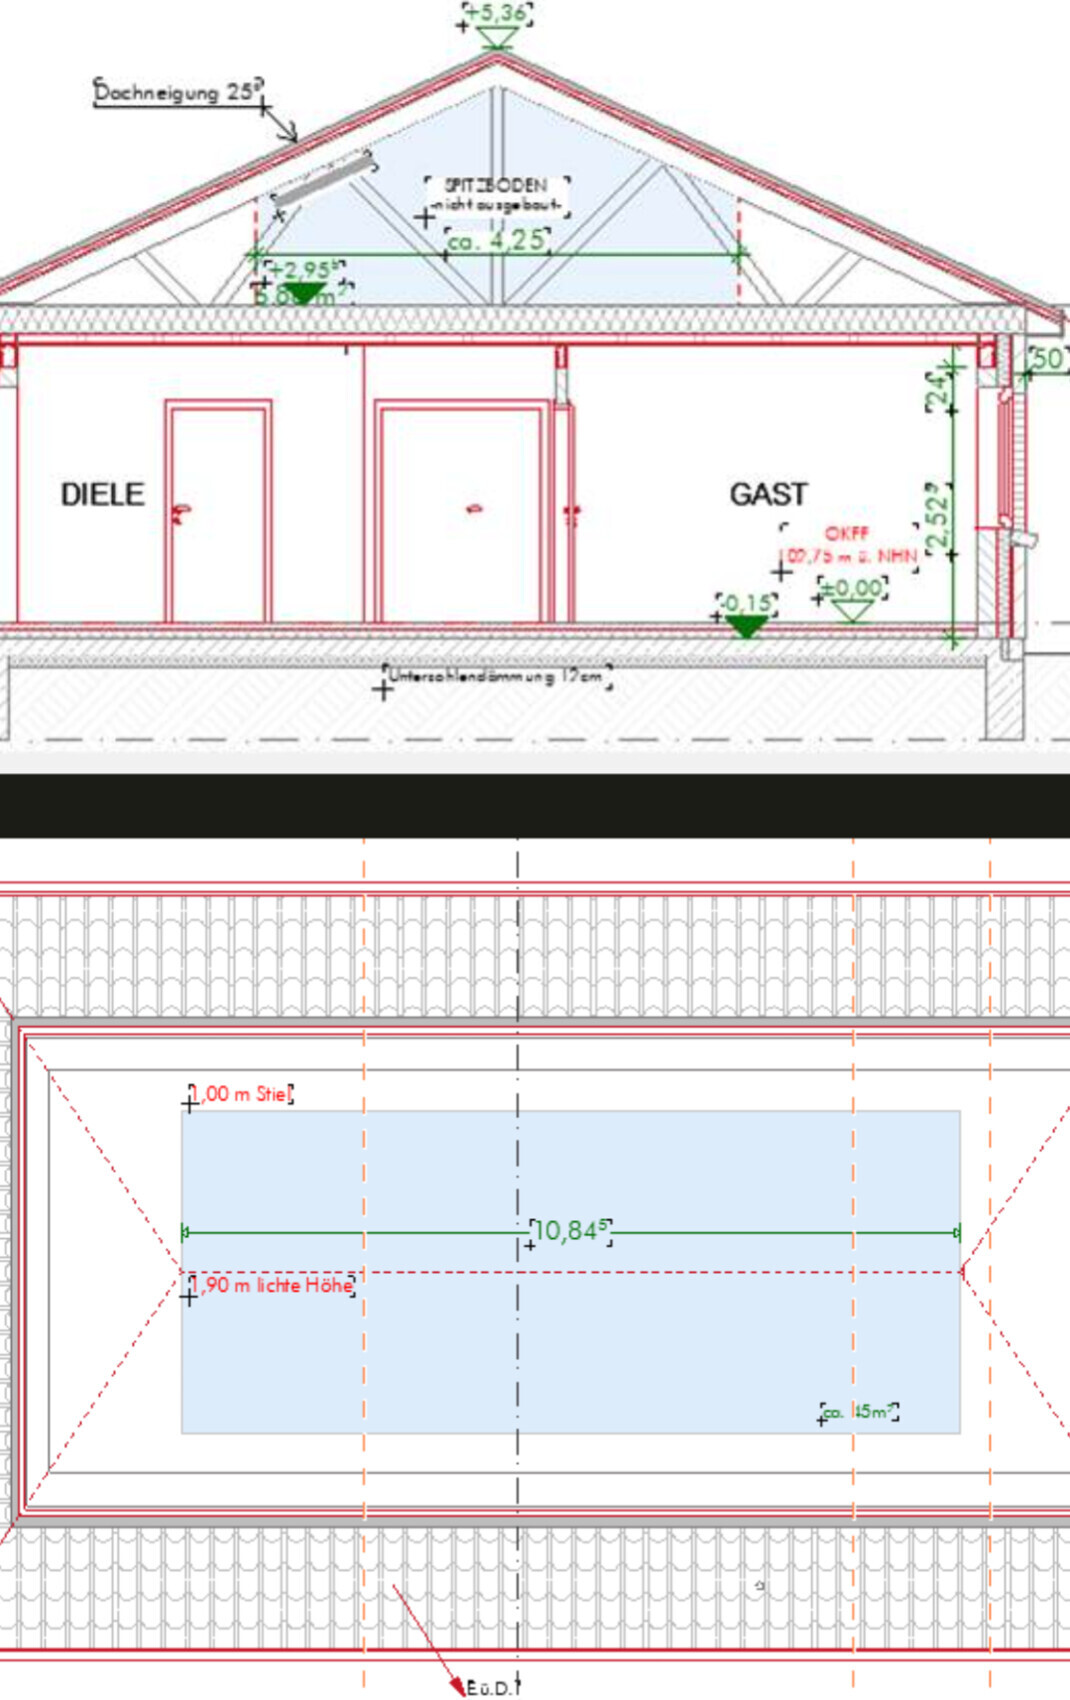
EinmalimLeben27 Feb 2023 13:37Yes, we first requested a quote from our home construction company for the roof structure as an attic. This would create an area of about 15 square meters (161 square feet). The dimensions are 10 meters (33 feet) in length and 4.8 meters (16 feet) in width. I will upload some pictures shortly. The costs are 5,150 euros plus 220 euros for the modification of the plans. We are still considering this. The building permit / planning permission does not need to be changed for this, but what about the door relocation?
Regarding the other deviation from 11ant, we will have to rely on strict supervision during the shell construction phase. We have already waited 10 months to start construction and now want and need to begin.
Regarding the other deviation from 11ant, we will have to rely on strict supervision during the shell construction phase. We have already waited 10 months to start construction and now want and need to begin.
E
EinmalimLeben27 Feb 2023 13:38Photo from the architect is attached.
EinmalimLeben schrieb:
...That would result in an area of about 15 m² (160.7 ft²). 10 m (32.8 ft) in length and 4.8 m (15.7 ft) in width..I calculate just under 50 m² (538 ft²)... plenty of space..EinmalimLeben schrieb:
The costs are 5150 euros plus 220 euros for the plan modifications. We are still considering. The building permit / planning permission does not need to be changed for this, but what about if the door is relocated? What costs are you referring to?
Relocating the front door only requires an amendment to the building permit / planning permission. This is more or less a formality: the fundamental inspections and their results do not change because of this.
https://www.instagram.com/11antgmxde/
https://www.linkedin.com/company/bauen-jetzt/
E
EinmalimLeben27 Feb 2023 14:0911ant schrieb:
What costs are you referring to?
Moving the front door only requires an amendment to the building permit / planning permission. This is more or less a formality: it does not affect the fundamental assessments or their outcomes. These would be the costs for the attic. Currently, we have a non-convertible loft and therefore, of course, less storage space.
Similar topics