
ᐅ Floor plan finalized – window layout facing the garden (semi-detached house) fine-tuning
Created on: 27 Jun 2019 12:03
M
Mbk84
Hello everyone,
After the great help with the floor plan design (LINK) (thank you!), the floor plan is now fixed, and we are moving on to fine-tuning the window planning on the ground floor .
This is a so-called “linked house,” meaning no windows can be placed on the right side (basically like a semi-detached house). Therefore, it’s even more important to make optimal use of the available options.
Attached is the current plan. We are already quite satisfied with the windows on the north side (kitchen); they are about 80cm (31.5 inches) high horizontal windows, although suggestions for improvement are, of course, very welcome!
There is still room for improvement on the south side, but we just can’t find a good solution. The couch corner is important to us, as is the TV opposite it. However, this makes it difficult to position the windows optimally because having a TV right in front of a window is not ideal either. In the current proposal, we are concerned that the couch corner might end up too dark?!
We would be very grateful for any suggestions or ideas regarding the window layout.
Thank you very much in advance for your help!
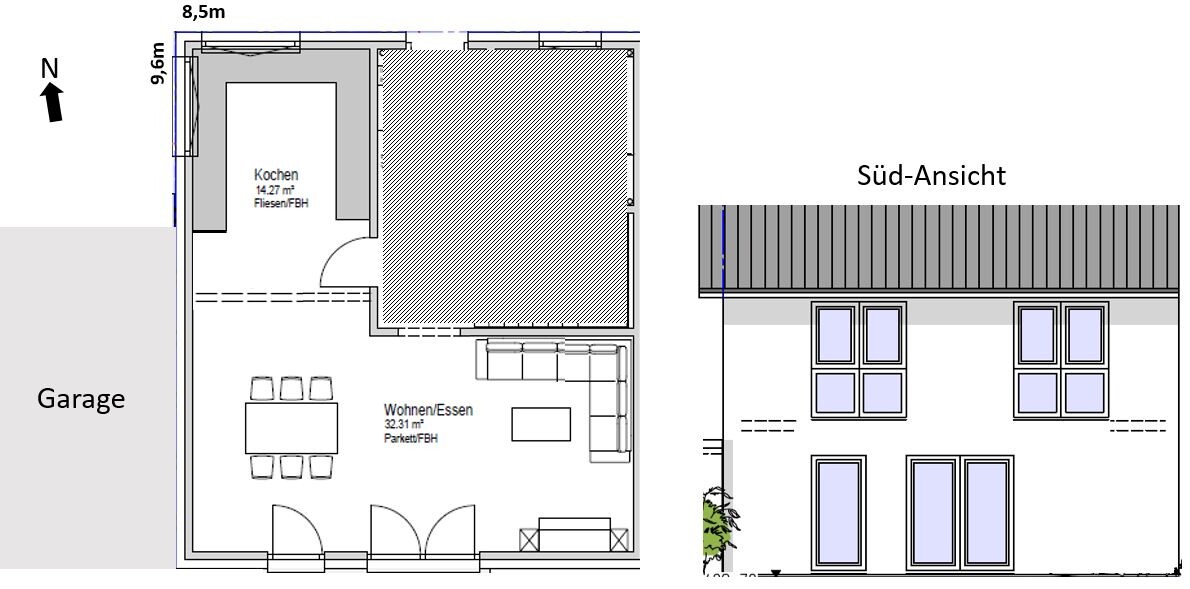
After the great help with the floor plan design (LINK) (thank you!), the floor plan is now fixed, and we are moving on to fine-tuning the window planning on the ground floor .
This is a so-called “linked house,” meaning no windows can be placed on the right side (basically like a semi-detached house). Therefore, it’s even more important to make optimal use of the available options.
Attached is the current plan. We are already quite satisfied with the windows on the north side (kitchen); they are about 80cm (31.5 inches) high horizontal windows, although suggestions for improvement are, of course, very welcome!
There is still room for improvement on the south side, but we just can’t find a good solution. The couch corner is important to us, as is the TV opposite it. However, this makes it difficult to position the windows optimally because having a TV right in front of a window is not ideal either. In the current proposal, we are concerned that the couch corner might end up too dark?!
We would be very grateful for any suggestions or ideas regarding the window layout.
Thank you very much in advance for your help!
Mbk84 schrieb:
fully integrated kitchenIn both cases, the kitchen is actually either integrated or not integrated to the same extent. The main point is the functionality of the living area ... with no visibility of the kitchen from there.Mbk84 schrieb:
classic layout (kitchen at the front, living/dining room at the back)And this layout is often not ideal for the living area, which should have a good TV position and a cozy sofa corner, because it competes with the desired larger window areas facing the garden.Similar topics