
ᐅ Floor Plan Ideas for Remodeling/Renovation of a 180 sqm Home?
Created on: 19 Aug 2024 23:28
F
Flo_plantF
Flo_plant19 Aug 2024 23:28Hello everyone,
I would appreciate your ideas on the floor plan. We are planning to buy my grandmother’s old house and want to make some adjustments to the layout of the upper floor (ground level, due to the hillside location) as part of our renovation. We are still at the very beginning of our planning and mostly have wishes rather than concrete ideas (see below) – so we welcome any input!
Development Plan / Restrictions
Plot size: 338 sqm (3636 sq ft)
Slope: Yes, the house has two levels – the upper floor is at ground level at the entrances, and the lower floor is ground level at the garden. The slope descends from east to west.
Site coverage ratio: -
Floor area ratio: -
Building envelope, building line, and boundary: -
Edge development: -
Number of parking spaces: Garage somewhat detached
Number of storeys: 2
Roof type: Flat roof
Style: Mid-terrace house, 1960s
Orientation: East-West
Maximum heights / limitations: -
Further requirements
Owners’ Requirements
Style, roof type, building type: Flat roof
Basement, floors: Basement is part of the lower floor; 2 floors
Number of occupants, ages: Currently 3; Man 37, Woman 34, Child 1.5 years
Space requirements on ground and upper floors: Total approx. 180 sqm (1937 sq ft)
Office: Family use or home office? Home office (on the lower floor – walk-through room toward garden)
Guest bedrooms per year: 10
Open or closed architecture: -
Conservative or modern design: Modern for the 1960s; very bright due to large windows, but internal bathrooms
Open kitchen, kitchen island: This is what we are imagining – making the kitchen more open
Number of dining seats: 1
Fireplace: No
Music / stereo wall: No
Balcony / roof terrace: Balcony upstairs and small terrace downstairs
Garage / carport: Yes, but somewhat detached
Vegetable garden / greenhouse: Not currently available
Additional wishes / special features / daily routine, including reasons for certain preferences or exclusions
House Design
Who prepared the plan:
- Do-it-yourself
What do you particularly like? Why?
What do you dislike? Why?
Estimated price by architect / designer: Not yet available
Personal budget limit for the house including fittings: 600
Preferred heating technology: District heating available
If you had to give up something, which details or expansions
- Could you give up: Daylight bathroom
- Could you not give up: More open kitchen concept
Why is the design as it is now? For example:
Standard design from the planner?
Which wishes were implemented by the architect? -
A mix of many examples from various magazines...
What do you think makes the design particularly good or bad?
What is the most important / fundamental question about the floor plan summed up in 130 characters?
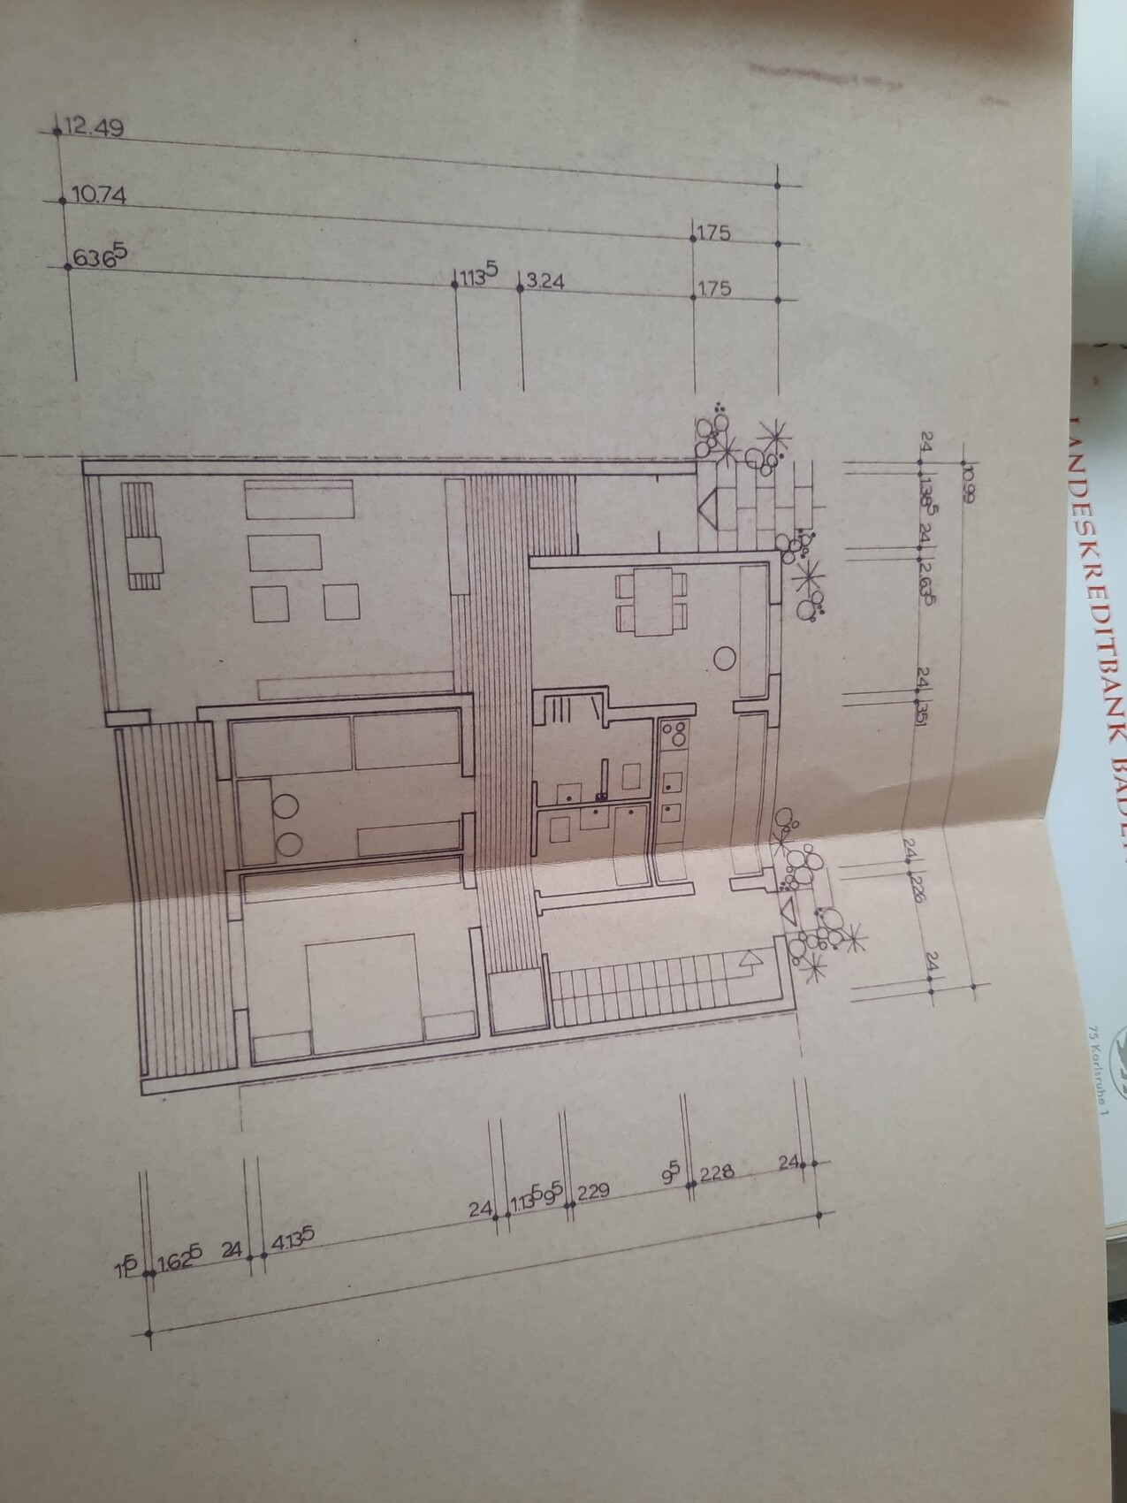
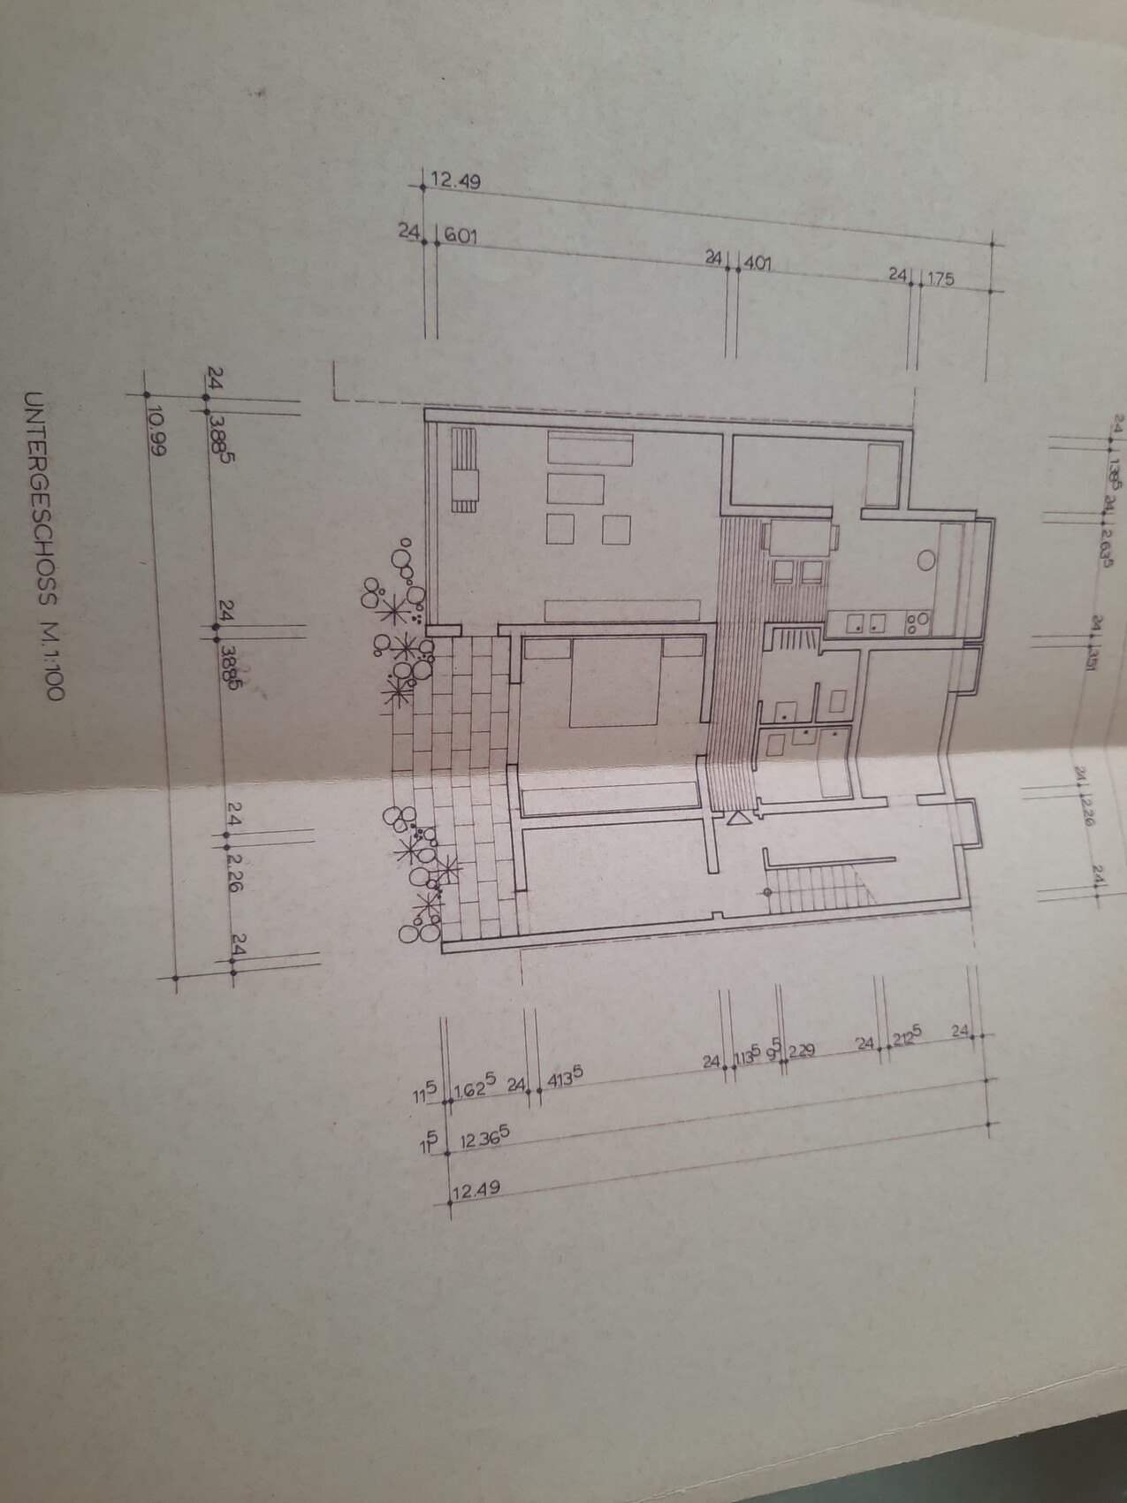

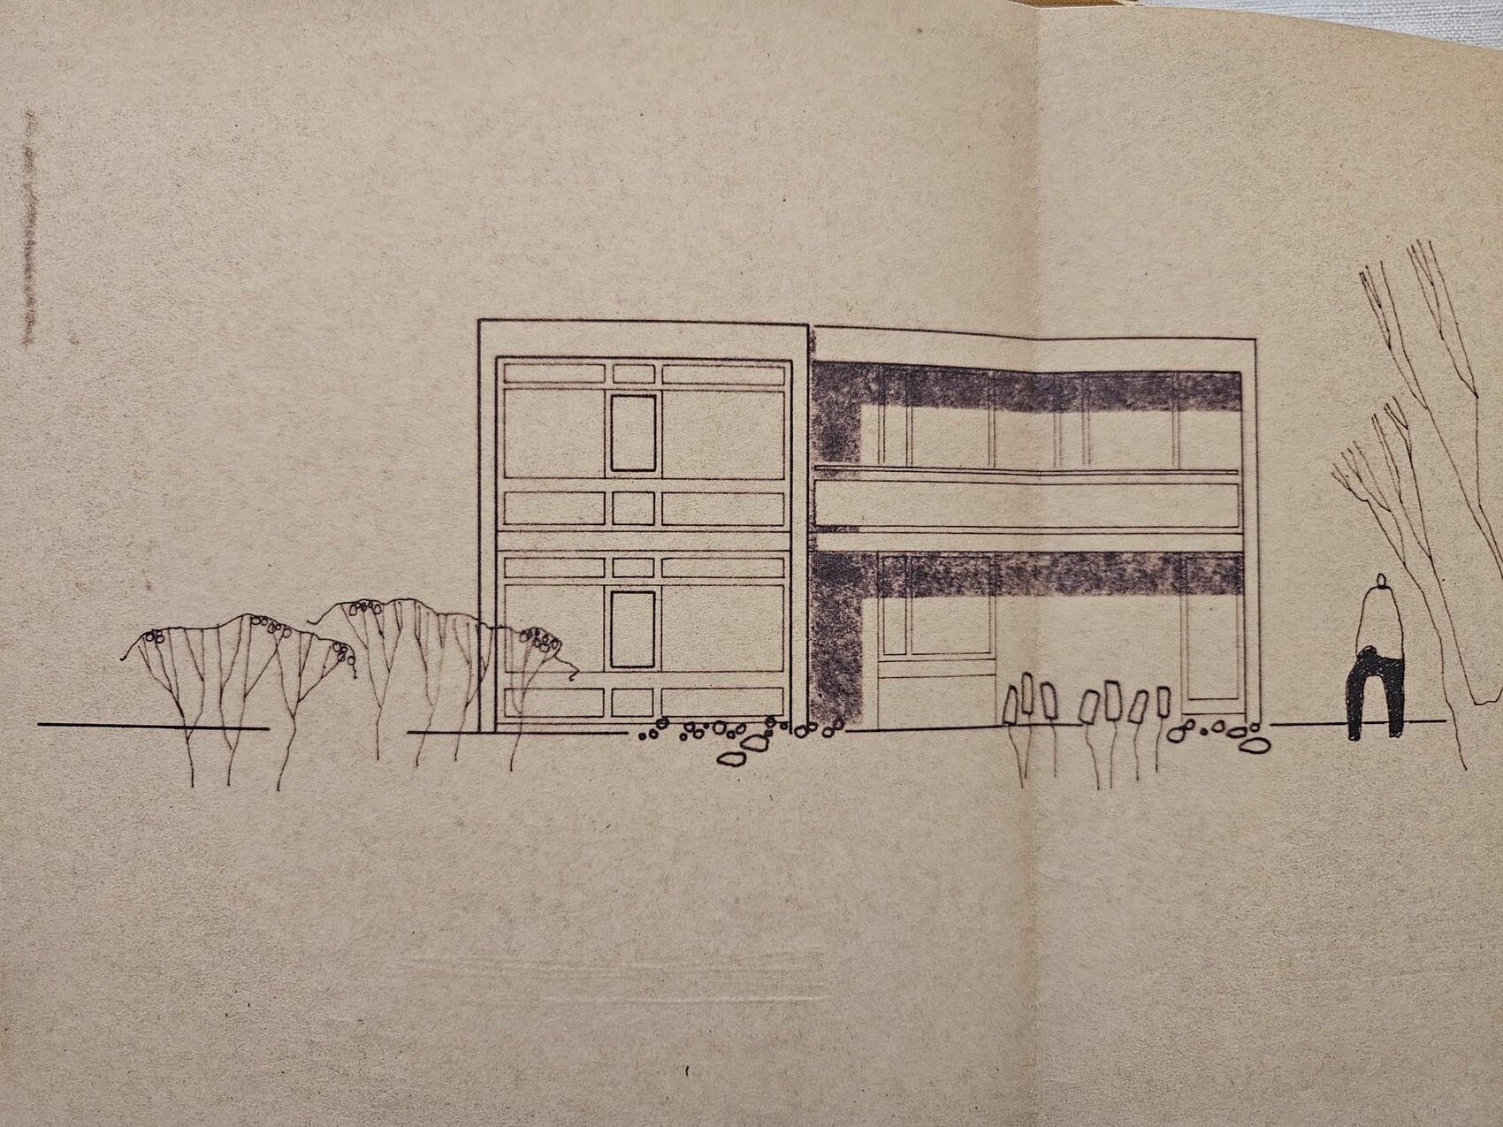
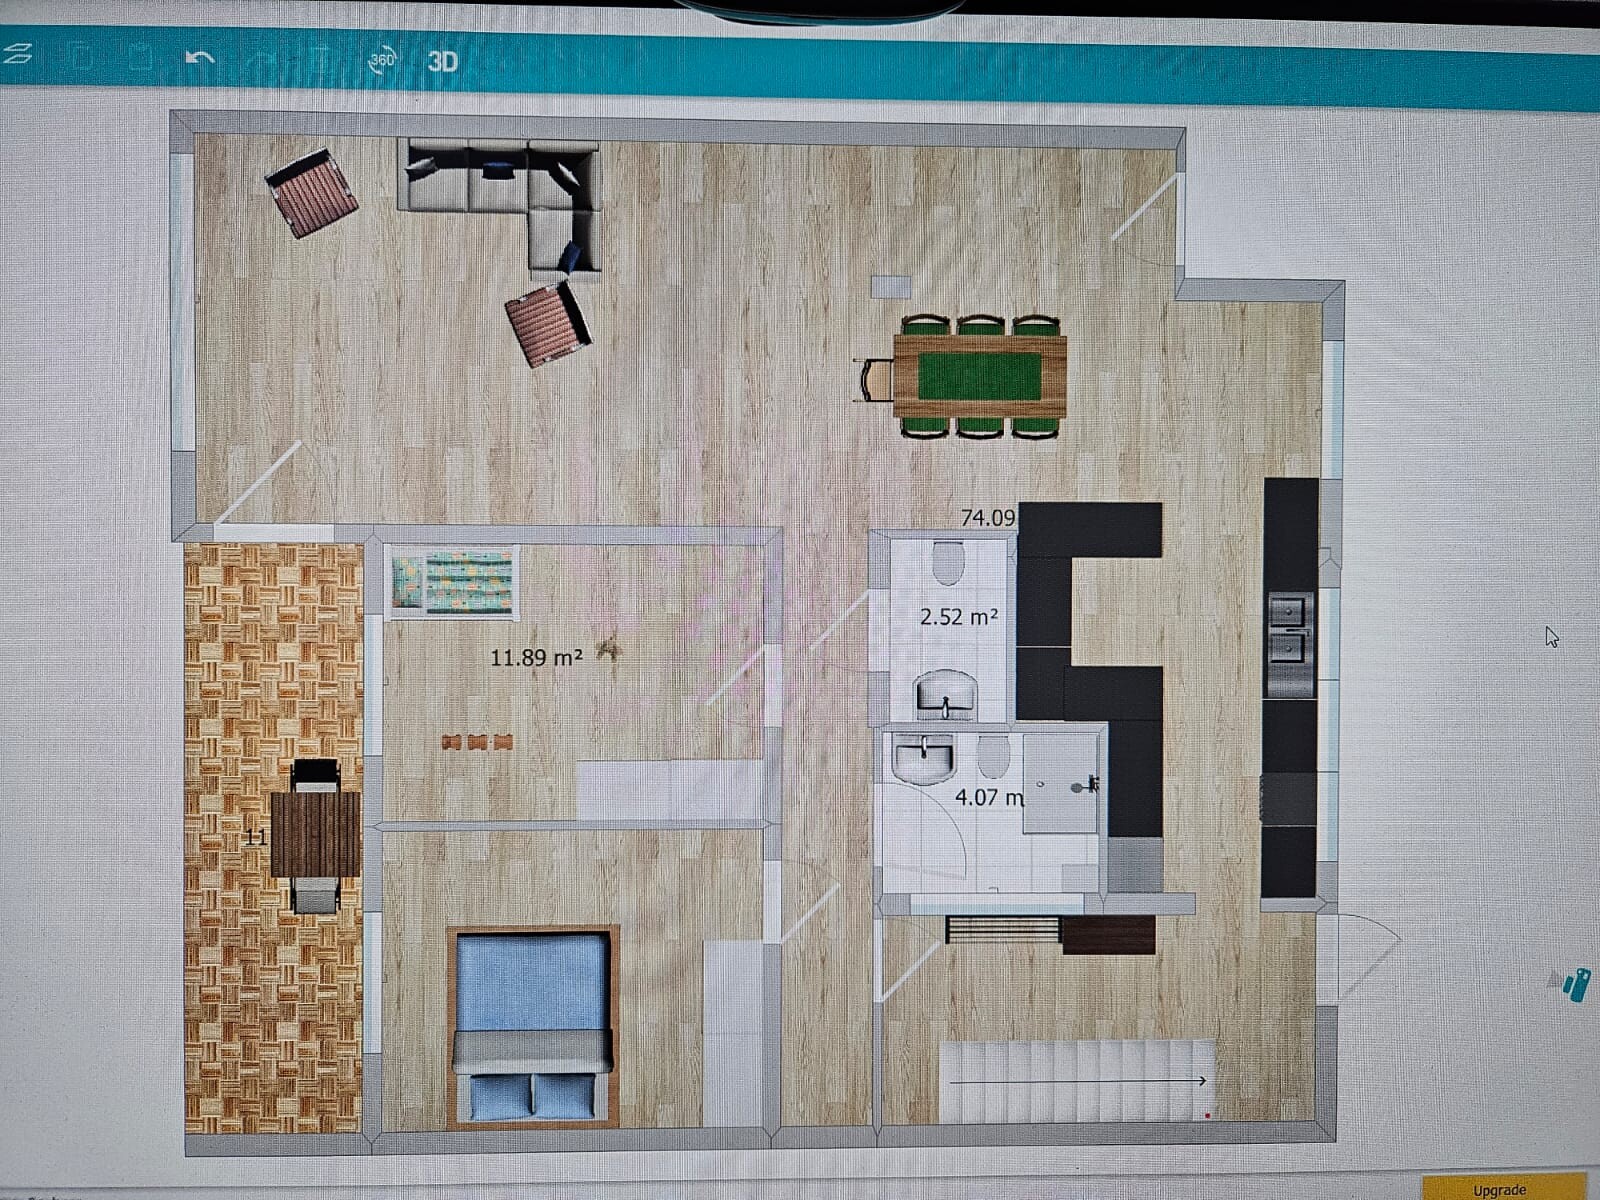
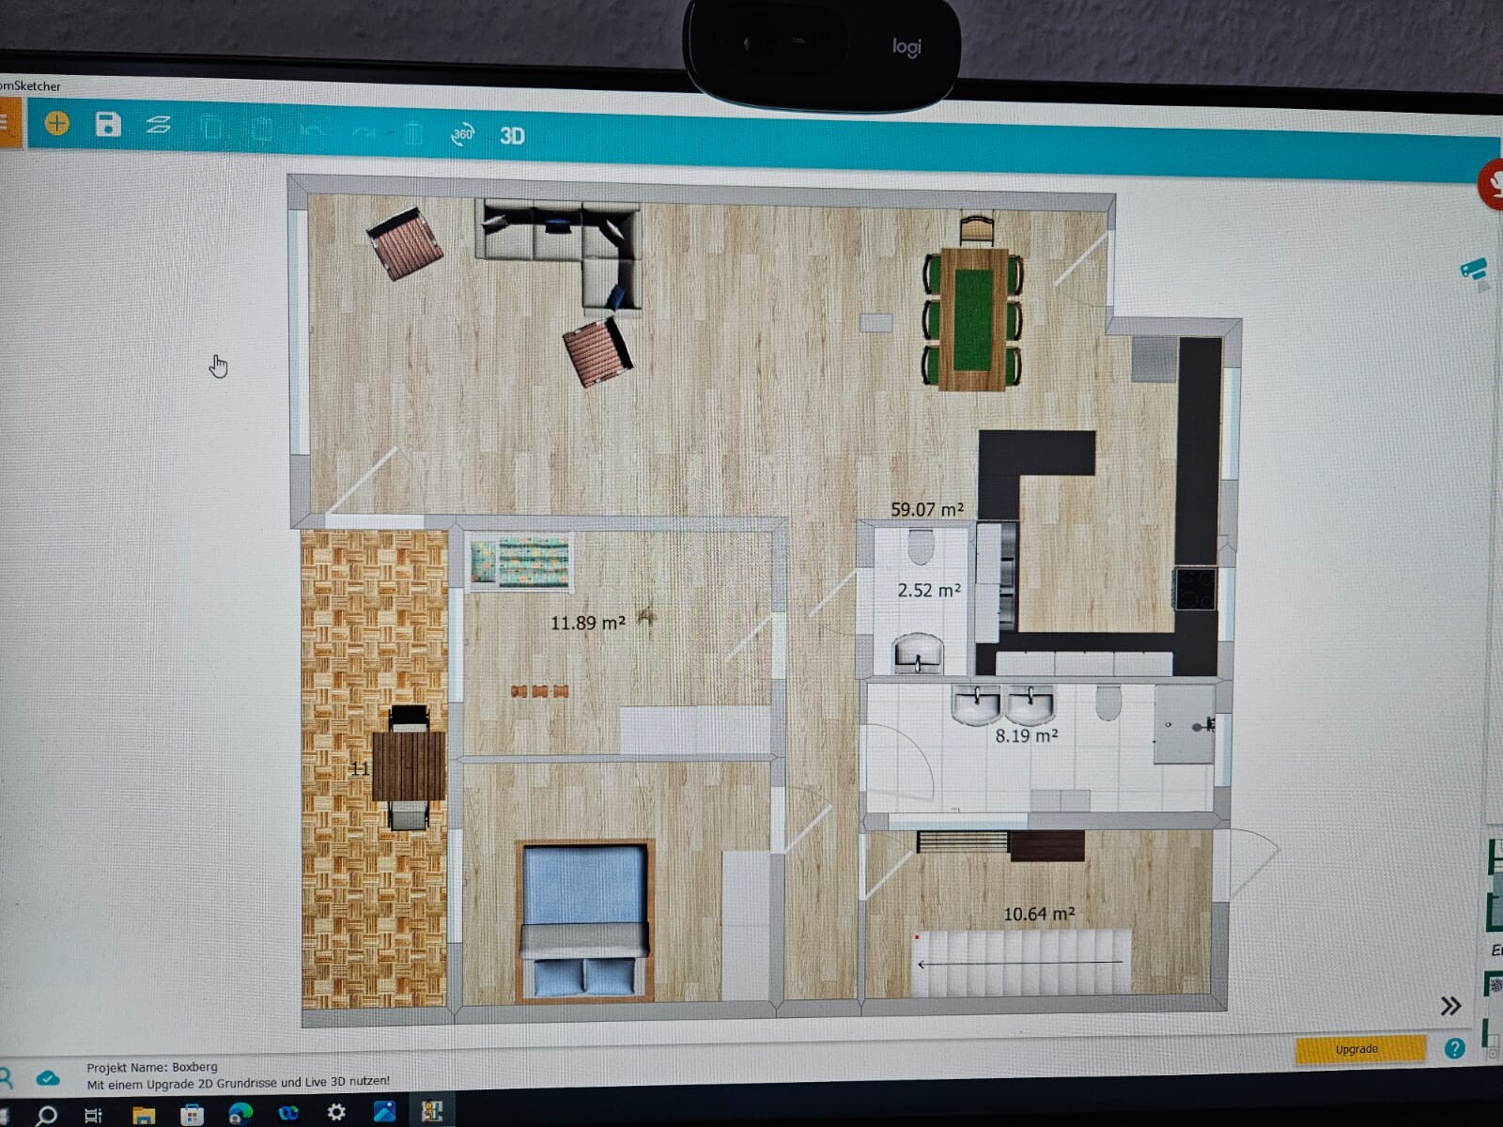
I would appreciate your ideas on the floor plan. We are planning to buy my grandmother’s old house and want to make some adjustments to the layout of the upper floor (ground level, due to the hillside location) as part of our renovation. We are still at the very beginning of our planning and mostly have wishes rather than concrete ideas (see below) – so we welcome any input!
Development Plan / Restrictions
Plot size: 338 sqm (3636 sq ft)
Slope: Yes, the house has two levels – the upper floor is at ground level at the entrances, and the lower floor is ground level at the garden. The slope descends from east to west.
Site coverage ratio: -
Floor area ratio: -
Building envelope, building line, and boundary: -
Edge development: -
Number of parking spaces: Garage somewhat detached
Number of storeys: 2
Roof type: Flat roof
Style: Mid-terrace house, 1960s
Orientation: East-West
Maximum heights / limitations: -
Further requirements
Owners’ Requirements
Style, roof type, building type: Flat roof
Basement, floors: Basement is part of the lower floor; 2 floors
Number of occupants, ages: Currently 3; Man 37, Woman 34, Child 1.5 years
Space requirements on ground and upper floors: Total approx. 180 sqm (1937 sq ft)
Office: Family use or home office? Home office (on the lower floor – walk-through room toward garden)
Guest bedrooms per year: 10
Open or closed architecture: -
Conservative or modern design: Modern for the 1960s; very bright due to large windows, but internal bathrooms
Open kitchen, kitchen island: This is what we are imagining – making the kitchen more open
Number of dining seats: 1
Fireplace: No
Music / stereo wall: No
Balcony / roof terrace: Balcony upstairs and small terrace downstairs
Garage / carport: Yes, but somewhat detached
Vegetable garden / greenhouse: Not currently available
Additional wishes / special features / daily routine, including reasons for certain preferences or exclusions
House Design
Who prepared the plan:
- Do-it-yourself
What do you particularly like? Why?
What do you dislike? Why?
Estimated price by architect / designer: Not yet available
Personal budget limit for the house including fittings: 600
Preferred heating technology: District heating available
If you had to give up something, which details or expansions
- Could you give up: Daylight bathroom
- Could you not give up: More open kitchen concept
Why is the design as it is now? For example:
Standard design from the planner?
Which wishes were implemented by the architect? -
A mix of many examples from various magazines...
What do you think makes the design particularly good or bad?
What is the most important / fundamental question about the floor plan summed up in 130 characters?
- We would like ideas for the layout and feedback on my rough initial drafts
- Goal is to modernize and brighten the interior bathroom, either by converting it to a daylight bathroom or adding clerestory windows
- The narrow, galley-style kitchen should be more open (I would love a kitchen island but don’t yet have a good plan)
- The house has two entrances; we are considering removing one entrance with a vestibule and replacing it with a patio door by removing the wall to create a larger dining area
I would design the basement level as living space and therefore use the ground floor as a private sleeping area.
Divide the bathrooms on the ground floor so that one half can be used as a utility room. This way, there is also a bathroom with natural light.
In the basement, shorten/open up/remove some wall elements so that you enter a bright area immediately when going down the stairs.
Divide the bathrooms on the ground floor so that one half can be used as a utility room. This way, there is also a bathroom with natural light.
In the basement, shorten/open up/remove some wall elements so that you enter a bright area immediately when going down the stairs.
F
Flo_plant20 Aug 2024 09:10I added labels for the ground floor to make it clearer – see attachment
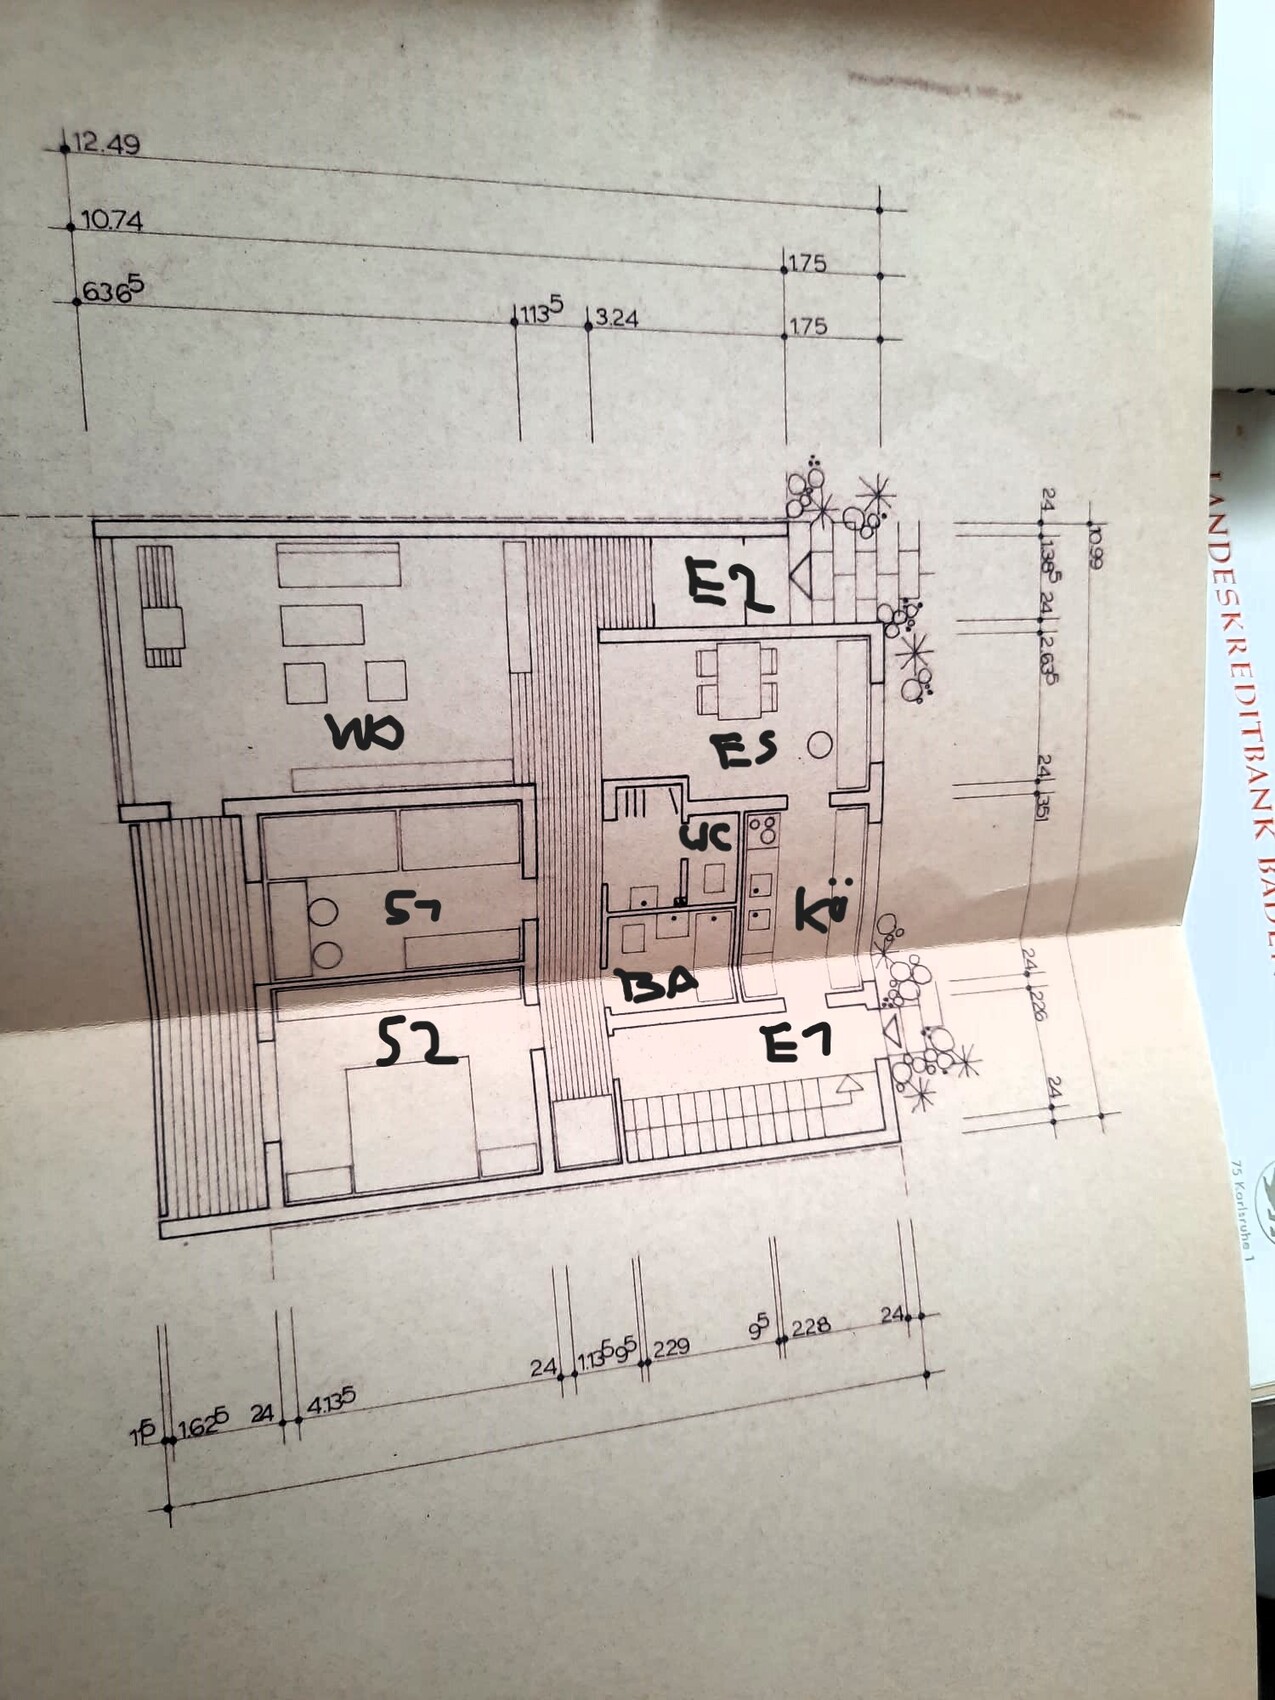
Flo_plant schrieb:
I have added some labels for the ground floor to make it clearer – see attachmentThen please take a photo from above or make a scan with your phone.F
Flo_plant20 Aug 2024 12:01What do you mean by from above? Unfortunately, I don’t have access to the house yet to be able to do a scan.
Flo_plant schrieb:
What do you mean from above? Unfortunately, I don’t have access to the house yet to do a scan.Of course, I meant from your little paper. You can easily take photos or scan from above with a smartphone.Similar topics