
ᐅ Floor plan design for 4 people, building volume predetermined
Created on: 20 Feb 2023 14:20
S
Sumi2188
Hello everyone,
We are a family of four (children aged 4 and 13) and have been trying since 2017 to obtain a building permit for a plot of land owned by my parents, located south of Potsdam.
The main challenge is the location of the property. Since my parents’ house is the last house on the street, the residential area also ends there, and despite having 10 hectares (25 acres) of land, our building options are extremely limited. After a long legal dispute, we have at least secured a preliminary approval for a building permit. However, this comes with the compromise that the new building must be constructed on the current site of an old barn (key point: model effect when building in rural areas) and must adhere to the barn’s existing volume. We need to demolish the barn and then build our new home on that spot, which means we have very strict requirements for the floor plan.
We have had an official site plan prepared. Since our original plan (an L-shaped bungalow) was basically the opposite of the current planning, I would be very grateful for any advice on room layout and orientation, as I have not found a good approach so far. The barn’s footprint can only be shifted along the axis to the extent that the property boundaries do not overlap. According to the building authority, a wall thickness of 25 cm (10 inches) is allowed as an increase in volume, but any further enlargement (bay windows, altered roof pitch, etc.) is not permitted. Our equity amounts to around 250,000 €.
We already have a planning meeting scheduled with an architect (March 1, 2023), but it would be great to get some ideas here on what we should consider beforehand. Perhaps someone has similar dimensions and ideas on how to create a nice floor plan.
Zoning/Restrictions
Plot size: Currently not fixed. Between 2,000 and 3,000 m² (22,000 and 32,000 sq ft), but the buildable area is fixed.
Slope: No
Client Requirements
Style, roof type, building type: Predefined
Basement, floors: No basement
Number of occupants, ages: 4, two adults and two children (4 and 13 years)
Room requirements on ground floor and upper floor: Predefined
Office: Family use or home office? Originally planned to include an office (husband is a teacher), but there is currently an alternative that can still be used. An office would be nice but only if it does not significantly reduce space for other rooms.
Guest bedrooms per year: Not relevant
Open or closed architecture: Open-plan living/kitchen, otherwise closed
Conventional or modern style: Rather conventional
Open kitchen, island: Open-plan living/kitchen, an island would be great.
Number of dining seats: 6
Fireplace: Yes
Music/stereo wall: Not relevant
Balcony, roof terrace: No
Garage, carport: Already available
Vegetable garden, greenhouse: Not relevant
Other wishes / special features / daily routines, including reasons why certain things should or should not be included
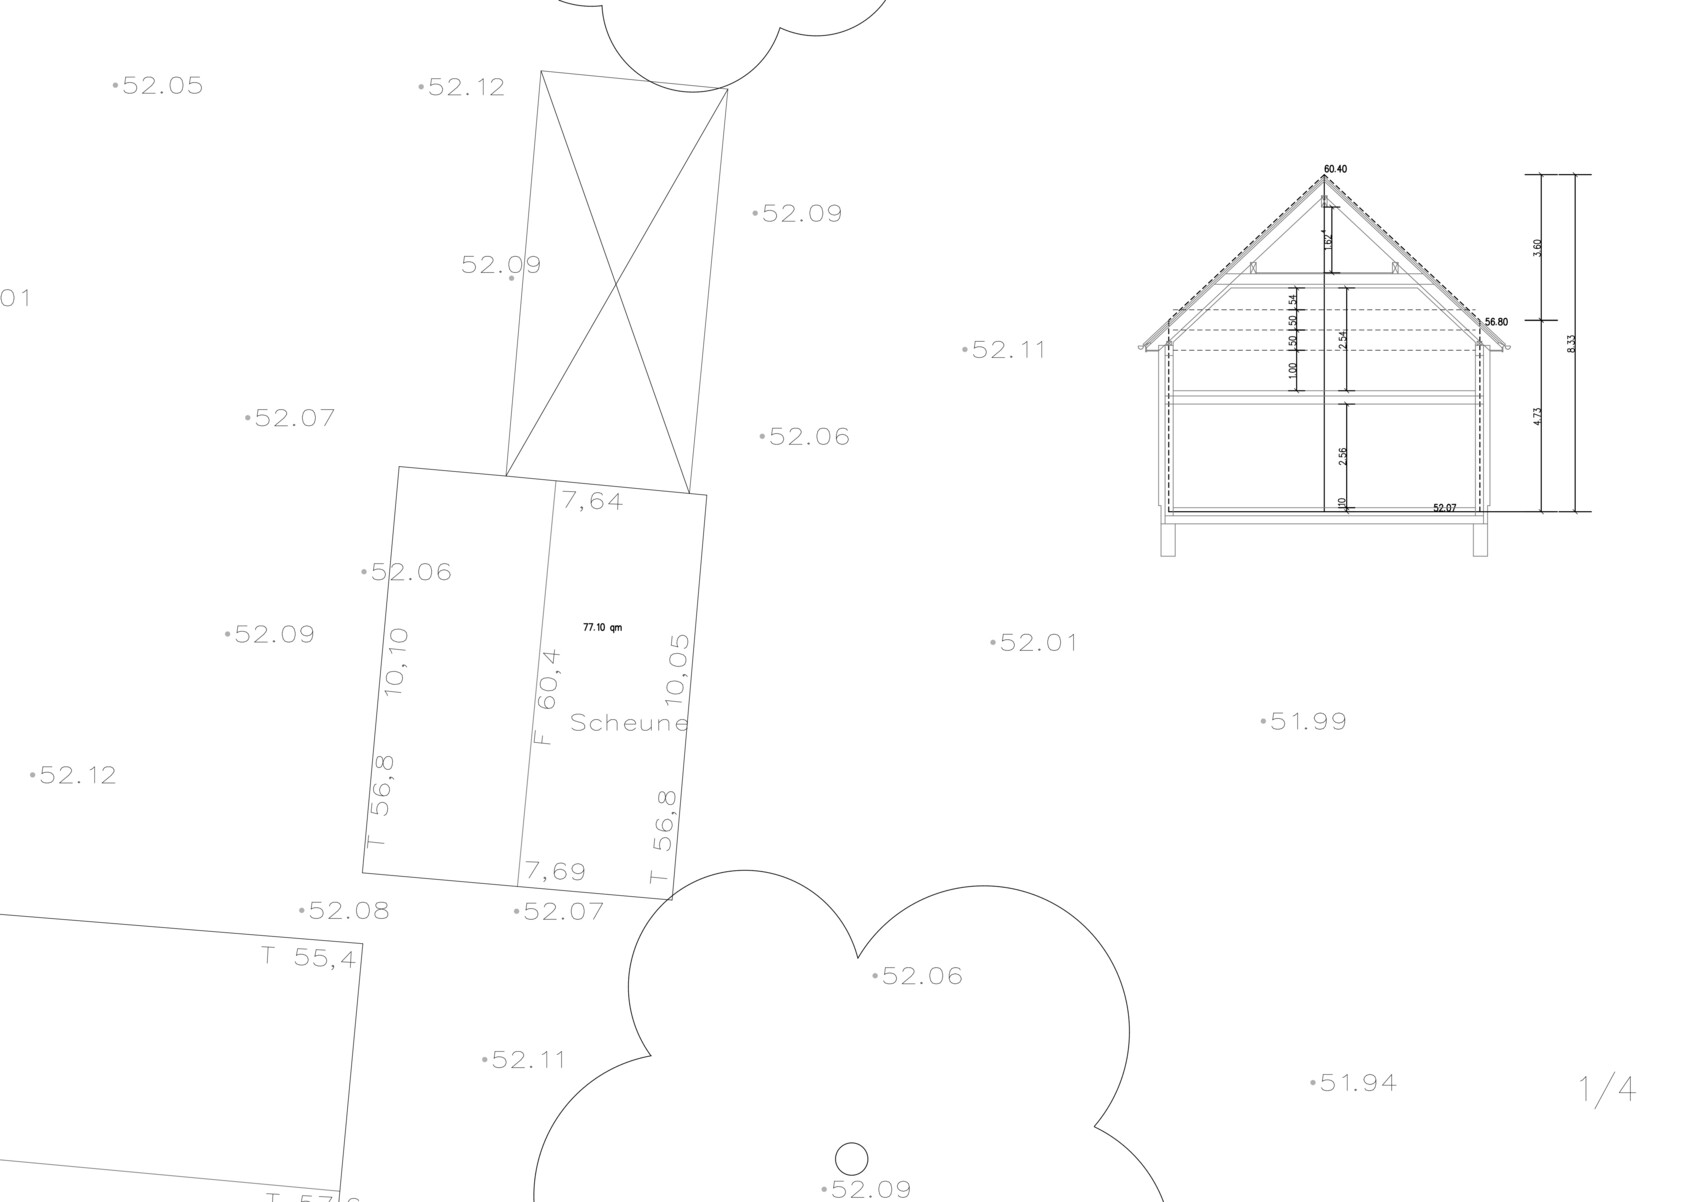
Thank you very much
Sumi
We are a family of four (children aged 4 and 13) and have been trying since 2017 to obtain a building permit for a plot of land owned by my parents, located south of Potsdam.
The main challenge is the location of the property. Since my parents’ house is the last house on the street, the residential area also ends there, and despite having 10 hectares (25 acres) of land, our building options are extremely limited. After a long legal dispute, we have at least secured a preliminary approval for a building permit. However, this comes with the compromise that the new building must be constructed on the current site of an old barn (key point: model effect when building in rural areas) and must adhere to the barn’s existing volume. We need to demolish the barn and then build our new home on that spot, which means we have very strict requirements for the floor plan.
We have had an official site plan prepared. Since our original plan (an L-shaped bungalow) was basically the opposite of the current planning, I would be very grateful for any advice on room layout and orientation, as I have not found a good approach so far. The barn’s footprint can only be shifted along the axis to the extent that the property boundaries do not overlap. According to the building authority, a wall thickness of 25 cm (10 inches) is allowed as an increase in volume, but any further enlargement (bay windows, altered roof pitch, etc.) is not permitted. Our equity amounts to around 250,000 €.
We already have a planning meeting scheduled with an architect (March 1, 2023), but it would be great to get some ideas here on what we should consider beforehand. Perhaps someone has similar dimensions and ideas on how to create a nice floor plan.
Zoning/Restrictions
Plot size: Currently not fixed. Between 2,000 and 3,000 m² (22,000 and 32,000 sq ft), but the buildable area is fixed.
Slope: No
Client Requirements
Style, roof type, building type: Predefined
Basement, floors: No basement
Number of occupants, ages: 4, two adults and two children (4 and 13 years)
Room requirements on ground floor and upper floor: Predefined
Office: Family use or home office? Originally planned to include an office (husband is a teacher), but there is currently an alternative that can still be used. An office would be nice but only if it does not significantly reduce space for other rooms.
Guest bedrooms per year: Not relevant
Open or closed architecture: Open-plan living/kitchen, otherwise closed
Conventional or modern style: Rather conventional
Open kitchen, island: Open-plan living/kitchen, an island would be great.
Number of dining seats: 6
Fireplace: Yes
Music/stereo wall: Not relevant
Balcony, roof terrace: No
Garage, carport: Already available
Vegetable garden, greenhouse: Not relevant
Other wishes / special features / daily routines, including reasons why certain things should or should not be included
Thank you very much
Sumi

Sumi2188 schrieb:
Since our original plan (an L-shaped bungalow) was essentially the complete opposite of the current design, I would be very grateful for tips regarding the room layout and orientation. Unfortunately, I haven’t found a really good approach yet. To illustrate your preferences, this plan should still be shown here.
hanghaus2023 schrieb:
So the allowed dimensions are W = 7.64 m + 2 × 0.25 m = 8.14 m; L = 10.05 m + 2 × 0.25 m = 10.55 m No, the dimensions are 7.64 × 10.05 m, excluding insulation, which may be up to 25 cm (10 inches) thick. Increasing the structural footprint by 18 cm (7 inches) in length and width due to, for example, 16 cm (6.3 inches) of insulation would be an oversimplification. The starting point should be a structural external dimension of 7.64 × 10.05 m (with an eaves height of 4.73 m (15.5 ft) and presumably a 45° roof pitch). From this, approximately 15 cm (6 inches) of the load-bearing masonry shell (calcium silicate bricks) would need to be subtracted. The resulting living area would thus be around 92 square meters (990 square feet).
Wouldn’t it be more reasonable here to consider the overall needs systemically and rather plan the new building as a separate living unit for the parents?
https://www.instagram.com/11antgmxde/
https://www.linkedin.com/company/bauen-jetzt/
H
hanghaus202320 Feb 2023 19:57@K a t j a In my opinion, the green area is the outdoor space. I would allow for 3 meters (10 feet) there. It could potentially become building land someday. 😉 See my suggestion.
H
hanghaus202320 Feb 2023 20:0311ant schrieb:
No, the dimensions are 7.64 x 10.05 m (25.1 x 33.0 ft), each excluding insulation (which may be up to 25 cm (10 inches) thick). Increasing the shell surface area by 18 cm (7 inches) in length and width based on, for example, 16 cm (6 inches) thick insulation would be an oversimplification. Therefore, the starting point should be a shell outer dimension of 7.64 x 10.05 m (25.1 x 33.0 ft) (with an eaves height of 4.73 m (15.5 ft) and presumably a 45° roof pitch). From that, about 15 cm (6 inches) of structural masonry shell (sand-lime brick) would likely be deducted. The resulting living area would then be around 92 sqm (990 sq ft).
You are quoting out of context. I am arguing that the building authority approves the 25 cm (10 inches) insulation in addition to the building volume. Otherwise, they would not have written that.
According to the original poster, the roof pitch is 47°.
hanghaus2023 schrieb:
You are quoting out of context. I am currently asserting that the building authority approves the 25 cm (10 inches) insulation in addition to the building volume. Otherwise, they wouldn’t have written that.
According to the OP, the roof pitch is 47°. Sumi2188 schrieb:
According to the building authority, an insulation thickness of 25 cm (10 inches) is accepted as an increase of the building volume. That’s correct. So, 25 cm (10 inches) applies not only to external wall insulation but also to insulation above the rafters. However, based on my experience, the building authority means that these additional insulation thickness allowances for the building volume are intended for this specific purpose.
https://www.instagram.com/11antgmxde/
https://www.linkedin.com/company/bauen-jetzt/

11ant schrieb:
No, the dimensions are 7.64 x 10.05 m (25 ft 1 in x 32 ft 11 in), each excluding insulation (which can be up to 25 cm thick (10 inches)). 11ant schrieb:
But from my experience, the building authority intentionally applies these insulation thickness allowances to the volume calculation. Yes, but how are they going to check that? Then I just plan an exterior wall with 15 cm (6 inches) thickness plus 25 cm (10 inches) insulation, and in reality I build it the other way around. No one will notice. 😉Similar topics