
ᐅ Floor Plan Feedback: Semi-Detached House for a Family of Four, Self-Designed
Created on: 4 Sep 2021 00:22
P
pho3nixx
Hi everyone,
We have been working on the floor plan of our house for quite some time and would appreciate your feedback. It is a semi-detached house from the 1950s that will be demolished and replaced with a new build. Since the designs from two construction companies did not really appeal to us and architects in our area are declining due to workload, we took matters into our own hands and tried to combine our inspirations into a coherent overall concept. We like the current version, but we are unsure if the floor plan really works. The positioning, number, and size of the windows are also giving us headaches—perhaps wider windows instead of floor-to-ceiling ones would be better on the upper floor and facing the street?
Thank you in advance for your ideas and comments! :-)
P.S. Please note, in the attached floor plans, “top” is south (garden side) and “bottom” is north (street side).
Building Plan / Restrictions
Plot size: 887m² (2134 sq ft) – 19m (62 ft) wide on the north side, 17m (56 ft) wide on the south side, 49m (161 ft) long
Slope: approx. 50cm (20 inches) gradient from north to south
Site coverage ratio: 0.4, max. 140m² (1507 sq ft)
Floor area ratio: 0.8
Building envelope, building line, and boundary: building envelope 13.5m (44 ft) wide, 12.5m (41 ft) long, 4m (13 ft) building line
Edge development: attached to neighboring semi-detached house
Number of parking spaces: at least 1, preferably 2
Number of storeys: 2 full storeys
Roof type: 30° gable roof
Architectural style: modern, minimalist, simple
Orientation: street to the north, garden to the south
Maximum heights / limits: base up to 1m (3 ft), knee wall for 2 full storeys max. 0.5m (20 inches)
Client Requirements
Style, roof type, building type: modern, 2 full storeys with a 30° gable roof, semi-detached house
Basement, floors: basement desired, 2 full storeys
Number of occupants, ages: 4 people (40, 40, 10, 6)
Space requirements on ground floor and upper floor: Ground floor: open living/dining/kitchen and guest/office room, toilet; Upper floor: bedrooms, 2 children’s rooms, bathrooms
Office: Family use or home office? home office, possibly guest room
Number of overnight guests per year: few
Open or closed architecture: open plan
Conservative or modern building method: modern
Open kitchen, kitchen island: yes to both
Number of dining seats: at least 8
Fireplace: desired
Music/sound wall: no
Balcony, roof terrace: no
Garage, carport: yes, also for parking bicycles and driving through with the caravan (min. 2.70m (8 ft 10 in) clearance height)
Utility garden, greenhouse: no
Further wishes / special features / daily routine, including reasons why certain things should or should not be included: washer & dryer on the upper floor because laundry accumulates there; possible later attic conversion; possibly small rental apartment in the basement
House Design
Designer: Do-it-Yourself
What do you like most? Why?: open living-dining-kitchen area facing the garden, large children’s rooms, air space at the entrance
What do you like least? Why?: window design, bathroom layout, overall uncertainty
Estimated price according to architect/planner: none yet
Personal price limit for the house including fixtures: €650,000
Preferred heating system: geothermal, alternatively air-to-water heat pump
Why is the design as it is now? a mix of many examples from various magazines
What makes it particularly good or bad in your opinion? living and sleeping rooms on the south/garden side with large window areas
What is the most important / basic question about the floor plan, summarized in 130 characters? Is the floor plan coherent? Do you see potential for improvement, especially regarding window design and furniture/bathroom layout?
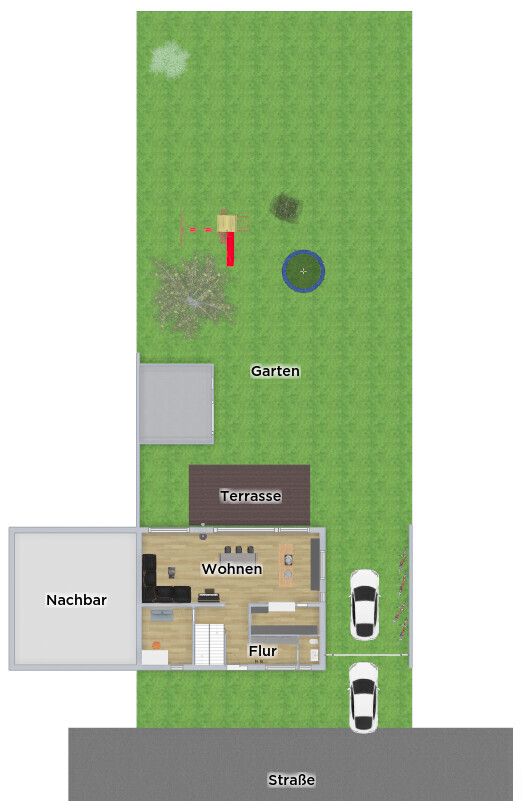
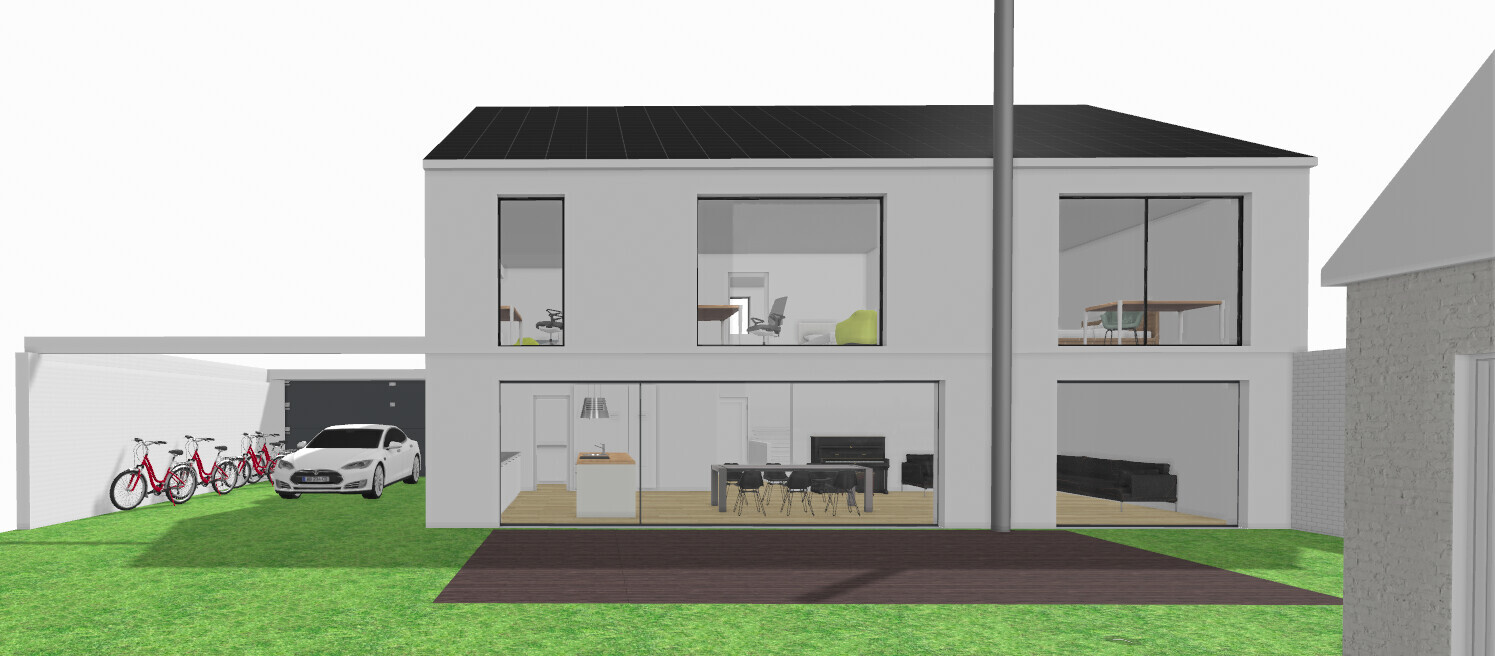
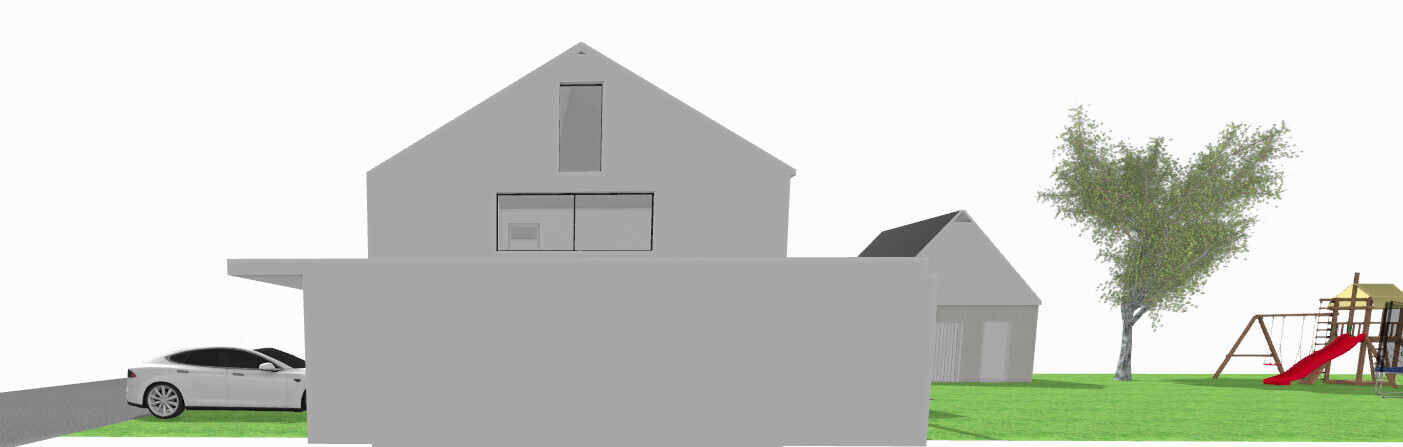

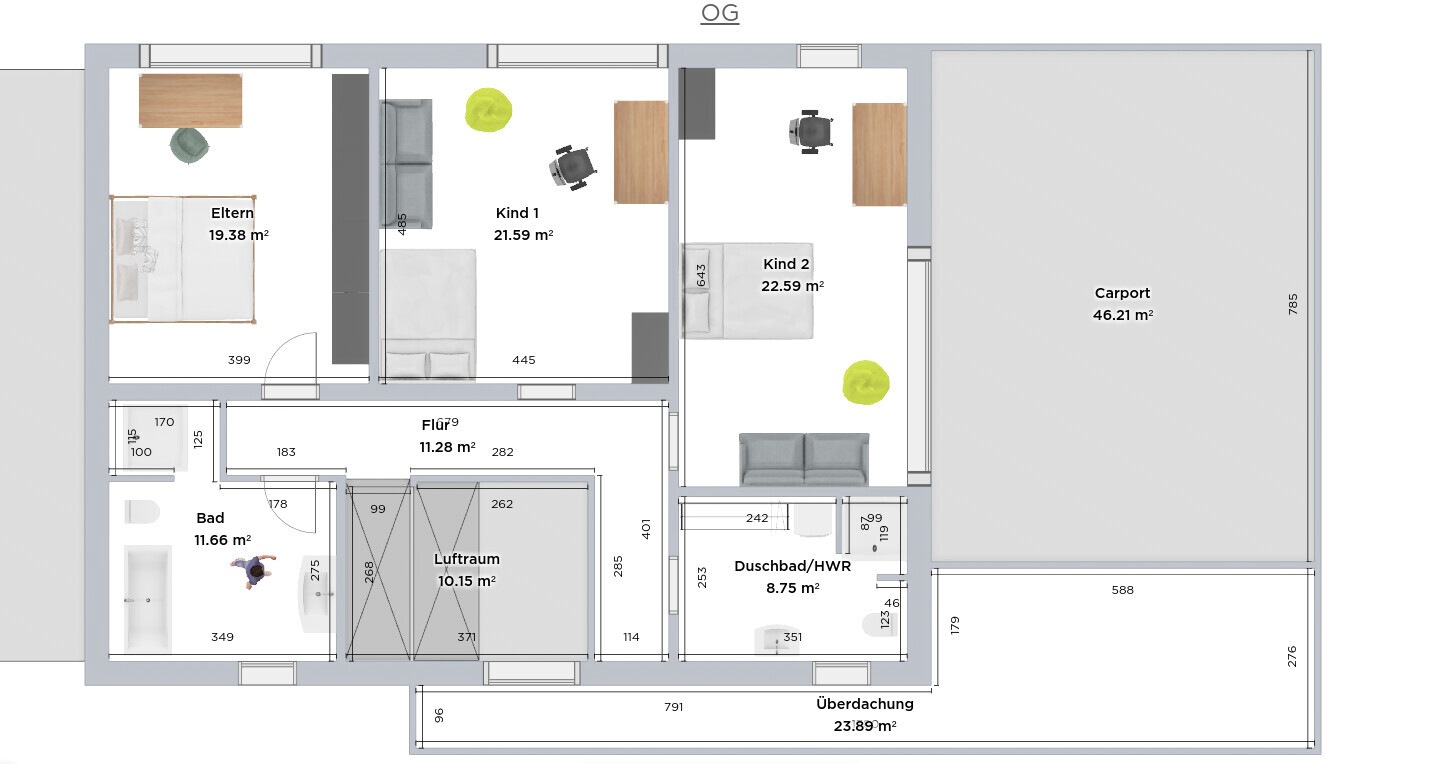
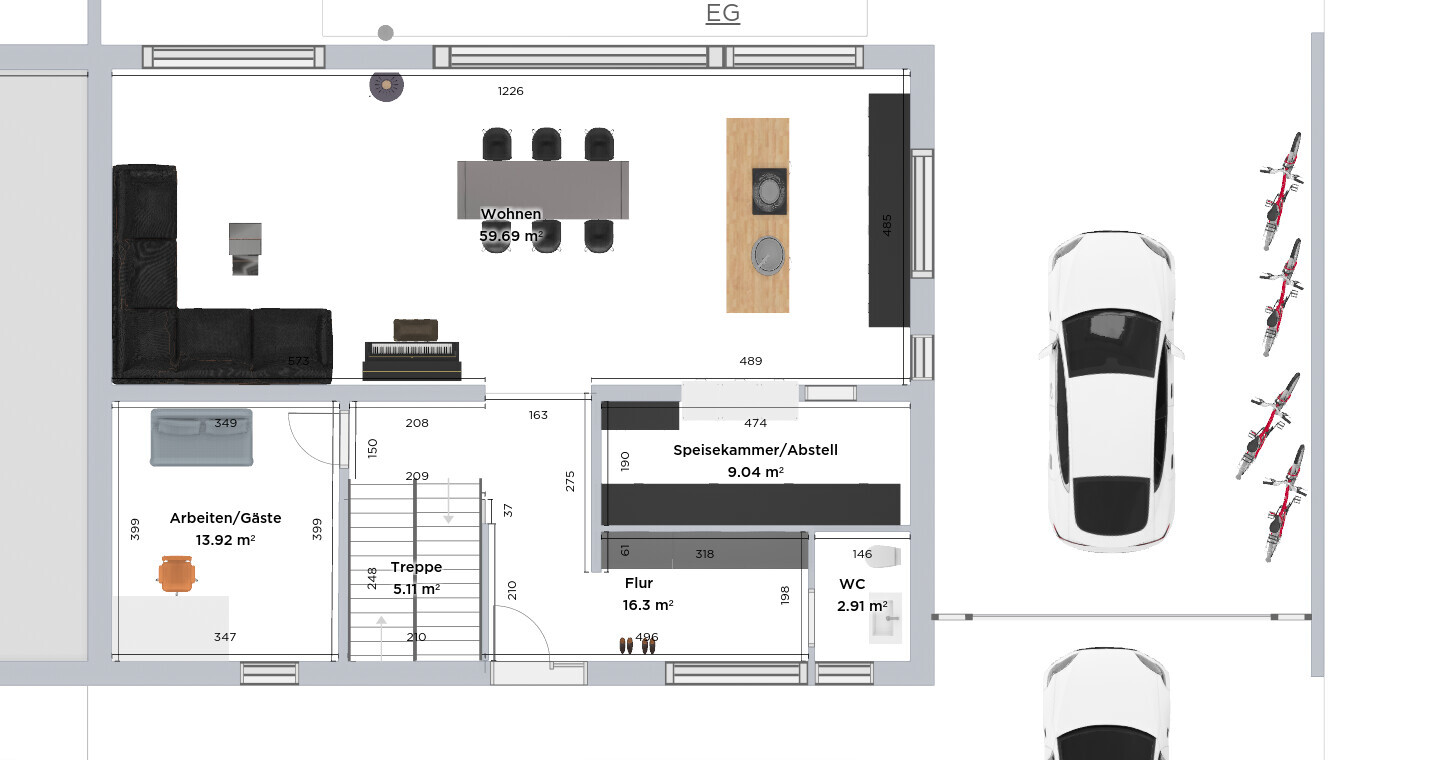
We have been working on the floor plan of our house for quite some time and would appreciate your feedback. It is a semi-detached house from the 1950s that will be demolished and replaced with a new build. Since the designs from two construction companies did not really appeal to us and architects in our area are declining due to workload, we took matters into our own hands and tried to combine our inspirations into a coherent overall concept. We like the current version, but we are unsure if the floor plan really works. The positioning, number, and size of the windows are also giving us headaches—perhaps wider windows instead of floor-to-ceiling ones would be better on the upper floor and facing the street?
Thank you in advance for your ideas and comments! :-)
P.S. Please note, in the attached floor plans, “top” is south (garden side) and “bottom” is north (street side).
Building Plan / Restrictions
Plot size: 887m² (2134 sq ft) – 19m (62 ft) wide on the north side, 17m (56 ft) wide on the south side, 49m (161 ft) long
Slope: approx. 50cm (20 inches) gradient from north to south
Site coverage ratio: 0.4, max. 140m² (1507 sq ft)
Floor area ratio: 0.8
Building envelope, building line, and boundary: building envelope 13.5m (44 ft) wide, 12.5m (41 ft) long, 4m (13 ft) building line
Edge development: attached to neighboring semi-detached house
Number of parking spaces: at least 1, preferably 2
Number of storeys: 2 full storeys
Roof type: 30° gable roof
Architectural style: modern, minimalist, simple
Orientation: street to the north, garden to the south
Maximum heights / limits: base up to 1m (3 ft), knee wall for 2 full storeys max. 0.5m (20 inches)
Client Requirements
Style, roof type, building type: modern, 2 full storeys with a 30° gable roof, semi-detached house
Basement, floors: basement desired, 2 full storeys
Number of occupants, ages: 4 people (40, 40, 10, 6)
Space requirements on ground floor and upper floor: Ground floor: open living/dining/kitchen and guest/office room, toilet; Upper floor: bedrooms, 2 children’s rooms, bathrooms
Office: Family use or home office? home office, possibly guest room
Number of overnight guests per year: few
Open or closed architecture: open plan
Conservative or modern building method: modern
Open kitchen, kitchen island: yes to both
Number of dining seats: at least 8
Fireplace: desired
Music/sound wall: no
Balcony, roof terrace: no
Garage, carport: yes, also for parking bicycles and driving through with the caravan (min. 2.70m (8 ft 10 in) clearance height)
Utility garden, greenhouse: no
Further wishes / special features / daily routine, including reasons why certain things should or should not be included: washer & dryer on the upper floor because laundry accumulates there; possible later attic conversion; possibly small rental apartment in the basement
House Design
Designer: Do-it-Yourself
What do you like most? Why?: open living-dining-kitchen area facing the garden, large children’s rooms, air space at the entrance
What do you like least? Why?: window design, bathroom layout, overall uncertainty
Estimated price according to architect/planner: none yet
Personal price limit for the house including fixtures: €650,000
Preferred heating system: geothermal, alternatively air-to-water heat pump
Why is the design as it is now? a mix of many examples from various magazines
What makes it particularly good or bad in your opinion? living and sleeping rooms on the south/garden side with large window areas
What is the most important / basic question about the floor plan, summarized in 130 characters? Is the floor plan coherent? Do you see potential for improvement, especially regarding window design and furniture/bathroom layout?
S
Seppl's Häusle8 Sep 2021 12:30First of all, I would like to distance myself from the approach of some previous contributors.
If you are sure that an open-plan living space in a rectangular shape without an L-shape works for you, then go for it. The issues with acoustics, furnishing, and similar concerns have already been discussed in detail.
I would like to shift the focus to hallways and stairs. Every floor plan starts here, and you have chosen the largest and possibly not the most practical option at this point. To be honest, I also love half-turn stairs with a landing and initially tried to include them in our floor plan by all means. However, I believe this type of staircase complicates many things.
On the ground floor, you have 16sqm (172 sq ft) of hallway plus 5sqm (54 sq ft) for the stairs. That means 20% of your area is circulation space.
On the upper floor, it’s similar with 11sqm (118 sq ft) of hallway, plus 10sqm (108 sq ft) for the stairwell and stairs. Here, again, more than 20% of your area is not usable living space. The walk to the utility room and shower bathroom is very long and far.
I share the previous concerns about costs and would therefore suggest the following:
Perhaps reconsider your floor area and try to connect the levels with a more centrally located staircase and smaller hallways. This saves space, significantly reduces costs, and does not limit your living area or the comfort and luxury you want to enjoy in any way.
I get the impression you are still at the beginning of your planning process. From my experience, it is actually beneficial to let go of some initial ideas, especially a particular staircase, because it becomes the central element of the house and should therefore be 100% designed for efficiency.
Good luck with your further planning.
If you are sure that an open-plan living space in a rectangular shape without an L-shape works for you, then go for it. The issues with acoustics, furnishing, and similar concerns have already been discussed in detail.
I would like to shift the focus to hallways and stairs. Every floor plan starts here, and you have chosen the largest and possibly not the most practical option at this point. To be honest, I also love half-turn stairs with a landing and initially tried to include them in our floor plan by all means. However, I believe this type of staircase complicates many things.
On the ground floor, you have 16sqm (172 sq ft) of hallway plus 5sqm (54 sq ft) for the stairs. That means 20% of your area is circulation space.
On the upper floor, it’s similar with 11sqm (118 sq ft) of hallway, plus 10sqm (108 sq ft) for the stairwell and stairs. Here, again, more than 20% of your area is not usable living space. The walk to the utility room and shower bathroom is very long and far.
I share the previous concerns about costs and would therefore suggest the following:
Perhaps reconsider your floor area and try to connect the levels with a more centrally located staircase and smaller hallways. This saves space, significantly reduces costs, and does not limit your living area or the comfort and luxury you want to enjoy in any way.
I get the impression you are still at the beginning of your planning process. From my experience, it is actually beneficial to let go of some initial ideas, especially a particular staircase, because it becomes the central element of the house and should therefore be 100% designed for efficiency.
Good luck with your further planning.
Similar topics