
ᐅ Floor Plan Design – What are your thoughts on this room layout?
Created on: 7 Nov 2014 20:18
M
Michelle7508M
Michelle75087 Nov 2014 20:18We look forward to your feedback!
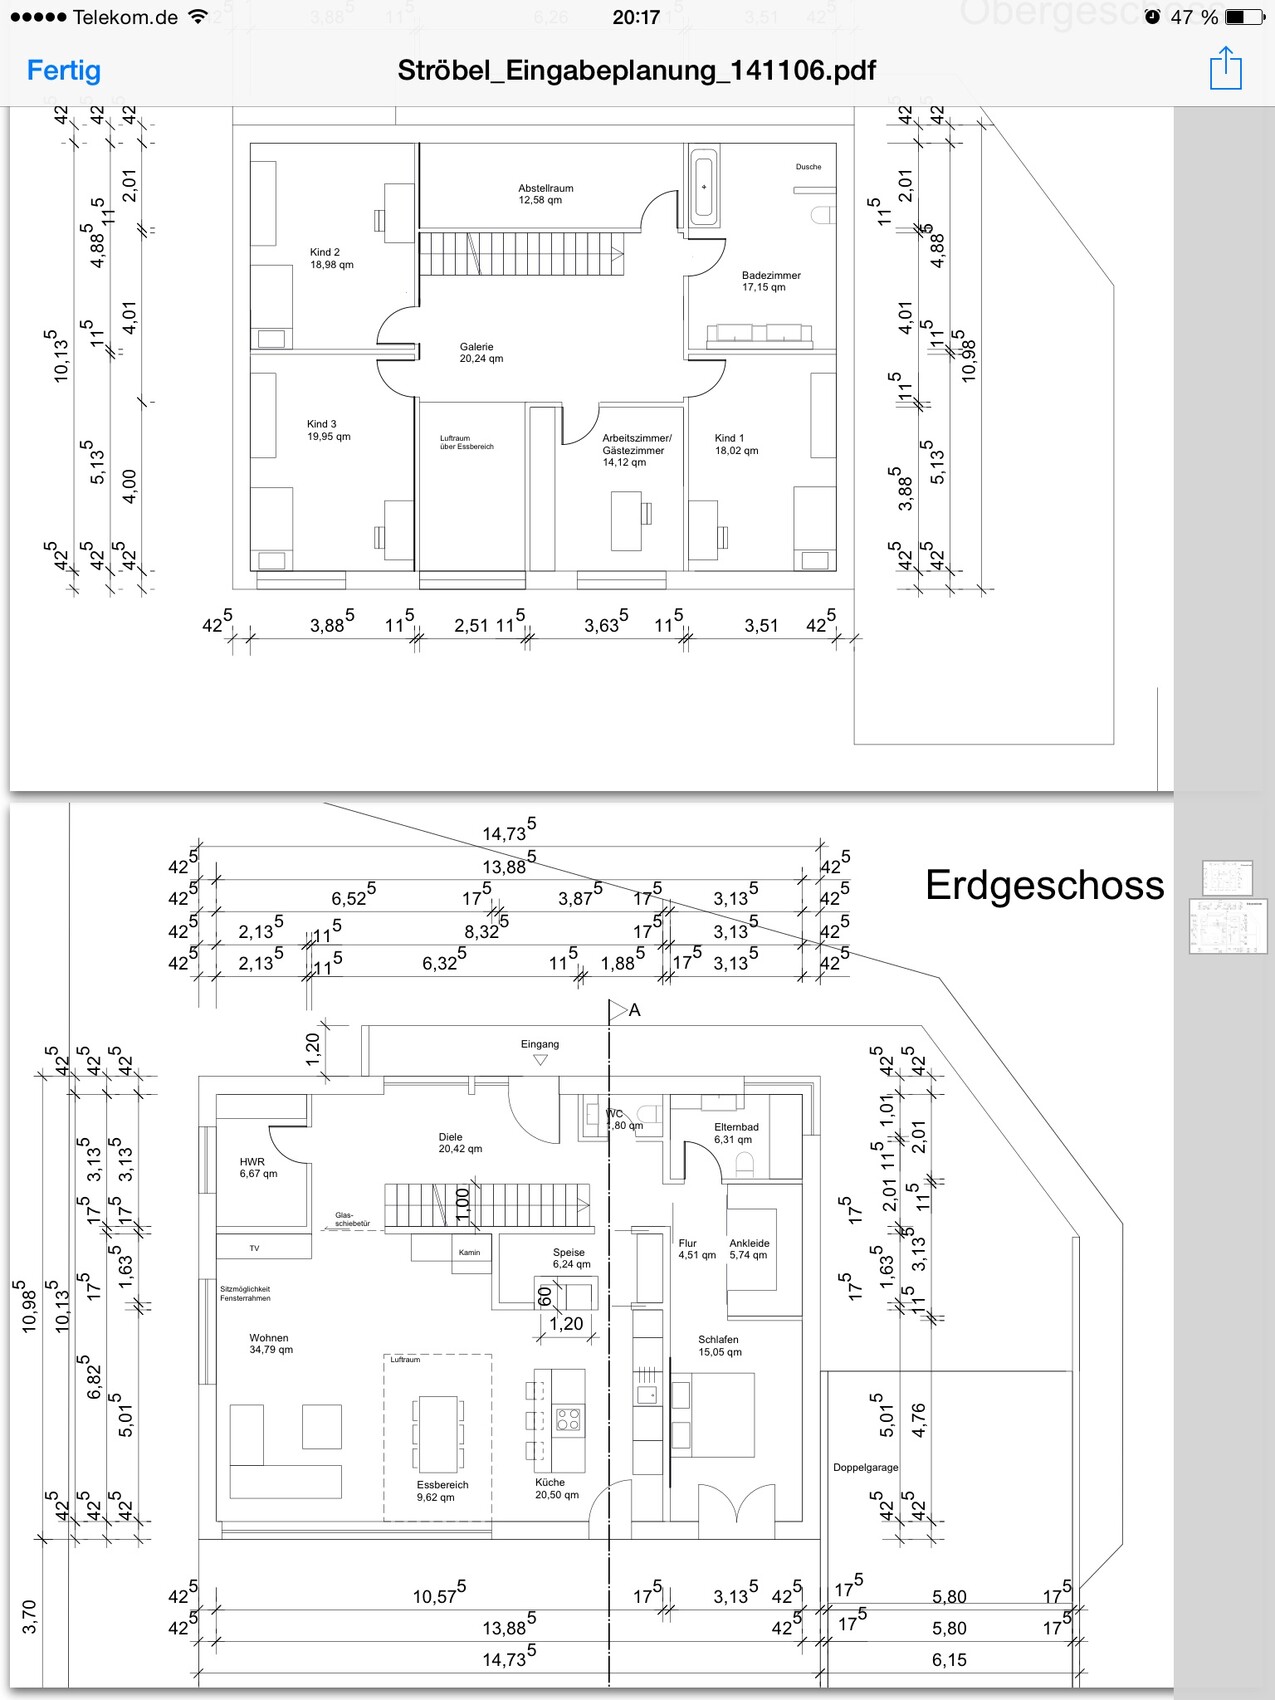
If you have the money and space, it’s certainly nice 😉 After all, a generous 240 m² (2,583 sq ft).
Views and a site plan would be helpful – K3 has no windows, and the bathroom doesn’t either.
Is the fireplace currently going through the gallery?!
Where is the wardrobe supposed to go? The whole thing surely includes a basement, right?
Views and a site plan would be helpful – K3 has no windows, and the bathroom doesn’t either.
Is the fireplace currently going through the gallery?!
Where is the wardrobe supposed to go? The whole thing surely includes a basement, right?
M
Michelle75087 Nov 2014 21:18No basement, wardrobe integrated into the staircase. Windows have not been properly drawn yet, nor has the chimney. There will be no open space above.
then possibly a bit too little storage space or space for technical equipment and the utility room.
We have a similar room layout that we are currently working on - however, with a smaller floor area (~165 m² (1,776 sq ft)) and one less room. Not sure if you want to optimize it to be even smaller. If so: the bathroom is oversized at 17 m² (183 sq ft), and there is a lot of hallway space—almost 50 m² (538 sq ft).
Otherwise, as mentioned, I like it.
We have a similar room layout that we are currently working on - however, with a smaller floor area (~165 m² (1,776 sq ft)) and one less room. Not sure if you want to optimize it to be even smaller. If so: the bathroom is oversized at 17 m² (183 sq ft), and there is a lot of hallway space—almost 50 m² (538 sq ft).
Otherwise, as mentioned, I like it.

That’s quite a large house. You’ll also need to maintain and keep it clean. But that’s something only you can decide.
At first glance, the utility room seems very, very small. Especially considering the size of the house.
Where do you plan to wash and dry your laundry? Where will the bicycles be stored? ...
At first glance, the utility room seems very, very small. Especially considering the size of the house.
Where do you plan to wash and dry your laundry? Where will the bicycles be stored? ...
Is this a city villa?
Corner window in the master bathroom? Where will the shower be placed, or is there only a bathtub?
In the living room, there is hardly any space for a cabinet. The TV seems a bit cramped in the corner, and the dining table between the sofa and the counter is also tight. With this house size, these issues should be solved differently.
Corner window in the master bathroom? Where will the shower be placed, or is there only a bathtub?
In the living room, there is hardly any space for a cabinet. The TV seems a bit cramped in the corner, and the dining table between the sofa and the counter is also tight. With this house size, these issues should be solved differently.
Similar topics