
ᐅ Floor Plan Design for a Single-Family Home of Approximately 150 m²
Created on: 12 Feb 2018 18:09
C
chrisw81
Hello,
After a long search, we signed the notarized contract for the land purchase at the end of December. We are now actively planning the floor plan. Unfortunately, the plot is somewhat awkwardly shaped (not rectangular), which creates some limitations for the layout from our perspective. We already have a first draft, but there are several areas we don’t like and are unsure how to improve. Maybe you have some ideas; we would appreciate your input.
Development Plan / Restrictions
Plot size: 601 m² (6465 sq ft)
Building envelope, building line, boundary: Building line with the house on the west side
Peripheral setbacks: 7 m (23 ft) from the street (north), otherwise the usual 3 m (10 ft)
Number of parking spaces: 2 desired
Number of floors: 1 full story allowed
Roof style: Gable roof
Design style: open construction method
Orientation: South
Maximum heights / limits: Ridge height max. 8.5 m (28 ft)
Additional requirements: Max. 100 m² (1076 sq ft) of built-up area
Client Requirements
Style, roof form, building type: Solid construction house, rectangular, no bay windows, no projections, etc., gable roof
Basement, floors: no basement; 1.5 stories
Number and age of residents: 2 people, age between 30 and 40, possibly children later
Space needs on ground floor and upper floor: Ground floor – living/dining room, kitchen, guest toilet, utility room, office
Office: family use or home office?: family use
Guest stays per year: 20 days
Open or closed architecture: open living area, closed hallway
Conservative or modern style: conservative
Open kitchen, kitchen island: open kitchen, island without cooktop
Number of dining seats: 2-4
Fireplace: yes, chimney planned
Music/stereo wall: no
Balcony, roof terrace: no
Garage, carport: carport
Utility garden, greenhouse: no
Further wishes, special features, daily routine, and reasons for preferences:
- A wardrobe area on the ground floor is important where coats can be stored relatively out of sight.
- On the upper floor, it would be nice to have an open gallery with a desk or similar (not a must and not necessarily next to the stairs).
- A walk-in closet would be nice but not essential.
- A storage room on the upper floor is very important since we do not have a basement.
House Design
Who created the design:
- Basic design by the construction company (FIBAV Stadthaus Vision Studio)
- DIY modifications based on online floor plans (especially Viebrockhaus Maxime 330)
What do you particularly like? Why?:
- Layout of the living/dining area and the narrowing kitchen reduces the hallway effect a bit
- Many windows in the living/dining area
- Wide hallway on the ground floor
What do you dislike? Why?:
- Few options to place furniture (dresser, wardrobe) in the ground floor hallway due to many doors
- Very large hallway upstairs, considered wasted space
- Bedroom is quite small; should be the largest room upstairs (preferably 16 m² (172 sq ft), children’s rooms rather 14 m² (151 sq ft))
- Stair placement limited by chimney location
- Door placement upstairs limited by chimney
- A staircase rotated 90 degrees (entrance next to front door) would appeal more
- Difficult to align windows upstairs and downstairs on the gable end vertically
- Floor-to-ceiling windows upstairs; wider windows with a sill height around 100 cm (40 inches) would be preferred
Price estimate by architect/planner: 200,000 €
Personal price limit for the house including equipment: 210,000 €
Preferred heating technology: gas heating
What details or expansions could you give up?
- Can do without: gallery next to stairs upstairs. Living area could also be narrower (e.g., 4.20 m (14 ft) instead of 4.47 m (15 ft))
- Cannot do without: storage room upstairs, shower in guest toilet, extra natural light in the ground floor hallway (e.g., side panel on front door or window)
Why was the design made this way? For example, standard plan from planner?
- Since the house has very little space on the south side, the house should be very narrow in order not to waste more space to the south. It should be wider so that living, dining, and kitchen areas face south as much as possible.
Were corresponding wishes from the architect implemented? No architect meeting has taken place yet.
What is the most important/basic question about the floor plan summarized in 130 characters?
How can the ground floor hallway be better designed to fit a wardrobe? Can the stairs be positioned better or replaced? Should the hallway be enlarged and living space reduced? How can the upstairs hallway be better utilized? Can the bedroom be enlarged? Is it possible to swap the bedroom with another room, e.g., move it to the southeast to allow a walk-in closet?
Thank you very much in advance for your criticism and suggestions!
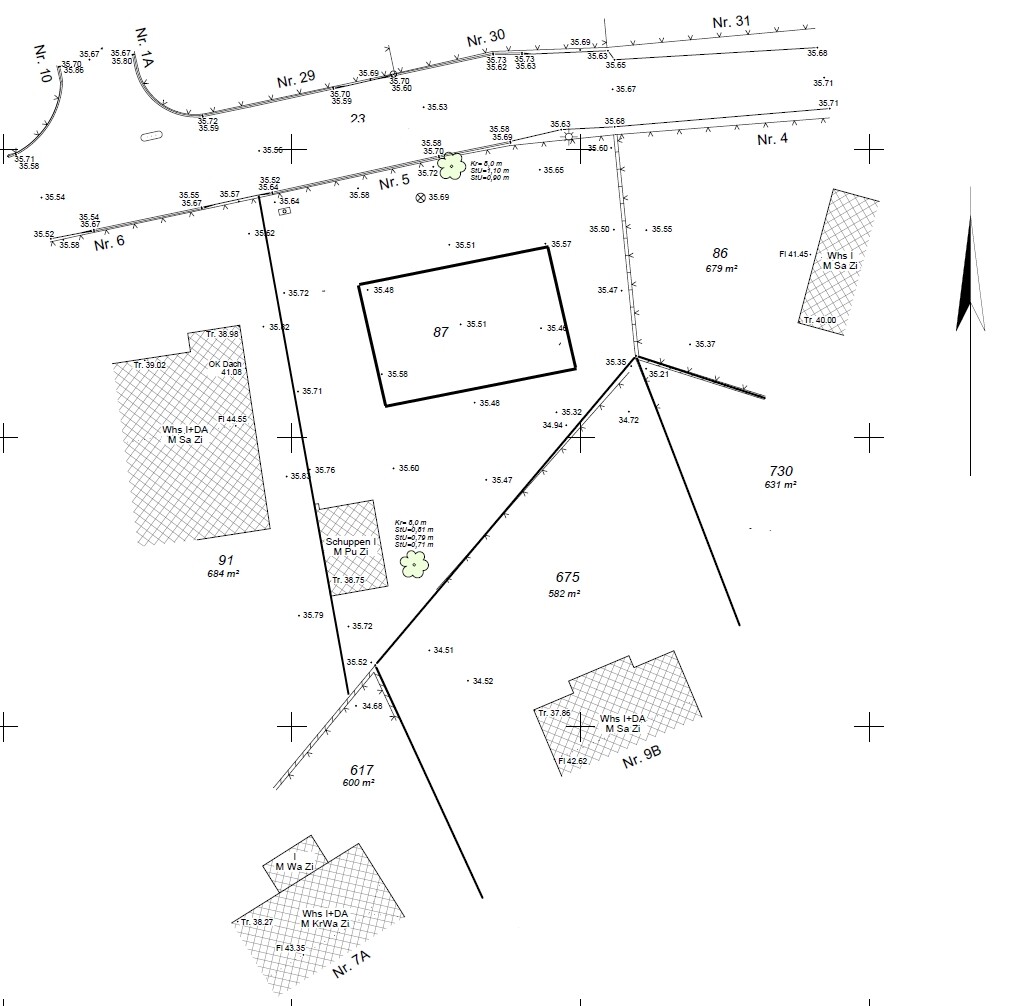
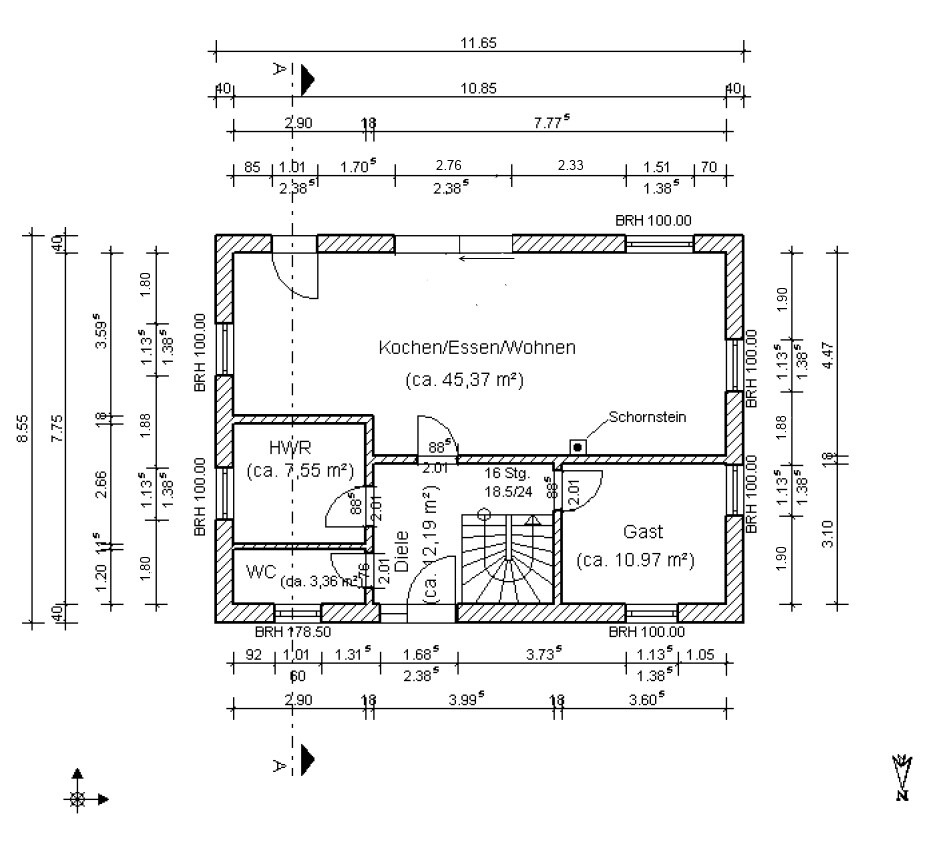
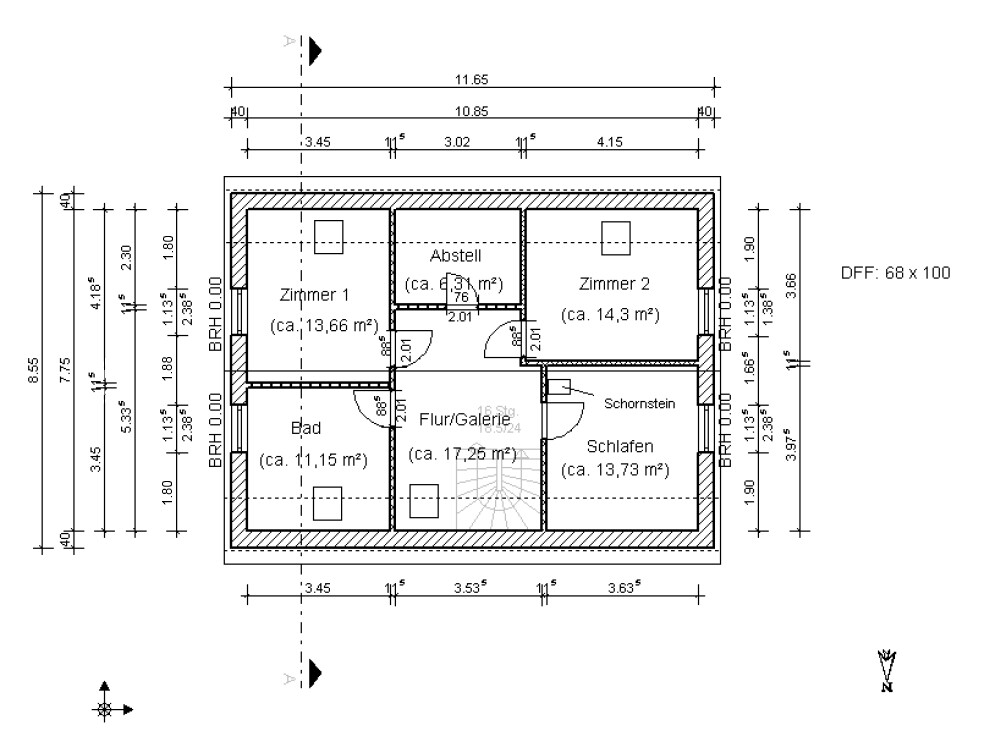
After a long search, we signed the notarized contract for the land purchase at the end of December. We are now actively planning the floor plan. Unfortunately, the plot is somewhat awkwardly shaped (not rectangular), which creates some limitations for the layout from our perspective. We already have a first draft, but there are several areas we don’t like and are unsure how to improve. Maybe you have some ideas; we would appreciate your input.
Development Plan / Restrictions
Plot size: 601 m² (6465 sq ft)
Building envelope, building line, boundary: Building line with the house on the west side
Peripheral setbacks: 7 m (23 ft) from the street (north), otherwise the usual 3 m (10 ft)
Number of parking spaces: 2 desired
Number of floors: 1 full story allowed
Roof style: Gable roof
Design style: open construction method
Orientation: South
Maximum heights / limits: Ridge height max. 8.5 m (28 ft)
Additional requirements: Max. 100 m² (1076 sq ft) of built-up area
Client Requirements
Style, roof form, building type: Solid construction house, rectangular, no bay windows, no projections, etc., gable roof
Basement, floors: no basement; 1.5 stories
Number and age of residents: 2 people, age between 30 and 40, possibly children later
Space needs on ground floor and upper floor: Ground floor – living/dining room, kitchen, guest toilet, utility room, office
Office: family use or home office?: family use
Guest stays per year: 20 days
Open or closed architecture: open living area, closed hallway
Conservative or modern style: conservative
Open kitchen, kitchen island: open kitchen, island without cooktop
Number of dining seats: 2-4
Fireplace: yes, chimney planned
Music/stereo wall: no
Balcony, roof terrace: no
Garage, carport: carport
Utility garden, greenhouse: no
Further wishes, special features, daily routine, and reasons for preferences:
- A wardrobe area on the ground floor is important where coats can be stored relatively out of sight.
- On the upper floor, it would be nice to have an open gallery with a desk or similar (not a must and not necessarily next to the stairs).
- A walk-in closet would be nice but not essential.
- A storage room on the upper floor is very important since we do not have a basement.
House Design
Who created the design:
- Basic design by the construction company (FIBAV Stadthaus Vision Studio)
- DIY modifications based on online floor plans (especially Viebrockhaus Maxime 330)
What do you particularly like? Why?:
- Layout of the living/dining area and the narrowing kitchen reduces the hallway effect a bit
- Many windows in the living/dining area
- Wide hallway on the ground floor
What do you dislike? Why?:
- Few options to place furniture (dresser, wardrobe) in the ground floor hallway due to many doors
- Very large hallway upstairs, considered wasted space
- Bedroom is quite small; should be the largest room upstairs (preferably 16 m² (172 sq ft), children’s rooms rather 14 m² (151 sq ft))
- Stair placement limited by chimney location
- Door placement upstairs limited by chimney
- A staircase rotated 90 degrees (entrance next to front door) would appeal more
- Difficult to align windows upstairs and downstairs on the gable end vertically
- Floor-to-ceiling windows upstairs; wider windows with a sill height around 100 cm (40 inches) would be preferred
Price estimate by architect/planner: 200,000 €
Personal price limit for the house including equipment: 210,000 €
Preferred heating technology: gas heating
What details or expansions could you give up?
- Can do without: gallery next to stairs upstairs. Living area could also be narrower (e.g., 4.20 m (14 ft) instead of 4.47 m (15 ft))
- Cannot do without: storage room upstairs, shower in guest toilet, extra natural light in the ground floor hallway (e.g., side panel on front door or window)
Why was the design made this way? For example, standard plan from planner?
- Since the house has very little space on the south side, the house should be very narrow in order not to waste more space to the south. It should be wider so that living, dining, and kitchen areas face south as much as possible.
Were corresponding wishes from the architect implemented? No architect meeting has taken place yet.
What is the most important/basic question about the floor plan summarized in 130 characters?
How can the ground floor hallway be better designed to fit a wardrobe? Can the stairs be positioned better or replaced? Should the hallway be enlarged and living space reduced? How can the upstairs hallway be better utilized? Can the bedroom be enlarged? Is it possible to swap the bedroom with another room, e.g., move it to the southeast to allow a walk-in closet?
Thank you very much in advance for your criticism and suggestions!
kbt09 schrieb:
Which side slides open ... the right side of the sliding door? ... That’s obviously inconvenient.Yes, exactly the right side. The idea back then was to come from the living room/sofa and then be able to go outside by the shortest route. I suppose the left side isn’t much better either. If you can go out there, you can also go out through the right side. It’s really a question of how much space is left between the piano and the table/chair with longer table lengths. Otherwise, there’s also the option to walk around the table and then go out past the kitchen counter.The closer you get to the sofa, the more the table ends up squeezed between the fireplace and the piano. There’s probably still about 3m (10 feet) between them, but it’s quite tight.
Muc1985 schrieb:
So, a dining table in a new house should definitely be more than 1.2m (4 feet) long....Our current table is 1.2m (4 feet), and it might stay for a while since it wasn’t cheap. But the question was more about how to position a table optimally in the current layout, or how to accommodate longer tables well.
Maybe it’s necessary or practical to enlarge the sliding door from its current 2.6m (8.5 feet)? Is that even technically feasible?

It has already been suggested to place the table lengthwise in the room, meaning rotated 90°. If the floor plan accurately reflects the actual layout, there is enough space. It also has the advantage that hot dishes can be set down directly at the end of the table near the kitchen, without having to walk around the chairs.
RomeoZwo schrieb:
It was already suggested to position the table lengthwise in the room, rotated 90°. If the floor plan matches the actual furniture layout, there should be enough space. This also has the advantage that you can place hot dishes directly at the end of the table near the kitchen, without having to walk around the chairs. Yes, that is an advantage. I calculate about 2.5m (8 feet) of space needed in width for the table including two chairs. That works for a shorter table, but with a length of 2.4m (7 feet 10 inches), you start running into projections from the fireplace and piano, making it hard to pass through.
2.5m (8 feet) is already a generous estimate.
Sure, if it’s fully occupied that might be accurate, but with chairs pushed in, it’s definitely less.
If you keep a 75cm (30 inches) distance from the fireplace, that’s fine. Then you have a 1m (3 feet) table, and in everyday use, you still have enough space to walk past without twisting or squeezing.
Just today, I set up a new 2x1m (6.5x3 feet) table in our roughly 4x4m (13x13 feet) dining area.
That fits well; you just shouldn’t always compare it to grand banquet halls. Don’t worry too much, it will be arranged appropriately.
Sure, if it’s fully occupied that might be accurate, but with chairs pushed in, it’s definitely less.
If you keep a 75cm (30 inches) distance from the fireplace, that’s fine. Then you have a 1m (3 feet) table, and in everyday use, you still have enough space to walk past without twisting or squeezing.
Just today, I set up a new 2x1m (6.5x3 feet) table in our roughly 4x4m (13x13 feet) dining area.
That fits well; you just shouldn’t always compare it to grand banquet halls. Don’t worry too much, it will be arranged appropriately.
Similar topics