
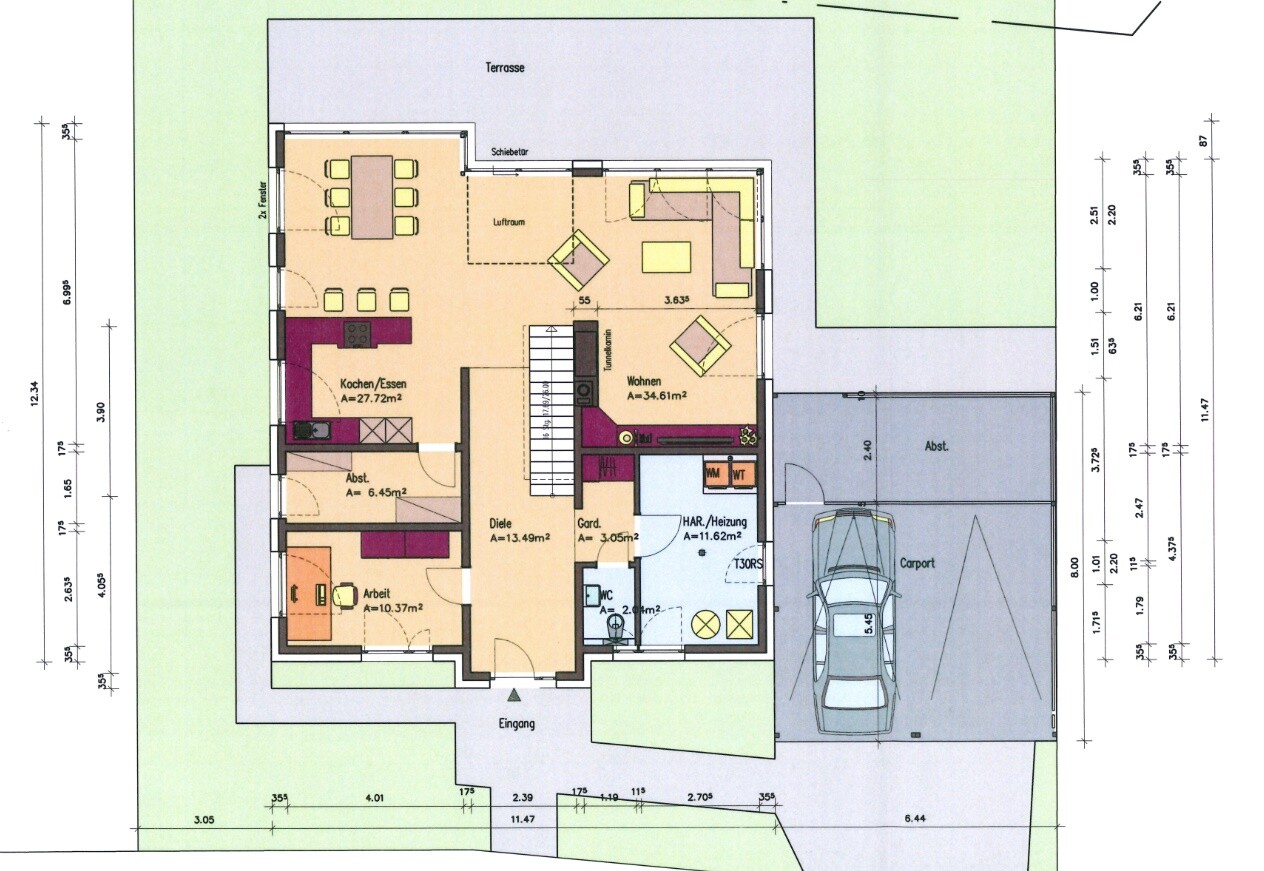
As discussed in another thread, I am currently planning a single-family house. Here are the details I can provide so far:
Development Plan / Restrictions
Plot size: approx. 700 m2 (7,535 sq ft)
Slope: no
Border development: double carport directly adjacent to the neighboring property
Number of parking spaces: 2
Number of floors: 1.5
Roof type: gable roof, 35° - 38°
Client Requirements
Style, roof type, building type: modern, gable roof
Basement, floors: no basement, 1.5 floors
Size: 190 m2 (2,045 sq ft)
Number of people, age: 2 persons, 31 years old
Office: family use or home office? family use
Overnight guests per year: 2
Open or closed layout: open layout!
Conservative or modern construction: modern construction
Open kitchen, island: open kitchen with island
Number of dining seats: 4-6
Fireplace: yes, tunnel fireplace as a room divider between living and dining areas
Music / stereo wall: yes, in the living room
Balcony, roof terrace: no
Garage, carport: carport
Utility garden, greenhouse: no
House Design
Who designed it: architect
What do you particularly like? open and modern style, gallery, fireplace
What do you dislike? possibly too large???
Price estimate according to architect/planner: 270,000 €
Personal price limit for the house including equipment: 300,000 €
Preferred heating system: not yet decided
If you had to give up something, which details/extensions
- could you give up:
- could not give up: fireplace, open design, gallery, many windows

Development Plan / Restrictions
Plot size: approx. 700 m2 (7,535 sq ft)
Slope: no
Border development: double carport directly adjacent to the neighboring property
Number of parking spaces: 2
Number of floors: 1.5
Roof type: gable roof, 35° - 38°
Client Requirements
Style, roof type, building type: modern, gable roof
Basement, floors: no basement, 1.5 floors
Size: 190 m2 (2,045 sq ft)
Number of people, age: 2 persons, 31 years old
Office: family use or home office? family use
Overnight guests per year: 2
Open or closed layout: open layout!
Conservative or modern construction: modern construction
Open kitchen, island: open kitchen with island
Number of dining seats: 4-6
Fireplace: yes, tunnel fireplace as a room divider between living and dining areas
Music / stereo wall: yes, in the living room
Balcony, roof terrace: no
Garage, carport: carport
Utility garden, greenhouse: no
House Design
Who designed it: architect
What do you particularly like? open and modern style, gallery, fireplace
What do you dislike? possibly too large???
Price estimate according to architect/planner: 270,000 €
Personal price limit for the house including equipment: 300,000 €
Preferred heating system: not yet decided
If you had to give up something, which details/extensions
- could you give up:
- could not give up: fireplace, open design, gallery, many windows
One more thing: we have the same square meters and yes, it is quite a challenge to keep the place clean 😀
Especially the windows—I wouldn’t want to clean those.
I also see 270,000 euros as rather unrealistic.
Your window facade also looks quite expensive… two dormers (?)… no, I would rather expect around 330,000 euros plus additional construction costs and carport.
Especially the windows—I wouldn’t want to clean those.
I also see 270,000 euros as rather unrealistic.
Your window facade also looks quite expensive… two dormers (?)… no, I would rather expect around 330,000 euros plus additional construction costs and carport.
B
Bauexperte29 Oct 2016 09:47Curly schrieb:
Where we are here in the Rhine-Main area, you definitely wouldn’t get this house for 270,000 euros. I would double-check whether this price is feasible for you or if the architect has significantly underestimated. That is roughly correct for building costs; however, I would add that architectural fees, like all typical additional construction costs, should be calculated on top of this.
Regards, Bauexperte
Thank you for your opinions! You are also expecting somewhat higher costs. Currently, I am waiting for quotes from the individual trades, and then we will see what comes of it. Right now, I am also working with the architect to see where we can reduce the living area. I find 190 m2 (2,045 sq ft) quite large. My preference would be around 160 m2 (1,722 sq ft). The architect is very active in our area and mainly builds larger houses for multiple families. He told me that he works with many partners and therefore expects an attractive price-to-performance ratio from his partners. To what extent this will prove true remains to be seen for now...
Similar topics