
ᐅ Floor Plan Design for a Single-Family Home with a Gable or Hip Roof
Created on: 22 Feb 2020 13:31
H
Hausbau_2021
Hello, we would also like to share our floor plan drafts and hear your opinions.
Development Plan / Restrictions
Plot size 1000 m² (0.25 acres)
Slope north-facing slope
Building coverage ratio
Floor area ratio
Building envelope, building line and boundary
Edge development
Number of parking spaces 2
Number of floors 1.5
Roof style gable or hip roof
Architectural style
Orientation
Maximum height / limits
Other requirements
Client Requirements
Architectural style, roof type, building type gable roof
Basement, floors basement; ground floor; first floor
Number of occupants, age -
Space requirements on ground floor, upper floor 80 m² (860 sq ft)
Office: family use or home office?
Overnight guests per year -
Open or closed architecture open
Conservative or modern design modern
Open kitchen, kitchen island
Number of dining seats
fireplace
Music / stereo wall -
Balcony, roof terrace -
Garage, carport
Utility garden, greenhouse
House Design
Designer: DIY
What do you particularly like? Why?
What do you dislike? Why?
Estimated price according to architect/planner: -
Personal budget limit for the house, including fittings: -
Preferred heating technology: air-to-water heat pump
If you have to give up anything, which details or additions
-can you do without:
-can’t you do without:
Why is the design the way it is? For example
After several visits to model home parks and browsing through various catalogs from common prefabricated house suppliers, where we always found something to critique, we designed the floor plan ourselves.
Our plot is located at a cul-de-sac and on a slight north-facing slope. It is planned so that the basement is open on one side, allowing the rooms there to be used as living space. The terrace is on the south side.
I hope everything is readable in the drawings; the dimensions are initially for orientation only.
What do you think of our designs?
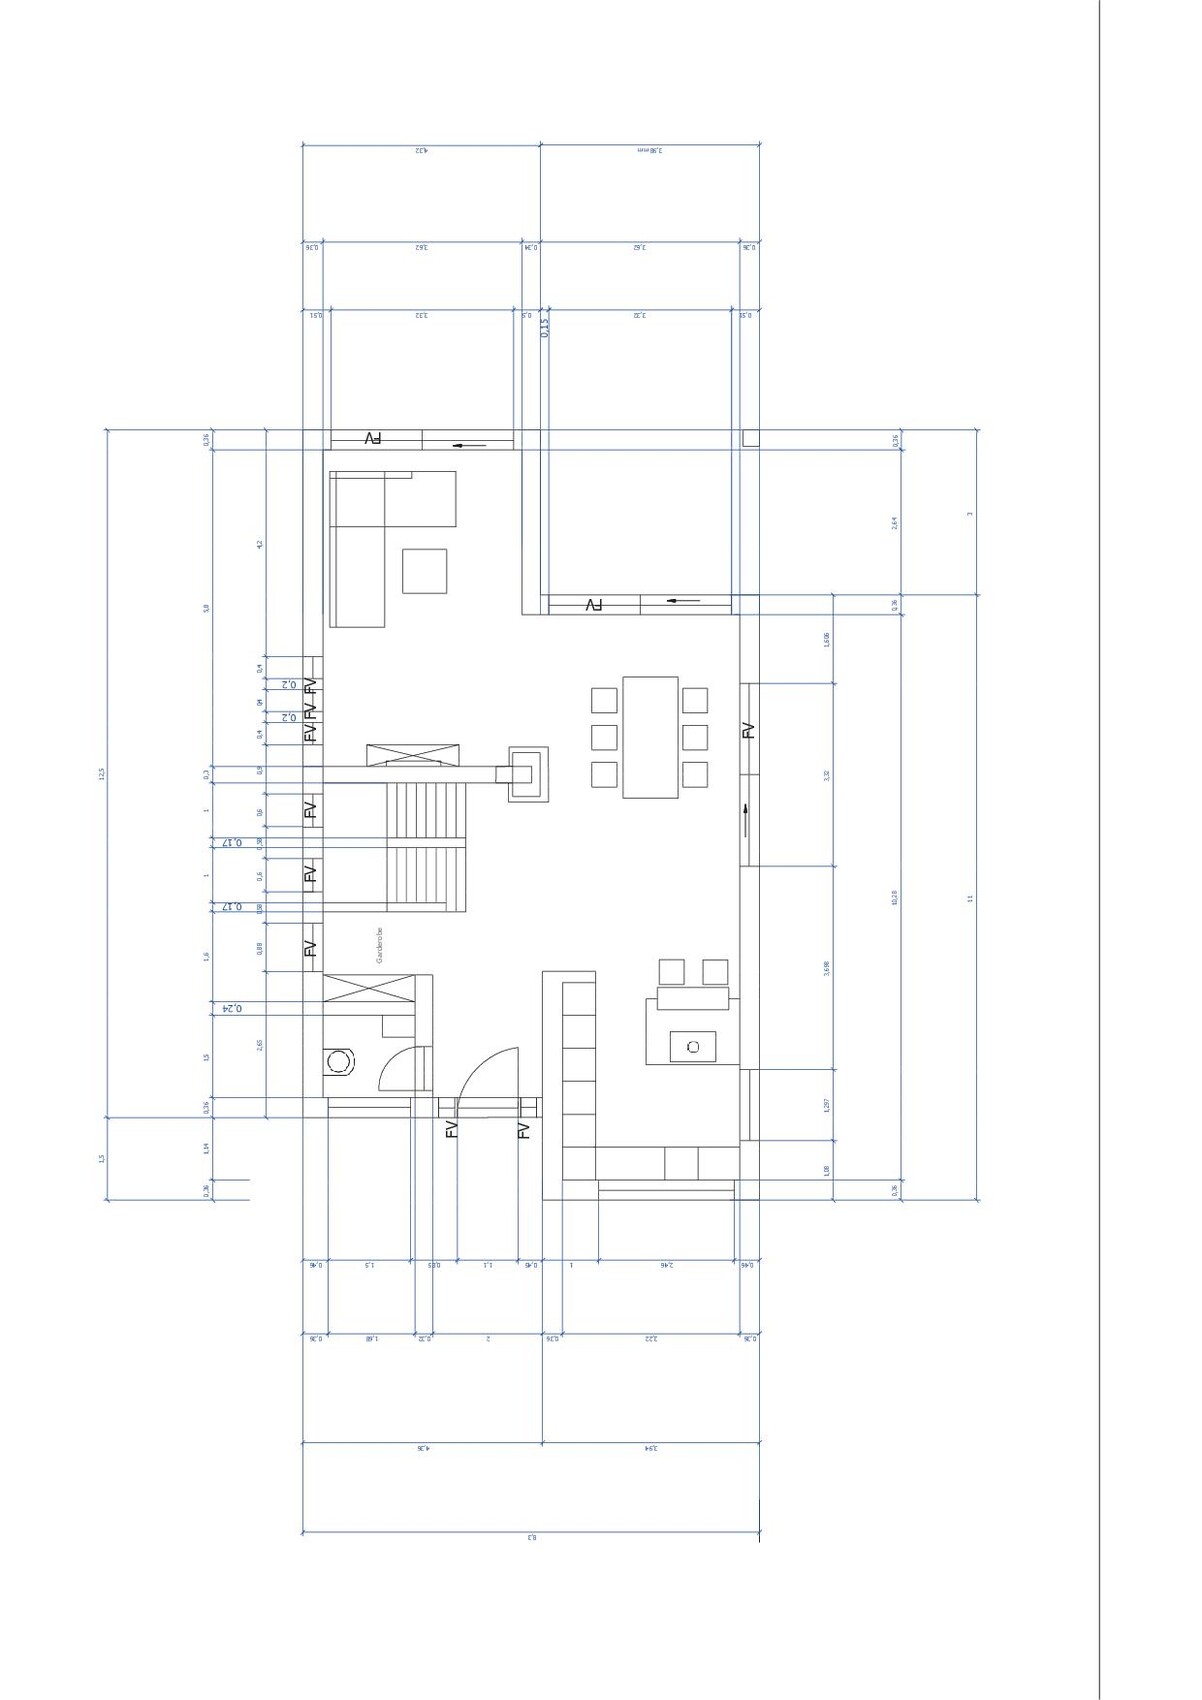
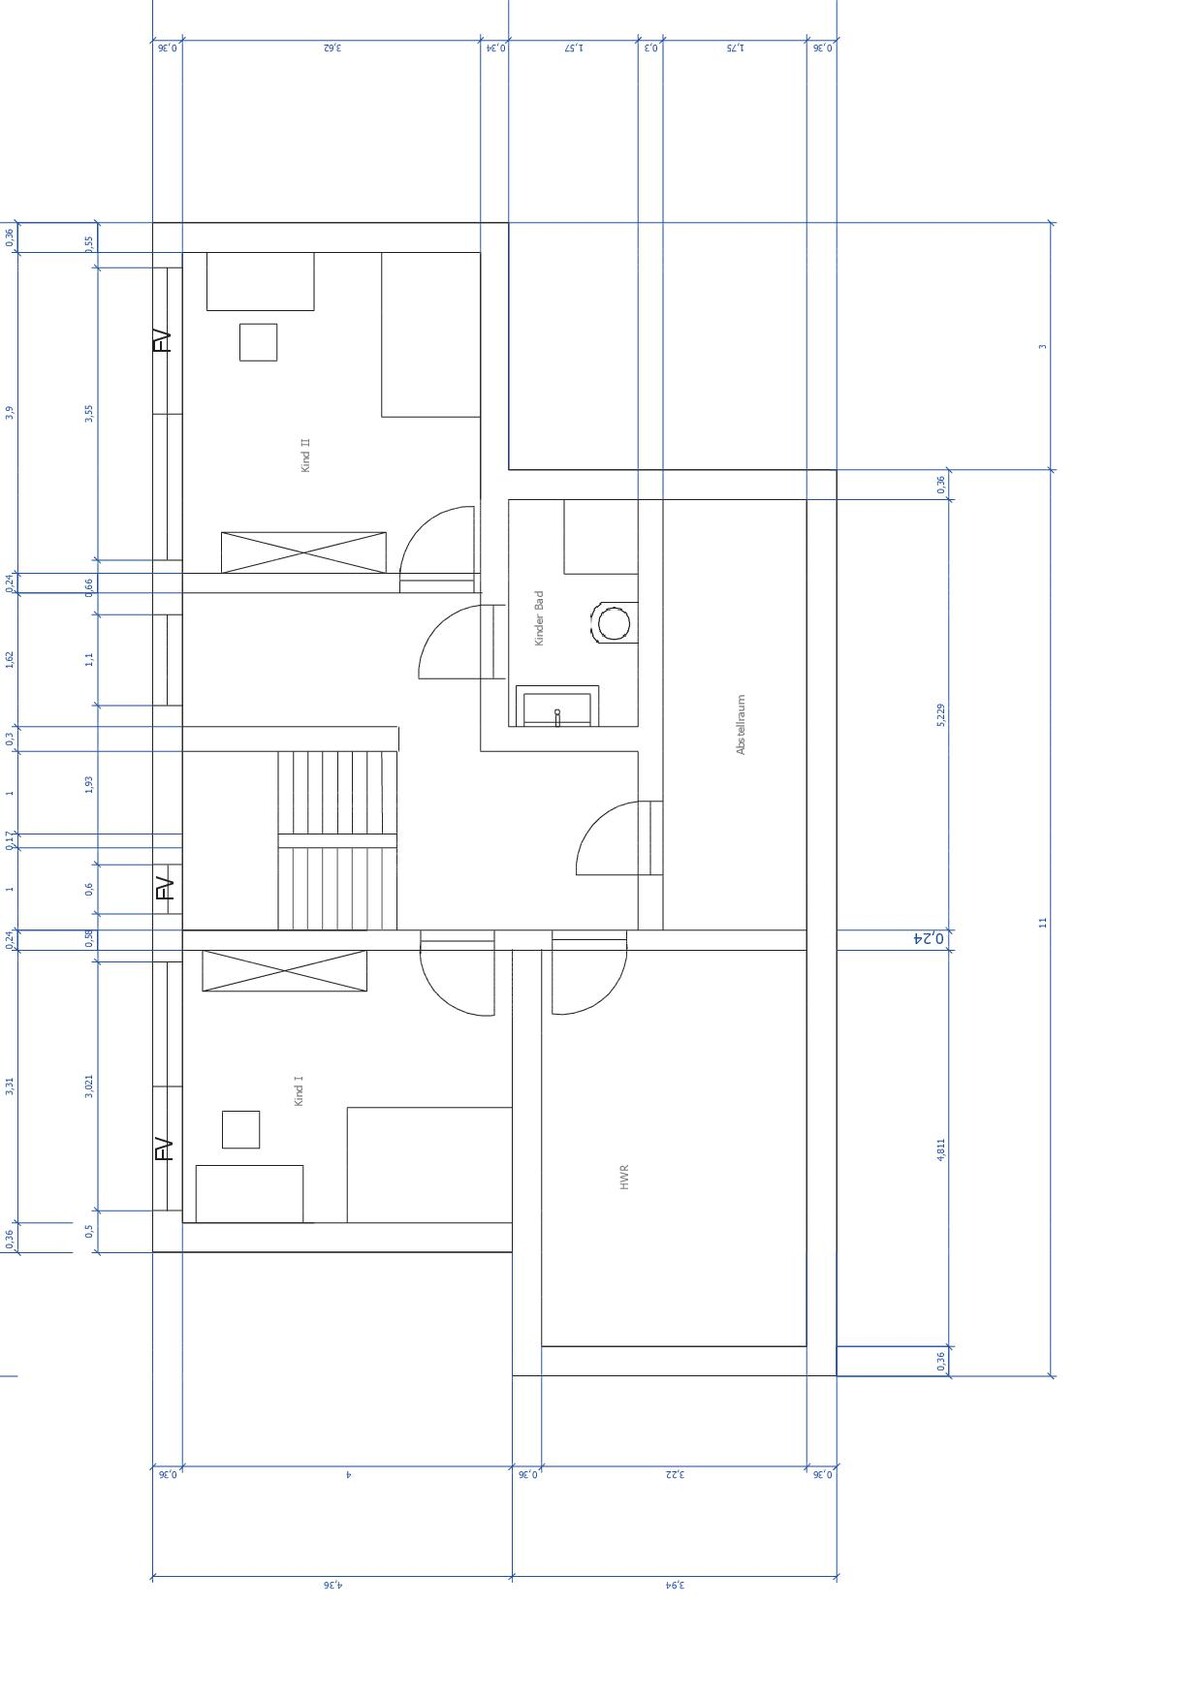
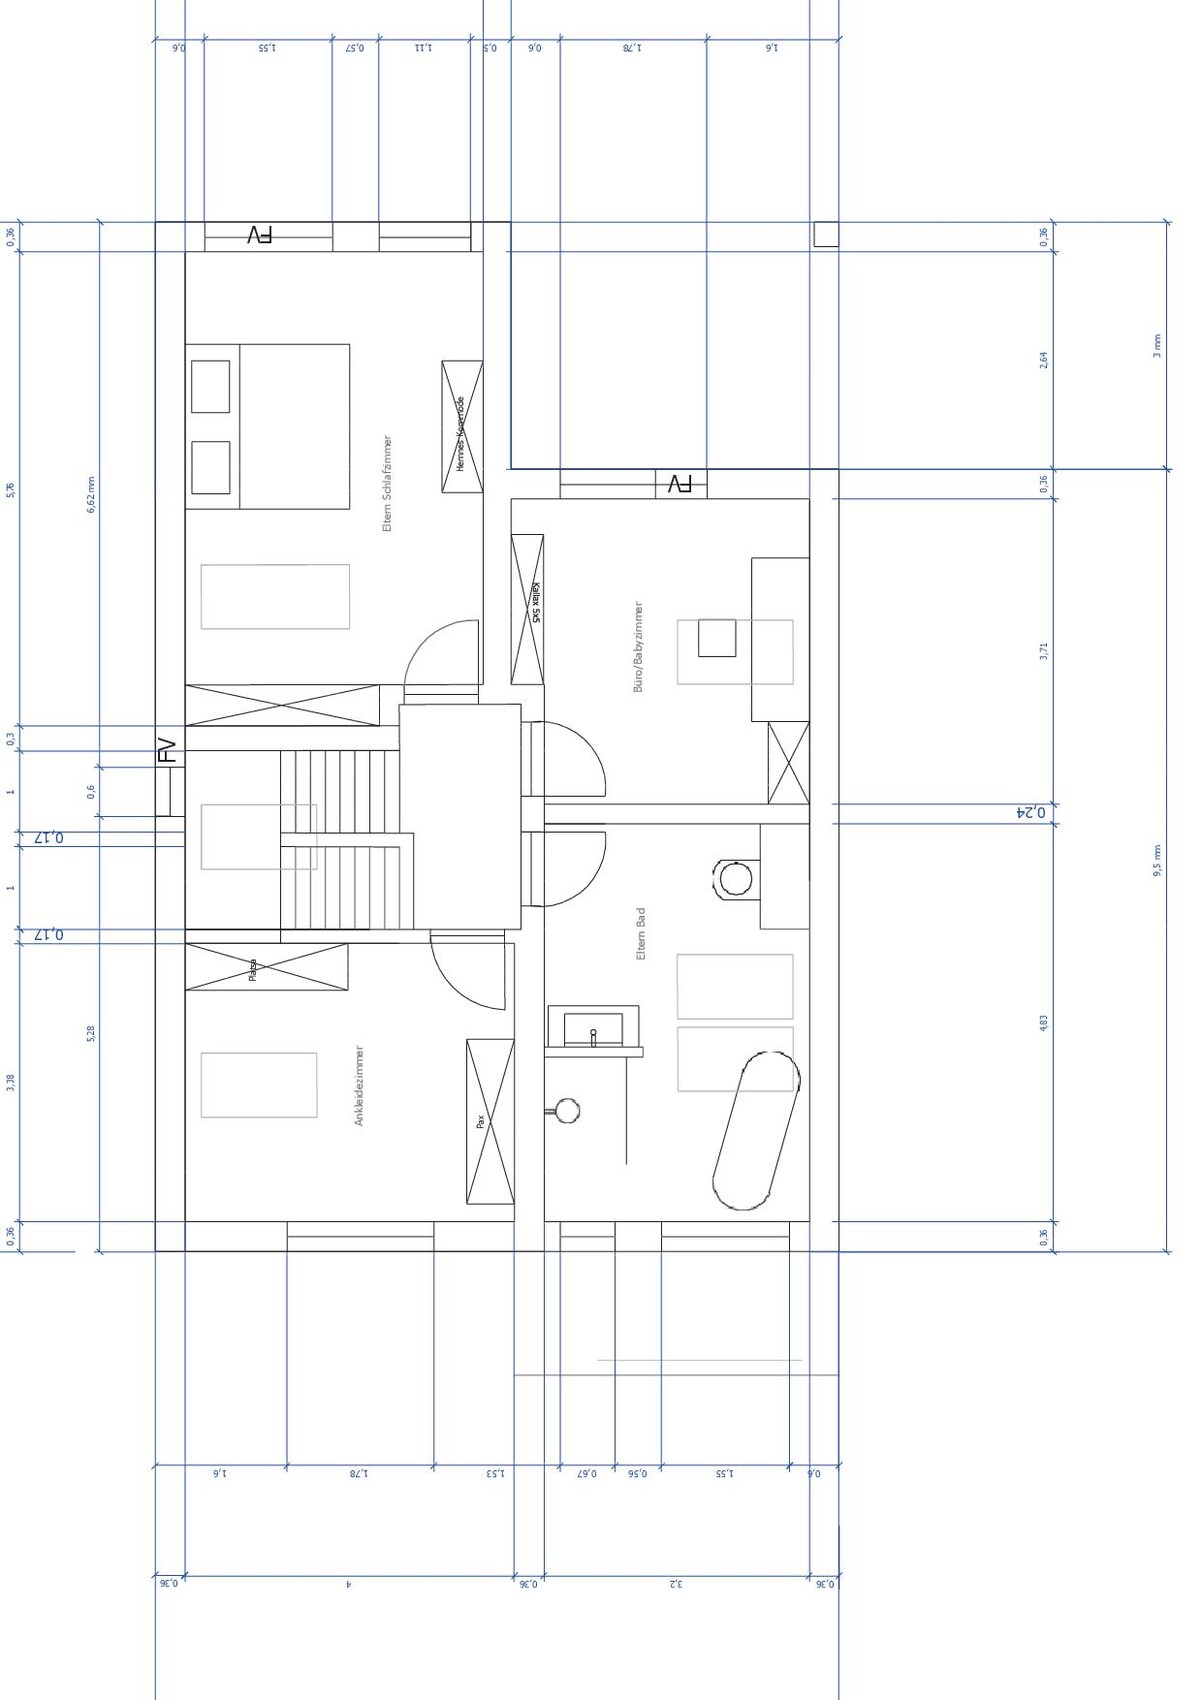
Development Plan / Restrictions
Plot size 1000 m² (0.25 acres)
Slope north-facing slope
Building coverage ratio
Floor area ratio
Building envelope, building line and boundary
Edge development
Number of parking spaces 2
Number of floors 1.5
Roof style gable or hip roof
Architectural style
Orientation
Maximum height / limits
Other requirements
Client Requirements
Architectural style, roof type, building type gable roof
Basement, floors basement; ground floor; first floor
Number of occupants, age -
Space requirements on ground floor, upper floor 80 m² (860 sq ft)
Office: family use or home office?
Overnight guests per year -
Open or closed architecture open
Conservative or modern design modern
Open kitchen, kitchen island
Number of dining seats
fireplace
Music / stereo wall -
Balcony, roof terrace -
Garage, carport
Utility garden, greenhouse
House Design
Designer: DIY
What do you particularly like? Why?
What do you dislike? Why?
Estimated price according to architect/planner: -
Personal budget limit for the house, including fittings: -
Preferred heating technology: air-to-water heat pump
If you have to give up anything, which details or additions
-can you do without:
-can’t you do without:
Why is the design the way it is? For example
After several visits to model home parks and browsing through various catalogs from common prefabricated house suppliers, where we always found something to critique, we designed the floor plan ourselves.
Our plot is located at a cul-de-sac and on a slight north-facing slope. It is planned so that the basement is open on one side, allowing the rooms there to be used as living space. The terrace is on the south side.
I hope everything is readable in the drawings; the dimensions are initially for orientation only.
What do you think of our designs?
H
Hausbau_202122 Feb 2020 20:16The measurements were only intended as a guide to help get a sense of the space. Please excuse any confusion caused by the many lines.
There is no specific reason for the spatial separation (children in the basement). We simply wanted to use the living space in the basement as efficiently as possible. With large windows in the basement, we don’t see any issues using these rooms as bedrooms. Looking around among friends and acquaintances, many (children’s) bedrooms also face the north side.
The bathroom in the basement without a window cannot be avoided – but isn’t this the case in every house that has a bathroom in the basement?
Vicky Pedia previously mentioned that she built a similar house and everyone is happy with it. So I assume the children’s rooms are also in the basement there. How do your floor plans differ from ours? Would you do anything differently in hindsight?
There is no specific reason for the spatial separation (children in the basement). We simply wanted to use the living space in the basement as efficiently as possible. With large windows in the basement, we don’t see any issues using these rooms as bedrooms. Looking around among friends and acquaintances, many (children’s) bedrooms also face the north side.
The bathroom in the basement without a window cannot be avoided – but isn’t this the case in every house that has a bathroom in the basement?
Vicky Pedia previously mentioned that she built a similar house and everyone is happy with it. So I assume the children’s rooms are also in the basement there. How do your floor plans differ from ours? Would you do anything differently in hindsight?
Most of the time, my room was in the basement at my parents’ house (although it was also on ground level to the garden due to the slope), facing north, with the balcony right above it. It stayed nice and cool in the summer, which I preferred compared to the last few years living in the attic (even though I love summer). So it doesn’t have to be a no-go.
Hausbau_2021 schrieb:
If you look around among friends or acquaintances, many (children’s) rooms face north as well. And where is the point in this comparison?
Hausbau_2021 schrieb:
A windowless bathroom in the basement can't be avoided - Yes, it can definitely be avoided.
Hausbau_2021 schrieb:
but that’s the case for every house that has a bathroom in the cellar, right? No, that’s why houses are planned carefully—to prevent that.
You asked for opinions and you are even getting some expertise. How you choose to build is entirely up to you.
No, our bathroom in the basement has a window, and so does the one in our granny flat at my parents' place.
A bedroom in the basement is fine, especially considering my old apartment which faced north and was somewhat darker.
Children's rooms should never be too far from the parents if they are not teenagers.
A bedroom in the basement is fine, especially considering my old apartment which faced north and was somewhat darker.
Children's rooms should never be too far from the parents if they are not teenagers.
Upstairs on the parent floor, there are also a study and a nursery, so plenty of options for major rearranging. Everyone can sleep on the same level for now, and when the teenagers eventually prefer to live further away from the parents, you can simply swap rooms.
Due to the irregular shape, it will probably be relatively expensive?
The budget question is important, after all, most people have one, and floor plans that cost twice as much as what’s feasible are rarely welcomed for discussion.
Due to the irregular shape, it will probably be relatively expensive?
The budget question is important, after all, most people have one, and floor plans that cost twice as much as what’s feasible are rarely welcomed for discussion.
An interesting project. Is the builder still interested in joining the discussion?
A site plan, development plan, or aerial image of the property including details about the building envelope/window would be quite useful. Perhaps more could be achieved if these essential base details were provided to us...
A site plan, development plan, or aerial image of the property including details about the building envelope/window would be quite useful. Perhaps more could be achieved if these essential base details were provided to us...
Similar topics