
ᐅ Floor Plan Design for a Single-Family Home for a Young Family
Created on: 30 Jun 2015 20:43
S
Sciurus
Hello fellow homebuilders,
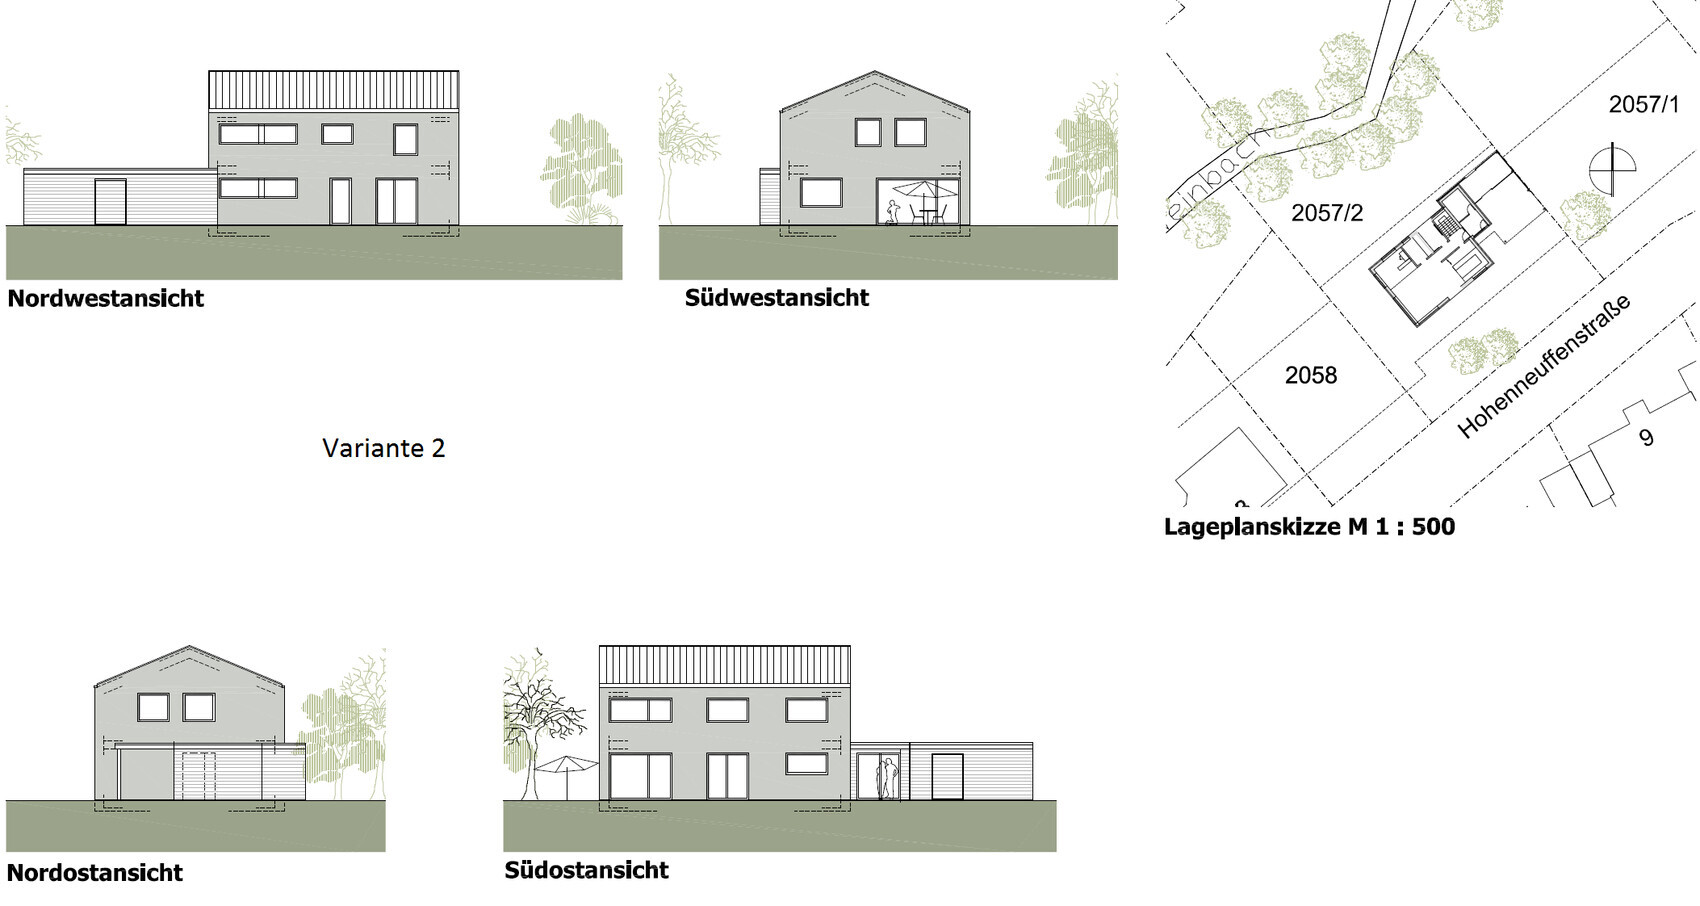
my wife and I plan to start building our own home next year, so we are already busy planning. We own the plot of land, which is 900 m² (about 9,700 sq ft), inherited. The northwest boundary of the plot is a small stream (one reason not to build a basement), with large trees up to the building zone. The southeast boundary is a street (a quiet dead-end). The two neighboring lots are still vacant, but a multifamily house will soon be built to the northeast. The southwest neighboring plot (500 m² / about 5,400 sq ft) belongs to my parents and is not expected to be developed or sold (we can use it as a garden). Therefore, the living areas should face southwest.
The house should accommodate 2 adults and 3 children but also work if there are only 2 or even 4 children. When the children have grown up and moved out, it should be possible to use the upper floor as a separate apartment.
We have now received the first drafts from our architect and would like to hear some opinions before we go too far into details and then notice fundamental issues.
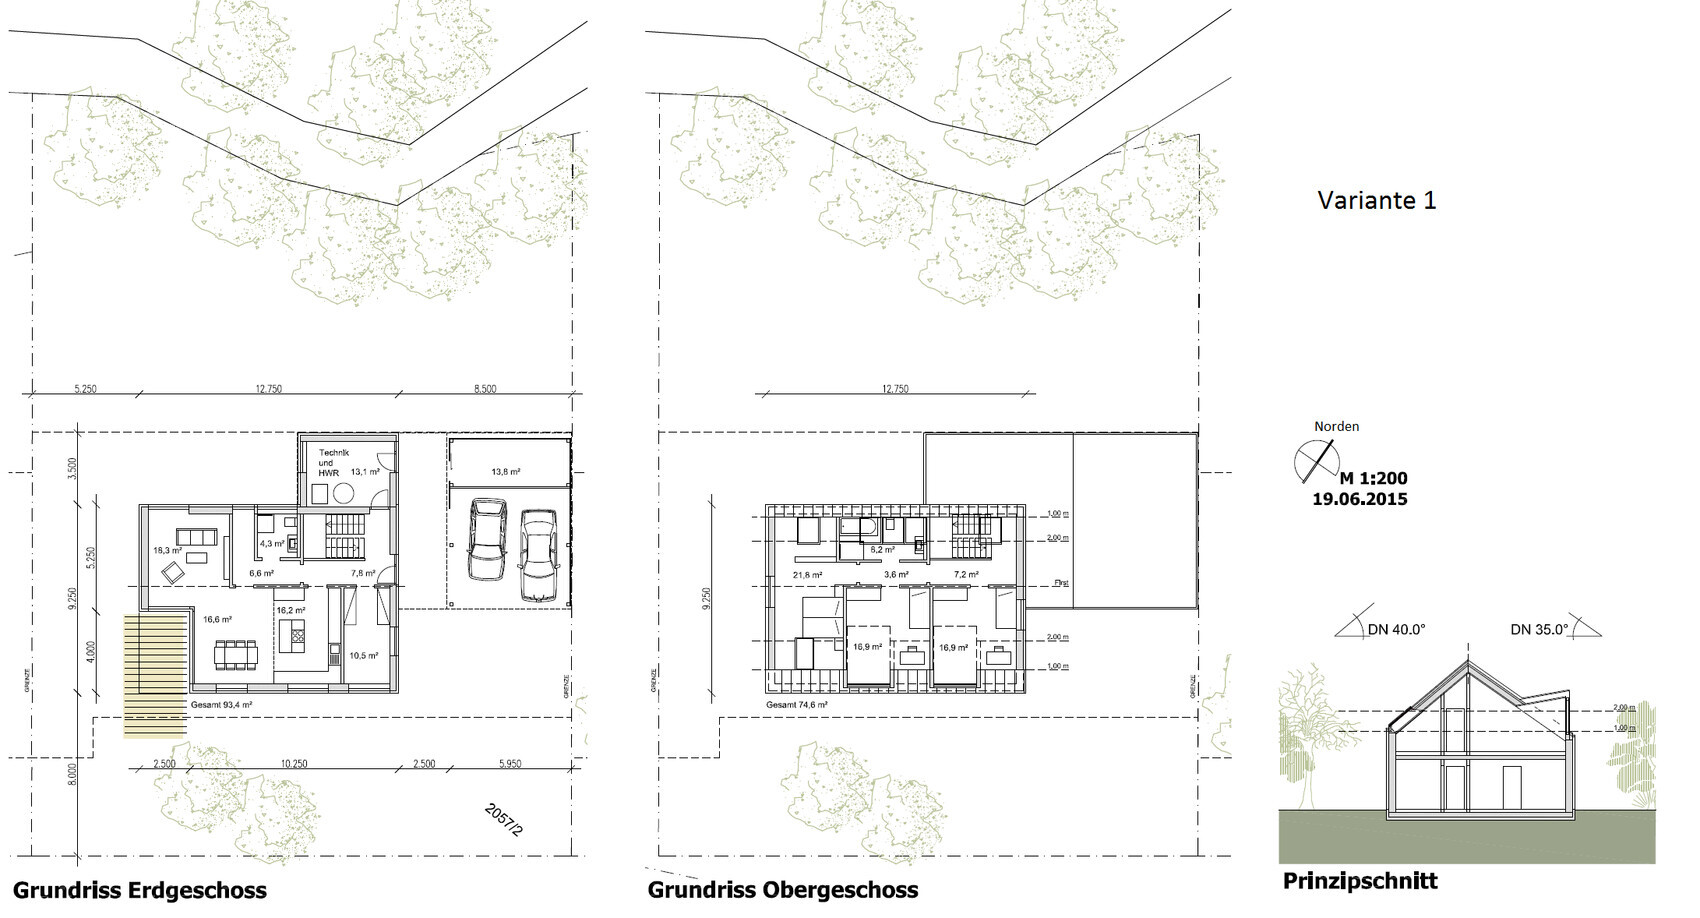
Variant 1: The architect aimed to reduce costs by keeping the roof as low as possible, using roof windows and dormers instead. We like the look, but I am not a big fan of this solution (“holes” in the roof, difficult to clean, poorer insulation). As for the ground floor, the room near the entrance feels a bit too small, and the separate exit to the garden between the living room and bathroom could be removed. On the upper floor, we miss a storage room or at least space for a large closet (for bed linen, towels, possibly a vacuum cleaner, etc.). What we particularly like is the large covered passage to the garden by the front door and the recessed corner with the terrace.
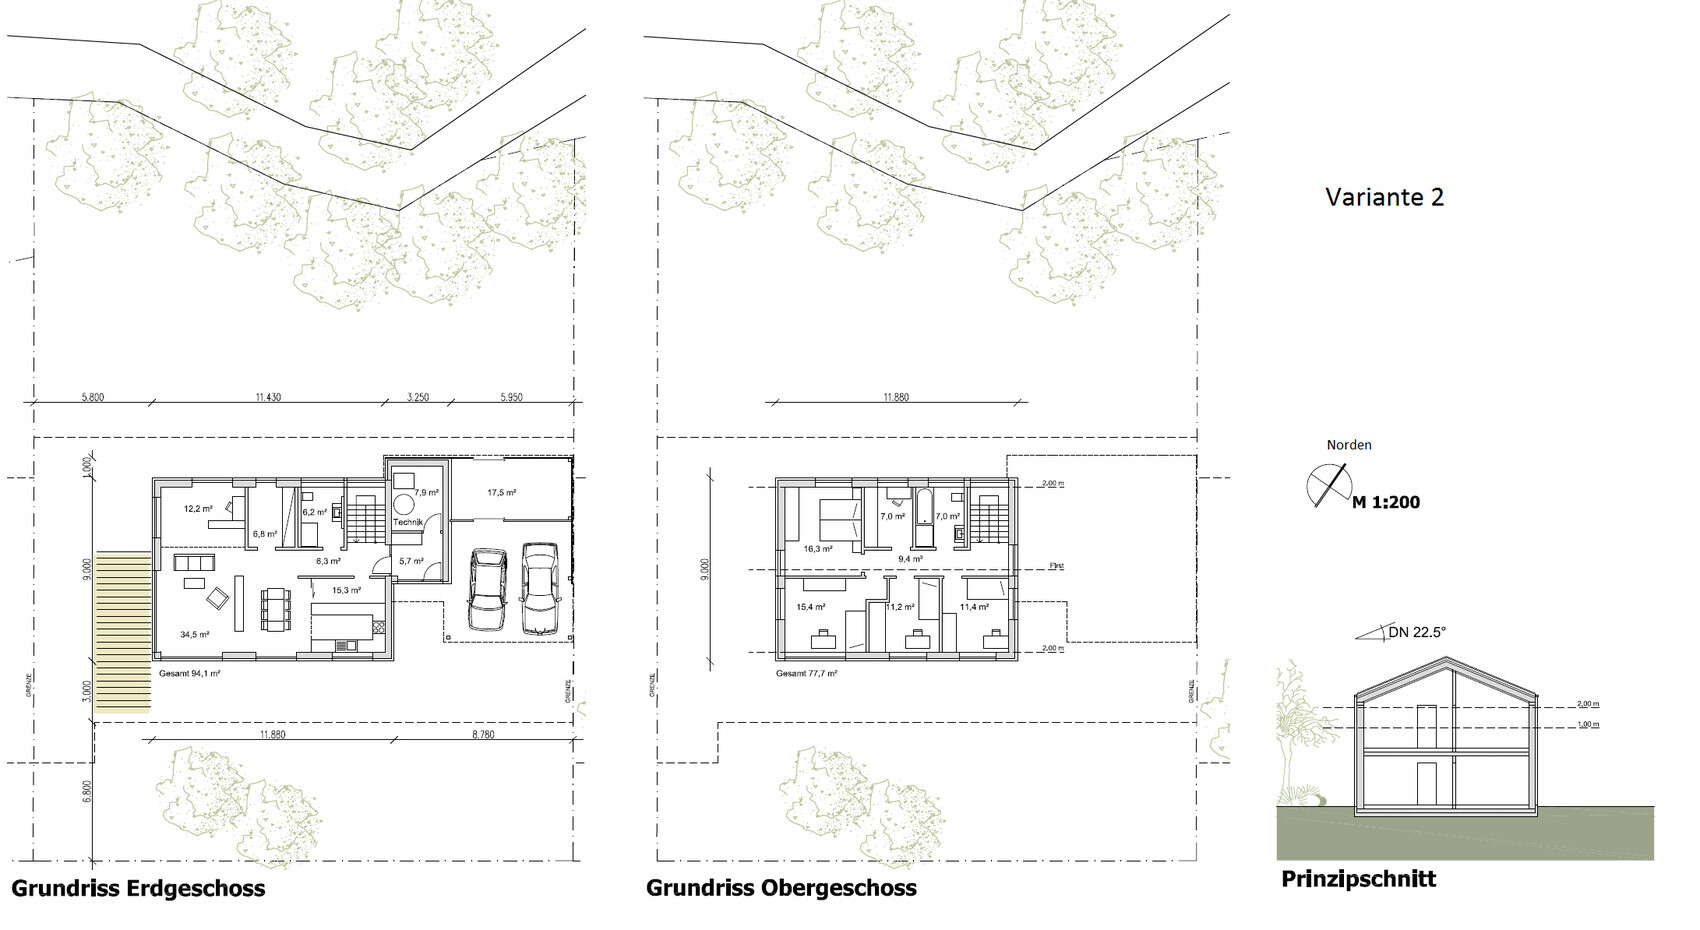
Variant 2: The upper floor is much more flexible due to the higher roof, but the estimated price is also roughly $15,000 higher. At first glance, we thought there were too many small rooms, but on second thought, we actually like it very much. The small room left of the bathroom could be a guest room, office, bedroom for one or two children, or later a kitchen. Some fine-tuning is definitely needed here, but we like the concept. What we don’t like about Variant 2 is the path from the carport to the garden only being possible through the shed.
Besides general ideas and suggestions for improving the floor plan, we are particularly interested in your opinion on dormers and roof windows versus a 1 m (3 ft) higher knee wall: how much money can be saved this way, and what real disadvantages come with having many roof windows and dormers?
Development Plan / Restrictions
Plot size: 900 m² (about 9,700 sq ft) or 1,400 m² (about 15,100 sq ft) (see text)
Slope: no
Site coverage ratio: 0.4
Floor area ratio: 0.8
Number of floors permitted: 2 full stories
Roof type: gable roof, 25°–38°
Orientation: ridge line parallel to the street, i.e., northeast to southwest
Client Requirements
Style, building type: modern wooden house
Basement, floors: no basement, 1.5 to 2 stories, upper floor later separable
Number of occupants, ages: 2 adults, 3 children (first is 1 year old, second on the way, third planned)
Spaces needed on ground floor: kitchen, living, dining, shower bath, utility & technical rooms, 1 room or possibility to separate one later depending on upper floor
Spaces needed on upper floor: bathroom, 3–4 rooms
Office: small workspace for PC etc. desired
Guest stay per year: no separate guest room needed
Open or closed layout: open
Conservative or modern style: indifferent, rather modern
Open kitchen, cooking island: yes and yes
Number of dining seats: 8
Garage, carport: carport for 2 cars with shed for bicycles and garden tools
House Design
Planner: architect
What we like especially:
V1: covered corner terrace, arrangement of technical room - shed - carport - front door, light in living room from 2 opposite sides
V2: layout of the upper floor
What we dislike?
V1: many roof windows and dormers
V2: passage from the carport side to the garden only through the shed
Estimated price according to architect/designer: V1 $430,000, V2 $445,000 (all included except kitchen and land development)
Personal price limit for the house including fittings: $500,000
Preferred heating technology: heat pump
If you had to compromise, which details or additions
-could you do without: second covered parking space
-could you not do without: large bike/tool shed


my wife and I plan to start building our own home next year, so we are already busy planning. We own the plot of land, which is 900 m² (about 9,700 sq ft), inherited. The northwest boundary of the plot is a small stream (one reason not to build a basement), with large trees up to the building zone. The southeast boundary is a street (a quiet dead-end). The two neighboring lots are still vacant, but a multifamily house will soon be built to the northeast. The southwest neighboring plot (500 m² / about 5,400 sq ft) belongs to my parents and is not expected to be developed or sold (we can use it as a garden). Therefore, the living areas should face southwest.
The house should accommodate 2 adults and 3 children but also work if there are only 2 or even 4 children. When the children have grown up and moved out, it should be possible to use the upper floor as a separate apartment.
We have now received the first drafts from our architect and would like to hear some opinions before we go too far into details and then notice fundamental issues.
Variant 1: The architect aimed to reduce costs by keeping the roof as low as possible, using roof windows and dormers instead. We like the look, but I am not a big fan of this solution (“holes” in the roof, difficult to clean, poorer insulation). As for the ground floor, the room near the entrance feels a bit too small, and the separate exit to the garden between the living room and bathroom could be removed. On the upper floor, we miss a storage room or at least space for a large closet (for bed linen, towels, possibly a vacuum cleaner, etc.). What we particularly like is the large covered passage to the garden by the front door and the recessed corner with the terrace.
Variant 2: The upper floor is much more flexible due to the higher roof, but the estimated price is also roughly $15,000 higher. At first glance, we thought there were too many small rooms, but on second thought, we actually like it very much. The small room left of the bathroom could be a guest room, office, bedroom for one or two children, or later a kitchen. Some fine-tuning is definitely needed here, but we like the concept. What we don’t like about Variant 2 is the path from the carport to the garden only being possible through the shed.
Besides general ideas and suggestions for improving the floor plan, we are particularly interested in your opinion on dormers and roof windows versus a 1 m (3 ft) higher knee wall: how much money can be saved this way, and what real disadvantages come with having many roof windows and dormers?
Development Plan / Restrictions
Plot size: 900 m² (about 9,700 sq ft) or 1,400 m² (about 15,100 sq ft) (see text)
Slope: no
Site coverage ratio: 0.4
Floor area ratio: 0.8
Number of floors permitted: 2 full stories
Roof type: gable roof, 25°–38°
Orientation: ridge line parallel to the street, i.e., northeast to southwest
Client Requirements
Style, building type: modern wooden house
Basement, floors: no basement, 1.5 to 2 stories, upper floor later separable
Number of occupants, ages: 2 adults, 3 children (first is 1 year old, second on the way, third planned)
Spaces needed on ground floor: kitchen, living, dining, shower bath, utility & technical rooms, 1 room or possibility to separate one later depending on upper floor
Spaces needed on upper floor: bathroom, 3–4 rooms
Office: small workspace for PC etc. desired
Guest stay per year: no separate guest room needed
Open or closed layout: open
Conservative or modern style: indifferent, rather modern
Open kitchen, cooking island: yes and yes
Number of dining seats: 8
Garage, carport: carport for 2 cars with shed for bicycles and garden tools
House Design
Planner: architect
What we like especially:
V1: covered corner terrace, arrangement of technical room - shed - carport - front door, light in living room from 2 opposite sides
V2: layout of the upper floor
What we dislike?
V1: many roof windows and dormers
V2: passage from the carport side to the garden only through the shed
Estimated price according to architect/designer: V1 $430,000, V2 $445,000 (all included except kitchen and land development)
Personal price limit for the house including fittings: $500,000
Preferred heating technology: heat pump
If you had to compromise, which details or additions
-could you do without: second covered parking space
-could you not do without: large bike/tool shed
Sciurus schrieb:
@ypg: The staircase leading down to the living area and up to the bathroom makes the two floors feel more like a single unit and is more harmonious than having the staircase go directly from the front door to the bedroom (in my opinion).You are confusing me. I like the staircase layout in the living room.
@Kisska86: I will suggest the bathroom layout to my wife and the architect. So far, only placeholders are drawn in for the living room furniture.
@ypg: I wasn’t quite sure what your opinion was exactly.
What do you think about partially or fully removing the (load-bearing) wall between the dining room/kitchen and the living room/stairs, and constructing only the wooden studs?
@ypg: I wasn’t quite sure what your opinion was exactly.
What do you think about partially or fully removing the (load-bearing) wall between the dining room/kitchen and the living room/stairs, and constructing only the wooden studs?
Similar topics