
M
Myrna_Loy15 Apr 2021 10:19Hello dear forum,
we are renovating the ground floor bathroom as an extension of the old building. The room dimensions (clear measurements) are 220 cm x 460 cm (87 inches x 181 inches). The door position and the window sill heights are still flexible. I have settled on the following floor plan in my designs, but there are surely other good ideas?
Key info: A bathtub is a must. A double vanity is probably not necessary, but the usable width should be at least 120 cm (47 inches) to have enough storage space.
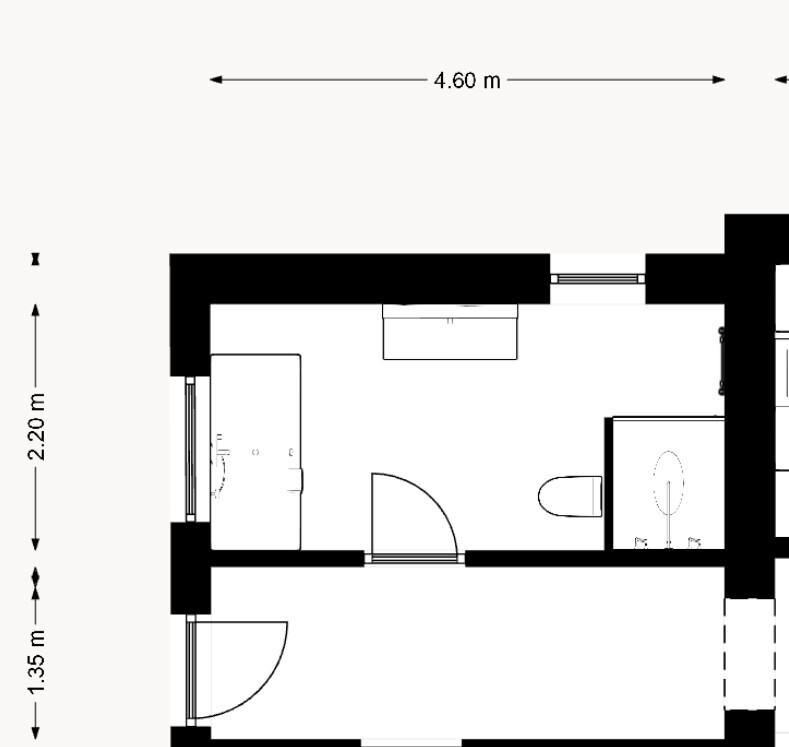
we are renovating the ground floor bathroom as an extension of the old building. The room dimensions (clear measurements) are 220 cm x 460 cm (87 inches x 181 inches). The door position and the window sill heights are still flexible. I have settled on the following floor plan in my designs, but there are surely other good ideas?
Key info: A bathtub is a must. A double vanity is probably not necessary, but the usable width should be at least 120 cm (47 inches) to have enough storage space.
M
Myrna_Loy15 Apr 2021 11:58Certainly – the partially shown area below is the hallway that divides the extension lengthwise into two rooms and leads to the garden exit. The second room (not shown) in the extension is the utility room. The partially visible room on the right is the laundry room.
The bathroom will be one of two bathrooms. One with a shower on the sleeping floor, the other on the ground floor. There is no guest bathroom. The shower will have a built wall, mainly to make the room appear a bit shorter. Dimensions are 120 x 100 cm (47 x 39 inches), more or less. Preferably just a glass door to make cleaning easier. It will have a very low-profile shower tray because I don’t like standing on tiles and cleaning grout. The bathroom will be used by three people, but not at the same time, except when the child has to be soaked against their will again.
The bathroom will be one of two bathrooms. One with a shower on the sleeping floor, the other on the ground floor. There is no guest bathroom. The shower will have a built wall, mainly to make the room appear a bit shorter. Dimensions are 120 x 100 cm (47 x 39 inches), more or less. Preferably just a glass door to make cleaning easier. It will have a very low-profile shower tray because I don’t like standing on tiles and cleaning grout. The bathroom will be used by three people, but not at the same time, except when the child has to be soaked against their will again.
Similar topics