
ᐅ Floor Plan for a Complete Renovation of a Semi-Detached House into a Three-Story Family Home
Created on: 8 May 2024 23:07
D
Draislah
Hello everyone,
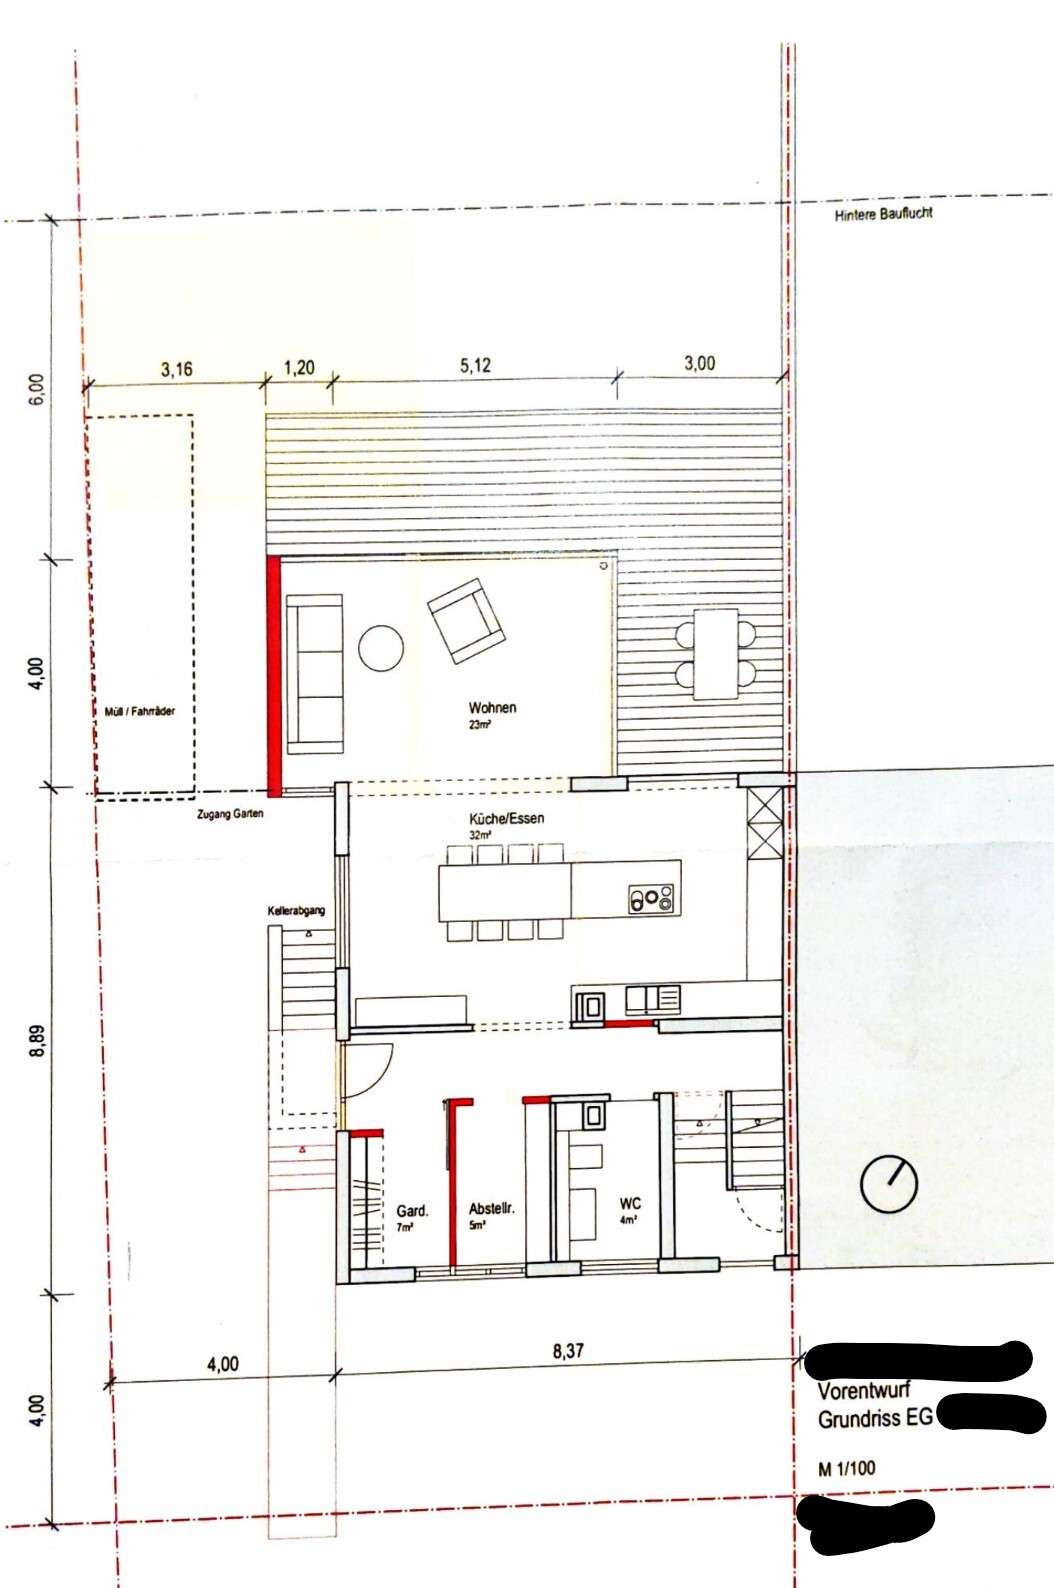
We are facing the exciting task of renovating and redesigning a semi-detached house in the city to create a modern and light-filled single-family home.
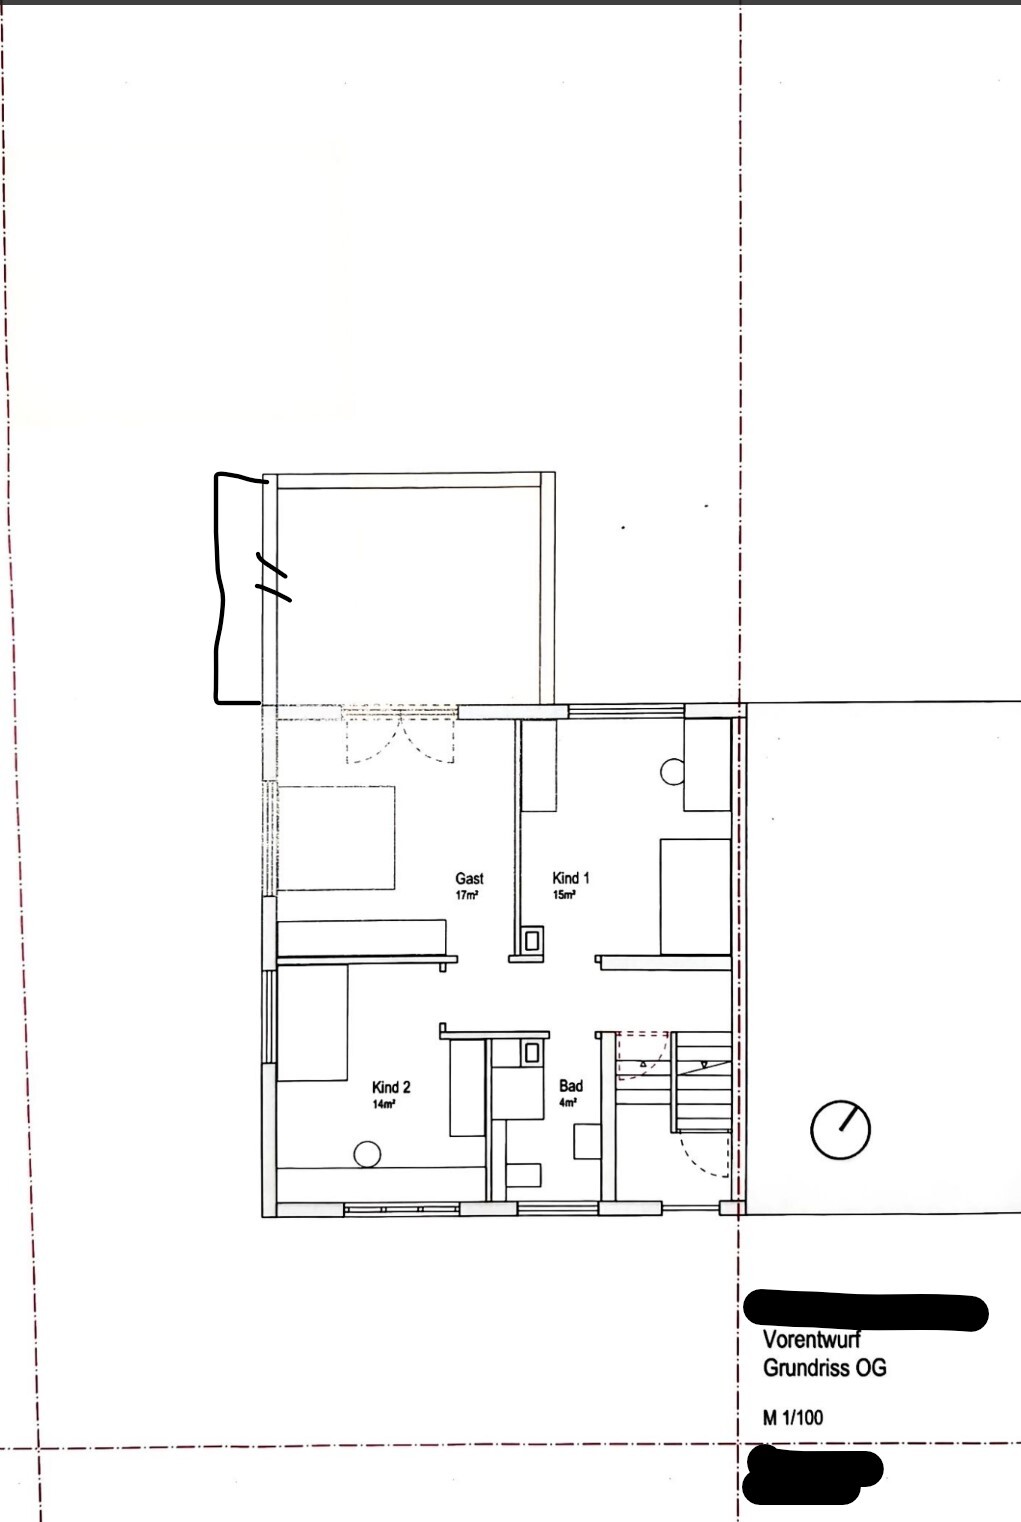
Our main focus is on the open, spacious communal area on the ground floor, which should offer a seamless connection to the terrace and garden. On the first floor, we plan the rooms for both children, a bathroom, and a versatile guest room or office.
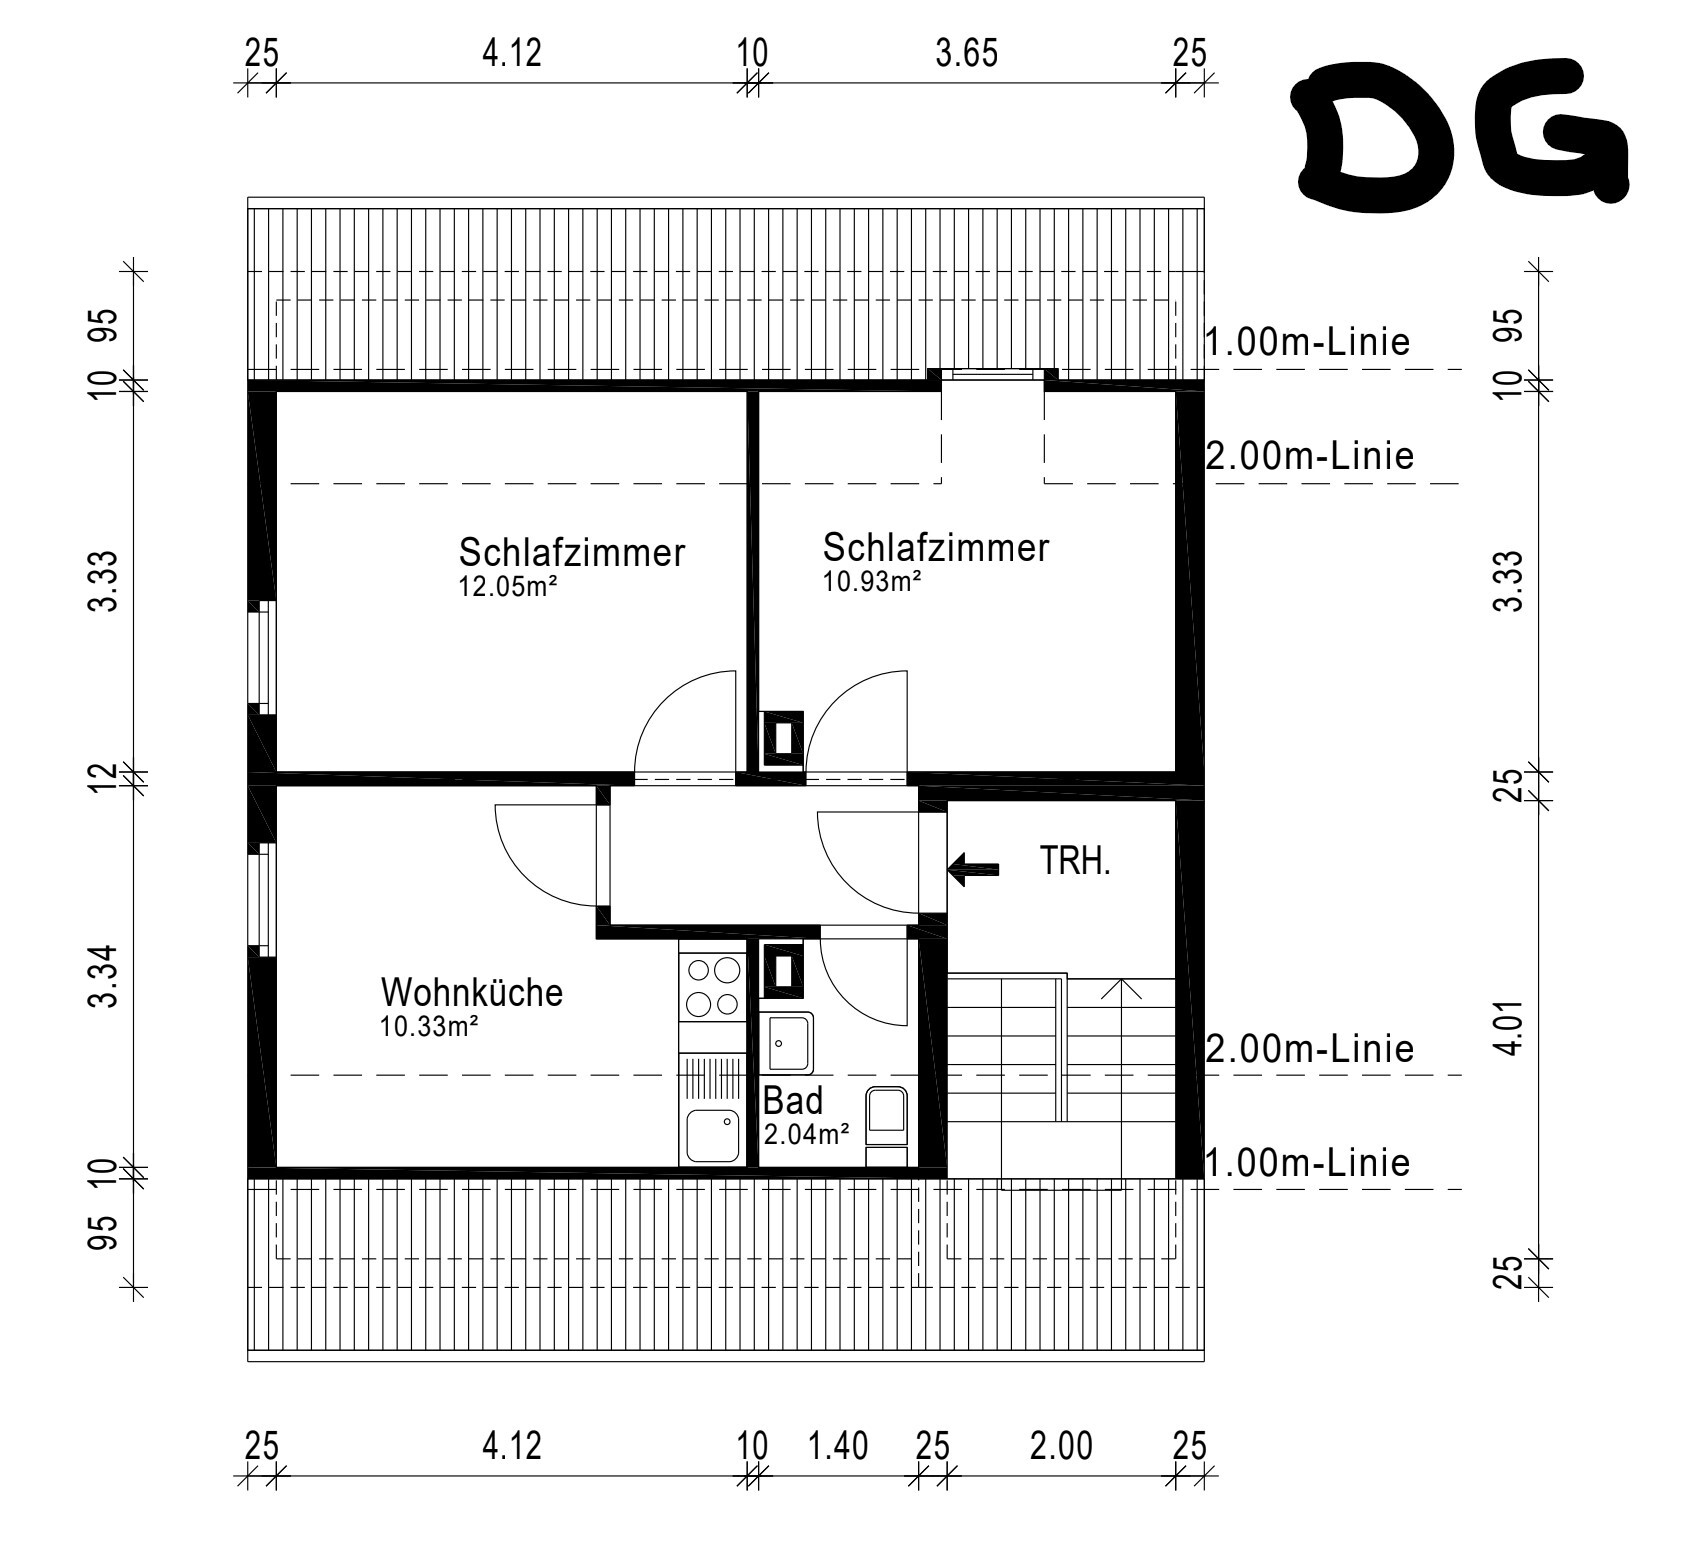
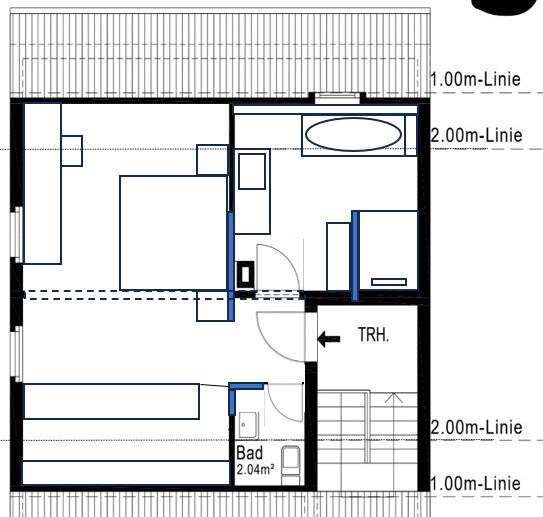
The attic should have the character of an open loft with an exposed roof space (removed ceiling to the attic) featuring floor-to-ceiling gable windows on at least one side, if not both, and serve as the parents’ area. (--> some walls on the ground floor and attic will need to be removed!)
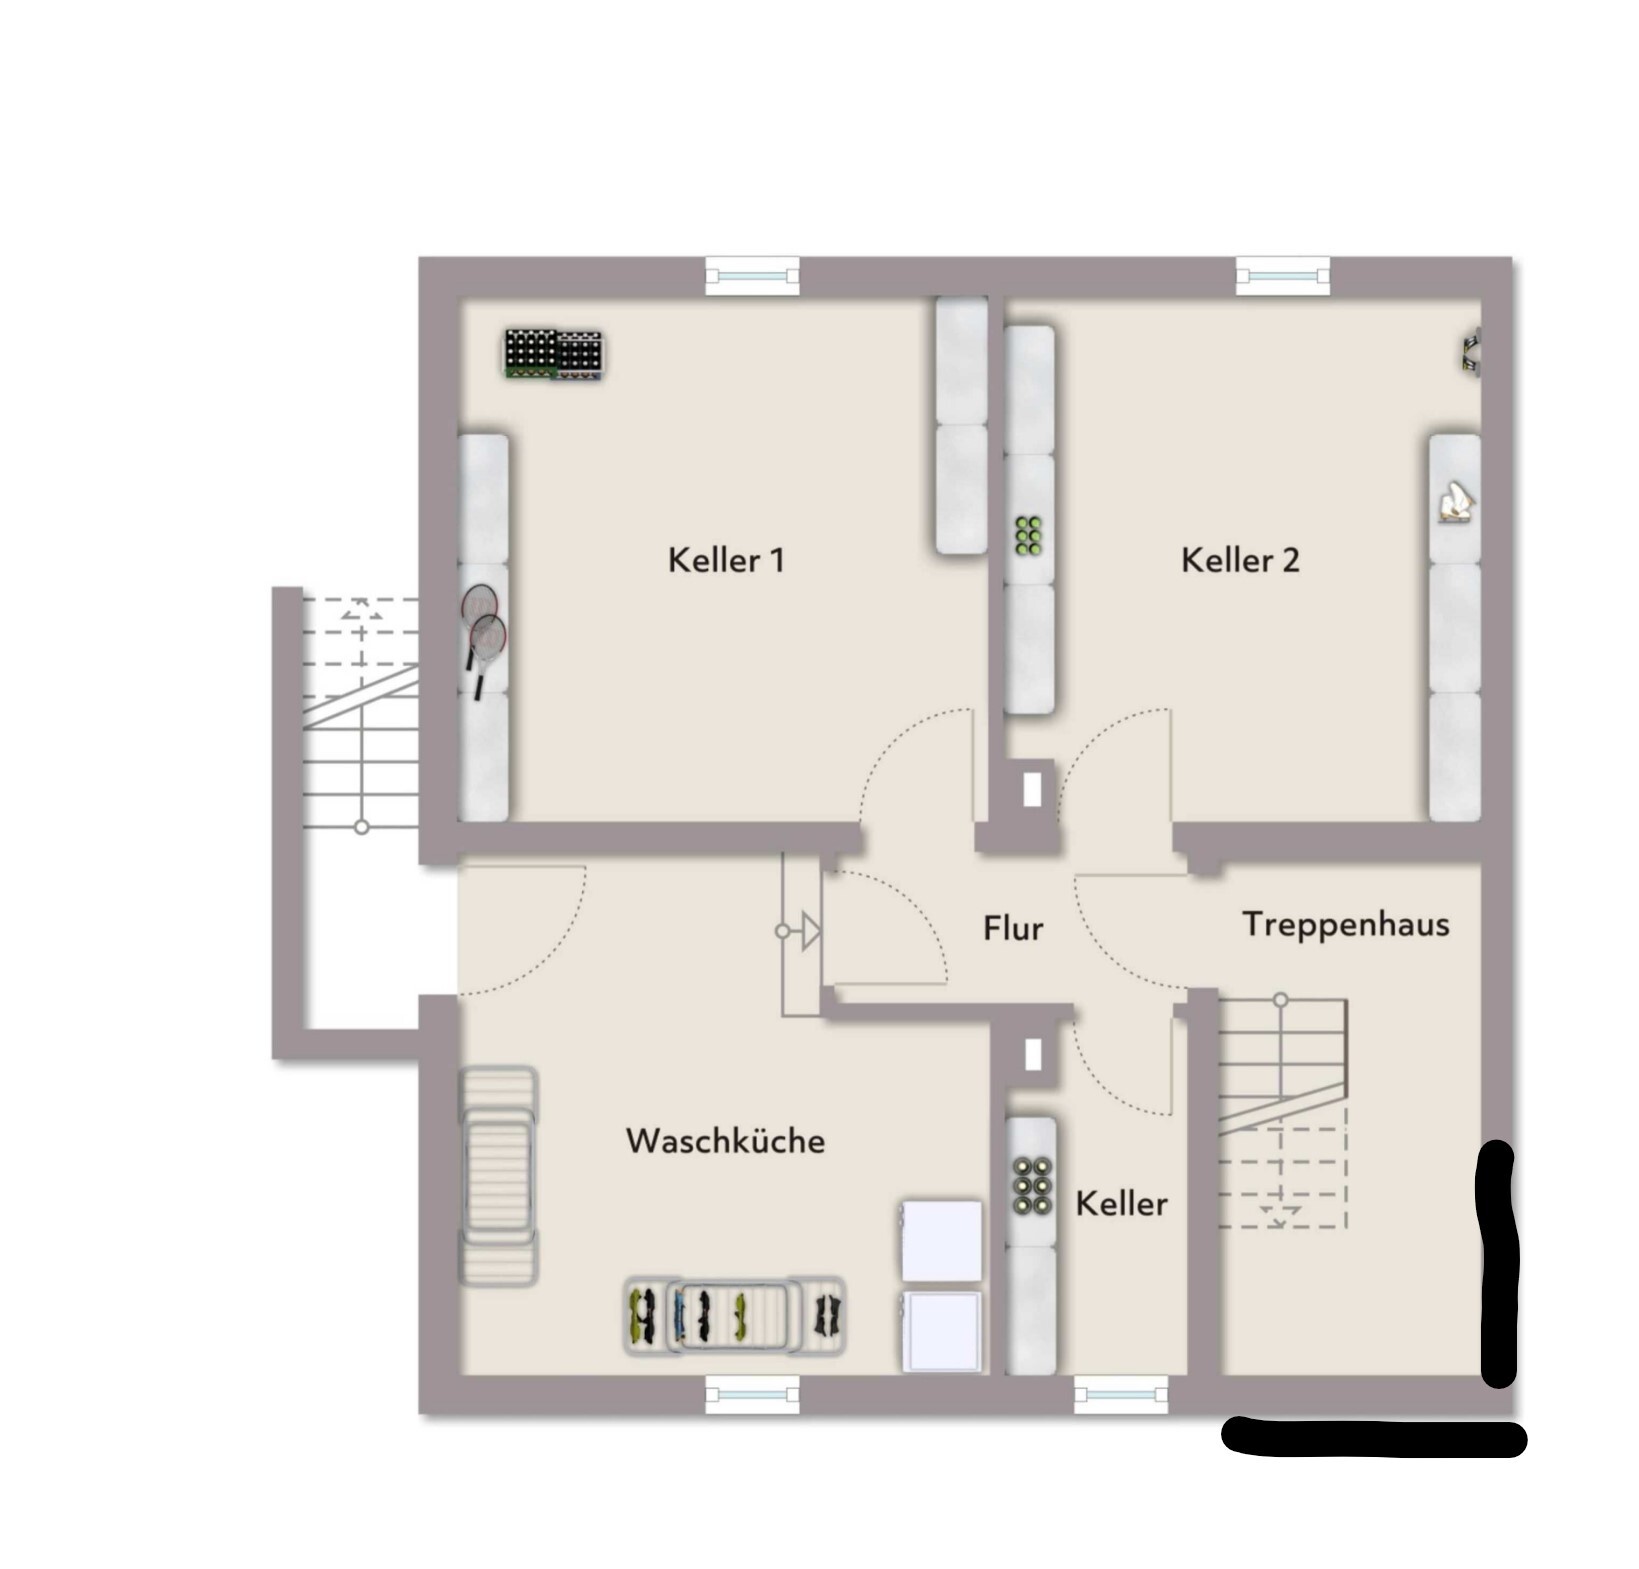
The basement will also be designed to be functional and open, with two separate rooms and an open area.
Efficiency and renewable energy are especially important to me in the design of this house.
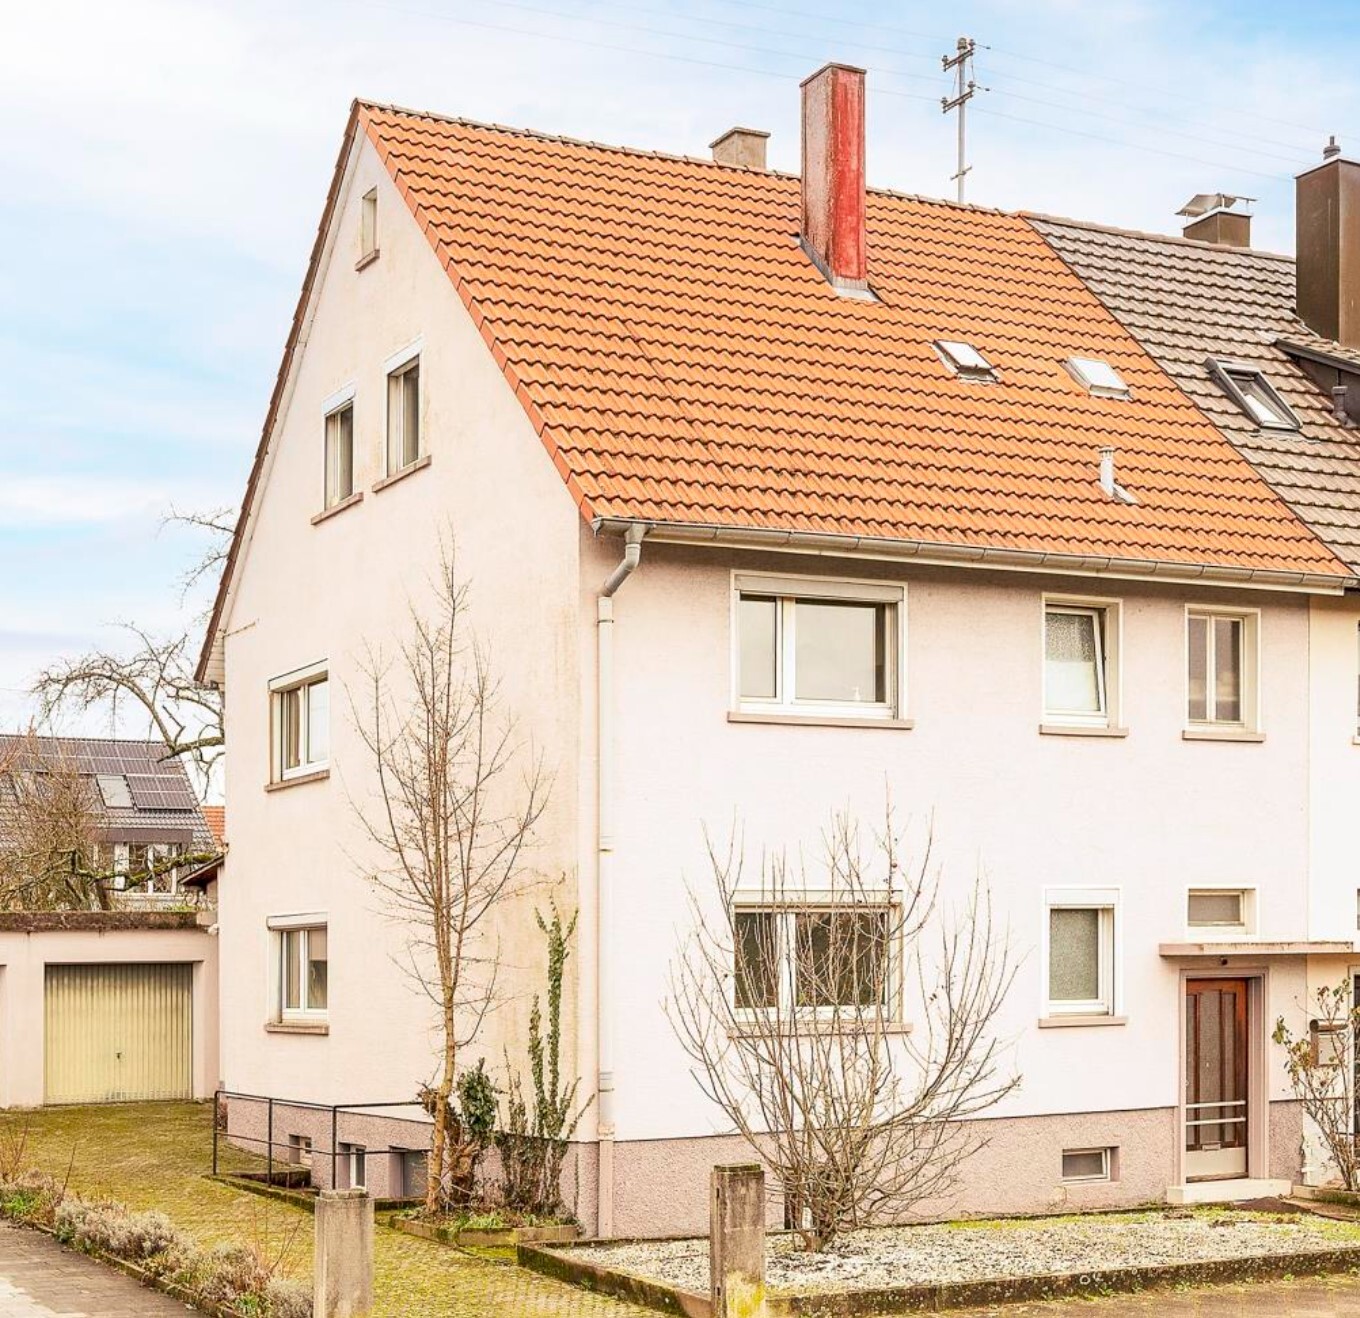
The semi-detached house dates back to 1954 and is in need of major renovation. It is fully connected to all utilities and fully basemented, built with solid construction and a pitched roof. The windows are made of plastic with insulating glass, and the energy certificate shows an annual primary energy demand of 312.4 kWh/(m²a), corresponding to energy efficiency class H. Heating is currently provided by stoves, a unit heating system, and instantaneous water heaters.
I am looking forward to receiving your feedback and ideas, especially since we are still in an early planning phase!
Best regards!
-------------------------------
The semi-detached house is from 1954 and in need of renovation.
Year of construction / completion: approx. 1954
Utilities: fully connected
Basement: fully basemented
Condition: in need of major renovation
Construction type: solid masonry
Roof type: pitched roof
Roof: fully developed
Window type: plastic/insulating glass
Primary energy demand: 312.4 kWh/(m²a)
Energy efficiency rating: H
Heating system: stove heating, unit heating, instantaneous water heater
Total living area: approx. 162 m² (1,743 sq ft)
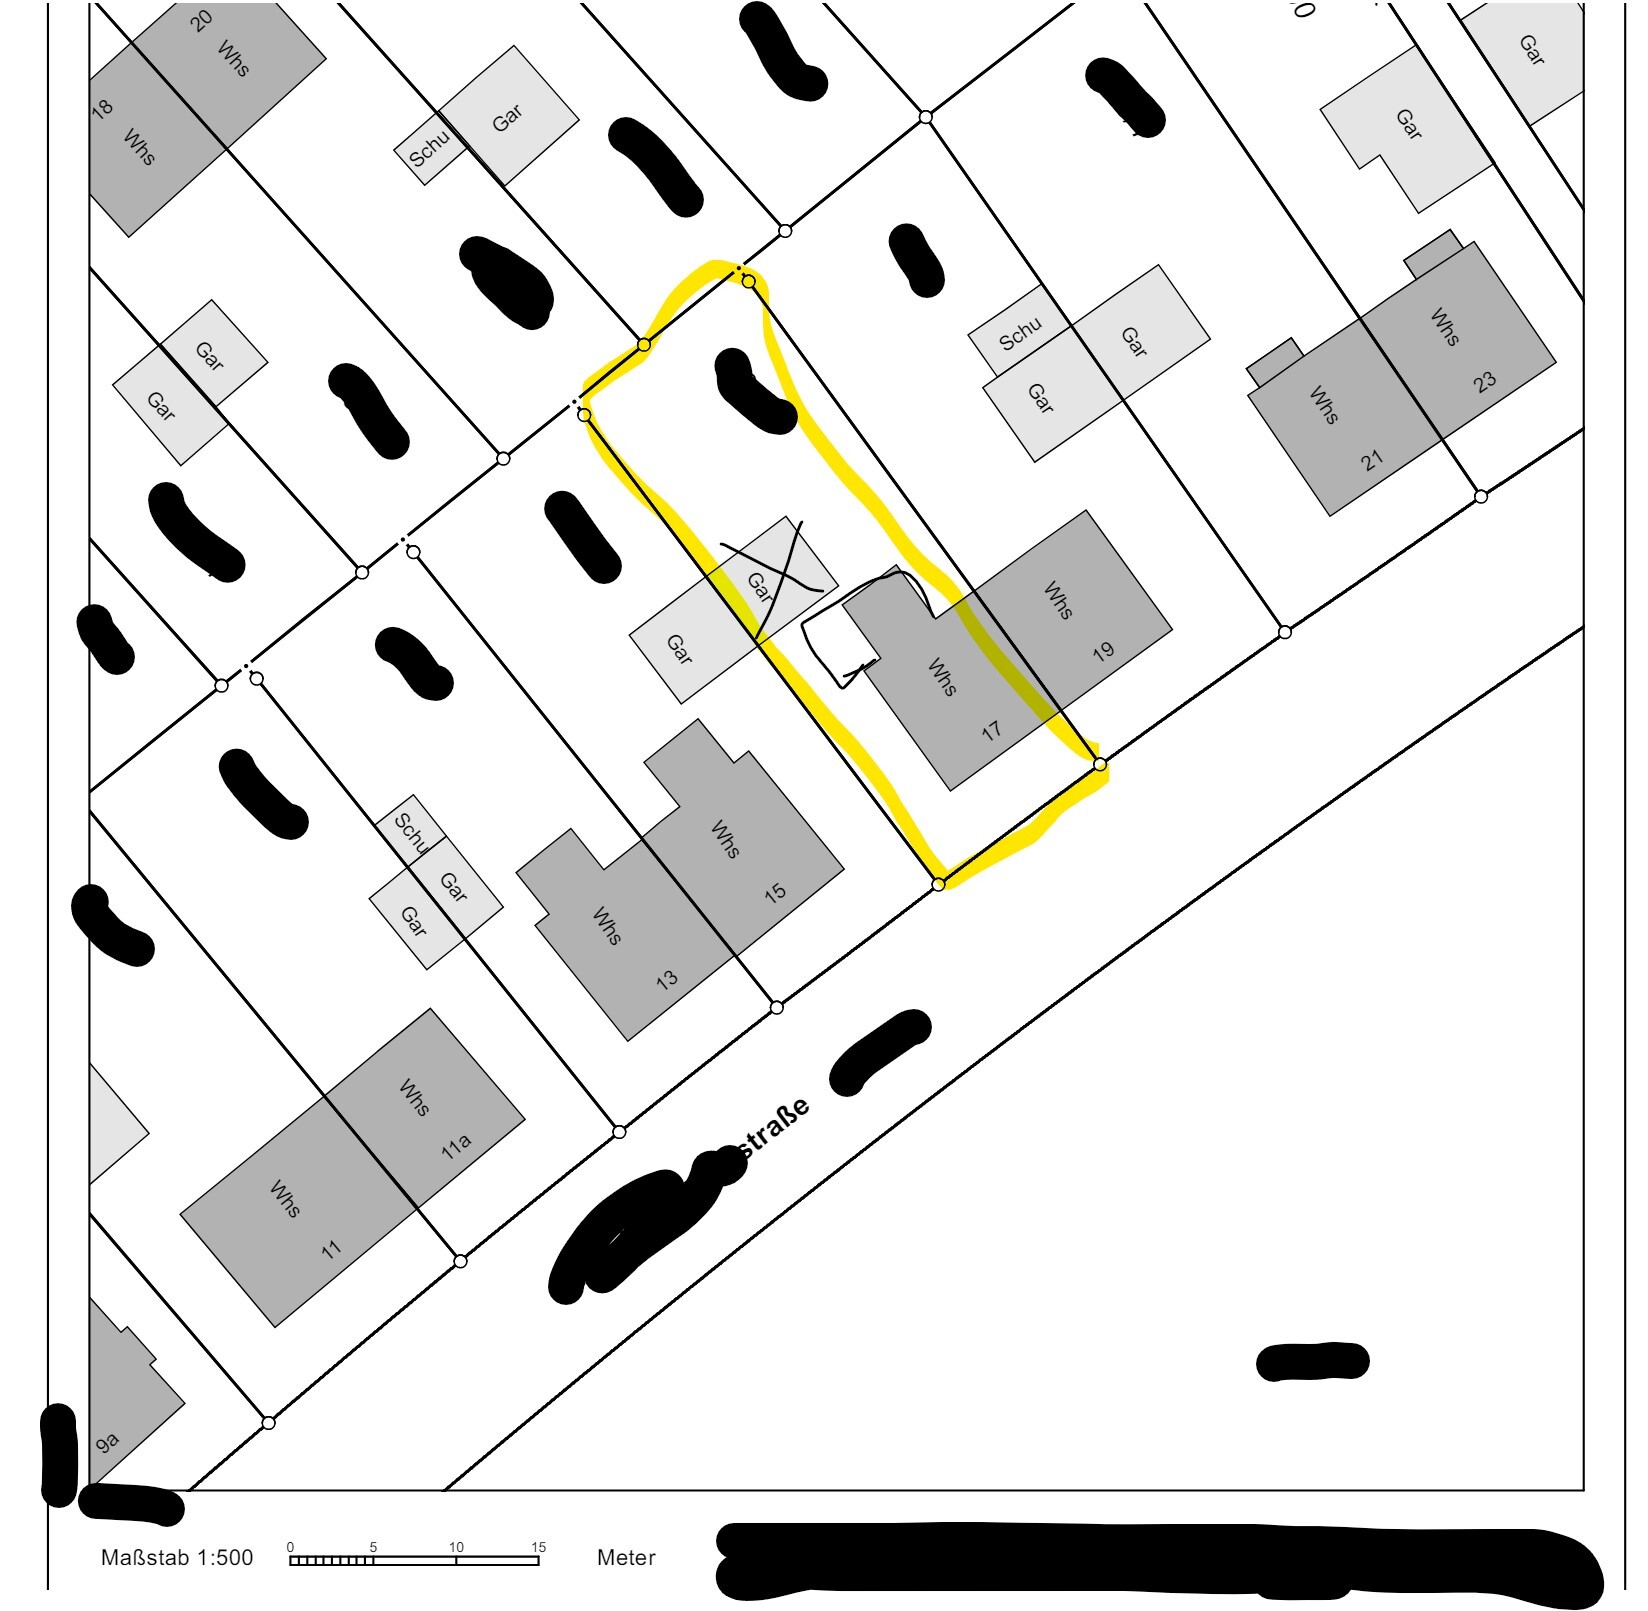
Plot size: 458 m² (0.11 acres)
Development plan / restrictions
Plot size: 460 m² (0.11 acres)
Slope: no
Building envelope, building line, and boundary: building line at the rear garden area
Number of parking spaces: at least 1
Number of floors: 3 floors
Orientation: southwest-northeast
Currently, the house is divided into 3 residential units with an extremely unattractive staircase --> challenge!
Client requirements
Style: modern
Number of occupants: 2 adults (40), 2 children (3 and 1)
Basement: storage + laundry
Ground floor: communal area --> very bright, open, as spacious as possible, extension with maximum size, cooking-eating-family living, garden view
1st floor: children + guest
2nd floor (attic): parents
Home office: only 1 parent, rarely used
Overnight guests per year: 20
Modern construction methods
Open kitchen / kitchen island
No fireplace
No garage, but bicycle and garden shed
Garden: lawn area with border beds
House design
Planning: preliminary design by architect
Cost estimate according to architect/planner: 600k
Preferred heating technology: heat pump with ground hoops in the garden or air-to-water system
If you had to give up, which details/features would you omit?
- Could give up: garage, bathtub, attic
- Cannot give up: modern energy supply: photovoltaics + heat pump, floor-to-ceiling gable windows, many windows, and lots of natural light
Why is the design the way it is now? For example:
Standard design from the planner?
Which requests were fulfilled by the architect?
A mix of many ideas from various magazines...
What do you think are its main strengths or weaknesses?
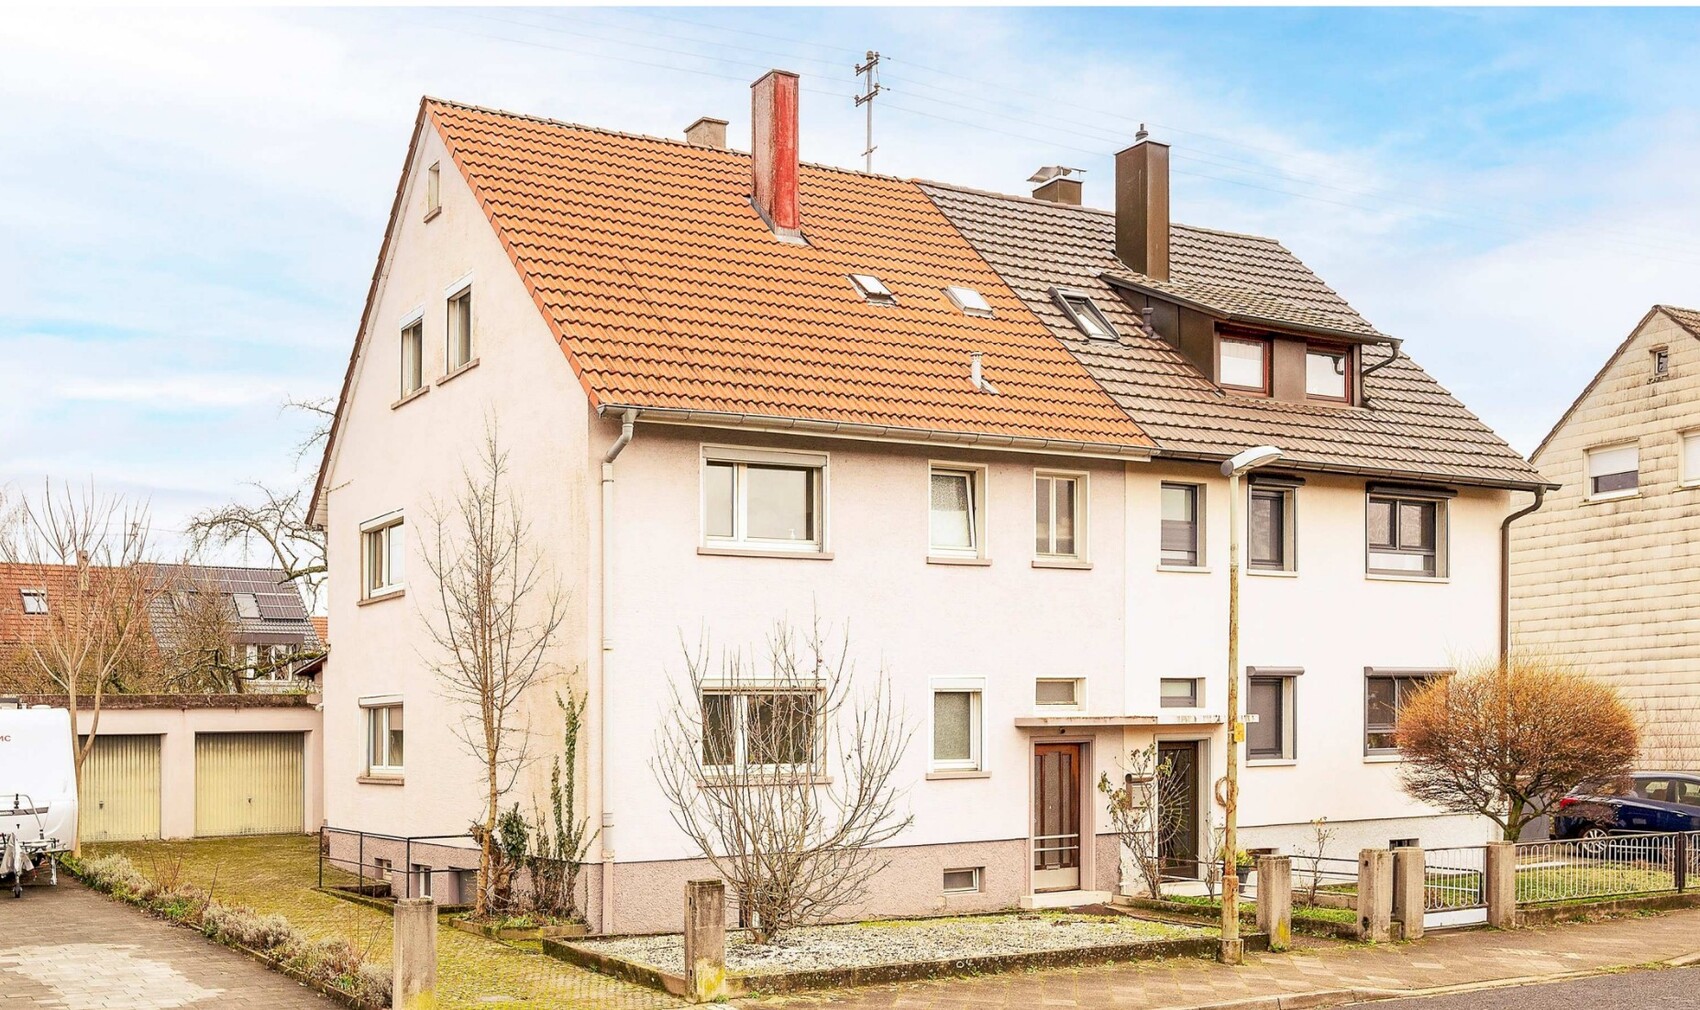
We are facing the exciting task of renovating and redesigning a semi-detached house in the city to create a modern and light-filled single-family home.
Our main focus is on the open, spacious communal area on the ground floor, which should offer a seamless connection to the terrace and garden. On the first floor, we plan the rooms for both children, a bathroom, and a versatile guest room or office.
The attic should have the character of an open loft with an exposed roof space (removed ceiling to the attic) featuring floor-to-ceiling gable windows on at least one side, if not both, and serve as the parents’ area. (--> some walls on the ground floor and attic will need to be removed!)
The basement will also be designed to be functional and open, with two separate rooms and an open area.
Efficiency and renewable energy are especially important to me in the design of this house.
The semi-detached house dates back to 1954 and is in need of major renovation. It is fully connected to all utilities and fully basemented, built with solid construction and a pitched roof. The windows are made of plastic with insulating glass, and the energy certificate shows an annual primary energy demand of 312.4 kWh/(m²a), corresponding to energy efficiency class H. Heating is currently provided by stoves, a unit heating system, and instantaneous water heaters.
I am looking forward to receiving your feedback and ideas, especially since we are still in an early planning phase!
Best regards!
-------------------------------
The semi-detached house is from 1954 and in need of renovation.
Year of construction / completion: approx. 1954
Utilities: fully connected
Basement: fully basemented
Condition: in need of major renovation
Construction type: solid masonry
Roof type: pitched roof
Roof: fully developed
Window type: plastic/insulating glass
Primary energy demand: 312.4 kWh/(m²a)
Energy efficiency rating: H
Heating system: stove heating, unit heating, instantaneous water heater
Total living area: approx. 162 m² (1,743 sq ft)
Plot size: 458 m² (0.11 acres)
Development plan / restrictions
Plot size: 460 m² (0.11 acres)
Slope: no
Building envelope, building line, and boundary: building line at the rear garden area
Number of parking spaces: at least 1
Number of floors: 3 floors
Orientation: southwest-northeast
Currently, the house is divided into 3 residential units with an extremely unattractive staircase --> challenge!
Client requirements
Style: modern
Number of occupants: 2 adults (40), 2 children (3 and 1)
Basement: storage + laundry
Ground floor: communal area --> very bright, open, as spacious as possible, extension with maximum size, cooking-eating-family living, garden view
1st floor: children + guest
2nd floor (attic): parents
Home office: only 1 parent, rarely used
Overnight guests per year: 20
Modern construction methods
Open kitchen / kitchen island
No fireplace
No garage, but bicycle and garden shed
Garden: lawn area with border beds
House design
Planning: preliminary design by architect
Cost estimate according to architect/planner: 600k
Preferred heating technology: heat pump with ground hoops in the garden or air-to-water system
If you had to give up, which details/features would you omit?
- Could give up: garage, bathtub, attic
- Cannot give up: modern energy supply: photovoltaics + heat pump, floor-to-ceiling gable windows, many windows, and lots of natural light
Why is the design the way it is now? For example:
Standard design from the planner?
Which requests were fulfilled by the architect?
A mix of many ideas from various magazines...
What do you think are its main strengths or weaknesses?
hanghaus2023 schrieb:
I don’t like the attic at all. The two chimneys are unnecessary and should be removed. That would also improve the bathrooms. Is the plan to have a roof terrace on the upper floor?Yes, there is space above the extension. We are still discussing whether to skip the roof terrace and instead use skylights/glass to bring more light into the extension. The roof terrace would probably be used very little anyway...hanghaus2023 schrieb:
I really don’t like the attic. The two chimneys are unnecessary and should be removed. That would also improve the bathrooms. Is the plan to have a rooftop terrace on the upper floor? The attic is existing; no planning has been done yet. I would still appreciate any ideas. As mentioned, I imagine it as a very open, tall space (a converted pitched roof) with one or two large, floor-to-ceiling gable windows.
ypg schrieb:
Reminds me of the house from @Ben_des in the thread
https://www.hausbau-forum.de/threads/grundriss-ideen-einfamilienhaus-als-anbau-mit-3-kinderzimmern-und-buero.46349/
It’s almost the same semi-detached house, just from 1939.
I assume that it wasn’t this that determined the wall positions, but rather the existing floor plan?!
In that respect, it’s quite well resolved. I wouldn’t start with the parking space regulations as the first point, but I would also support preserving the garages – even though there is currently no car in the family.
What bothers me is the completely open chill/outdoor area. Not that I am a conservative, but a wall also gives structure, coziness, and privacy. That’s missing here. The TV lacks a back wall, and a privacy screen of 2–3 meters (6–10 feet) towards the terrace would be good, so you don’t have to look at things stored on the terrace. So I would suggest adding a 2-meter (6.5-foot) wall at the top left on the plan as a privacy screen towards the garage and to shield the sofa area, as well as a 2–3 meter (6.5–10 feet) long wall towards the terrace at the top right of the plan. These don’t even need to go all the way up to the ceiling.
Furthermore, what would really bother me are the wet rooms: The ground floor is enough, the first floor can also be sufficient if there is a family-friendly bathroom in the attic. I wouldn’t argue against the bathtub either, there are plenty of good reasons (medicinal baths, washing pets, soaking wool, cleaning food items or other hobbies, since Pinterest doesn’t search for things you don’t already know).
The attic can’t be used as a separate apartment anyway, so I almost agree with @hanghaus2023’s version. I would set it up as a family bathroom and move the office to the smaller bedroom.Thank you very much for the detailed response!
In my mind, the garages definitely have to go. We are a cycling family and this semi-detached house is close to the city. We want a bike and garden shed, but no garage.
Dividing the large room is a valid point.
We don’t have a TV, so that frees up additional space for light.
I would also add a wall towards the bike garage, as marked in red. Beyond that, I don’t see the need for further privacy screens.
Wet rooms: We agree on no bathtub; we don’t need one. We have plenty of experience with bathtub-free living.
Draislah schrieb:
A parking space in the driveway is formally documented. We do not own a car and do not plan to have one.And is a parking space according to the parking space regulations sufficient?H
hanghaus202310 May 2024 11:01Here is a somewhat preliminary draft.
Similar topics