
ᐅ Floor plan of an L-shaped bungalow approximately 135 sqm – Evaluation
Created on: 9 Mar 2022 11:29
M
MichaelisM
Michaelis9 Mar 2022 11:29Development Plan / Restrictions
Plot size – approx. 800 sqm (8600 sq ft)
Slope – none
Floor area ratio – 40%
Number of parking spaces – 2
Number of floors – 1 / bungalow
Roof style – hip roof
Architectural style – modern
Orientation – preferably south, southwest, see floor plan – the thick arrow indicates north
Maximum height / limits – none
Client Requirements
Style, roof type, building type – L-shaped bungalow was the best solution due to the plot orientation, hip roof, modern
Basement, floors – no basement, single story only
Number of occupants, age – currently 2 persons, between 30-40 years old
Space requirements ground floor, upper floor – 3 bedrooms, 1 living room, open living-dining area, bathroom, guest toilet, kitchen, pantry, utility room
Open or closed layout – open layout
Conservative or modern construction – modern construction
Open kitchen, kitchen island – open kitchen, no kitchen island
Number of dining seats – 6-8
Fireplace – yes, between dining and living area
Garage, carport – initially two parking spaces, garage planned
South to southwest orientation was the main focus during the house planning. It was important that the two children’s rooms and the living areas face south or southwest to receive as much sunlight as possible. Regarding the house size, we need to stay around 135 sqm (1450 sq ft) of usable floor area. We want an energy-efficient and bright, sunlit house. It was also important to us that there are no very long corridors. We like that the bedroom receives the rising sun. We also appreciate that the entrance area is sheltered from the wind. Rooms such as the bathroom and utility room were deliberately oriented north. Large windows are planned in all bedrooms, dining, and living areas.
House Design
Who designed it:
- Do-it-yourself in collaboration with a planner from the construction company, who unfortunately is not very creative. Essentially, we designed the house ourselves. He only said yes or no.
Preferred heating system: heat water pump, underfloor heating, photovoltaic panels
If you have to give up, which details / expansions
- what can you give up: The house is not planned to be very spacious, so we cannot really give anything up, but we are open to good ideas.
- what you cannot give up: same as above
Why did the design turn out the way it is?
We had specific wishes, as described above, which were implemented by the planner. Basically, we looked at various floor plans and show homes and gradually assembled our own floor plan from these.
What is the most important / basic question about the floor plan in 130 characters?
What do you think of the floor plan? Is the orientation and layout right? Suggestions for improvement, ideas? Thank you
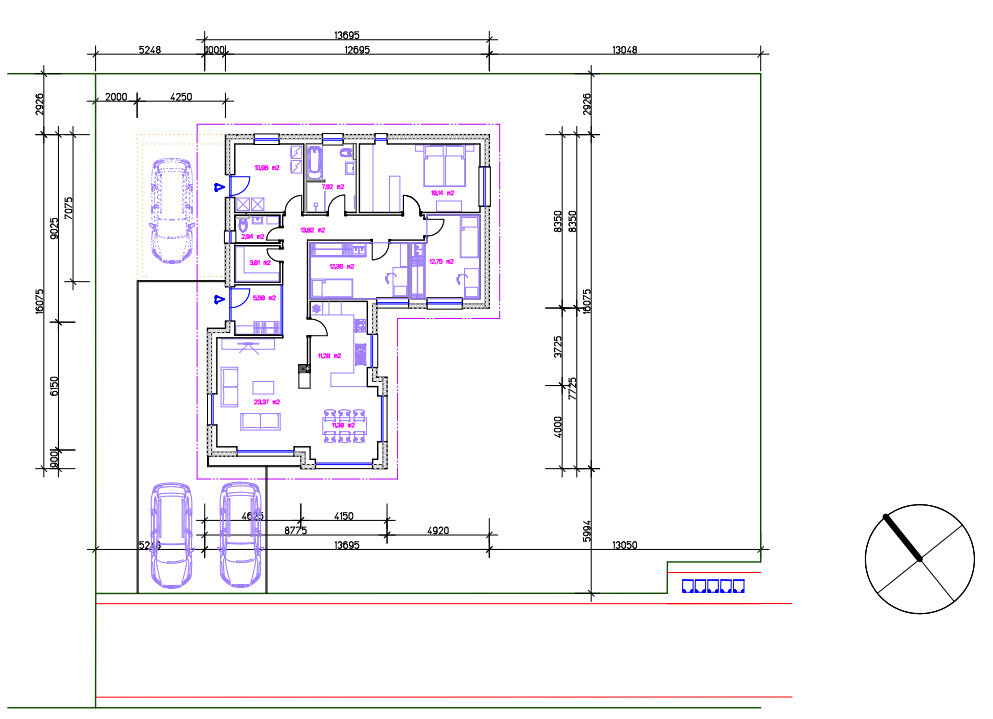
Plot size – approx. 800 sqm (8600 sq ft)
Slope – none
Floor area ratio – 40%
Number of parking spaces – 2
Number of floors – 1 / bungalow
Roof style – hip roof
Architectural style – modern
Orientation – preferably south, southwest, see floor plan – the thick arrow indicates north
Maximum height / limits – none
Client Requirements
Style, roof type, building type – L-shaped bungalow was the best solution due to the plot orientation, hip roof, modern
Basement, floors – no basement, single story only
Number of occupants, age – currently 2 persons, between 30-40 years old
Space requirements ground floor, upper floor – 3 bedrooms, 1 living room, open living-dining area, bathroom, guest toilet, kitchen, pantry, utility room
Open or closed layout – open layout
Conservative or modern construction – modern construction
Open kitchen, kitchen island – open kitchen, no kitchen island
Number of dining seats – 6-8
Fireplace – yes, between dining and living area
Garage, carport – initially two parking spaces, garage planned
South to southwest orientation was the main focus during the house planning. It was important that the two children’s rooms and the living areas face south or southwest to receive as much sunlight as possible. Regarding the house size, we need to stay around 135 sqm (1450 sq ft) of usable floor area. We want an energy-efficient and bright, sunlit house. It was also important to us that there are no very long corridors. We like that the bedroom receives the rising sun. We also appreciate that the entrance area is sheltered from the wind. Rooms such as the bathroom and utility room were deliberately oriented north. Large windows are planned in all bedrooms, dining, and living areas.
House Design
Who designed it:
- Do-it-yourself in collaboration with a planner from the construction company, who unfortunately is not very creative. Essentially, we designed the house ourselves. He only said yes or no.
Preferred heating system: heat water pump, underfloor heating, photovoltaic panels
If you have to give up, which details / expansions
- what can you give up: The house is not planned to be very spacious, so we cannot really give anything up, but we are open to good ideas.
- what you cannot give up: same as above
Why did the design turn out the way it is?
We had specific wishes, as described above, which were implemented by the planner. Basically, we looked at various floor plans and show homes and gradually assembled our own floor plan from these.
What is the most important / basic question about the floor plan in 130 characters?
What do you think of the floor plan? Is the orientation and layout right? Suggestions for improvement, ideas? Thank you
M
Myrna_Loy9 Mar 2022 11:40I like it. I'm not really a fan of bungalows because they take up so much space and the hallways always remind me of a rabbit warren, but I think the floor plan is good! I would suggest including skylights in the corridors.


Is the wall missing between the kids’ bedrooms?
Overall, I actually like the design. However, these points bother me:
- The kids’ bedrooms are next to the terrace: as parents, you can’t really sit out there on mild summer nights because the little ones would wake up.
- The separation between the kitchen and living room by a solid wall and the fireplace. (I would omit the fireplace entirely – it causes pollution.) I’m afraid this reduces the room’s sense of space and openness.
- The many corners and jut-outs in the dining area are attractive but probably very expensive. Also consider how much more complicated the roof will be because of them!
- The long, narrow hallway is really very long, dark, and narrow. That wouldn’t be my choice. I would rather look for a layout where the open-plan living space is central, then a small hallway runs south to the kids’ bedrooms with a guest bathroom and shower, and a small hallway runs north to the parents’ area and bathroom.
- Regarding the setback distances, I agree with the previous commenter.
Overall, I actually like the design. However, these points bother me:
- The kids’ bedrooms are next to the terrace: as parents, you can’t really sit out there on mild summer nights because the little ones would wake up.
- The separation between the kitchen and living room by a solid wall and the fireplace. (I would omit the fireplace entirely – it causes pollution.) I’m afraid this reduces the room’s sense of space and openness.
- The many corners and jut-outs in the dining area are attractive but probably very expensive. Also consider how much more complicated the roof will be because of them!
- The long, narrow hallway is really very long, dark, and narrow. That wouldn’t be my choice. I would rather look for a layout where the open-plan living space is central, then a small hallway runs south to the kids’ bedrooms with a guest bathroom and shower, and a small hallway runs north to the parents’ area and bathroom.
- Regarding the setback distances, I agree with the previous commenter.
M
Myrna_Loy9 Mar 2022 12:09K a t j a schrieb:
- The long narrow hallway is really very long, dark, and narrow. That wouldn’t be for me. I would rather look for a solution where the open-plan living area is central and then a small corridor leads south to the children’s rooms with a guest bathroom + shower and a small one leads north to the parents’ rooms + bathroom.
I recently visited a bungalow that is about 40 years old, where the hallways all had skylights (I’m not sure if that’s the right term in English… skylights? Or are these known as roof domes?). The natural light was really great. However, the owner also mentioned that the solution for absolutely watertight skylights was expensive and required maintenance over the years. I know similar bungalows without natural light, and they always feel a bit eerie. You can also bring light into such corridors with skylights above the room doors.
Myrna_Loy schrieb:
I recently visited a bungalow about 40 years old where all the hallways had skylights (I’m not sure if that’s the correct term in English… skylights? Or are they roof lanterns?). The natural light was fantastic. However, the owner mentioned that the solution for “definitely watertight” skylights was expensive and required repairs over the years. I know similar bungalows without daylight, and those always feel a bit eerie. You can also have skylights above room doors to bring light into such corridors. I wouldn’t build without skylights at all. Still, these are mainly long, narrow corridors. You get used to anything, but that would really annoy me.
Similar topics