
ᐅ Floor plan of an L-shaped bungalow approximately 135 sqm – Evaluation
Created on: 9 Mar 2022 11:29
M
Michaelis
Development Plan / Restrictions
Plot size – approx. 800 sqm (8600 sq ft)
Slope – none
Floor area ratio – 40%
Number of parking spaces – 2
Number of floors – 1 / bungalow
Roof style – hip roof
Architectural style – modern
Orientation – preferably south, southwest, see floor plan – the thick arrow indicates north
Maximum height / limits – none
Client Requirements
Style, roof type, building type – L-shaped bungalow was the best solution due to the plot orientation, hip roof, modern
Basement, floors – no basement, single story only
Number of occupants, age – currently 2 persons, between 30-40 years old
Space requirements ground floor, upper floor – 3 bedrooms, 1 living room, open living-dining area, bathroom, guest toilet, kitchen, pantry, utility room
Open or closed layout – open layout
Conservative or modern construction – modern construction
Open kitchen, kitchen island – open kitchen, no kitchen island
Number of dining seats – 6-8
Fireplace – yes, between dining and living area
Garage, carport – initially two parking spaces, garage planned
South to southwest orientation was the main focus during the house planning. It was important that the two children’s rooms and the living areas face south or southwest to receive as much sunlight as possible. Regarding the house size, we need to stay around 135 sqm (1450 sq ft) of usable floor area. We want an energy-efficient and bright, sunlit house. It was also important to us that there are no very long corridors. We like that the bedroom receives the rising sun. We also appreciate that the entrance area is sheltered from the wind. Rooms such as the bathroom and utility room were deliberately oriented north. Large windows are planned in all bedrooms, dining, and living areas.
House Design
Who designed it:
- Do-it-yourself in collaboration with a planner from the construction company, who unfortunately is not very creative. Essentially, we designed the house ourselves. He only said yes or no.
Preferred heating system: heat water pump, underfloor heating, photovoltaic panels
If you have to give up, which details / expansions
- what can you give up: The house is not planned to be very spacious, so we cannot really give anything up, but we are open to good ideas.
- what you cannot give up: same as above
Why did the design turn out the way it is?
We had specific wishes, as described above, which were implemented by the planner. Basically, we looked at various floor plans and show homes and gradually assembled our own floor plan from these.
What is the most important / basic question about the floor plan in 130 characters?
What do you think of the floor plan? Is the orientation and layout right? Suggestions for improvement, ideas? Thank you
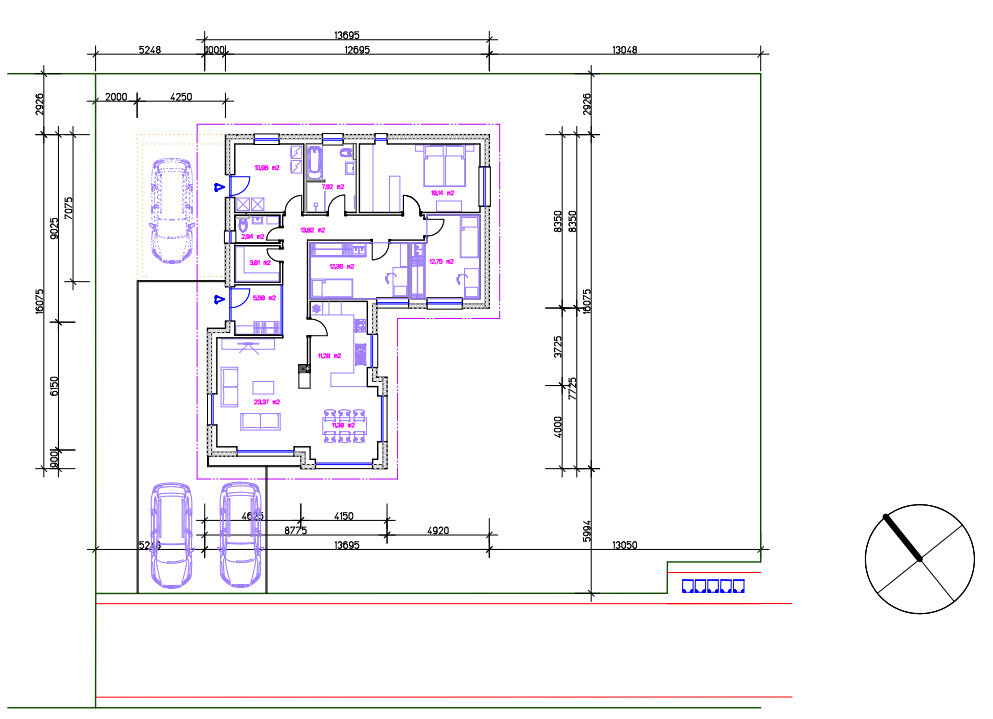
Plot size – approx. 800 sqm (8600 sq ft)
Slope – none
Floor area ratio – 40%
Number of parking spaces – 2
Number of floors – 1 / bungalow
Roof style – hip roof
Architectural style – modern
Orientation – preferably south, southwest, see floor plan – the thick arrow indicates north
Maximum height / limits – none
Client Requirements
Style, roof type, building type – L-shaped bungalow was the best solution due to the plot orientation, hip roof, modern
Basement, floors – no basement, single story only
Number of occupants, age – currently 2 persons, between 30-40 years old
Space requirements ground floor, upper floor – 3 bedrooms, 1 living room, open living-dining area, bathroom, guest toilet, kitchen, pantry, utility room
Open or closed layout – open layout
Conservative or modern construction – modern construction
Open kitchen, kitchen island – open kitchen, no kitchen island
Number of dining seats – 6-8
Fireplace – yes, between dining and living area
Garage, carport – initially two parking spaces, garage planned
South to southwest orientation was the main focus during the house planning. It was important that the two children’s rooms and the living areas face south or southwest to receive as much sunlight as possible. Regarding the house size, we need to stay around 135 sqm (1450 sq ft) of usable floor area. We want an energy-efficient and bright, sunlit house. It was also important to us that there are no very long corridors. We like that the bedroom receives the rising sun. We also appreciate that the entrance area is sheltered from the wind. Rooms such as the bathroom and utility room were deliberately oriented north. Large windows are planned in all bedrooms, dining, and living areas.
House Design
Who designed it:
- Do-it-yourself in collaboration with a planner from the construction company, who unfortunately is not very creative. Essentially, we designed the house ourselves. He only said yes or no.
Preferred heating system: heat water pump, underfloor heating, photovoltaic panels
If you have to give up, which details / expansions
- what can you give up: The house is not planned to be very spacious, so we cannot really give anything up, but we are open to good ideas.
- what you cannot give up: same as above
Why did the design turn out the way it is?
We had specific wishes, as described above, which were implemented by the planner. Basically, we looked at various floor plans and show homes and gradually assembled our own floor plan from these.
What is the most important / basic question about the floor plan in 130 characters?
What do you think of the floor plan? Is the orientation and layout right? Suggestions for improvement, ideas? Thank you
Michaelis schrieb:
What do you think of the floor plan?Nothing, at least from what I can see. Long, narrow, dark corridor… A different color and clear numbers would be helpful…

I find the design here well above average. The dimensions are somewhat awkwardly chosen. I think the chimney is positioned in a complicated way, and the route to the five (?!) trash bins seems a bit too long for my taste...
https://www.instagram.com/11antgmxde/
https://www.linkedin.com/company/bauen-jetzt/
https://www.instagram.com/11antgmxde/
https://www.linkedin.com/company/bauen-jetzt/