
Hello,
I’ve been following this forum for a while and have already gathered some interesting information. Today, I’d like to kindly ask for your experiences and expertise 🙂
We are a young family and are fortunate to be able to build our own home. The floor plan for our dream house is basically tailored perfectly to our needs, but the access to the pantry/storage room is causing us some headaches.
Our original plan was to hide the entrance within the kitchen cabinetry, so you would enter the pantry through the kitchen units. However, this passage needs to be 80 cm (31 inches) wide; otherwise, we won’t be able to get our freezer in and out. One kitchen builder doesn’t see a problem with this, while another says the door will sag over time and recommended two 40 cm (16 inch) doors instead. Personally, I don’t find that visually appealing or practical, having to open two doors all the time.
Also, I’m not sure if this door—which won’t fully close tight—would let light through or how it would handle possible odors from the yellow bag trash bin. The yellow bag could of course be taken out to the garage, but you have to consider everything, right? 😉
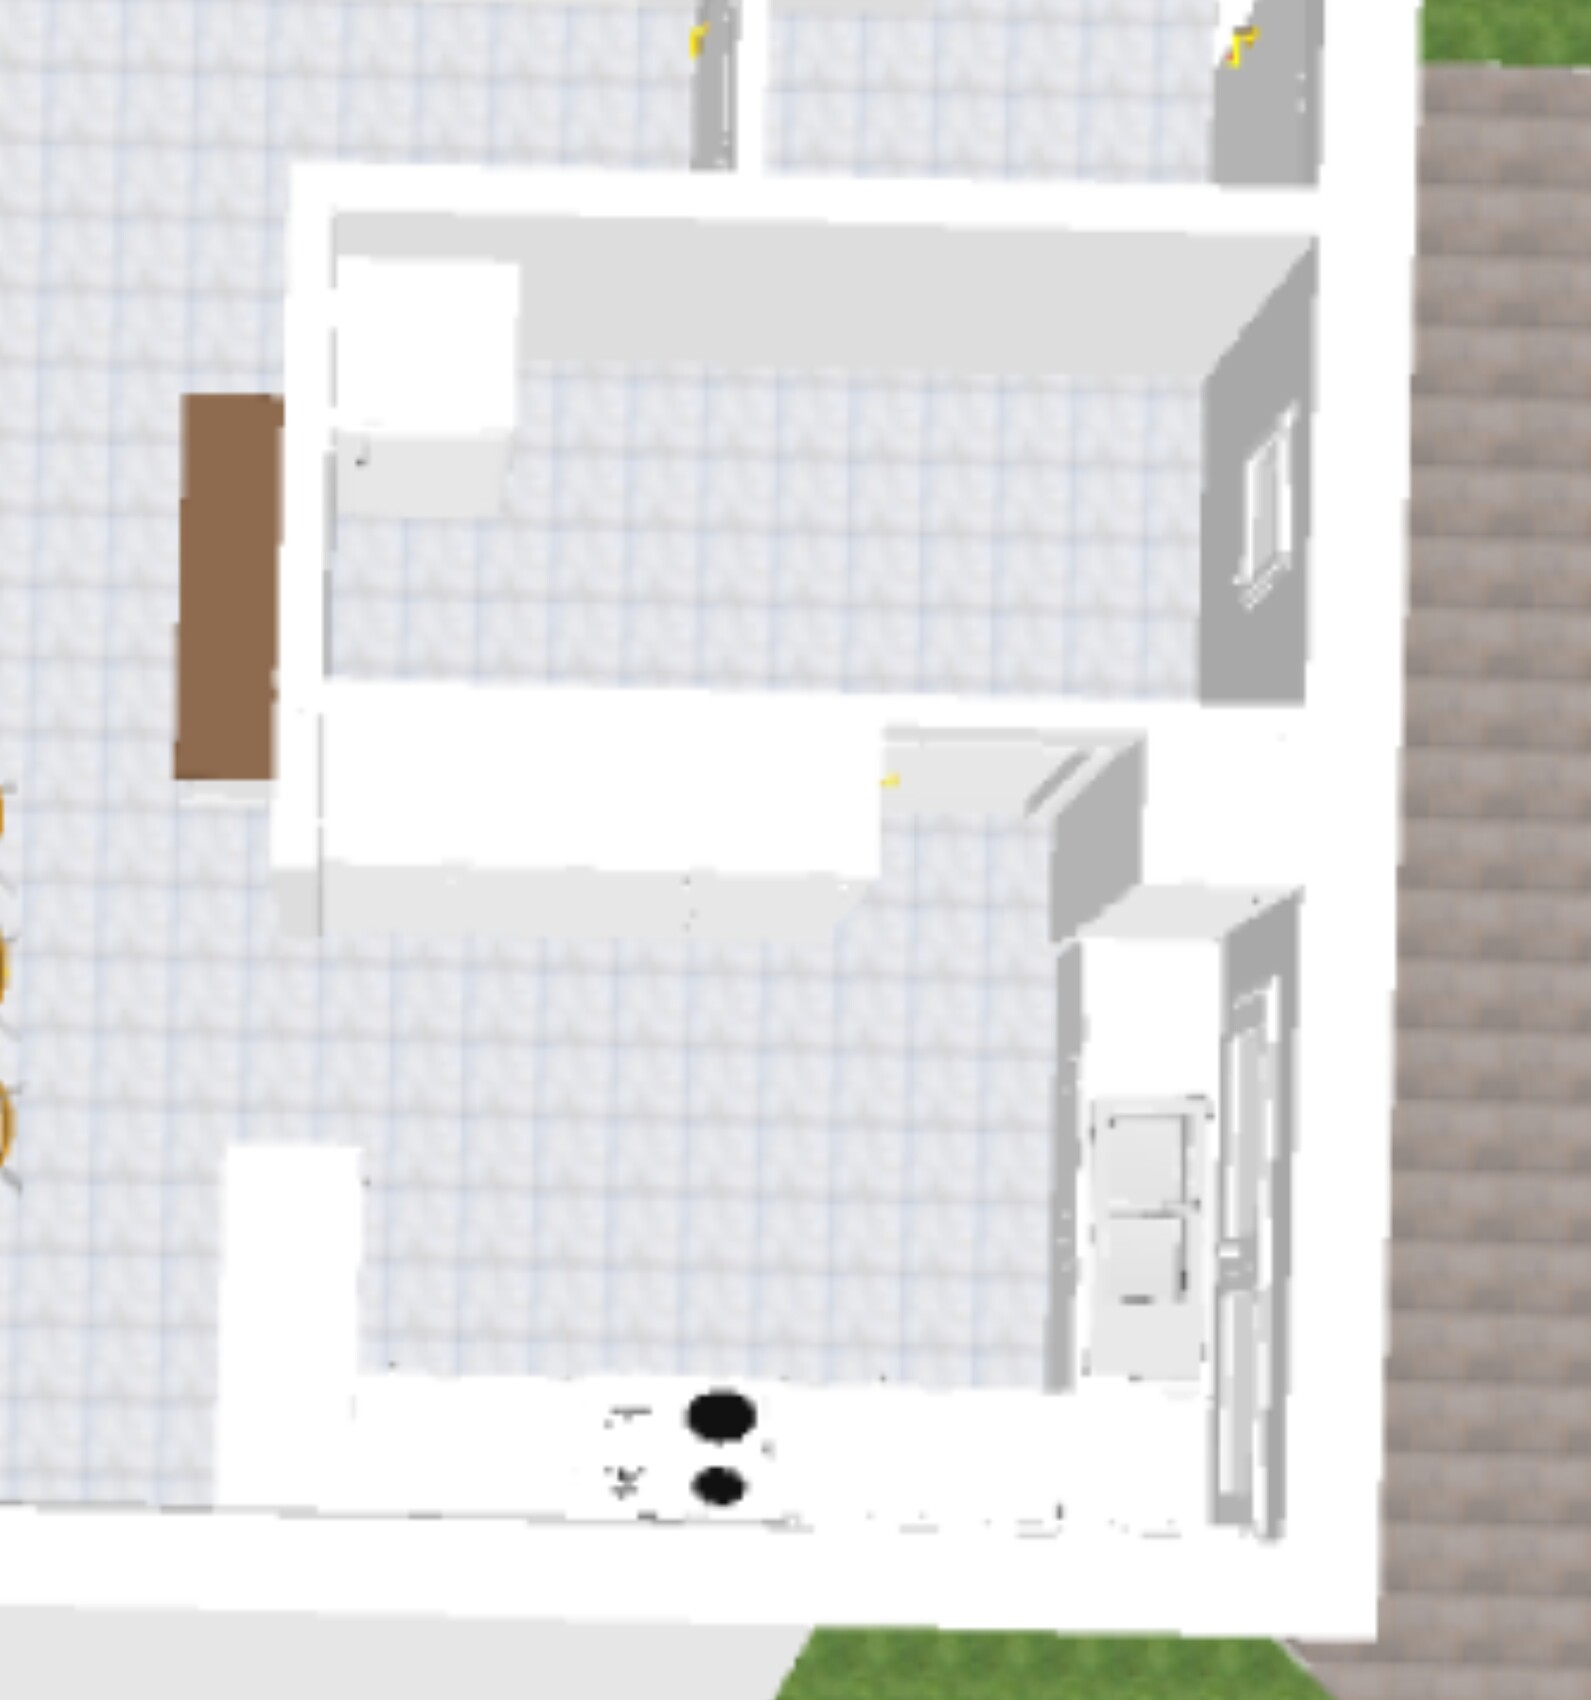
I’ve now tried out a few alternatives: one without a wall projection and with the door at the front, one with a wall projection and the door at the front, and one in the same place as originally planned but with a standard interior door. I’m attaching pictures of the current floor plan and my alternatives made with SweetHome3D. We don’t want an entrance to the pantry from the hallway since groceries have to be carried to the fridge anyway 😉
What do you think would make sense? How have you solved similar issues?
Looking forward to your creative input
Best regards,
Jessica
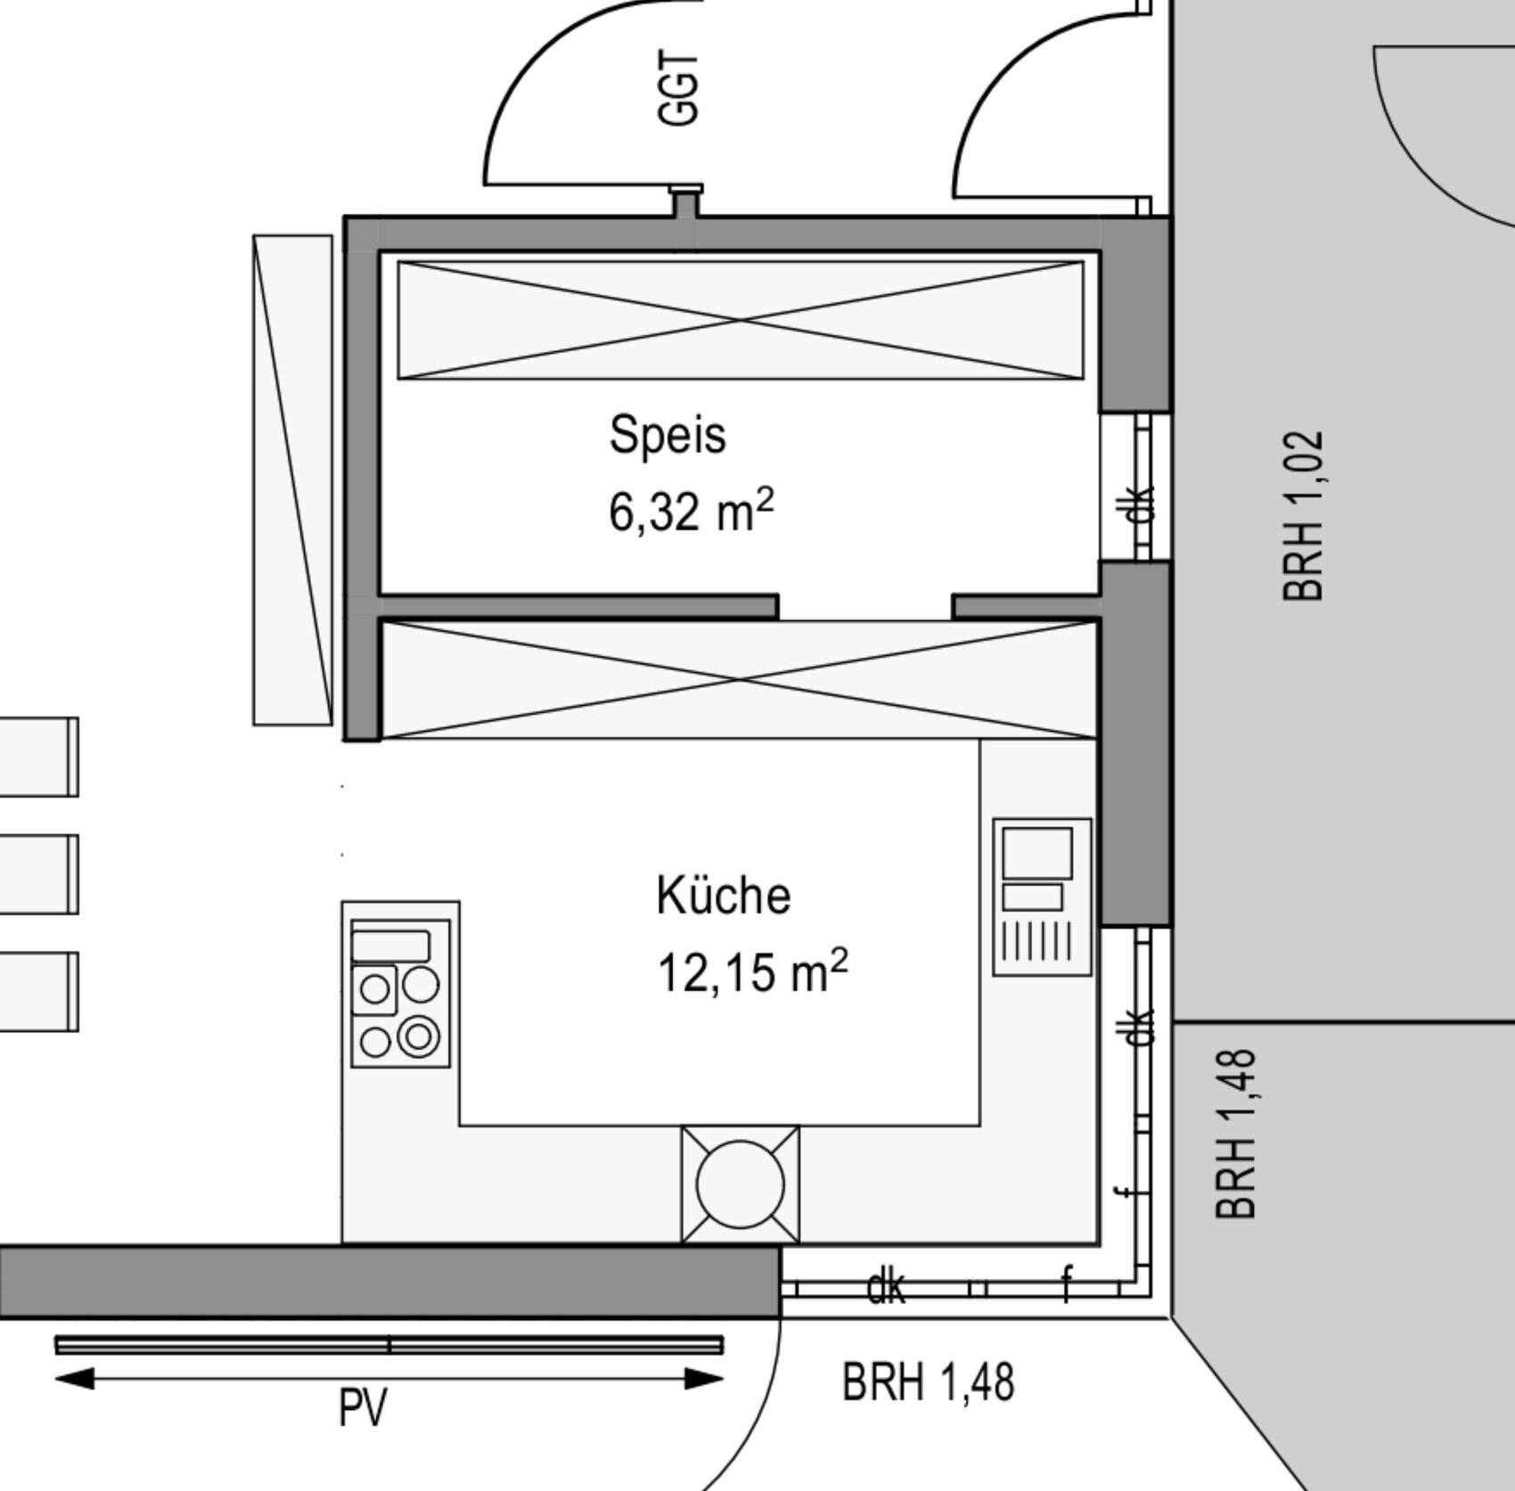
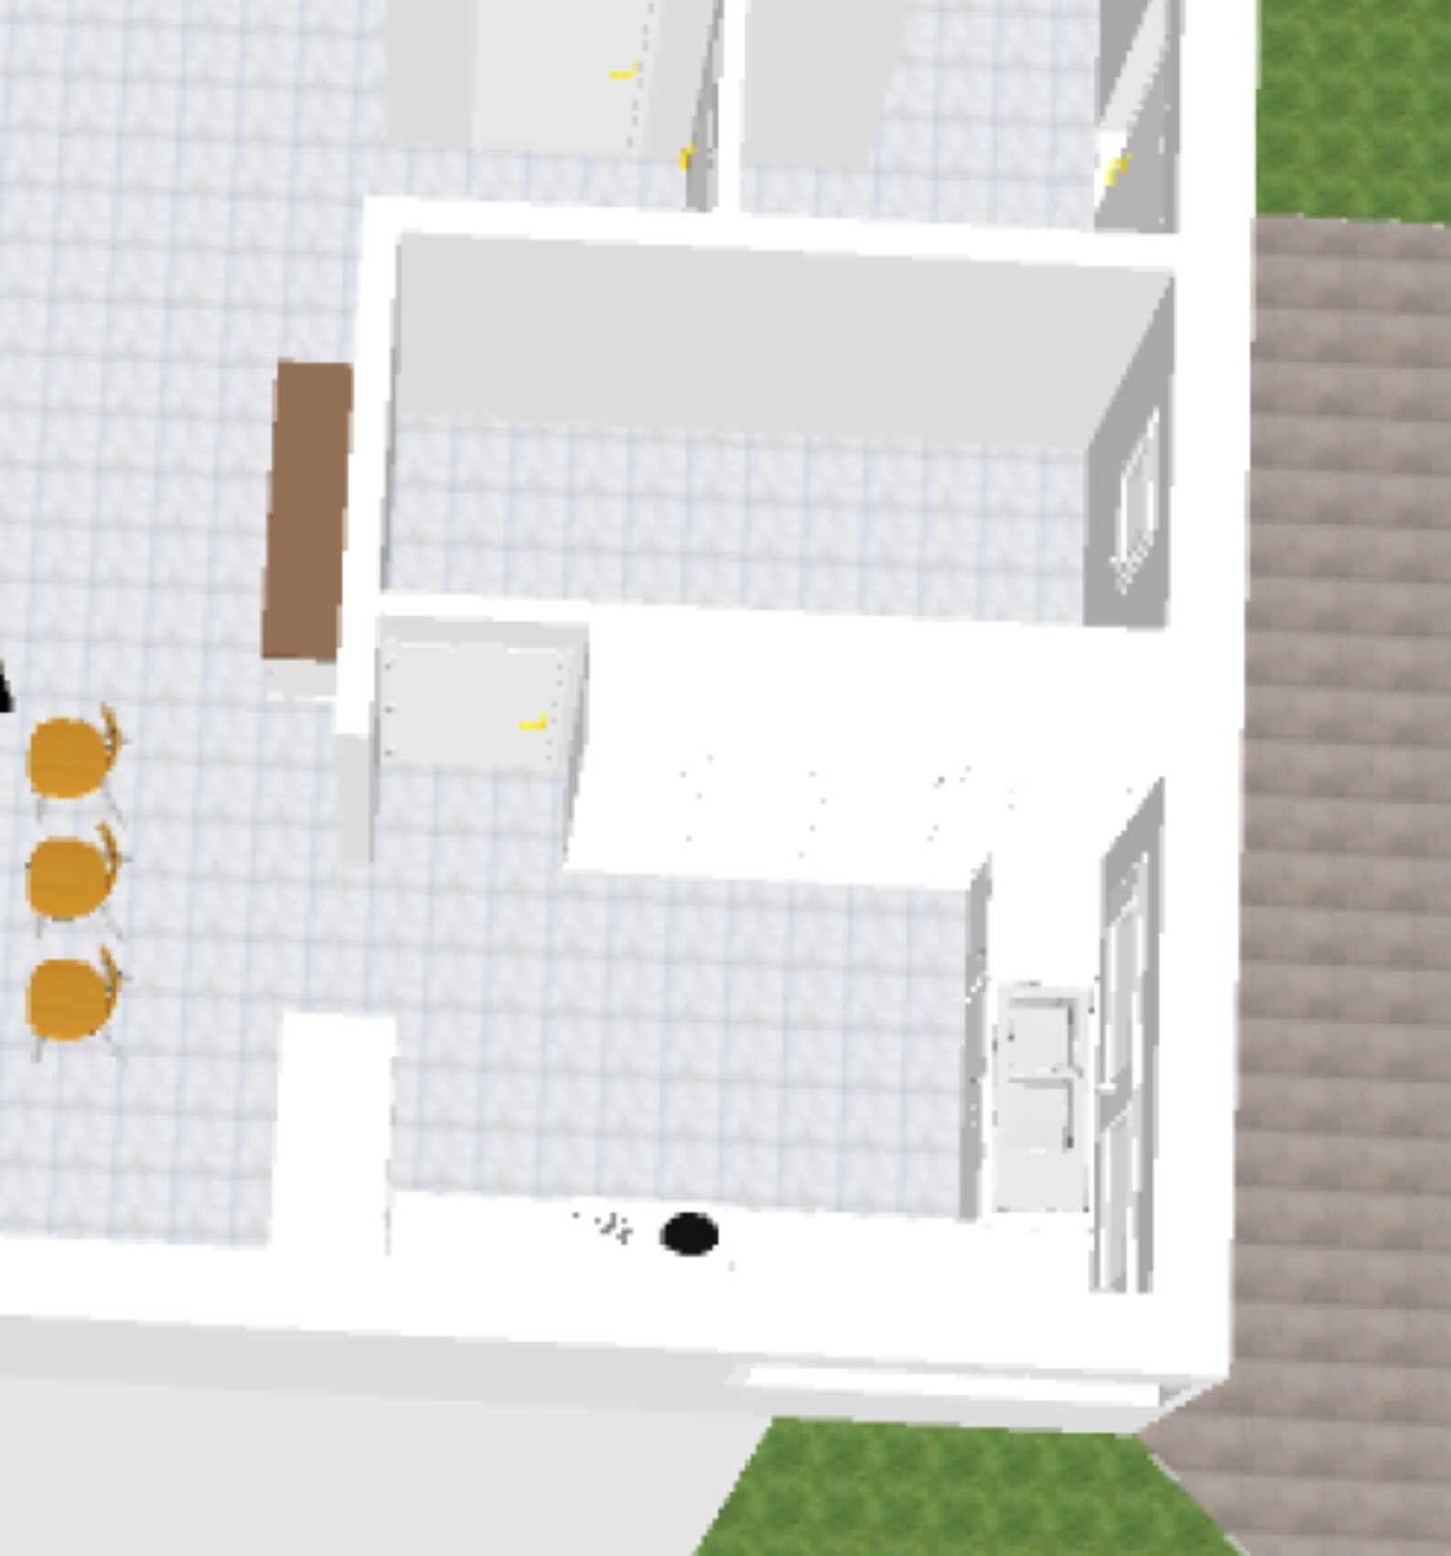
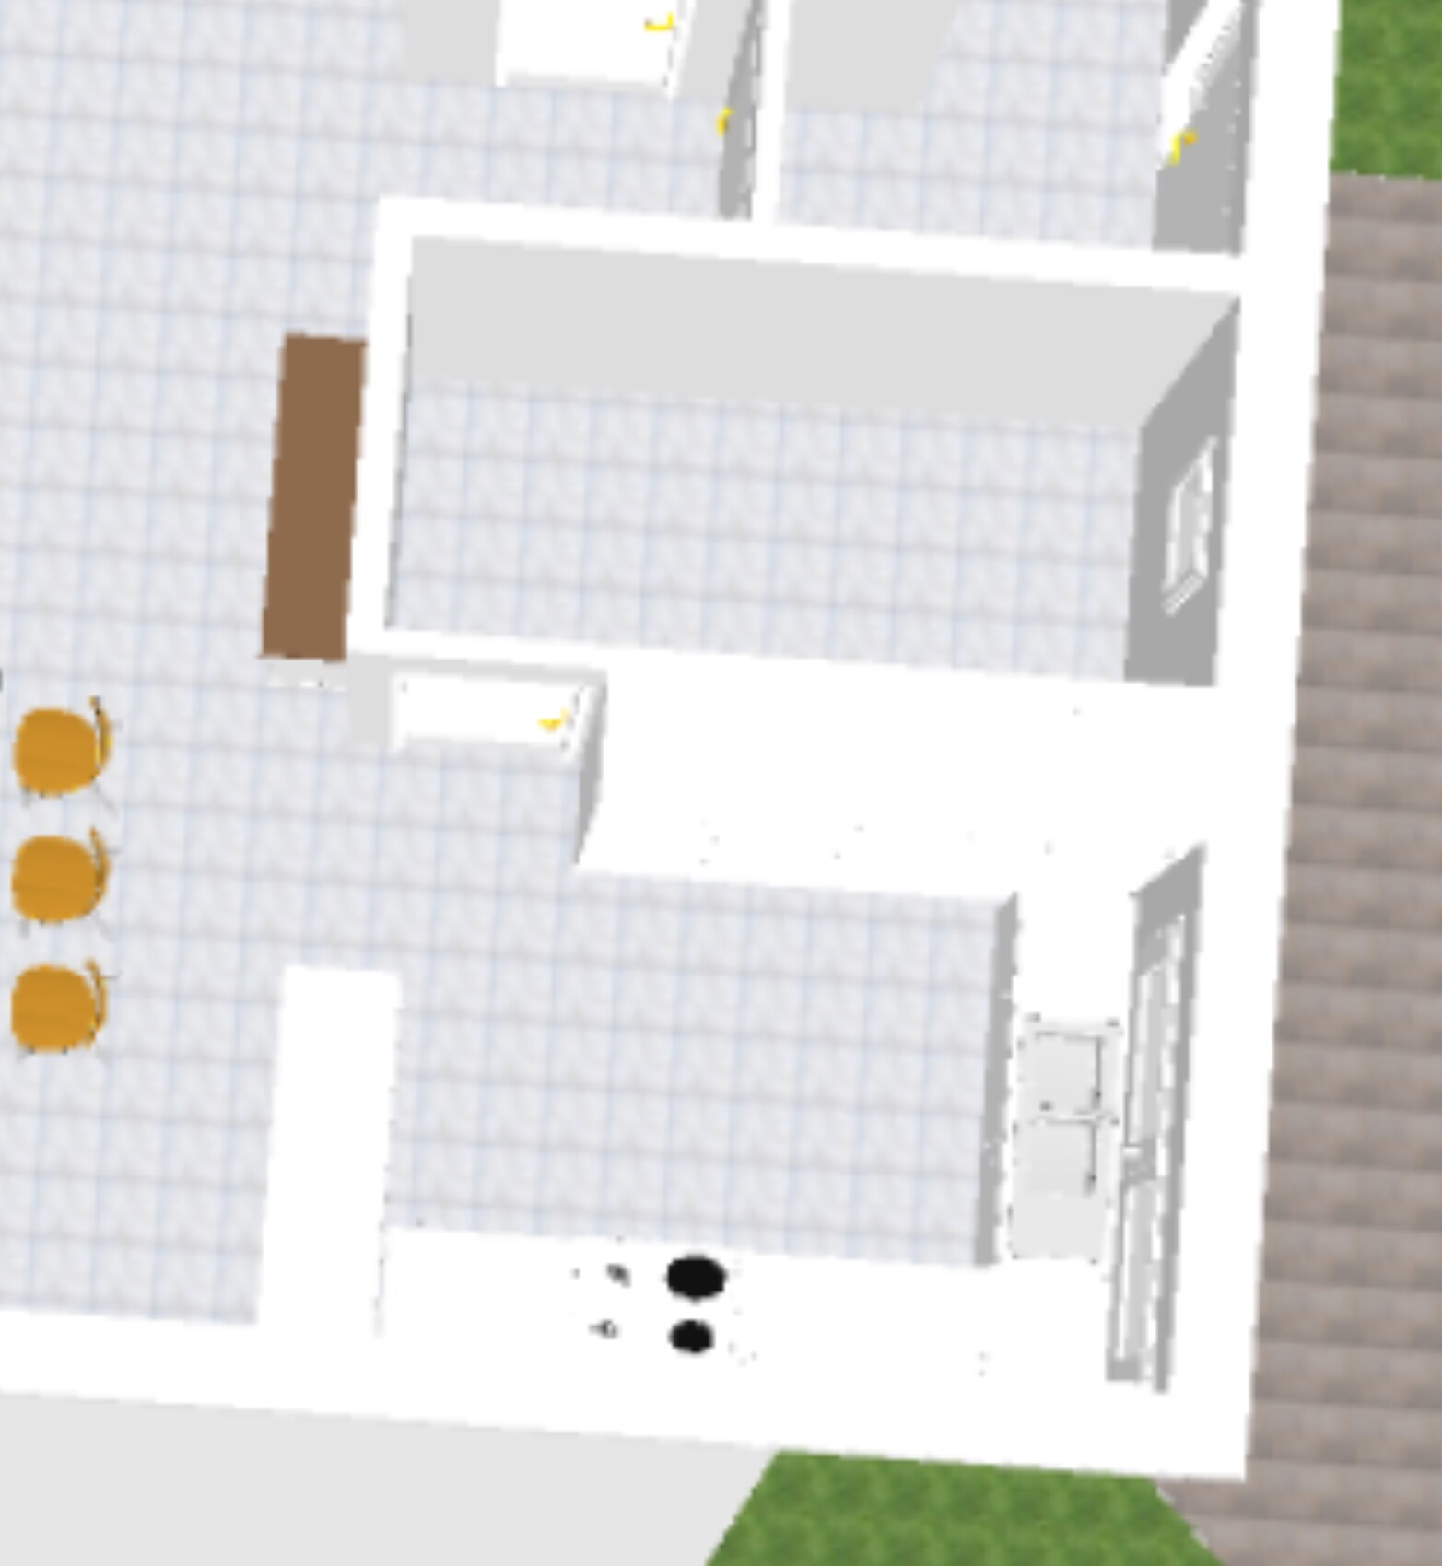
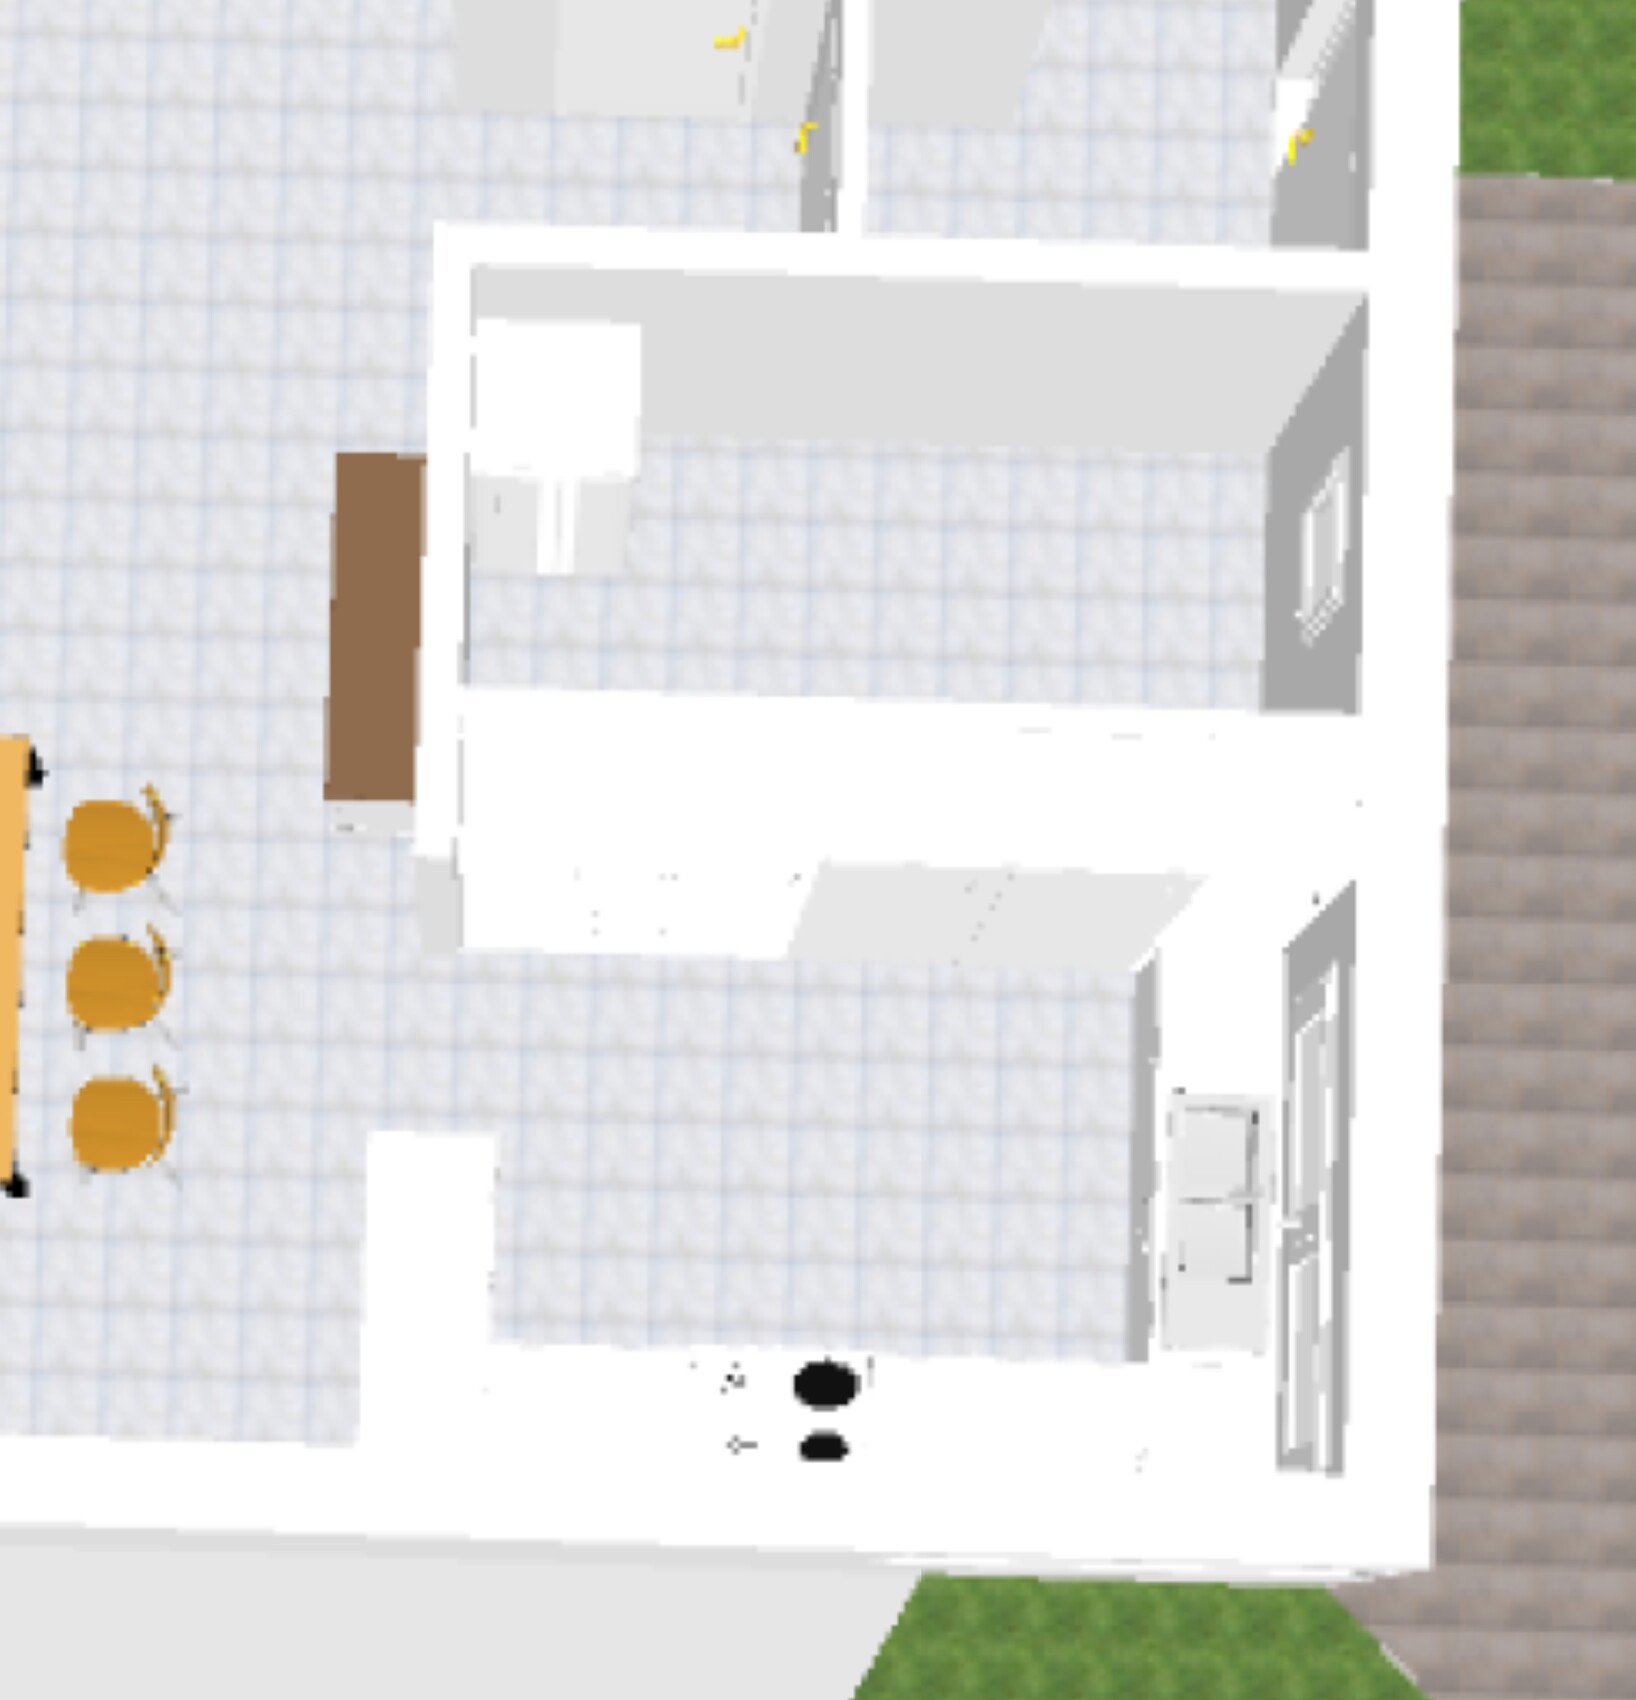
I’ve been following this forum for a while and have already gathered some interesting information. Today, I’d like to kindly ask for your experiences and expertise 🙂
We are a young family and are fortunate to be able to build our own home. The floor plan for our dream house is basically tailored perfectly to our needs, but the access to the pantry/storage room is causing us some headaches.
Our original plan was to hide the entrance within the kitchen cabinetry, so you would enter the pantry through the kitchen units. However, this passage needs to be 80 cm (31 inches) wide; otherwise, we won’t be able to get our freezer in and out. One kitchen builder doesn’t see a problem with this, while another says the door will sag over time and recommended two 40 cm (16 inch) doors instead. Personally, I don’t find that visually appealing or practical, having to open two doors all the time.
Also, I’m not sure if this door—which won’t fully close tight—would let light through or how it would handle possible odors from the yellow bag trash bin. The yellow bag could of course be taken out to the garage, but you have to consider everything, right? 😉
I’ve now tried out a few alternatives: one without a wall projection and with the door at the front, one with a wall projection and the door at the front, and one in the same place as originally planned but with a standard interior door. I’m attaching pictures of the current floor plan and my alternatives made with SweetHome3D. We don’t want an entrance to the pantry from the hallway since groceries have to be carried to the fridge anyway 😉
What do you think would make sense? How have you solved similar issues?
Looking forward to your creative input
Best regards,
Jessica
M
Myrna_Loy29 Apr 2021 09:46I hope it’s not a white ceramic countertop? They are much more sensitive than advertised. Strongly staining foods and drinks should then be kept out of the kitchen.
RotGrün schrieb:
Since we want a ceramic countertop, a larger countertop naturally increases the cost.That’s not necessary: raise the tall cabinets to the full wall height, fill the gap on the right side with a side-by-side refrigerator, have a nice separate island instead of the narrow extension, and then a patio door on the exterior wall.M
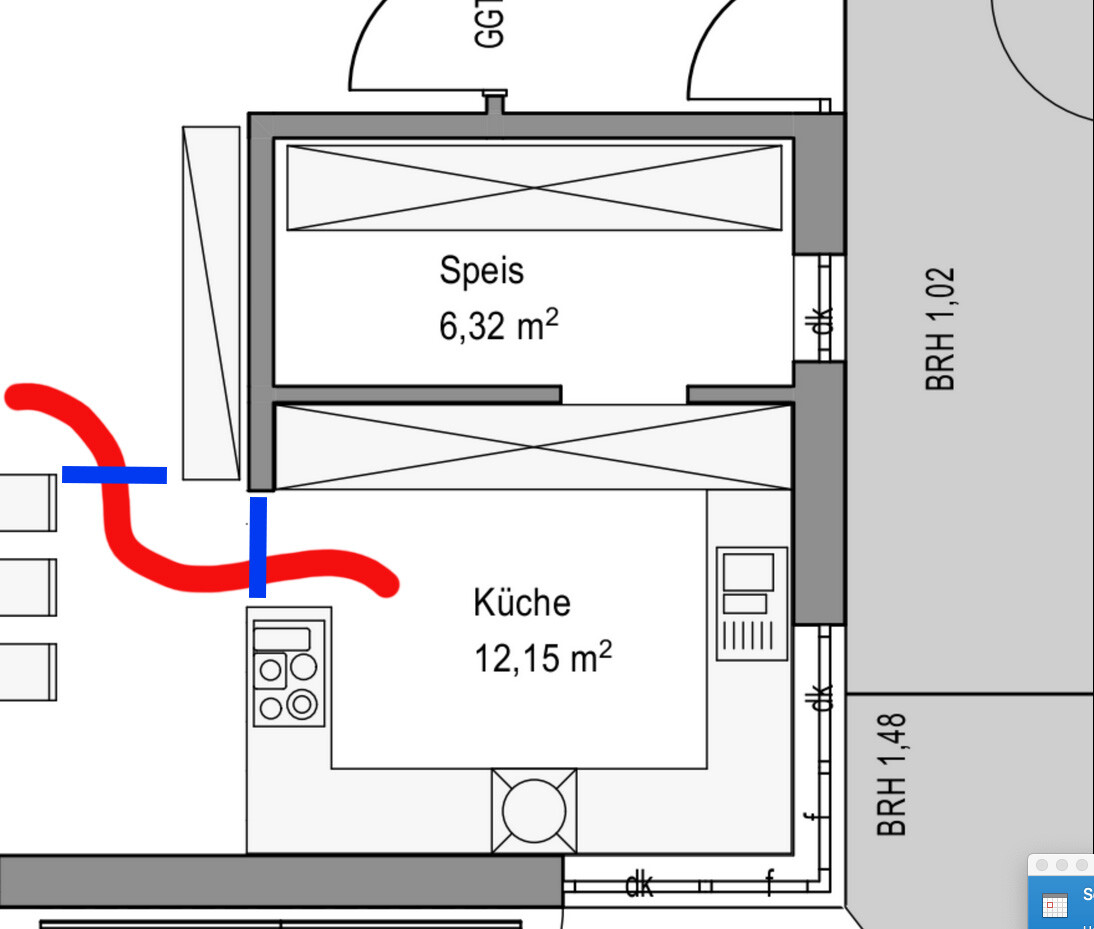
Myrna_Loy29 Apr 2021 10:44As it is now, the access is quite tight for family use. The main entrance to the kitchen is more like a slalom through two narrow spots, each with a maximum width of 80cm (31.5 inches). I don’t think even the man of the house would like that. 🙂
Myrna_Loy schrieb:
I hope it’s not a white ceramic countertop? They are much more sensitive than advertised. Strongly staining foods and drinks should then be kept out of the kitchen. No, it will be quite a dark countertop, but not completely black.
ypg schrieb:
That’s not necessary: install tall cabinets one height higher, fill the gap on the right side with a side-by-side fridge, have a nice separate island instead of the small extension, and then a terrace access on the exterior wall. Unfortunately, a terrace access at that spot is not possible because the garden is divided into two levels due to a slight slope. This way, two basement rooms get natural light.
I will try to discuss this again with my husband and ask our builder. Hopefully, they are used to occasional changes like this 😀

RotGrün schrieb:
Unfortunately, a terrace access at that location is not possible because the garden is split into two parts due to the slight slope. Concerns about sharing plans are understandable, but when such "details" emerge only bit by bit, it tends to discourage other participants from engaging.
https://www.instagram.com/11antgmxde/
https://www.linkedin.com/company/bauen-jetzt/
RotGrün schrieb:
I will try discussing this again with my husband and ask our builder. Hopefully, they are used to dealing with changes from time to time 😀 Before going to the builder repeatedly with unfinished ideas, I would sketch it out myself first and see how it feels. That way, you also get a better sense of dimensions and space.
Just the fact that the terrace can only be accessed from the dining area (?) would be a reason to avoid this bottleneck and obstacle. That bar corner is just in the way.
Setting the table for several people or arranging a buffet simply doesn't work like this.
Similar topics