
Hello,
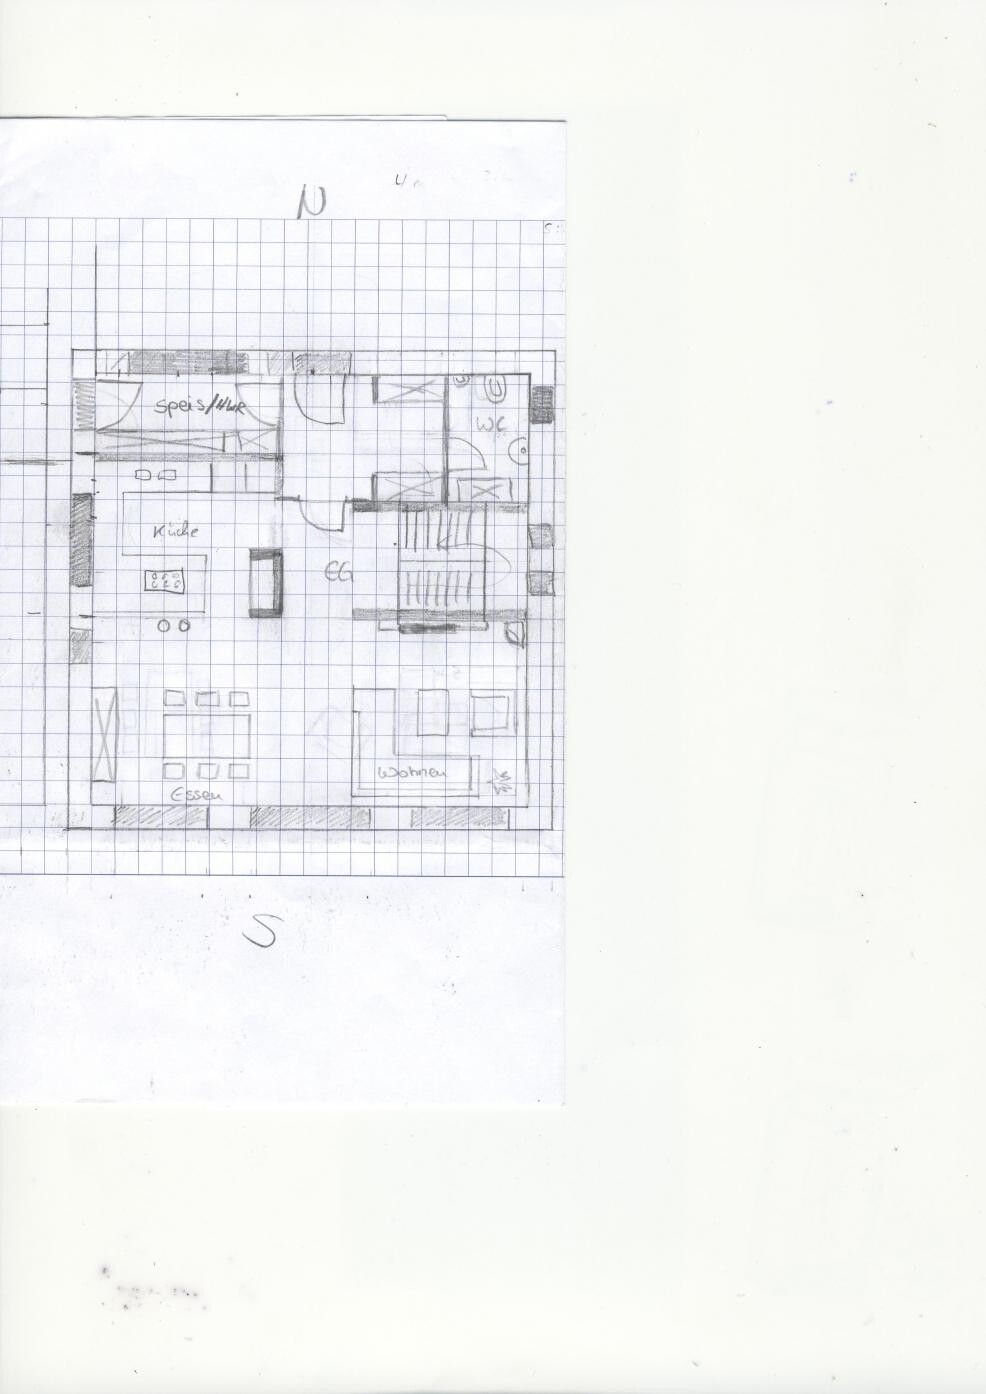
attached is a floor plan for our planned single-family house, designed by my wife and me.
- approx. 160 sqm (1,722 sq ft) living area + 80 sqm (861 sq ft) basement
- 2 full stories
- hipped roof (city villa style)
- fully basemented, basement also usable as living space
- large garage (approx. 9 m x 9 m (30 ft x 30 ft))
My thoughts on the floor plan:
- everything open towards the south (large plot with 2000 sqm (0.5 acres) – unobstructed south-facing view)
- street is to the north – so the house should be more closed off on that side
- neighboring buildings to the west and east
- west and south terraces → access from the kitchen, with a short path from the kitchen to the terrace
- direct access from the house to the garage
- large kitchen
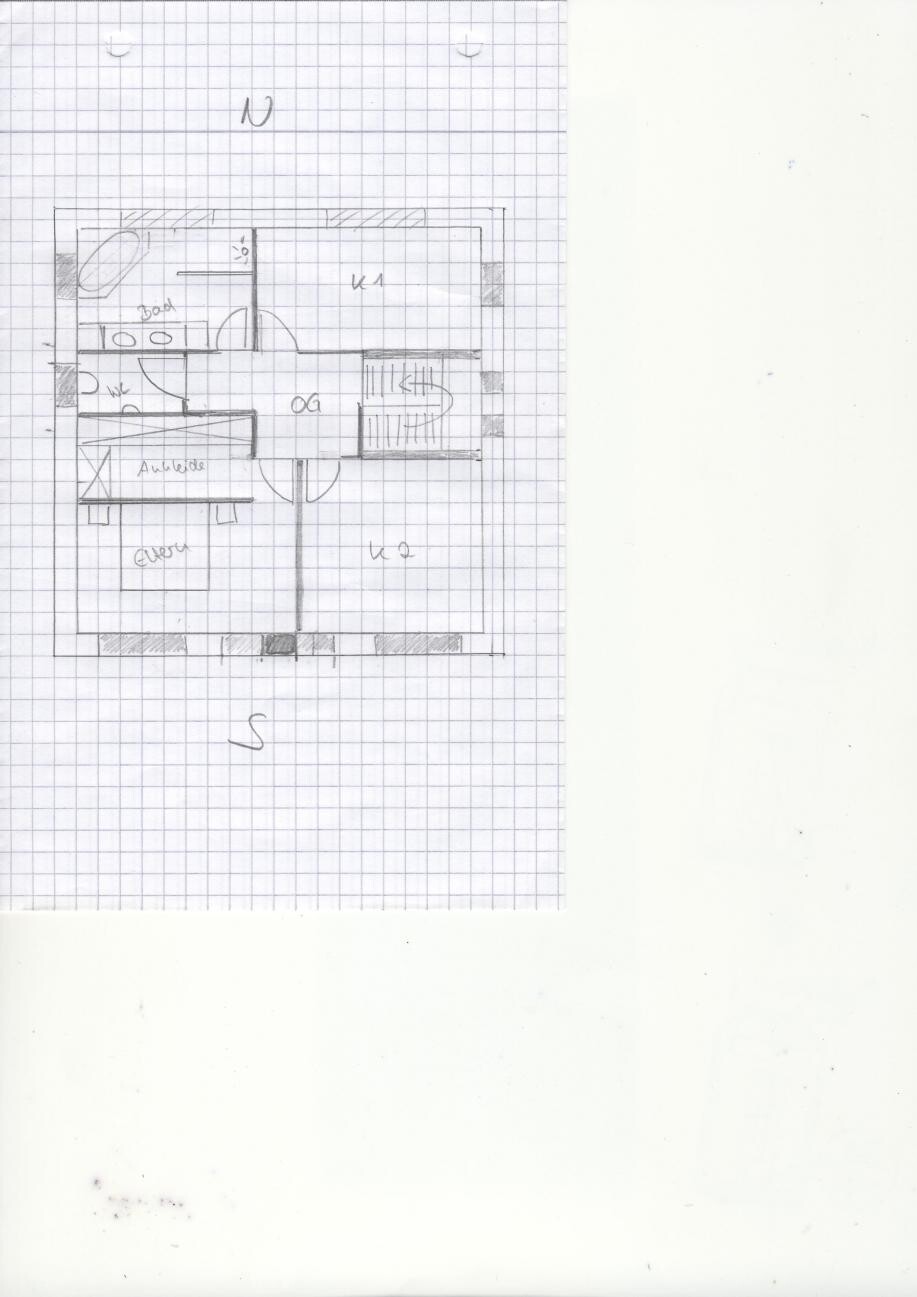
- upper floor: 2 children’s rooms, bathroom, separate toilet, bedroom with a not-too-small walk-in closet
- office in the basement (east side will get daylight through a light well)
- additional (children’s) room in the basement with daylight, in case a child wants to move to the basement later
The floor plan is square-shaped
Interior dimensions approximately 9.30 to 9.50 m (31 ft to 31 ft) + exterior walls
According to my calculations, the house has about 160–170 sqm (1,722–1,829 sq ft) of living area – but compared to other floor plans, it feels quite small. Am I mistaken, or is the layout just not good?
The drawing was made on standard graph paper since I haven’t really worked with drawing software yet (e.g. Arcon) to create something useful.
1 square = 50 cm (20 inches)
Maybe someone could share their thoughts?

attached is a floor plan for our planned single-family house, designed by my wife and me.
- approx. 160 sqm (1,722 sq ft) living area + 80 sqm (861 sq ft) basement
- 2 full stories
- hipped roof (city villa style)
- fully basemented, basement also usable as living space
- large garage (approx. 9 m x 9 m (30 ft x 30 ft))
My thoughts on the floor plan:
- everything open towards the south (large plot with 2000 sqm (0.5 acres) – unobstructed south-facing view)
- street is to the north – so the house should be more closed off on that side
- neighboring buildings to the west and east
- west and south terraces → access from the kitchen, with a short path from the kitchen to the terrace
- direct access from the house to the garage
- large kitchen
- upper floor: 2 children’s rooms, bathroom, separate toilet, bedroom with a not-too-small walk-in closet
- office in the basement (east side will get daylight through a light well)
- additional (children’s) room in the basement with daylight, in case a child wants to move to the basement later
The floor plan is square-shaped
Interior dimensions approximately 9.30 to 9.50 m (31 ft to 31 ft) + exterior walls
According to my calculations, the house has about 160–170 sqm (1,722–1,829 sq ft) of living area – but compared to other floor plans, it feels quite small. Am I mistaken, or is the layout just not good?
The drawing was made on standard graph paper since I haven’t really worked with drawing software yet (e.g. Arcon) to create something useful.
1 square = 50 cm (20 inches)
Maybe someone could share their thoughts?
The 4-meter dimension originally came from my initial sketches. The house will probably be about 30cm (12 inches) wider and deeper, which will make all the rooms slightly larger where there are currently some issues. It might also be possible to move a few interior walls slightly to make everything fit. However, the living room won’t be deeper than 4.5m (14 feet 9 inches). I have more flexibility with the width since, together with the dining area, we have about 9.5m (31 feet) available.
A wood stove is my wife’s preference. We also have our own forest. Right now, we mainly heat our old apartment with a wood stove. It’s a lot of work and messy, but also very cozy. We’ll see—if we find a good spot inside, the stove will be included in the initial build. If only an exterior wall is suitable, then a stainless steel chimney will be added later.
The additional shower still needs to be reconsidered. Maybe it’s possible somehow. Naturally, it shouldn’t feel cramped, just so I have an extra shower. A separate children’s bathroom would be ideal, but that probably won’t be feasible.
For the living and dining area, is it enough to plan only large south-facing windows, or should additional windows, for example skylights, be included on the east and west walls? Currently, we’re considering replacing three windows with just two, but wider ones instead. The current plan is: 2m (6 feet 6 inches), 2.5m (8 feet 2 inches), 2m (6 feet 6 inches) — the new plan would be: 3m (9 feet 10 inches), 3m (9 feet 10 inches). That way the top and bottom views would be the same. The only difference is that for cleaning the windows on the upper level, we can’t use sliding doors and fixed glazing, but would have to switch to casement doors (three panels per window).
A wood stove is my wife’s preference. We also have our own forest. Right now, we mainly heat our old apartment with a wood stove. It’s a lot of work and messy, but also very cozy. We’ll see—if we find a good spot inside, the stove will be included in the initial build. If only an exterior wall is suitable, then a stainless steel chimney will be added later.
The additional shower still needs to be reconsidered. Maybe it’s possible somehow. Naturally, it shouldn’t feel cramped, just so I have an extra shower. A separate children’s bathroom would be ideal, but that probably won’t be feasible.
For the living and dining area, is it enough to plan only large south-facing windows, or should additional windows, for example skylights, be included on the east and west walls? Currently, we’re considering replacing three windows with just two, but wider ones instead. The current plan is: 2m (6 feet 6 inches), 2.5m (8 feet 2 inches), 2m (6 feet 6 inches) — the new plan would be: 3m (9 feet 10 inches), 3m (9 feet 10 inches). That way the top and bottom views would be the same. The only difference is that for cleaning the windows on the upper level, we can’t use sliding doors and fixed glazing, but would have to switch to casement doors (three panels per window).
B
Bauexperte8 Nov 2012 15:34Hello,
The garage—as a masonry garage with 2.70 m (8 ft 10 in) clear height—costs about EUR 43,000.
This results in total costs so far of about EUR 363,000; in Bavaria—depending on the location—it can easily be about 8% more expensive. In addition, ancillary building costs of EUR 35,000 to 40,000, a reserve of EUR 8,000 to 10,000 for additional foundation expenses, plus EUR 15,000 for painting and flooring, EUR 15,000 for landscaping, and EUR 10,000 for extras must be added. All in all, this totals approximately EUR 452,000.
Best regards
hurli schrieb:As a KfW 70 energy-efficient house (including renewable energies), the construction costs for about 170 sqm (1829 sq ft) of living space (there won't be more with a 10.20 x 10.20 m (33 ft 6 in x 33 ft 6 in) footprint) should be around EUR 260,000 on a slab foundation. Another EUR 60,000 for the basement with an additional children's/guest room and a utility room. If you are considering an additional toilet in the basement, you need to budget extra for a lifting system with a macerator pump.
- approx. 160 sqm (1722 sq ft) living space + 80 sqm (861 sq ft) basement
- 2 full stories
- hipped roof (city villa style)
- fully basemented, basement also usable as living space
- large garage (approx. 9m x 9m (30 ft x 30 ft))
Square floor plan
Interior dimensions approx. 9.30 to 9.50 m (31 ft to 31 ft 2 in) plus exterior walls
The garage—as a masonry garage with 2.70 m (8 ft 10 in) clear height—costs about EUR 43,000.
This results in total costs so far of about EUR 363,000; in Bavaria—depending on the location—it can easily be about 8% more expensive. In addition, ancillary building costs of EUR 35,000 to 40,000, a reserve of EUR 8,000 to 10,000 for additional foundation expenses, plus EUR 15,000 for painting and flooring, EUR 15,000 for landscaping, and EUR 10,000 for extras must be added. All in all, this totals approximately EUR 452,000.
hurli schrieb:You placed the additional toilet on the upper floor poorly; there will likely be drainage issues with the 100 mm (4 inch) pipe. The same applies to a walk-in shower in the bathroom if the thickness of the ceiling on the ground floor is less than 18 cm (7 in). I think the cupboards in the kitchen or hallway would have to be scrapped because of this. Consider mirroring the bathroom/separate toilet room with room K1…
My thoughts on the floor plan:
hurli schrieb:For a single-family house, this is likely accurate; you probably can’t save much more in my opinion. Aside from necessary knowledge, time is also a crucial factor!
I expect to reach about EUR 350,000 through a lot of self-construction, without landscaping, garden, etc.
If money gets tight, the garage will be built later by myself, initially only the foundations and possibly the slab will be poured.
Best regards
For the concrete ceiling, I’m planning on at least 25cm (10 inches) thickness, if not more. The ductwork for the mechanical ventilation system with heat recovery should be installed within it (75mm (3 inches) flexible ducts).
But why is this particularly important for the lower rooms? Do you mean that I would have to route the waste pipe straight down, which would prevent me from hanging cabinets where the pipe runs?
Swapping the children’s room and bathroom/WC was also my idea. However, what bothers me is that the heat pump wouldn’t be conveniently located under the kitchen and bathroom, resulting in long hot water lines throughout the house. I’d like to avoid a circulation system—that would probably be out of the question then. Also, the additional bathroom window would spoil my nice exterior view on the street-facing side (north side).
But why is this particularly important for the lower rooms? Do you mean that I would have to route the waste pipe straight down, which would prevent me from hanging cabinets where the pipe runs?
Swapping the children’s room and bathroom/WC was also my idea. However, what bothers me is that the heat pump wouldn’t be conveniently located under the kitchen and bathroom, resulting in long hot water lines throughout the house. I’d like to avoid a circulation system—that would probably be out of the question then. Also, the additional bathroom window would spoil my nice exterior view on the street-facing side (north side).
B
Bauexperte8 Nov 2012 16:53Hello,
Best regards
hurli schrieb:Yes; inconvenient in the kitchen :-)
But why is this decisive for the lower rooms? Do you mean that I would have to run the downpipe vertically down and therefore cannot hang cabinets where the pipe runs?
hurli schrieb:For KfW 70 standards, you are not allowed to install a circulation pipe! Ask your plumber... if you do it anyway, the structural engineer/energy specialist will refuse to sign off, and you won’t get the KfW certification.
...I would like to avoid the circulation loop -
hurli schrieb:Building a house always means making compromises :-)
Besides, the additional WC window would "ruin" my nice exterior view on the street side (north side).
Best regards
Is it not possible to install the downpipe within the floor structure or inside the concrete ceiling? What is the problem there? It would only be about 1 meter (3 feet), right? A friend of mine has a barrier-free shower located right in the middle of the room, and the wastewater pipe runs inside the concrete ceiling all the way to the exterior wall, about 2 meters (6.5 feet). He has 25 cm (10 inches) thick concrete ceilings.
I don’t need a KfW certificate. That is only necessary if you want to apply for a KfW loan, isn’t it?
I don’t need a KfW certificate. That is only necessary if you want to apply for a KfW loan, isn’t it?

Similar topics