
For my major renovation (built in 1961) including an extension, I have the following issue:
The chimney (stove; masonry) is supposed to be about 2.9m (9.5 feet) away from the flue (external, stainless steel). This was recommended by the chimney sweep.
However, the stove fitter has now calculated that the vertical draft can only be a maximum of 1m (3.3 feet) long.
Does anyone have experience with a similar setup and can share practical insights?

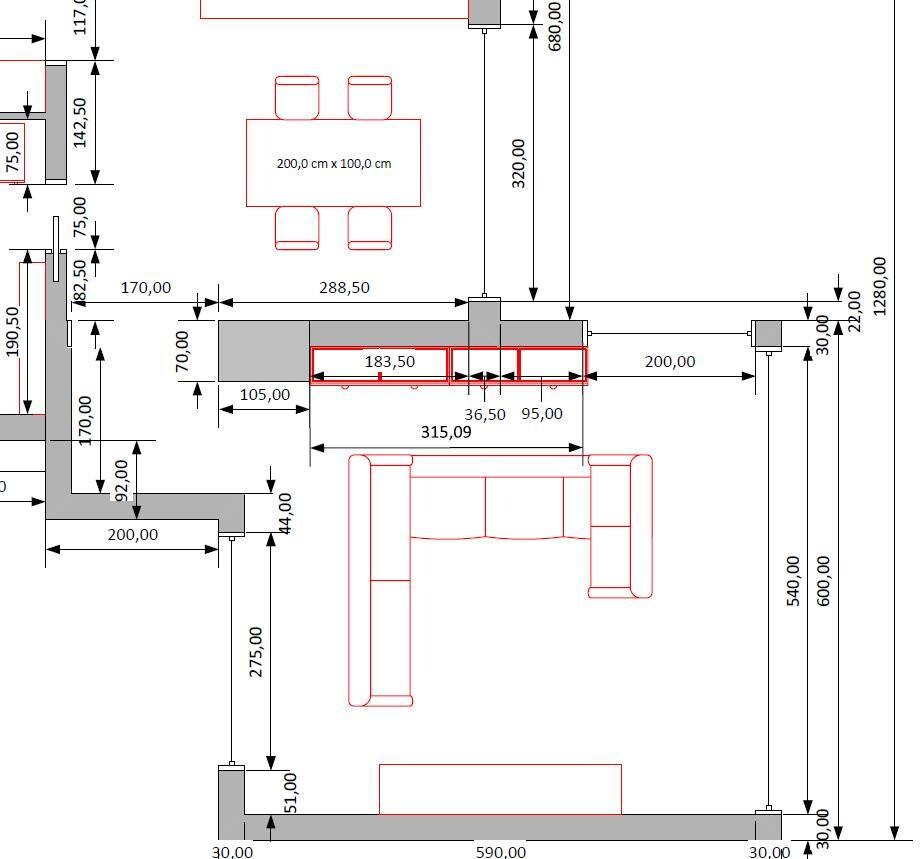
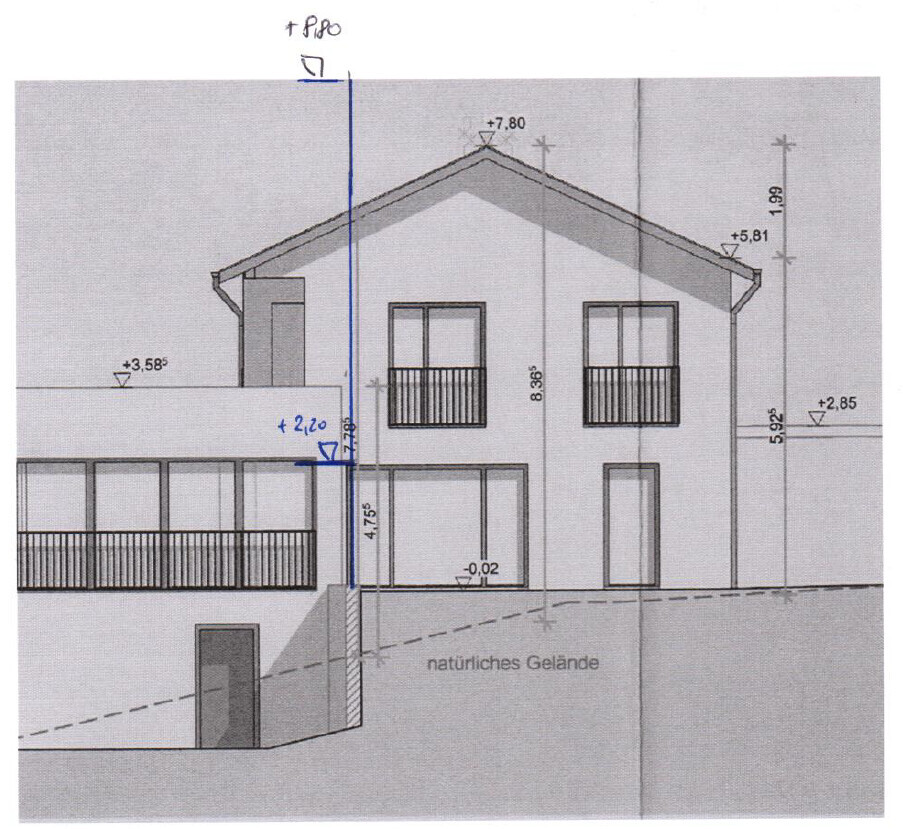
The chimney (stove; masonry) is supposed to be about 2.9m (9.5 feet) away from the flue (external, stainless steel). This was recommended by the chimney sweep.
However, the stove fitter has now calculated that the vertical draft can only be a maximum of 1m (3.3 feet) long.
Does anyone have experience with a similar setup and can share practical insights?
 KingJulien27 Feb 2023 12:44
Is the stove unable, not allowed, or unwilling to be placed closer to the chimney?

Hello,
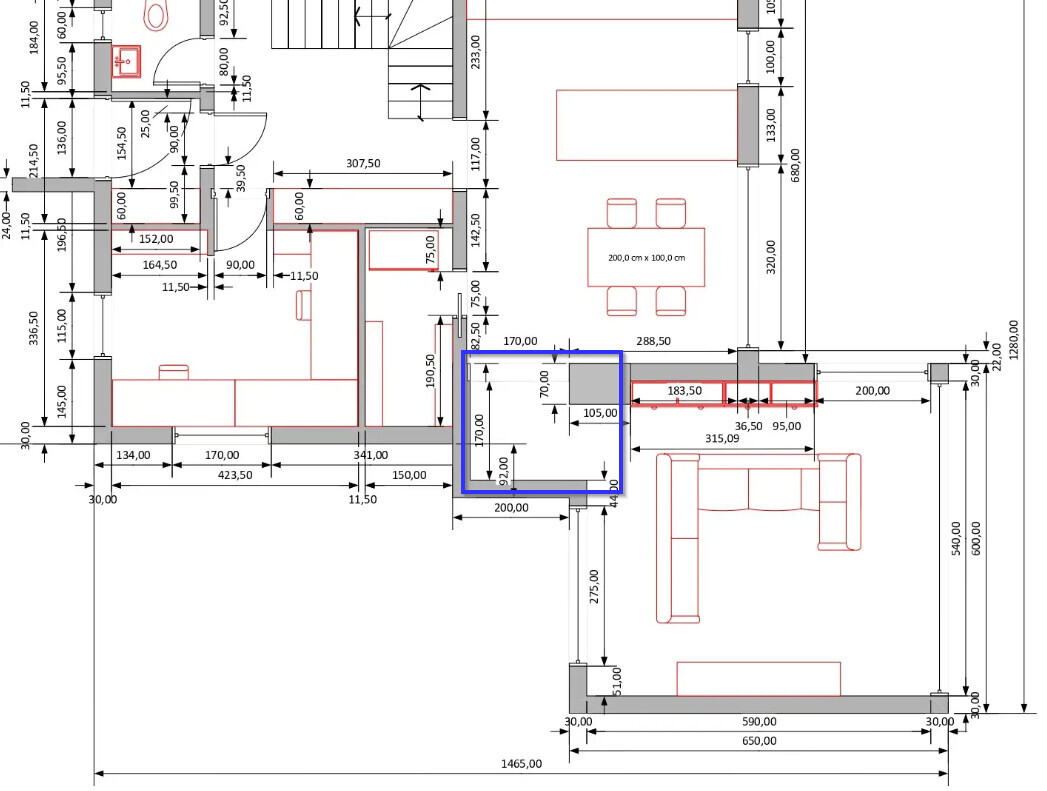
if I understand correctly, the chimney should be where the yellow circle is? In that case, I would move the stove (blue box) closer to the wall and choose one of those cool double-sided fireplaces that you can look through and heat from both sides.
That way, you avoid having that large unused corner, and you can rotate the table by 90 degrees.
When such a stove is running, you can't sit directly in front of it; even at 2 m (6.5 ft) distance, you still need a sauna towel...
Best regards,
Andreas
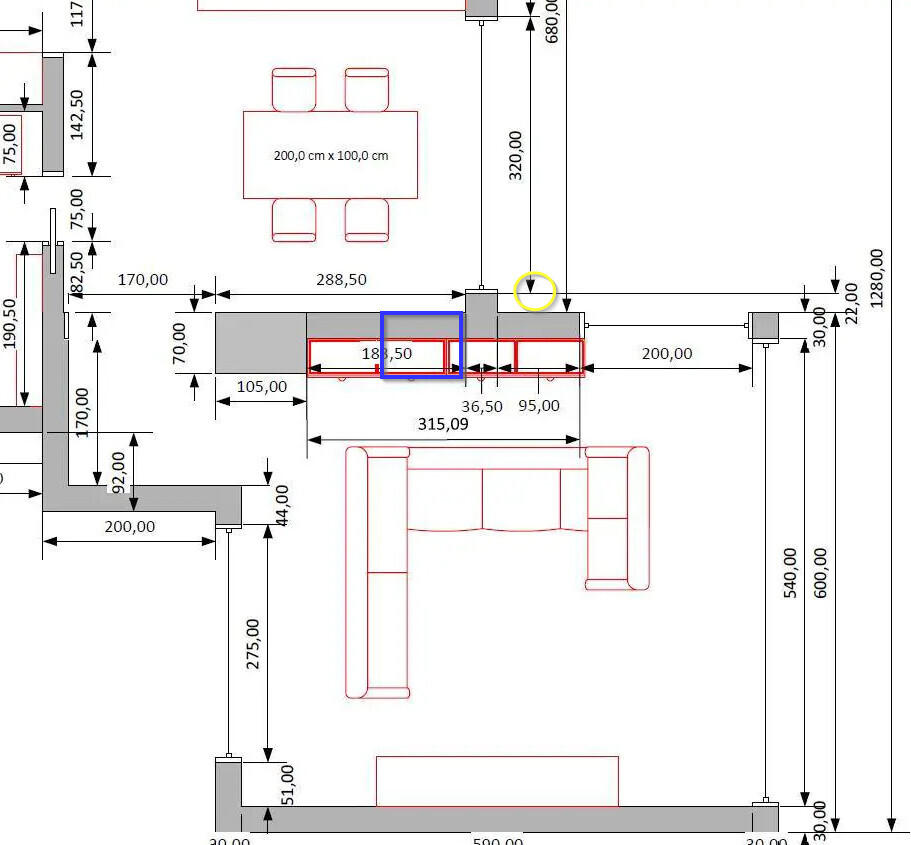
if I understand correctly, the chimney should be where the yellow circle is? In that case, I would move the stove (blue box) closer to the wall and choose one of those cool double-sided fireplaces that you can look through and heat from both sides.
That way, you avoid having that large unused corner, and you can rotate the table by 90 degrees.
When such a stove is running, you can't sit directly in front of it; even at 2 m (6.5 ft) distance, you still need a sauna towel...
Best regards,
Andreas
Attached is the entire ground floor plan (still a draft; dimensions may vary slightly).
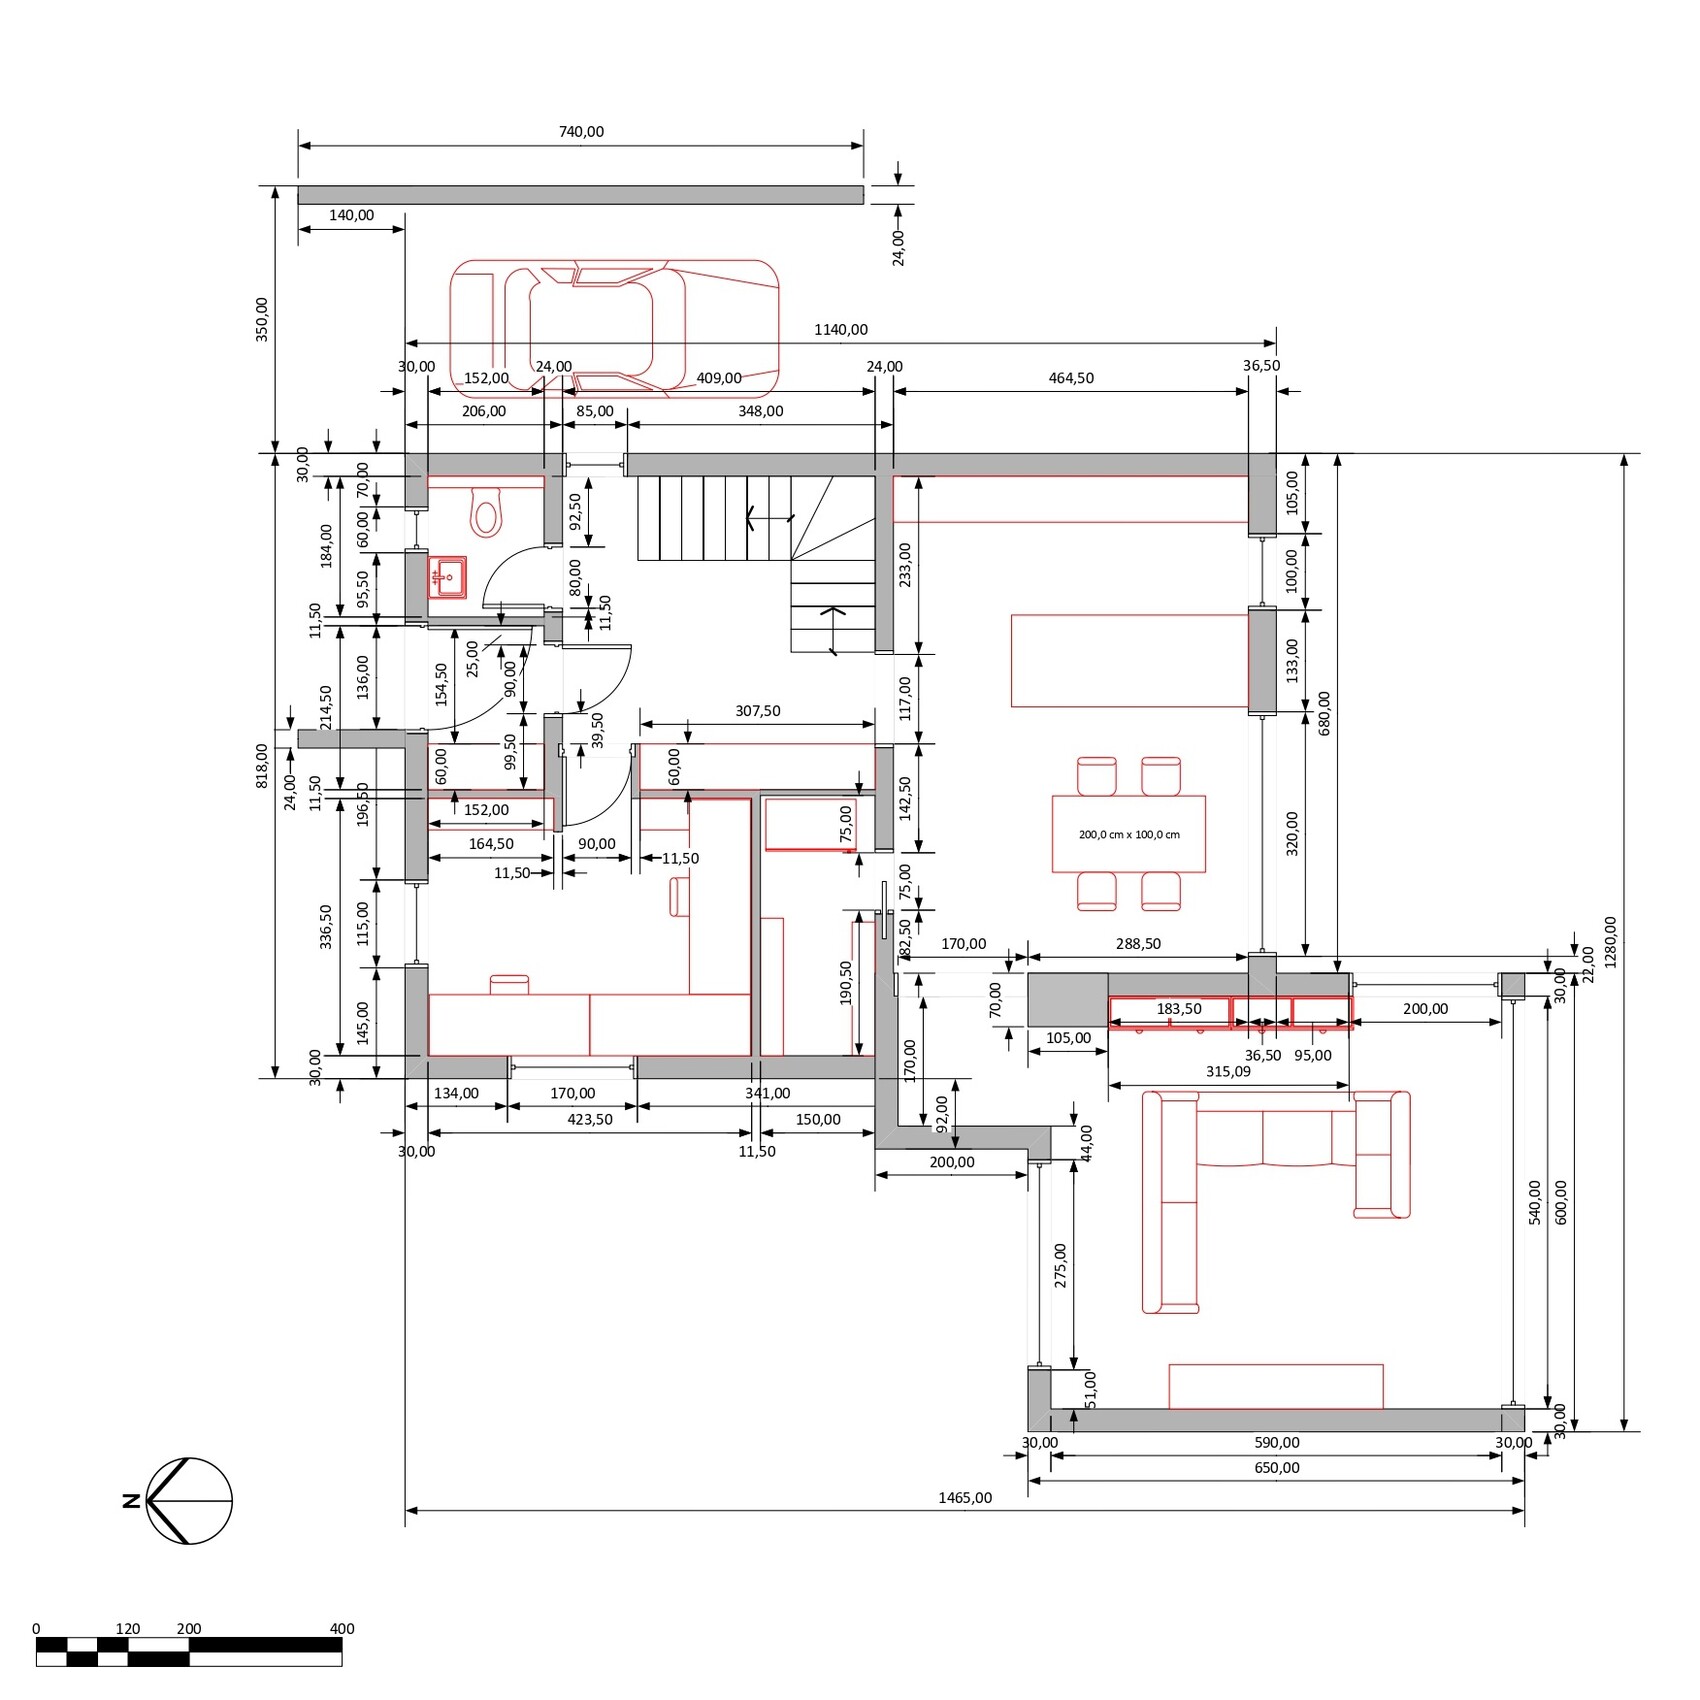
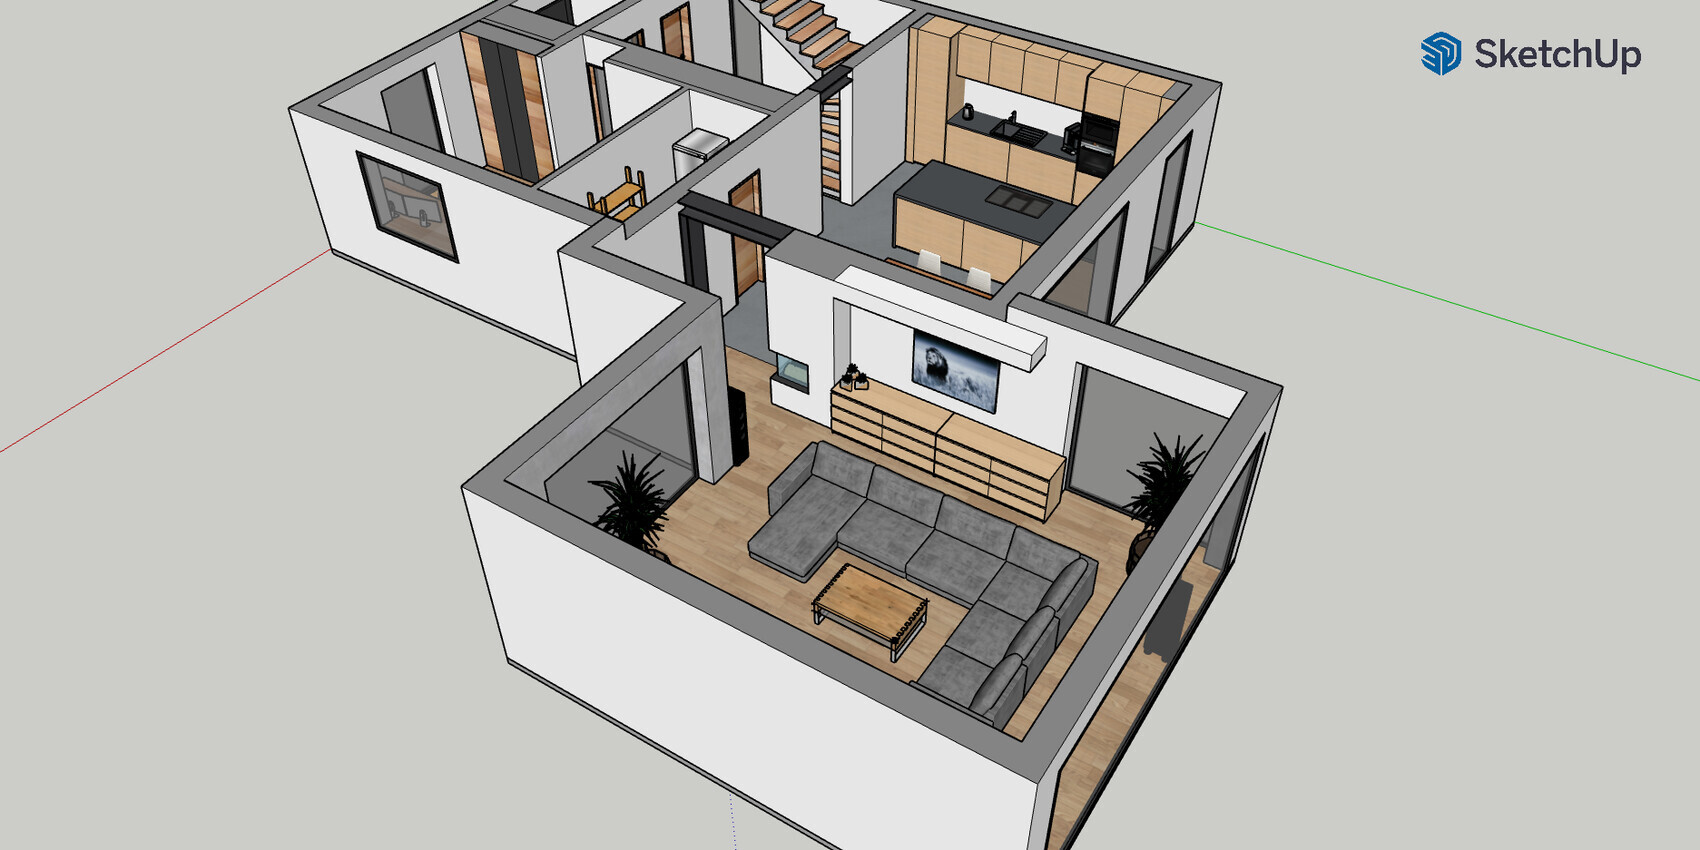
Yes, the yellow circle represents the external chimney.
If I place the fireplace where you marked in blue, I would lose the option to properly position a cabinet against that wall in the living room. Wouldn't the fireplace also be too close to the sofa because of the heat?
What do you mean by "dead corner"?
Yes, the yellow circle represents the external chimney.
If I place the fireplace where you marked in blue, I would lose the option to properly position a cabinet against that wall in the living room. Wouldn't the fireplace also be too close to the sofa because of the heat?
What do you mean by "dead corner"?
Hi,
by "dead corner" I mean this connecting corridor between the dining and living rooms. This separation makes the rooms feel very divided and fragmented. I wouldn't do it that way without a good reason. And cabinets… the classic living room wall unit went out of style back in the 1990s (the 90s), is it coming back now? ;-)
If the fireplace is moved to the right, the former passage could be used as space for a large corner shelving unit. But that’s really a matter of personal taste; there’s no “right” or “wrong” here. You have to feel comfortable with it, not anyone else!
Best regards,
Andreas
by "dead corner" I mean this connecting corridor between the dining and living rooms. This separation makes the rooms feel very divided and fragmented. I wouldn't do it that way without a good reason. And cabinets… the classic living room wall unit went out of style back in the 1990s (the 90s), is it coming back now? ;-)
If the fireplace is moved to the right, the former passage could be used as space for a large corner shelving unit. But that’s really a matter of personal taste; there’s no “right” or “wrong” here. You have to feel comfortable with it, not anyone else!
Best regards,
Andreas
Similar topics