
For my major renovation (built in 1961) including an extension, I have the following issue:
The chimney (stove; masonry) is supposed to be about 2.9m (9.5 feet) away from the flue (external, stainless steel). This was recommended by the chimney sweep.
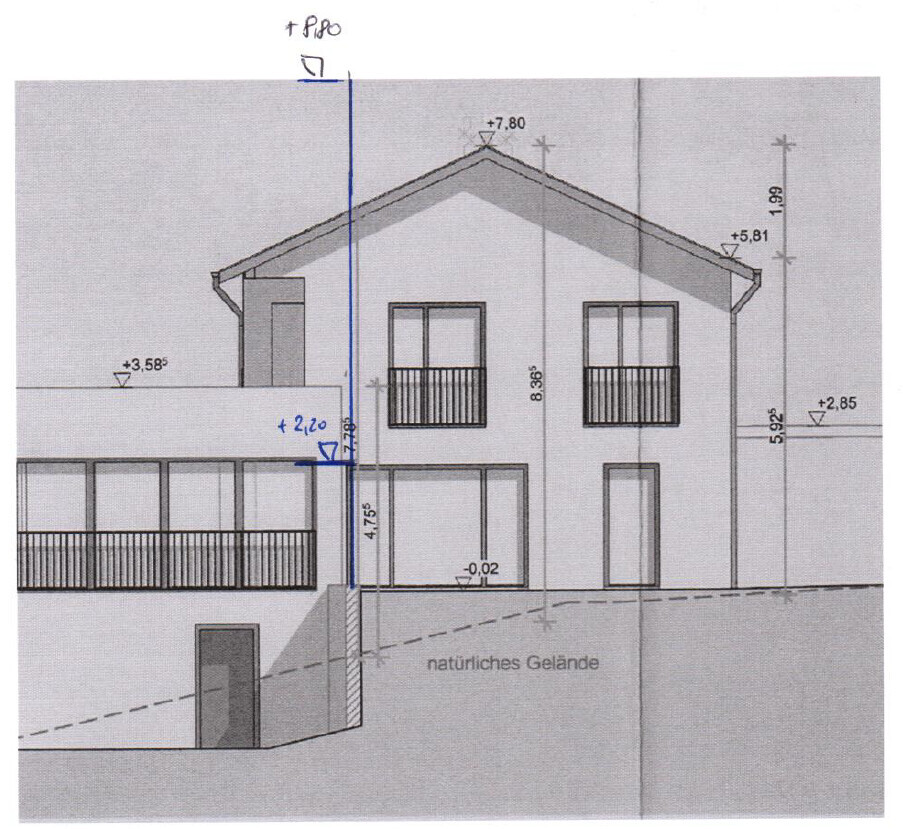
However, the stove fitter has now calculated that the vertical draft can only be a maximum of 1m (3.3 feet) long.
Does anyone have experience with a similar setup and can share practical insights?

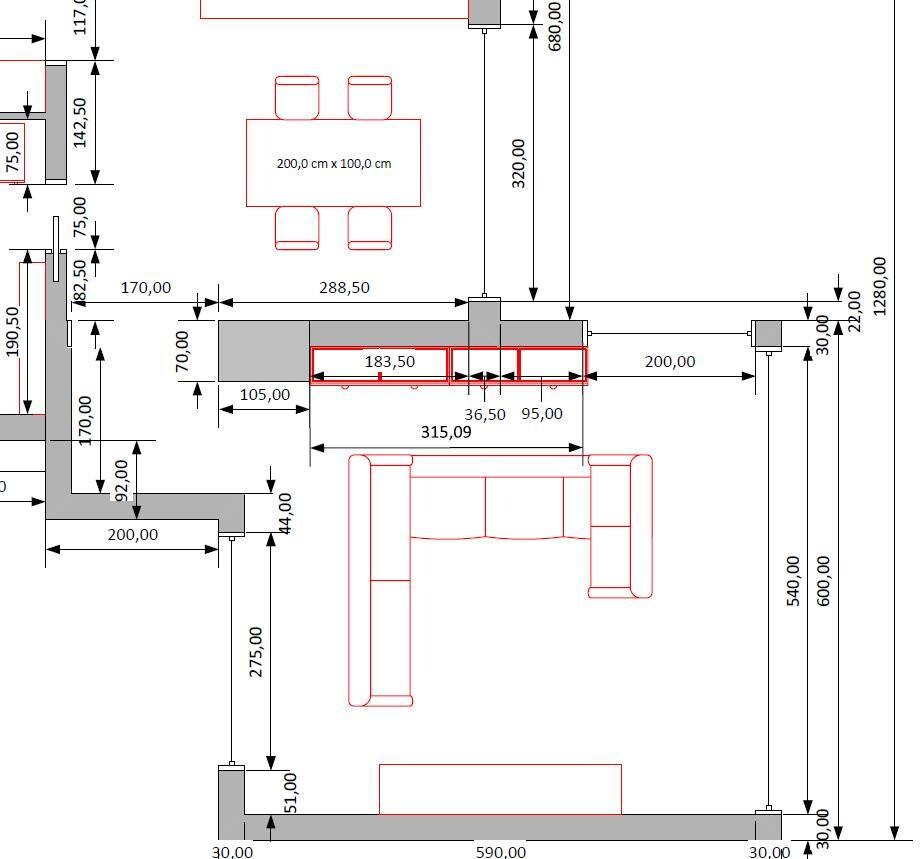
The chimney (stove; masonry) is supposed to be about 2.9m (9.5 feet) away from the flue (external, stainless steel). This was recommended by the chimney sweep.
However, the stove fitter has now calculated that the vertical draft can only be a maximum of 1m (3.3 feet) long.
Does anyone have experience with a similar setup and can share practical insights?
Well, you still need some storage space to keep a few things in the living room, like movies, books, etc.
And yes, I actually believe that having a living room separated from the dining area/kitchen (not completely separated here, as there is no door) is probably the better option, as it makes you feel a bit more "protected" in the living room compared to having one large open space.
Am I really the only one with this opinion? (of course, this is all a personal preference)
And yes, I actually believe that having a living room separated from the dining area/kitchen (not completely separated here, as there is no door) is probably the better option, as it makes you feel a bit more "protected" in the living room compared to having one large open space.
Am I really the only one with this opinion? (of course, this is all a personal preference)

Hello,
as mentioned, it’s a matter of personal preference. I would dedicate the book corner to the "passage" area and keep an open line of sight to the kitchen.
By the way: "films"? That’s just a hard drive! It really doesn’t need that much space... ;-)
Best regards,
Andreas
as mentioned, it’s a matter of personal preference. I would dedicate the book corner to the "passage" area and keep an open line of sight to the kitchen.
By the way: "films"? That’s just a hard drive! It really doesn’t need that much space... ;-)
Best regards,
Andreas
Similar topics