
ᐅ Final floor plan design – everything finalized except the windows
Created on: 2 Feb 2016 13:31
S
sirhc
Hello everyone,
I would like to share our nearly finished design here.
Feel free to share any thoughts, what you like or don’t like.
Primarily, I want to discuss the window arrangement on the ground floor. I have slightly adjusted the drawing and added our current furniture. Specifically, the position of the rear east-facing window and the dining table placement bother me. I would especially appreciate feedback on these points.
A few notes:
North is always at the top (so some drawings appear upside down).
1_Location:
- Neighbor to the west is far from the boundary (8m (26 feet))
- Small forest area to the east
- Railway track directly behind our property to the south (6 regional trains per hour)
- Gardens of houses on a northern street to the north
- The street is a dead end and ends just behind our plot (red marking)
- Driveway (3x6m (10x20 feet)), house access (1x5m (3x16 feet)), terrace (4x5m (13x16 feet)) not shown
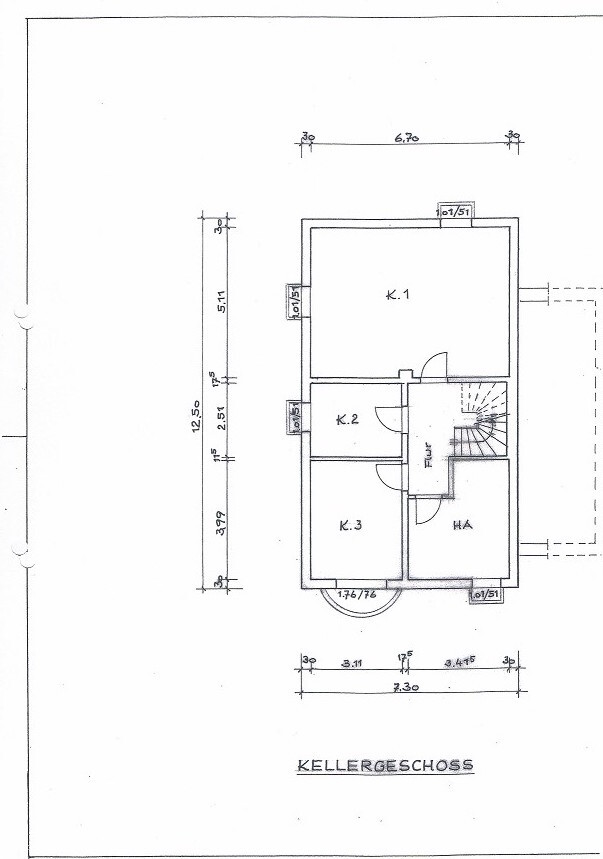
2_Basement: no changes planned
K1 = Party/hobby/fitness room
K2 = Storage
K3 = Guest room (sloped ceiling/daylight window)
HA = House utilities, gas heating unit, controlled ventilation with heat recovery, washer & dryer
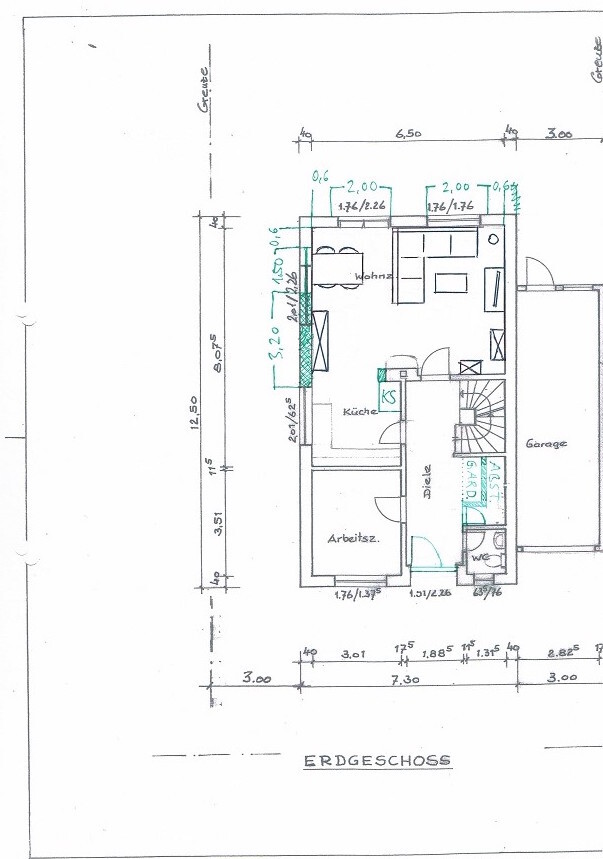
3_Ground floor: potential changes in green
- Front door recessed by 50cm (20 inches)
- Cloakroom and storage shifted from side by side to front to back (not precisely drawn)
- Chimney projection extended slightly so the refrigerator doesn’t stick out
- Window by the sofa will be a fixed, 2.00m (6 feet 7 inches) wide element
- Next to it a lift-and-slide door / PSKT, 2.00m (6 feet 7 inches) wide
- East side at the dining table we want a 1.50m (5 feet) fixed window element; we’re unsure where to place it best, maybe more to the north?
- Dining table shown as 1.00x1.70m (3x5 feet 7 inches) - uncertain about the optimal position
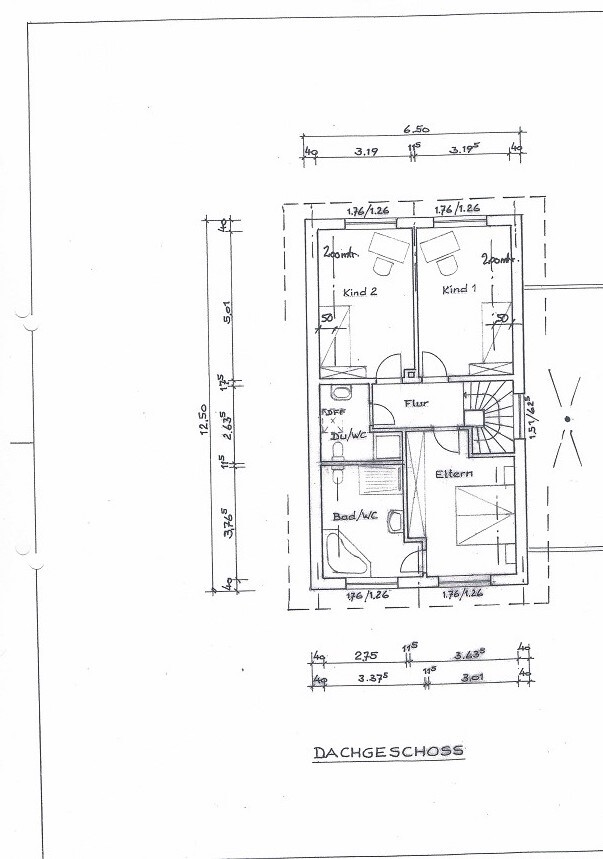
4_Upper floor: no changes planned
- Special feature: separate kids’ bathroom
- We know the wardrobes in the children’s rooms are incorrectly shown
5_Section: no comments
6_Front to rear (vo_hi): windows revised
Front view: window heights in the office and guest WC aligned
Rear view: enlarged window surfaces on ground floor
7_Side to side (re_li): windows revised
Left: floor-to-ceiling element, which is still a concern; kitchen window height adjusted
Right: no comments
That’s the main things on our mind.
Lastly, here is the info list:
Development plan/restrictions
Plot size: 372 sqm (4,000 sq ft)
Slope: plot slopes down 50cm (20 inches) to the south overall
Site coverage ratio: 0.4
Floor area ratio: 0.5
Building envelope: mandatory 5m (16 feet) setback from the street at the front, then 15m (49 feet) depth of building possible; plus usual 3m (10 feet) to neighboring plots
Edge building: no
Number of parking spaces: 1 in front of garage
Number of floors: 1
Roof type: gable/half-hipped roof, 43 - 47 degrees, flat roof
Architectural style: ?
Orientation: ?
Maximum height/limits: none
Other requirements: no shiny roofing material allowed
Homeowners’ requirements
Style, roof type, building type: classic, gable roof, detached single-family house
Basement, floors: yes, ground floor, converted attic (not full floor)
Number of residents, age: 2 adults (33 and 30 years old), 2 children planned
Space needs on ground and upper floor: as per drawings
Office: family use or home office? Home office
Annual guest stays: 10
Open or closed architecture: open
Conservative or modern design: light plaster facade, dark roofing, windows, doors, gates
Open kitchen with island: open kitchen without island
Number of dining seats: 4
Fireplace: yes
Music/stereo wall combined with TV
Balcony, roof terrace: none, none
Garage, carport: garage, no carport (carport possibly later on east side)
Vegetable garden, greenhouse: possibly small vegetable garden, no greenhouse
Other wishes/special features/daily routine: none
House design
Who designed it: relatives with relevant professional background
What do you especially like? open ground floor; minimal hallway space in attic
What don’t you like? can’t think of anything
Price estimate by architect/planner: €300,000 (without landscaping, painting, flooring, tiling)
Personal price limit including fittings: not fixed
Preferred heating system: gas without solar (15% below old energy savings requirements; application submitted 2015)
If you had to give up something, which details/features
-can you do without: nothing
-can’t do without: everything
-------------------------------
I took the liberty to straighten the uploaded images 😉
Regards, Bauexperte
Bauexperte
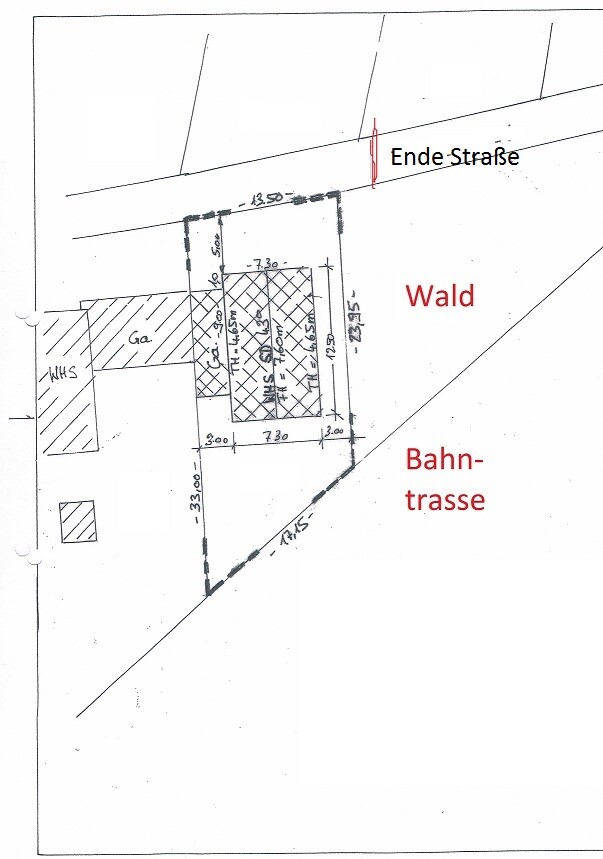
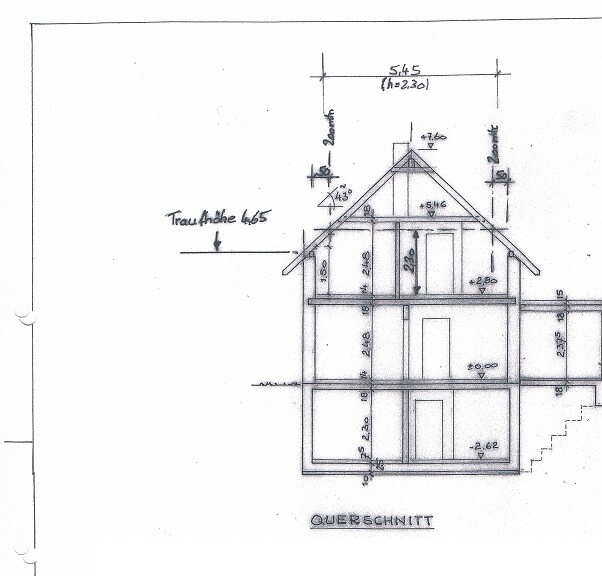
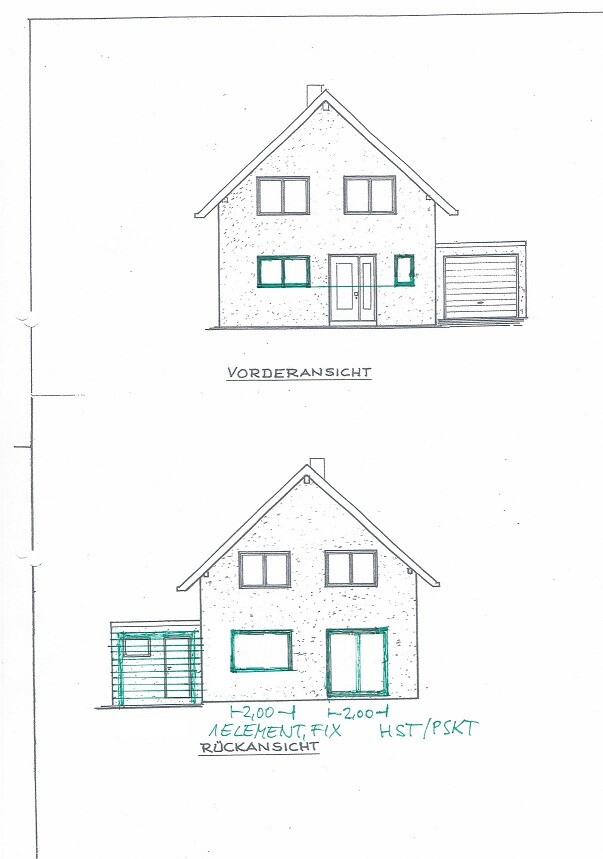
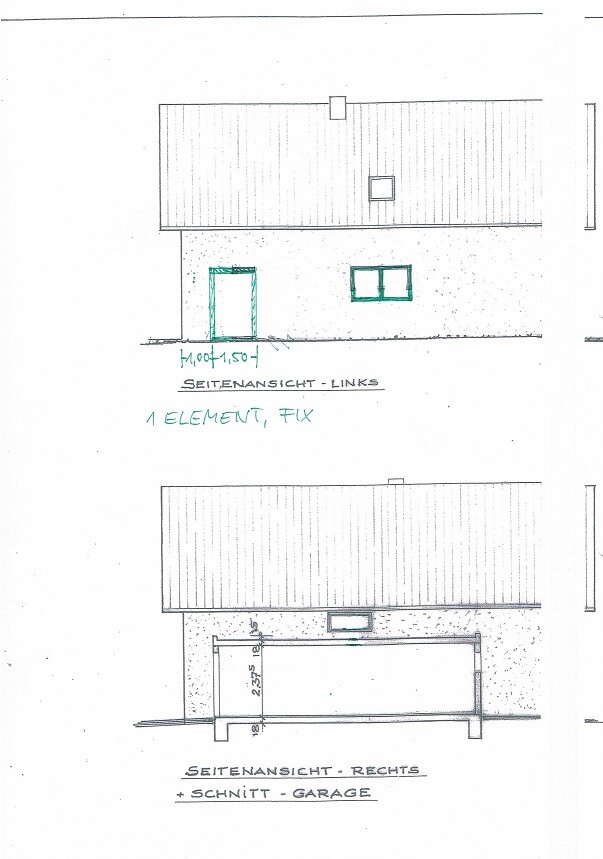
I would like to share our nearly finished design here.
Feel free to share any thoughts, what you like or don’t like.
Primarily, I want to discuss the window arrangement on the ground floor. I have slightly adjusted the drawing and added our current furniture. Specifically, the position of the rear east-facing window and the dining table placement bother me. I would especially appreciate feedback on these points.
A few notes:
North is always at the top (so some drawings appear upside down).
1_Location:
- Neighbor to the west is far from the boundary (8m (26 feet))
- Small forest area to the east
- Railway track directly behind our property to the south (6 regional trains per hour)
- Gardens of houses on a northern street to the north
- The street is a dead end and ends just behind our plot (red marking)
- Driveway (3x6m (10x20 feet)), house access (1x5m (3x16 feet)), terrace (4x5m (13x16 feet)) not shown
2_Basement: no changes planned
K1 = Party/hobby/fitness room
K2 = Storage
K3 = Guest room (sloped ceiling/daylight window)
HA = House utilities, gas heating unit, controlled ventilation with heat recovery, washer & dryer
3_Ground floor: potential changes in green
- Front door recessed by 50cm (20 inches)
- Cloakroom and storage shifted from side by side to front to back (not precisely drawn)
- Chimney projection extended slightly so the refrigerator doesn’t stick out
- Window by the sofa will be a fixed, 2.00m (6 feet 7 inches) wide element
- Next to it a lift-and-slide door / PSKT, 2.00m (6 feet 7 inches) wide
- East side at the dining table we want a 1.50m (5 feet) fixed window element; we’re unsure where to place it best, maybe more to the north?
- Dining table shown as 1.00x1.70m (3x5 feet 7 inches) - uncertain about the optimal position
4_Upper floor: no changes planned
- Special feature: separate kids’ bathroom
- We know the wardrobes in the children’s rooms are incorrectly shown
5_Section: no comments
6_Front to rear (vo_hi): windows revised
Front view: window heights in the office and guest WC aligned
Rear view: enlarged window surfaces on ground floor
7_Side to side (re_li): windows revised
Left: floor-to-ceiling element, which is still a concern; kitchen window height adjusted
Right: no comments
That’s the main things on our mind.
Lastly, here is the info list:
Development plan/restrictions
Plot size: 372 sqm (4,000 sq ft)
Slope: plot slopes down 50cm (20 inches) to the south overall
Site coverage ratio: 0.4
Floor area ratio: 0.5
Building envelope: mandatory 5m (16 feet) setback from the street at the front, then 15m (49 feet) depth of building possible; plus usual 3m (10 feet) to neighboring plots
Edge building: no
Number of parking spaces: 1 in front of garage
Number of floors: 1
Roof type: gable/half-hipped roof, 43 - 47 degrees, flat roof
Architectural style: ?
Orientation: ?
Maximum height/limits: none
Other requirements: no shiny roofing material allowed
Homeowners’ requirements
Style, roof type, building type: classic, gable roof, detached single-family house
Basement, floors: yes, ground floor, converted attic (not full floor)
Number of residents, age: 2 adults (33 and 30 years old), 2 children planned
Space needs on ground and upper floor: as per drawings
Office: family use or home office? Home office
Annual guest stays: 10
Open or closed architecture: open
Conservative or modern design: light plaster facade, dark roofing, windows, doors, gates
Open kitchen with island: open kitchen without island
Number of dining seats: 4
Fireplace: yes
Music/stereo wall combined with TV
Balcony, roof terrace: none, none
Garage, carport: garage, no carport (carport possibly later on east side)
Vegetable garden, greenhouse: possibly small vegetable garden, no greenhouse
Other wishes/special features/daily routine: none
House design
Who designed it: relatives with relevant professional background
What do you especially like? open ground floor; minimal hallway space in attic
What don’t you like? can’t think of anything
Price estimate by architect/planner: €300,000 (without landscaping, painting, flooring, tiling)
Personal price limit including fittings: not fixed
Preferred heating system: gas without solar (15% below old energy savings requirements; application submitted 2015)
If you had to give up something, which details/features
-can you do without: nothing
-can’t do without: everything
-------------------------------
I took the liberty to straighten the uploaded images 😉
Regards, Bauexperte
Bauexperte

ypg schrieb:
@sirhc
I’m now a bit too tired to think about it again, but a railway line with a train every 10 minutes is definitely a big factor for the garden.We have discussed this and have made our decision. It is not a problem for us.
kbt09 schrieb:
How is that supposed to work? There is a storage room shaped like a corridor measuring 130 cm (51 inches) by 90 cm (35 inches), with about 11 cm (4 inches) wall thickness, so the wardrobe niche is less than 30 cm (12 inches) deep.
In the kitchen, I see an area marked about 3 by 2 m (10 by 7 feet), which likely includes a tall cabinet, then a corner, and there isn’t much kitchen or storage space.The wardrobe doesn't need to be very deep. We will reconsider this anyway, thanks. The kitchen shown is just a placeholder; it will be planned in detail later. We are considering an area of 3 by 3 m (10 by 10 feet).
@Mustketier, Bauher1010
As kbt09 has noted, the upper dimension is net of exterior walls and below is the total width of the building envelope; I’m surprised this is causing so much confusion.

sirhc schrieb:
@Musketier, Bauher1010
As kbt09 also noticed, the measurement above shows the dimension excluding the exterior walls, and below is the total width of the building structure. I'm surprised this causes so much confusion.Okay. That solves the issue with the kids' bathroom.
In hindsight, with 2 x 3.19 m (10.5 ft), the total exterior width obviously can't be 6.50 m (21.3 ft). I foolishly didn't do that cross-check. I was already wondering why the bathroom width I calculated didn't match what was shown on the plan.
I also noticed that the cabinet behind the kitchen door is only partially usable.
I find the storage room problematic as well. It’s difficult to fit anything into that narrow corridor. One option could be to eliminate the corridor altogether to create more space for the wardrobe and hallway. Alternatively, you could look into pull-out wardrobes with a front panel that serves as a coat rack and a cabinet behind it.
Is the slope in the guest room sufficient to legally qualify it as a living space? Another question would be whether it might be better to reconsider the hobby room. The largest room in the basement currently functions as a storage room, while the second smallest room has the biggest light well.
The children’s bathroom seems very tight, as does the guest toilet.
For the guest toilet, you could move it next to the staircase (since you wouldn’t want to use a window facing the entrance anyway, it’s better to have good ventilation), and place the wardrobe by the entrance door without the storage room, allowing more space to sit while putting on shoes.
For the children’s bathroom, you could make the bedroom narrower so that the hallway matches the width of the staircase, add a separate entrance to the master bathroom from the hallway, and reduce the children’s bathroom in size (losing shower space). The parents’ closet wall would remain roughly the same length.
Very little natural light reaches the hallway on the upper floor, and it feels very narrow.
One idea would be to install a sliding or folding door between the kitchen and living room.
The dining area is quite small. Do you have to pass by it to get to the terrace?
I find the storage room problematic as well. It’s difficult to fit anything into that narrow corridor. One option could be to eliminate the corridor altogether to create more space for the wardrobe and hallway. Alternatively, you could look into pull-out wardrobes with a front panel that serves as a coat rack and a cabinet behind it.
Is the slope in the guest room sufficient to legally qualify it as a living space? Another question would be whether it might be better to reconsider the hobby room. The largest room in the basement currently functions as a storage room, while the second smallest room has the biggest light well.
The children’s bathroom seems very tight, as does the guest toilet.
For the guest toilet, you could move it next to the staircase (since you wouldn’t want to use a window facing the entrance anyway, it’s better to have good ventilation), and place the wardrobe by the entrance door without the storage room, allowing more space to sit while putting on shoes.
For the children’s bathroom, you could make the bedroom narrower so that the hallway matches the width of the staircase, add a separate entrance to the master bathroom from the hallway, and reduce the children’s bathroom in size (losing shower space). The parents’ closet wall would remain roughly the same length.
Very little natural light reaches the hallway on the upper floor, and it feels very narrow.
One idea would be to install a sliding or folding door between the kitchen and living room.
The dining area is quite small. Do you have to pass by it to get to the terrace?
Sebastian79 schrieb:
What is wrong with the toilet drain?This question regarding the toilet drain above the kitchen remains unresolved. I also see no obvious reason. Does anyone have an answer?
Best regards
Ippebson schrieb:
This question about a toilet drainage running above the kitchen is still unresolved. I don’t see any obvious explanation. Does anyone know the answer?
RegardsHere’s what I say: Roughly 95% of architects avoid water drains, and definitely about 98% avoid waste pipes carrying sewage running through living spaces or kitchens on the ground floor. Whether it’s because of noise, unpleasant feelings, or potential future leaks. Whatever the reason. I’m surprised that @Sebastian79 finds my statement surprising when he spends time where this lack of planning is mentioned every day 😉
So: Toilets should be stacked directly above each other to keep the pipe runs short, and please, not on the most attractive side of the house – the west!
Similar topics