
ᐅ Final floor plan design – everything finalized except the windows
Created on: 2 Feb 2016 13:31
S
sirhc
Hello everyone,
I would like to share our nearly finished design here.
Feel free to share any thoughts, what you like or don’t like.
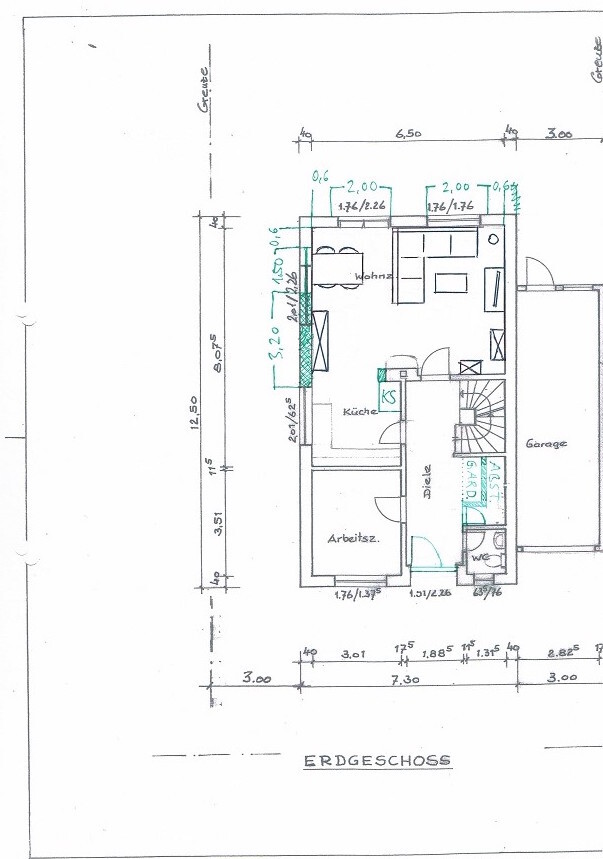
Primarily, I want to discuss the window arrangement on the ground floor. I have slightly adjusted the drawing and added our current furniture. Specifically, the position of the rear east-facing window and the dining table placement bother me. I would especially appreciate feedback on these points.
A few notes:
North is always at the top (so some drawings appear upside down).
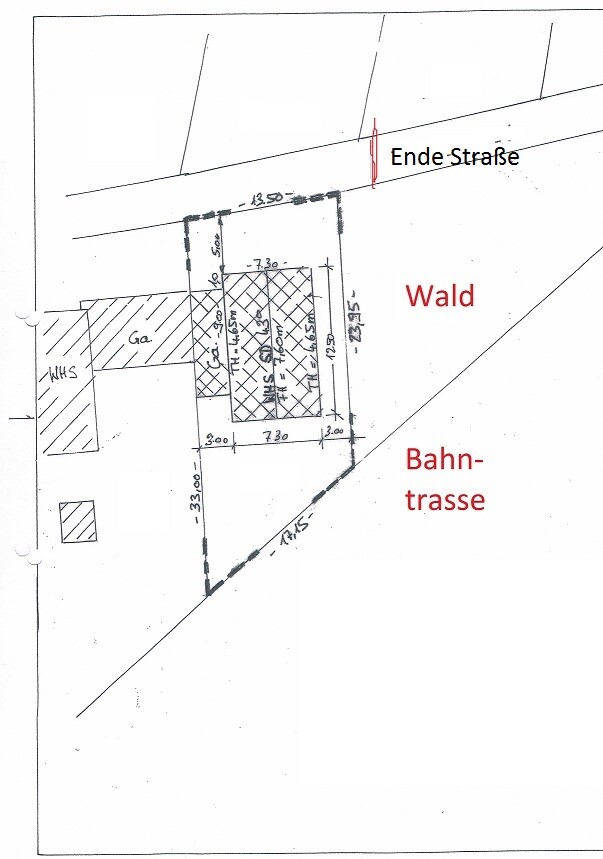
1_Location:
- Neighbor to the west is far from the boundary (8m (26 feet))
- Small forest area to the east
- Railway track directly behind our property to the south (6 regional trains per hour)
- Gardens of houses on a northern street to the north
- The street is a dead end and ends just behind our plot (red marking)
- Driveway (3x6m (10x20 feet)), house access (1x5m (3x16 feet)), terrace (4x5m (13x16 feet)) not shown
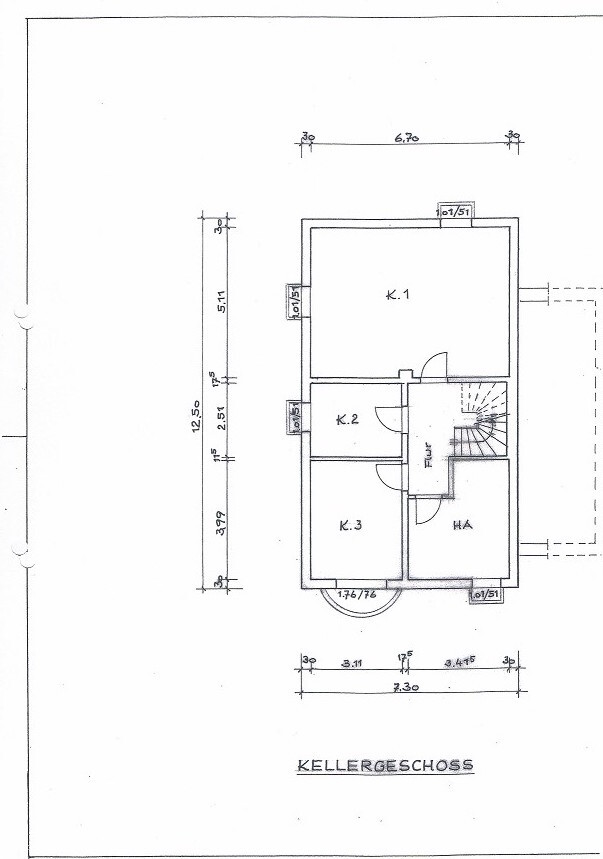
2_Basement: no changes planned
K1 = Party/hobby/fitness room
K2 = Storage
K3 = Guest room (sloped ceiling/daylight window)
HA = House utilities, gas heating unit, controlled ventilation with heat recovery, washer & dryer
3_Ground floor: potential changes in green
- Front door recessed by 50cm (20 inches)
- Cloakroom and storage shifted from side by side to front to back (not precisely drawn)
- Chimney projection extended slightly so the refrigerator doesn’t stick out
- Window by the sofa will be a fixed, 2.00m (6 feet 7 inches) wide element
- Next to it a lift-and-slide door / PSKT, 2.00m (6 feet 7 inches) wide
- East side at the dining table we want a 1.50m (5 feet) fixed window element; we’re unsure where to place it best, maybe more to the north?
- Dining table shown as 1.00x1.70m (3x5 feet 7 inches) - uncertain about the optimal position
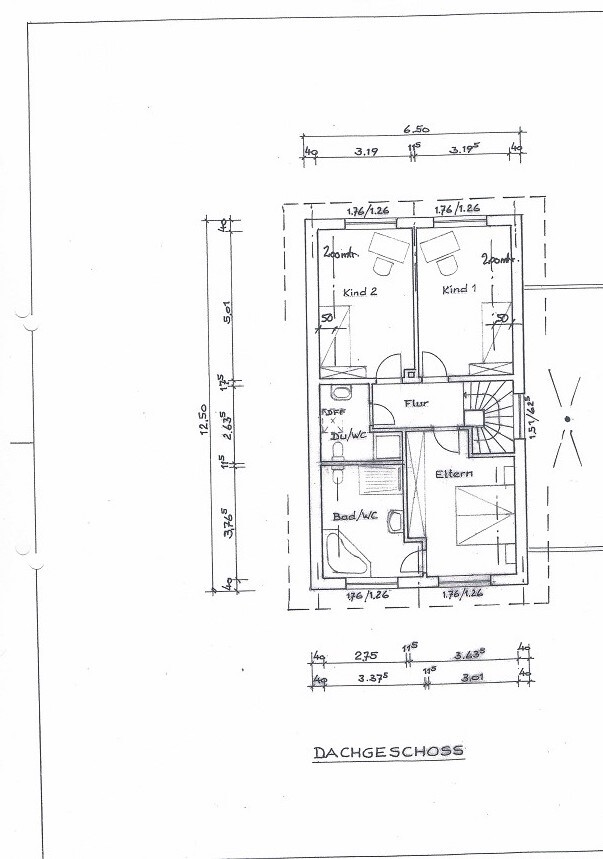
4_Upper floor: no changes planned
- Special feature: separate kids’ bathroom
- We know the wardrobes in the children’s rooms are incorrectly shown
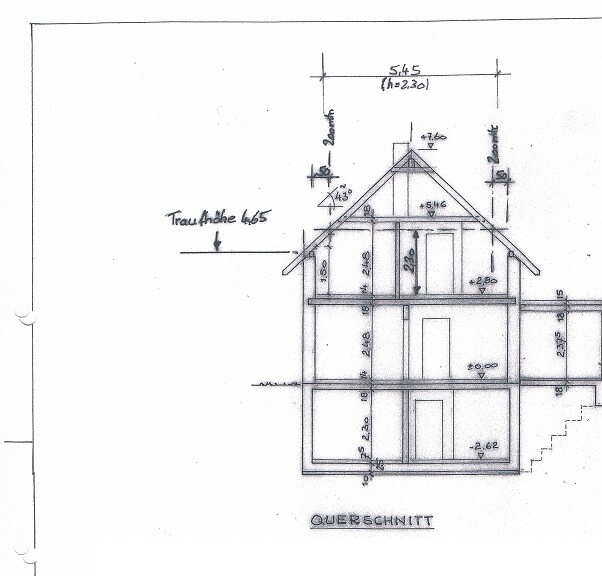
5_Section: no comments
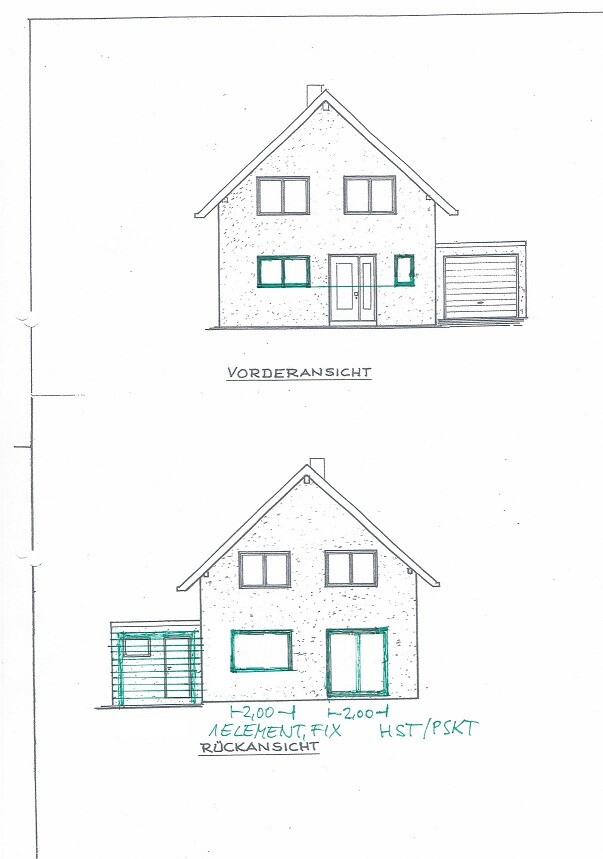
6_Front to rear (vo_hi): windows revised
Front view: window heights in the office and guest WC aligned
Rear view: enlarged window surfaces on ground floor
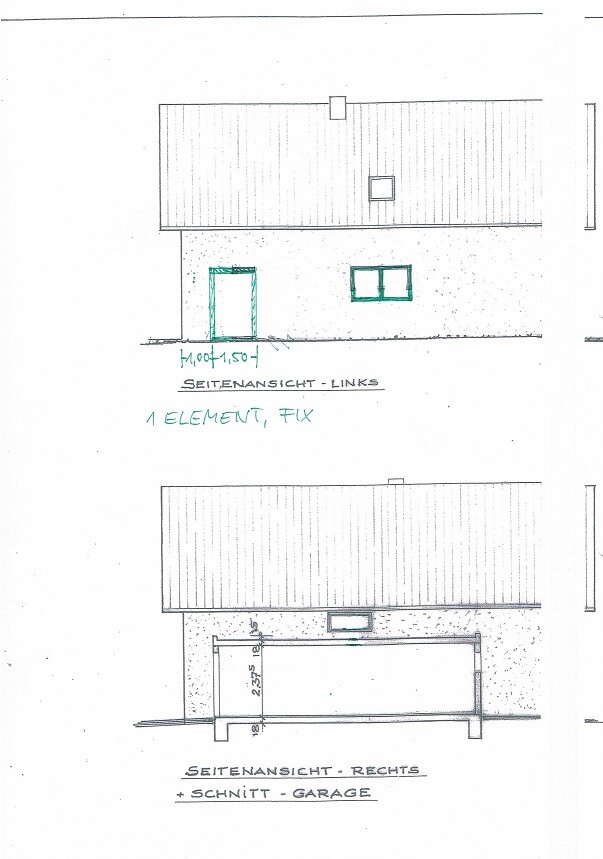
7_Side to side (re_li): windows revised
Left: floor-to-ceiling element, which is still a concern; kitchen window height adjusted
Right: no comments
That’s the main things on our mind.
Lastly, here is the info list:
Development plan/restrictions
Plot size: 372 sqm (4,000 sq ft)
Slope: plot slopes down 50cm (20 inches) to the south overall
Site coverage ratio: 0.4
Floor area ratio: 0.5
Building envelope: mandatory 5m (16 feet) setback from the street at the front, then 15m (49 feet) depth of building possible; plus usual 3m (10 feet) to neighboring plots
Edge building: no
Number of parking spaces: 1 in front of garage
Number of floors: 1
Roof type: gable/half-hipped roof, 43 - 47 degrees, flat roof
Architectural style: ?
Orientation: ?
Maximum height/limits: none
Other requirements: no shiny roofing material allowed
Homeowners’ requirements
Style, roof type, building type: classic, gable roof, detached single-family house
Basement, floors: yes, ground floor, converted attic (not full floor)
Number of residents, age: 2 adults (33 and 30 years old), 2 children planned
Space needs on ground and upper floor: as per drawings
Office: family use or home office? Home office
Annual guest stays: 10
Open or closed architecture: open
Conservative or modern design: light plaster facade, dark roofing, windows, doors, gates
Open kitchen with island: open kitchen without island
Number of dining seats: 4
Fireplace: yes
Music/stereo wall combined with TV
Balcony, roof terrace: none, none
Garage, carport: garage, no carport (carport possibly later on east side)
Vegetable garden, greenhouse: possibly small vegetable garden, no greenhouse
Other wishes/special features/daily routine: none
House design
Who designed it: relatives with relevant professional background
What do you especially like? open ground floor; minimal hallway space in attic
What don’t you like? can’t think of anything
Price estimate by architect/planner: €300,000 (without landscaping, painting, flooring, tiling)
Personal price limit including fittings: not fixed
Preferred heating system: gas without solar (15% below old energy savings requirements; application submitted 2015)
If you had to give up something, which details/features
-can you do without: nothing
-can’t do without: everything
-------------------------------
I took the liberty to straighten the uploaded images 😉
Regards, Bauexperte
Bauexperte
I would like to share our nearly finished design here.
Feel free to share any thoughts, what you like or don’t like.
Primarily, I want to discuss the window arrangement on the ground floor. I have slightly adjusted the drawing and added our current furniture. Specifically, the position of the rear east-facing window and the dining table placement bother me. I would especially appreciate feedback on these points.
A few notes:
North is always at the top (so some drawings appear upside down).
1_Location:
- Neighbor to the west is far from the boundary (8m (26 feet))
- Small forest area to the east
- Railway track directly behind our property to the south (6 regional trains per hour)
- Gardens of houses on a northern street to the north
- The street is a dead end and ends just behind our plot (red marking)
- Driveway (3x6m (10x20 feet)), house access (1x5m (3x16 feet)), terrace (4x5m (13x16 feet)) not shown
2_Basement: no changes planned
K1 = Party/hobby/fitness room
K2 = Storage
K3 = Guest room (sloped ceiling/daylight window)
HA = House utilities, gas heating unit, controlled ventilation with heat recovery, washer & dryer
3_Ground floor: potential changes in green
- Front door recessed by 50cm (20 inches)
- Cloakroom and storage shifted from side by side to front to back (not precisely drawn)
- Chimney projection extended slightly so the refrigerator doesn’t stick out
- Window by the sofa will be a fixed, 2.00m (6 feet 7 inches) wide element
- Next to it a lift-and-slide door / PSKT, 2.00m (6 feet 7 inches) wide
- East side at the dining table we want a 1.50m (5 feet) fixed window element; we’re unsure where to place it best, maybe more to the north?
- Dining table shown as 1.00x1.70m (3x5 feet 7 inches) - uncertain about the optimal position
4_Upper floor: no changes planned
- Special feature: separate kids’ bathroom
- We know the wardrobes in the children’s rooms are incorrectly shown
5_Section: no comments
6_Front to rear (vo_hi): windows revised
Front view: window heights in the office and guest WC aligned
Rear view: enlarged window surfaces on ground floor
7_Side to side (re_li): windows revised
Left: floor-to-ceiling element, which is still a concern; kitchen window height adjusted
Right: no comments
That’s the main things on our mind.
Lastly, here is the info list:
Development plan/restrictions
Plot size: 372 sqm (4,000 sq ft)
Slope: plot slopes down 50cm (20 inches) to the south overall
Site coverage ratio: 0.4
Floor area ratio: 0.5
Building envelope: mandatory 5m (16 feet) setback from the street at the front, then 15m (49 feet) depth of building possible; plus usual 3m (10 feet) to neighboring plots
Edge building: no
Number of parking spaces: 1 in front of garage
Number of floors: 1
Roof type: gable/half-hipped roof, 43 - 47 degrees, flat roof
Architectural style: ?
Orientation: ?
Maximum height/limits: none
Other requirements: no shiny roofing material allowed
Homeowners’ requirements
Style, roof type, building type: classic, gable roof, detached single-family house
Basement, floors: yes, ground floor, converted attic (not full floor)
Number of residents, age: 2 adults (33 and 30 years old), 2 children planned
Space needs on ground and upper floor: as per drawings
Office: family use or home office? Home office
Annual guest stays: 10
Open or closed architecture: open
Conservative or modern design: light plaster facade, dark roofing, windows, doors, gates
Open kitchen with island: open kitchen without island
Number of dining seats: 4
Fireplace: yes
Music/stereo wall combined with TV
Balcony, roof terrace: none, none
Garage, carport: garage, no carport (carport possibly later on east side)
Vegetable garden, greenhouse: possibly small vegetable garden, no greenhouse
Other wishes/special features/daily routine: none
House design
Who designed it: relatives with relevant professional background
What do you especially like? open ground floor; minimal hallway space in attic
What don’t you like? can’t think of anything
Price estimate by architect/planner: €300,000 (without landscaping, painting, flooring, tiling)
Personal price limit including fittings: not fixed
Preferred heating system: gas without solar (15% below old energy savings requirements; application submitted 2015)
If you had to give up something, which details/features
-can you do without: nothing
-can’t do without: everything
-------------------------------
I took the liberty to straighten the uploaded images 😉
Regards, Bauexperte
Bauexperte

The ground floor is a few centimeters (inches) higher because the last row of bricks wasn’t cut to size. The basement and upper floor should match the drawing.
For now, I don’t find the heights to be low; we’ll see how it looks later once the thick floor construction is in place...
For now, I don’t find the heights to be low; we’ll see how it looks later once the thick floor construction is in place...