
Hello everyone,
We took the following images using a thermal imaging camera. My question is: do the temperature fluctuations indicate a defect?
The house is a solid concrete structure with lightweight concrete.
Above the windows, there is an unheated attic space
which is separated from the upper floor by 24cm (9.4 inches) of cellulose insulation. In case that is relevant.
Thank you very much for your suggestions.


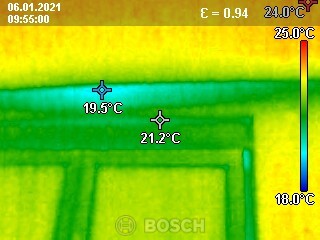
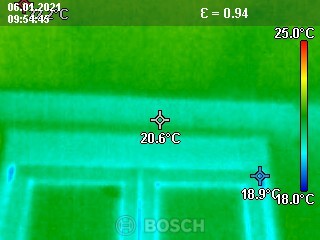
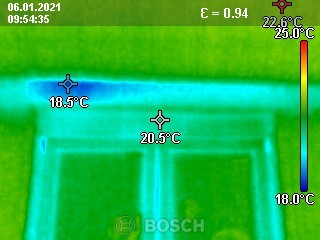
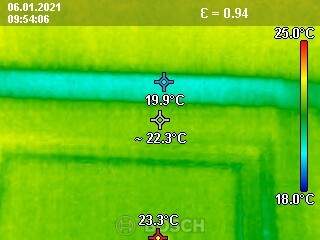
We took the following images using a thermal imaging camera. My question is: do the temperature fluctuations indicate a defect?
The house is a solid concrete structure with lightweight concrete.
Above the windows, there is an unheated attic space
which is separated from the upper floor by 24cm (9.4 inches) of cellulose insulation. In case that is relevant.
Thank you very much for your suggestions.
Hello,
Could you please share a photo of the area?
At first glance, it is clear that while this is a cooler spot, it is not one that would cause problems with mold growth or condensation. Additionally, there are always so-called thermal bridges—areas with reduced insulation (like in your case)—which are accounted for in energy efficiency calculations and need to be assessed in terms of their quantity.
In short: individual areas that are cooler than the rest but do not fall below the critical temperature of 12.7°C (55°F) are not considered defects if they were built according to the plans and the requirements of the thermal insulation certificate.
Best regards,
Jann
Could you please share a photo of the area?
At first glance, it is clear that while this is a cooler spot, it is not one that would cause problems with mold growth or condensation. Additionally, there are always so-called thermal bridges—areas with reduced insulation (like in your case)—which are accounted for in energy efficiency calculations and need to be assessed in terms of their quantity.
In short: individual areas that are cooler than the rest but do not fall below the critical temperature of 12.7°C (55°F) are not considered defects if they were built according to the plans and the requirements of the thermal insulation certificate.
Best regards,
Jann
Hello Jann,
Thank you for your message and information. Sorry for the delayed response. I have also attached a picture of the room for you. We reviewed it with my construction manager and identified the problem. The issue is in the cold roof. See the pictures.
The concrete conducts the cold downwards while the heat pushes upwards from below. We will solve the problem by adding insulation on the sides of the cold roof and sealing the edges with foam to ensure everything is airtight 🙂
The ceiling is 32 cm (12.6 inches) thick, incorrect info.
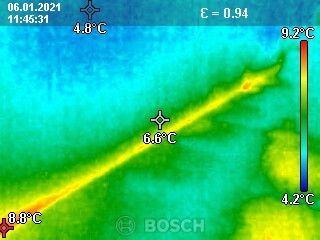
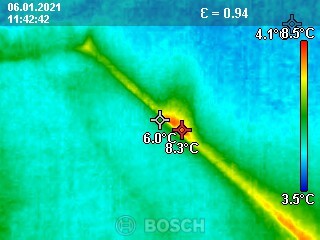
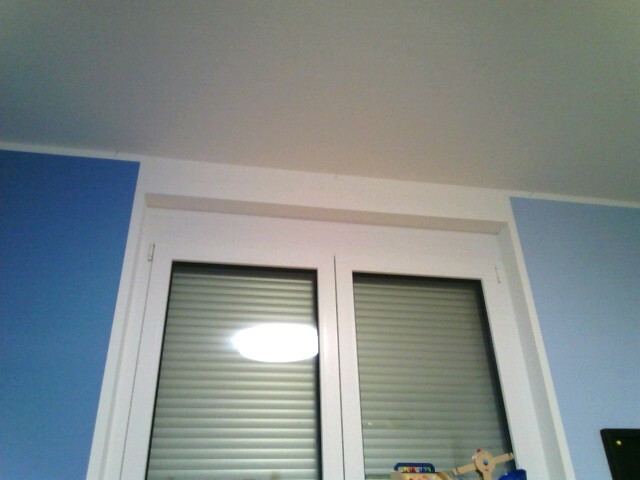
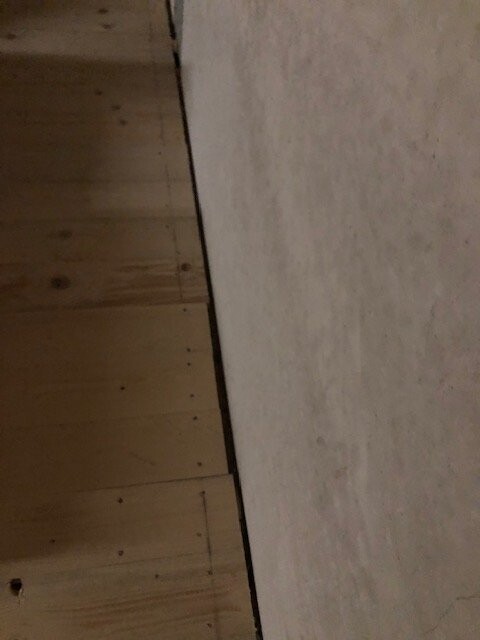
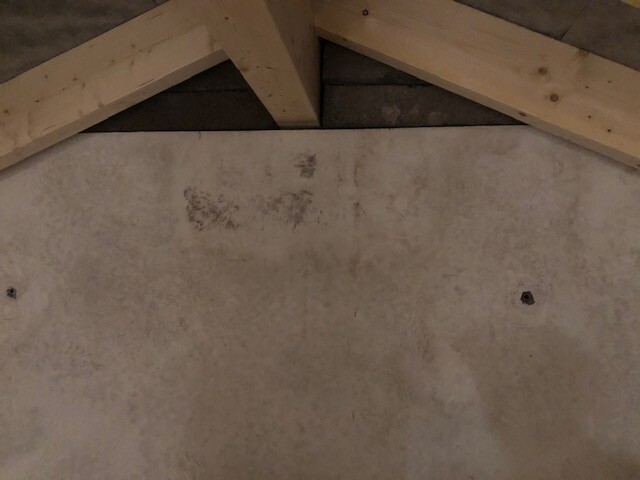
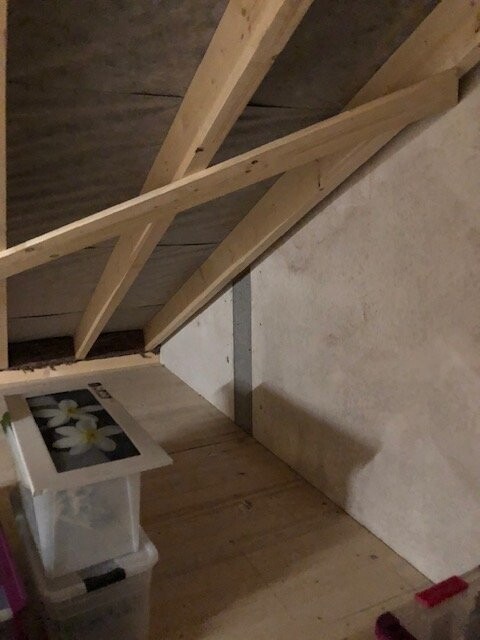
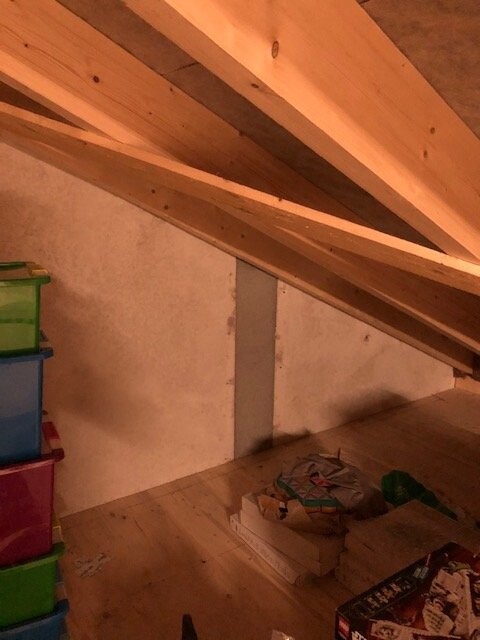
Thank you for your message and information. Sorry for the delayed response. I have also attached a picture of the room for you. We reviewed it with my construction manager and identified the problem. The issue is in the cold roof. See the pictures.
The concrete conducts the cold downwards while the heat pushes upwards from below. We will solve the problem by adding insulation on the sides of the cold roof and sealing the edges with foam to ensure everything is airtight 🙂
The ceiling is 32 cm (12.6 inches) thick, incorrect info.
Similar topics