
Hello to all the builders in this forum.
For some time now, I have been following the various posts about building here with great interest.
Now I want to make use of the nice weather to start several outdoor projects at my home.
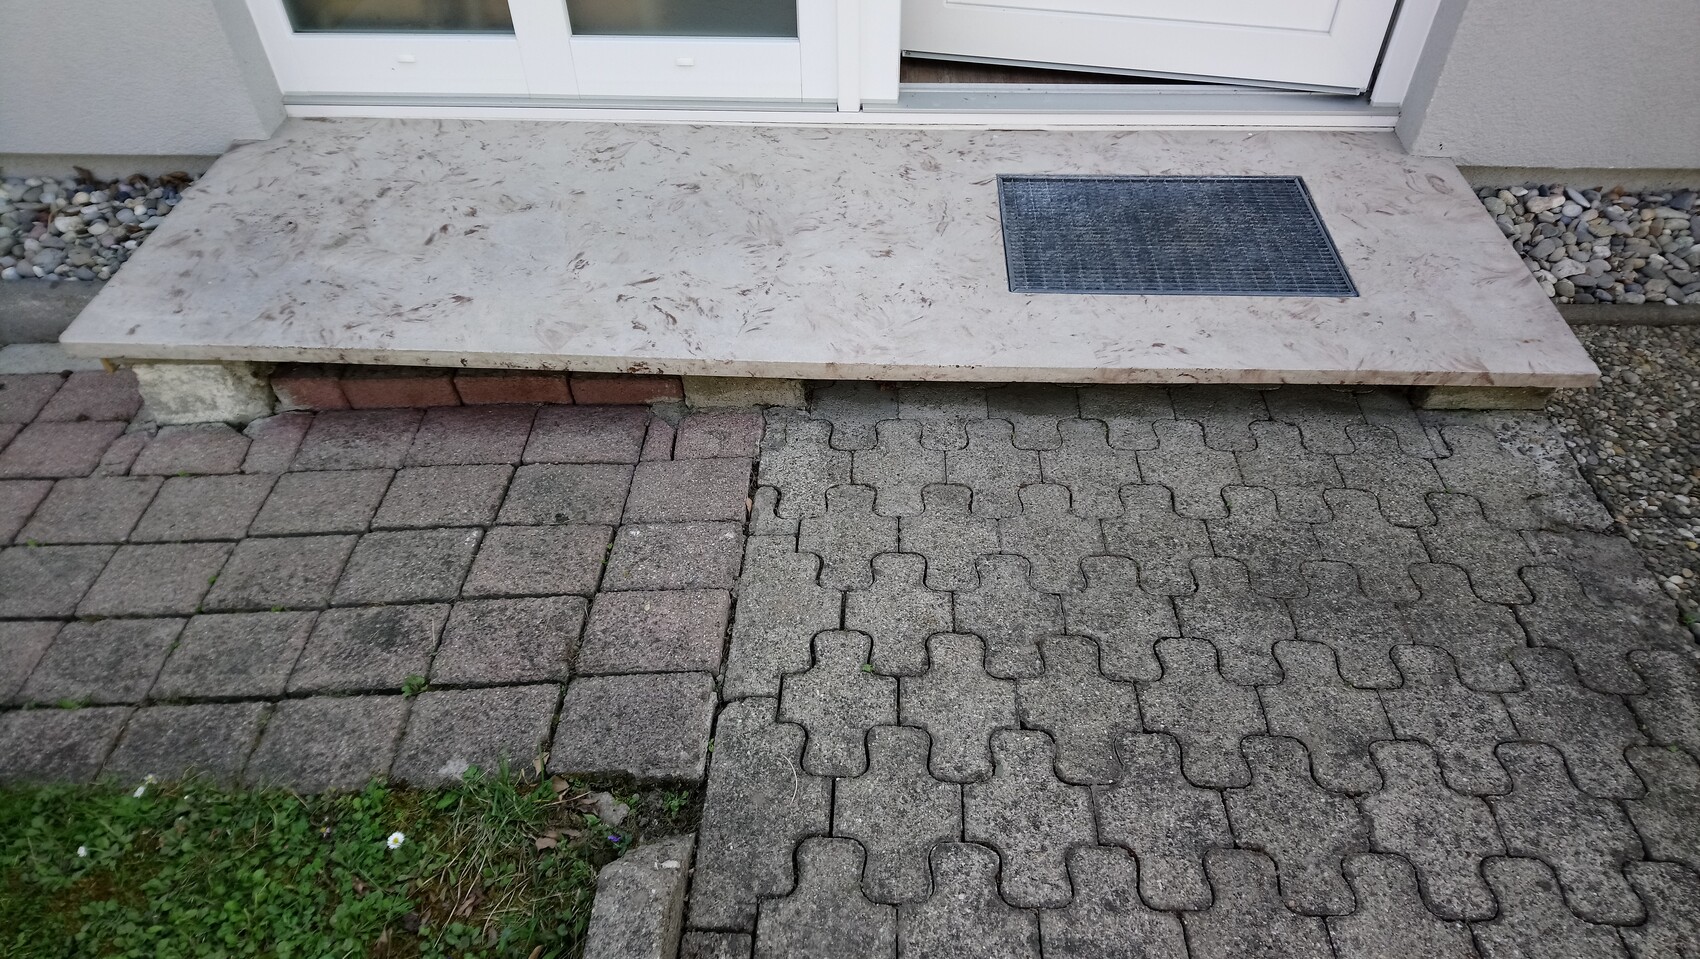
Currently, my entrance area has an old granite slab with an outdated pattern. I would like to replace it with a concrete platform including a coating (gravel gray). In theory, I imagined pouring a concrete foundation and then covering it with a coating or slabs. However, I have several questions concerning the execution.
Question 1
How deep should a foundation for such a platform be? (I have read about 80cm (31 inches) due to the frost line)
Question 2
Does the foundation need to be filled with gravel or aggregate and reinforced with reinforcing mesh?
Question 3
Should there be a slope of 2 degrees to allow water to drain away toward the front door?
Question 4
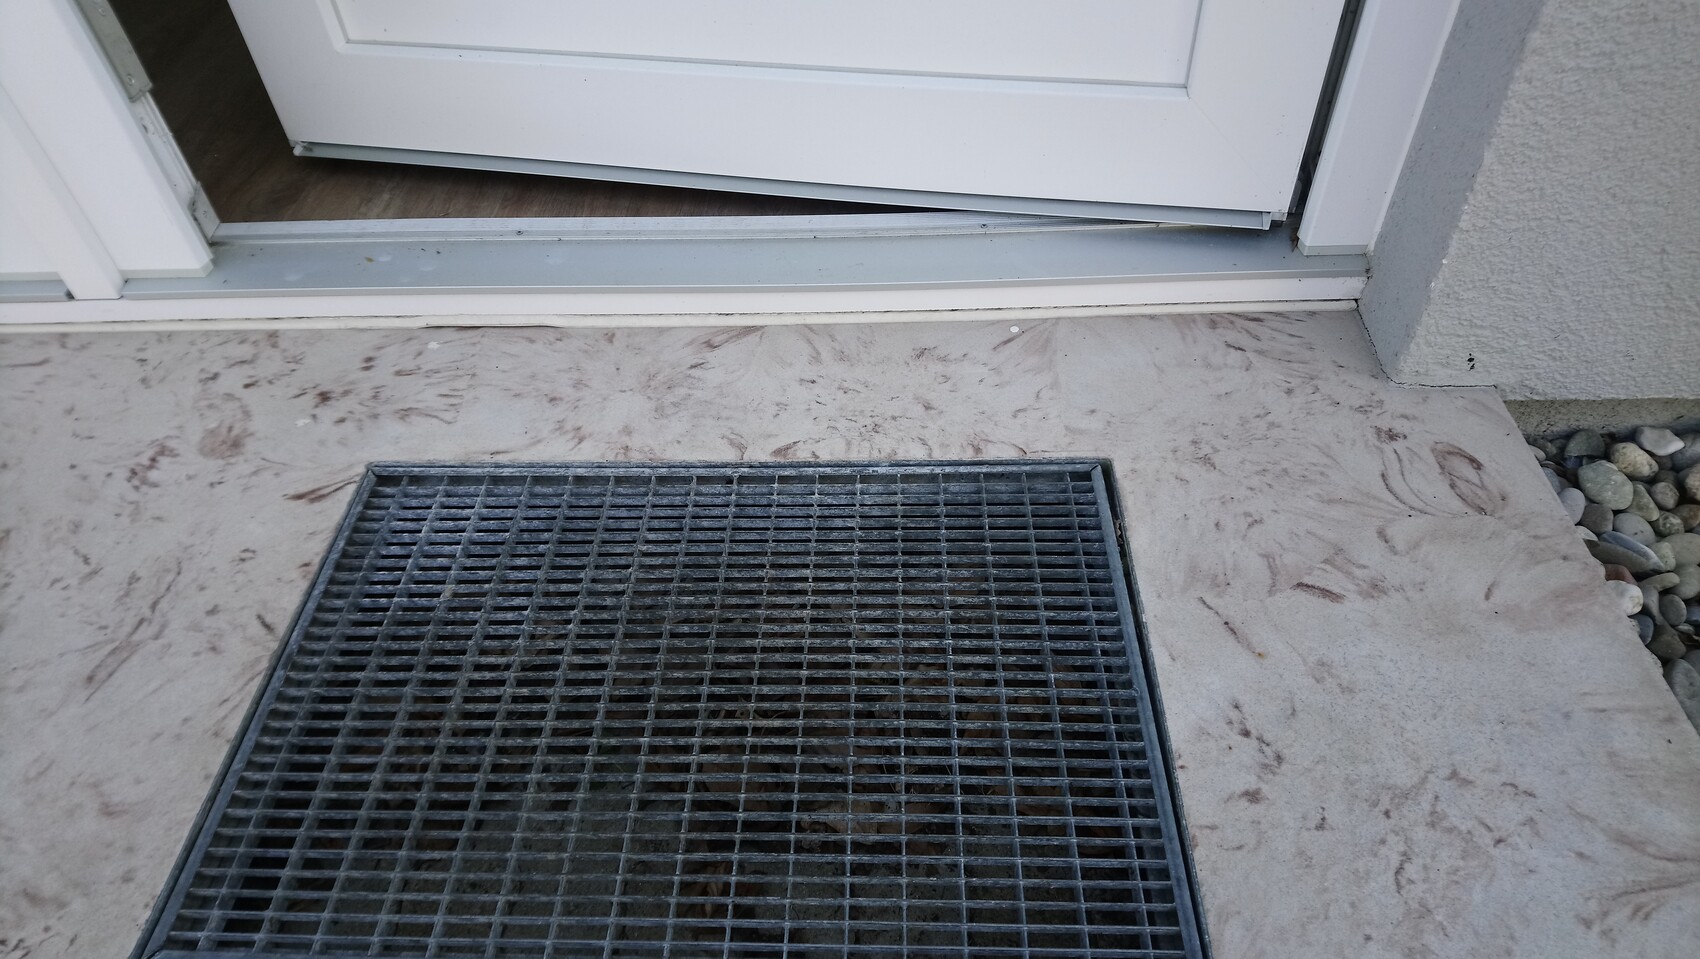
How should the edge at the door be finished? There should be a watertight transition between the door and the platform.
(ETICS panels, protective coating, drainage membranes)????
Question 5
Is it absolutely necessary to install a screed reinforcement mesh and a drainage pipe within it?
What do you think? I would be very grateful for your opinions, ideas, and creative suggestions.


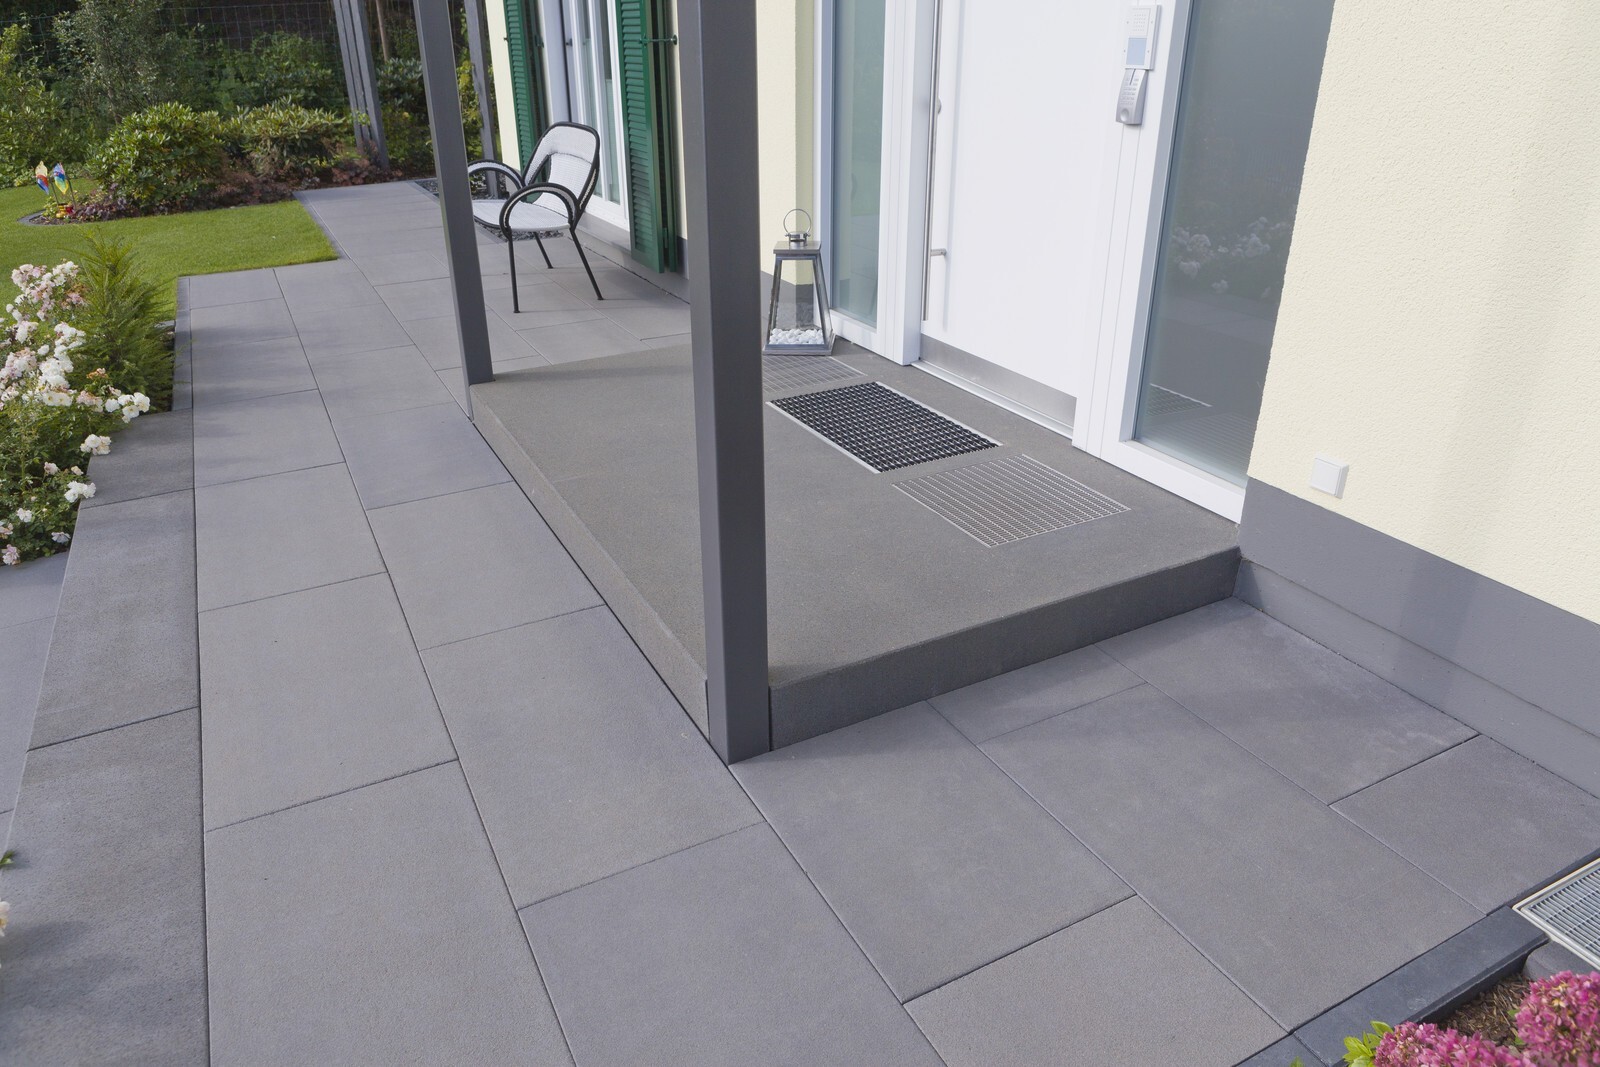
For some time now, I have been following the various posts about building here with great interest.
Now I want to make use of the nice weather to start several outdoor projects at my home.
Currently, my entrance area has an old granite slab with an outdated pattern. I would like to replace it with a concrete platform including a coating (gravel gray). In theory, I imagined pouring a concrete foundation and then covering it with a coating or slabs. However, I have several questions concerning the execution.
Question 1
How deep should a foundation for such a platform be? (I have read about 80cm (31 inches) due to the frost line)
Question 2
Does the foundation need to be filled with gravel or aggregate and reinforced with reinforcing mesh?
Question 3
Should there be a slope of 2 degrees to allow water to drain away toward the front door?
Question 4
How should the edge at the door be finished? There should be a watertight transition between the door and the platform.
(ETICS panels, protective coating, drainage membranes)????
Question 5
Is it absolutely necessary to install a screed reinforcement mesh and a drainage pipe within it?
What do you think? I would be very grateful for your opinions, ideas, and creative suggestions.

ypg schrieb:
During registration, you are directed to the terms and conditions.Sure, but show me someone who actually reads the terms and conditions in forums...
P
Patrick-BW19 Apr 2020 19:17When I look at your pictures, I would first develop an idea of how everything should work together, because the mix of shapes and materials right in front of the entrance still has potential for design.
Hello and thanks for your suggestions.
You are right about the mix around the platform. I would like, in the near future—if the platform is in place—to build a nice pathway with gray paving stones around the house.
My second idea is as follows:
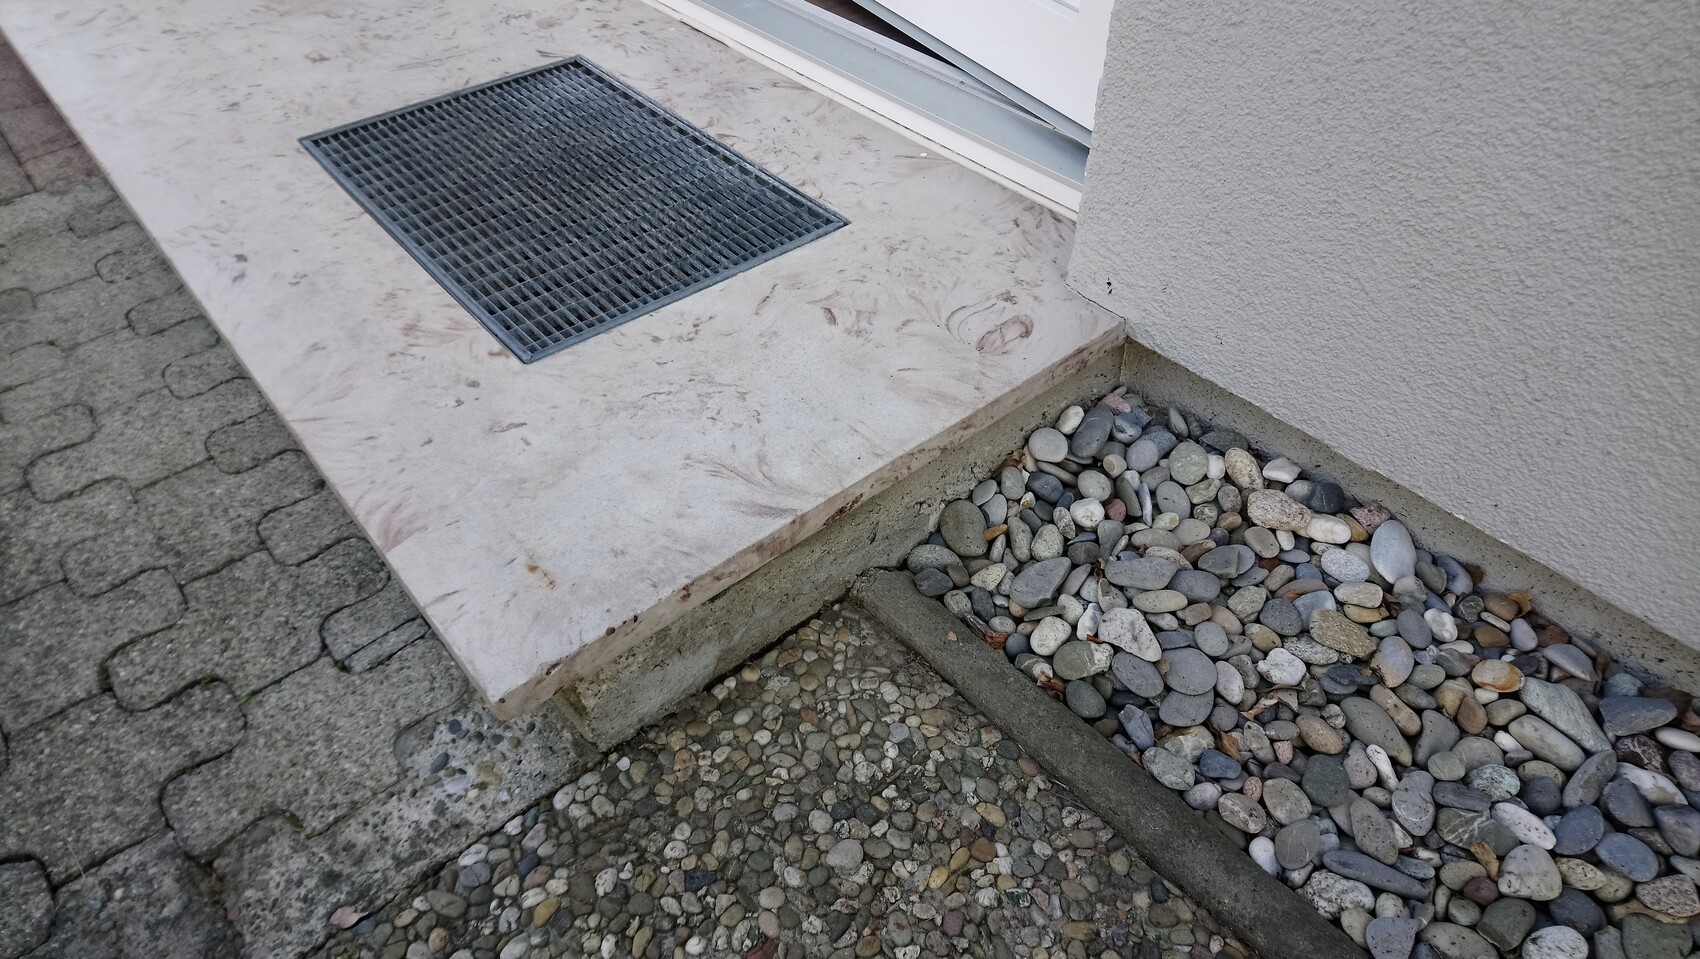
1.) I would simply leave the existing slab (see photo) as it is and place curbstones as formwork stones around the existing platform (front edge and both sides). At the same time, these would serve as edge protection and determine height/slope for leveling.
2.) Then I would fill the substructure up to the top edge of the slab with concrete through the grid grate.
3.) I would fill the rest up to the door threshold with flowing screed to create a smooth, even surface along the length.
4.) I would apply a non-slip floor coating to the new surface (screed).
4.) At the door, I would use edge insulation strips against the facade and finally seal with silicone or acrylic.
Or, as explained at the beginning, rebuild the whole thing completely as a new concrete foundation with a subsequent floor coating.
Hello and thanks for your suggestions.
You are right about the mix around the platform. I would like, in the near future—if the platform is in place—to build a nice pathway with gray paving stones around the house.
My second idea is as follows:
1.) I would simply leave the existing slab (see photo) as it is and place curbstones as formwork stones around the existing platform (front edge and both sides). At the same time, these would serve as edge protection and determine height/slope for leveling.
2.) Then I would fill the substructure up to the top edge of the slab with concrete through the grid grate.
3.) I would fill the rest up to the door threshold with flowing screed to create a smooth, even surface along the length.
4.) I would apply a non-slip floor coating to the new surface (screed).
4.) At the door, I would use edge insulation strips against the facade and finally seal with silicone or acrylic.
Or, as explained at the beginning, rebuild the whole thing completely as a new concrete foundation with a subsequent floor coating.
 Vicky Pedia19 Apr 2020 21:05
ypg schrieb:
Names, companies, etc. may be mentioned Is that really the case? I regularly find that it backfires on me.Vicky Pedia schrieb:
Is that really the case? I regularly run into problems because of it.Not for me.P
Patrick-BW26 Apr 2020 13:18I would welcome any further suggestions.
I don’t have very specific suggestions, but I do have a way of thinking about how I approach my projects:
The first aspect should be the material you want to have in that particular spot. Of course, cost is an important factor in making such a decision, but in my experience, you should only check the price very late in the process so that creativity isn’t limited by it. Often, you come up with ideas you wouldn’t have thought of otherwise.
If you choose concrete, I would try to emphasize its characteristics (the wordplay is a coincidence). One way to do this, in my opinion, is to pour a solid base and then grind its surface. Depending on the size and type of the aggregate used, the stones become visible—because they are ground—showing as small or larger rounded areas, similar to what you see in terrazzo.
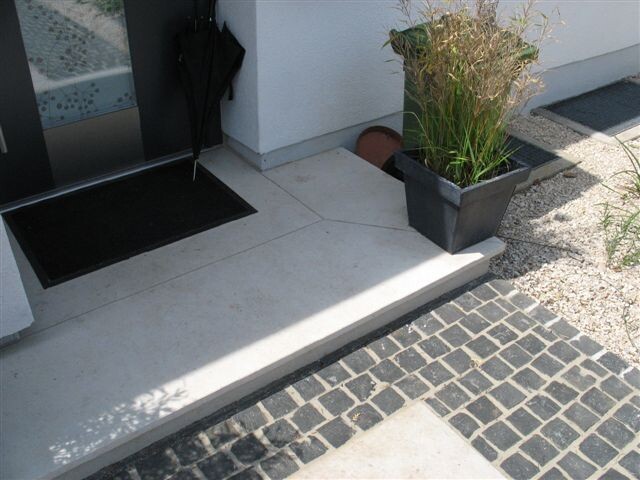
I designed a terrace like this and am very happy with it, among other reasons because it is so solid. Tiles can’t loosen or anything like that—the surface does not need "extra" finishing. The material is visible (and looks good to me). Here is a picture of the unfinished structure:
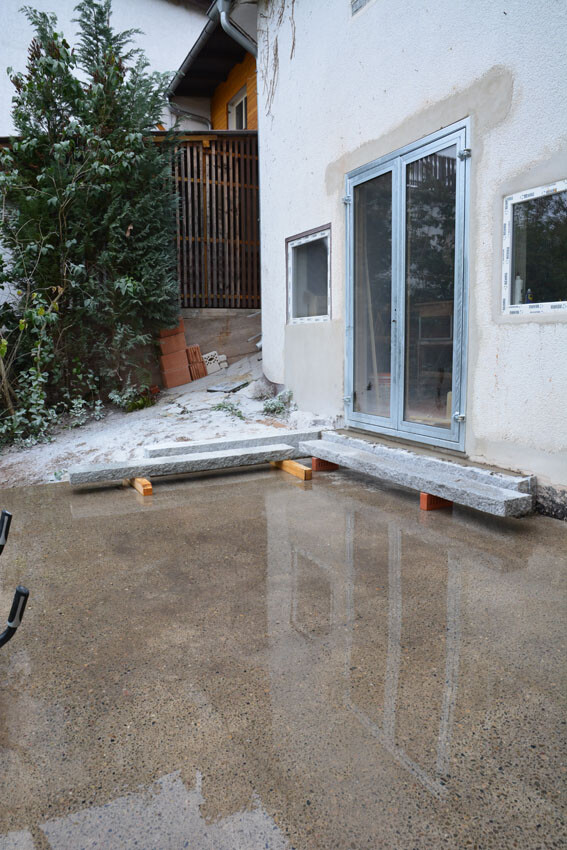
The surface was not polished to avoid slipping when it’s wet. If you have some basic DIY skills, you could also consider grinding it yourself. In my opinion, an angle grinder with a grinding disc is enough. My terrace was ground by a professional using machines costing several thousand dollars, but this wouldn't be necessary for an area of about 2 square meters (22 square feet).
Of course, a surface finished with an angle grinder won’t be as precise, but “handmade” has its own charm—which varies depending on the person doing the work. You can largely control the color using this method. Concrete can be easily pigmented, and if I remember correctly, there is even white concrete available, which is probably more expensive but allows for more color variety. (Otherwise, like a painter with a canvas, you have to incorporate the natural gray of standard concrete.)
A more refined—but also more labor-intensive—option, in my opinion, would be a large stone block. For this, I believe the same principle applies as with concrete: the material’s inherent character should be highlighted.
The first aspect should be the material you want to have in that particular spot. Of course, cost is an important factor in making such a decision, but in my experience, you should only check the price very late in the process so that creativity isn’t limited by it. Often, you come up with ideas you wouldn’t have thought of otherwise.
If you choose concrete, I would try to emphasize its characteristics (the wordplay is a coincidence). One way to do this, in my opinion, is to pour a solid base and then grind its surface. Depending on the size and type of the aggregate used, the stones become visible—because they are ground—showing as small or larger rounded areas, similar to what you see in terrazzo.
I designed a terrace like this and am very happy with it, among other reasons because it is so solid. Tiles can’t loosen or anything like that—the surface does not need "extra" finishing. The material is visible (and looks good to me). Here is a picture of the unfinished structure:
The surface was not polished to avoid slipping when it’s wet. If you have some basic DIY skills, you could also consider grinding it yourself. In my opinion, an angle grinder with a grinding disc is enough. My terrace was ground by a professional using machines costing several thousand dollars, but this wouldn't be necessary for an area of about 2 square meters (22 square feet).
Of course, a surface finished with an angle grinder won’t be as precise, but “handmade” has its own charm—which varies depending on the person doing the work. You can largely control the color using this method. Concrete can be easily pigmented, and if I remember correctly, there is even white concrete available, which is probably more expensive but allows for more color variety. (Otherwise, like a painter with a canvas, you have to incorporate the natural gray of standard concrete.)
A more refined—but also more labor-intensive—option, in my opinion, would be a large stone block. For this, I believe the same principle applies as with concrete: the material’s inherent character should be highlighted.
Similar topics