
ᐅ Sloped lot with fill material + access for mini excavator + level garden area?
Created on: 31 Aug 2025 15:34
B
Besenkammer84B
Besenkammer8431 Aug 2025 15:34Hello everyone,
I am currently facing a challenge with my sloped plot and hope to get some advice and ideas from your experiences before dealing with companies and planners. I’m looking for suggestions and possible solutions.
Background:
Previous work:
- Two years ago, a company excavated and repaired the exterior walls on the north and west sides due to water ingress and mold inside the masonry, then installed perimeter insulation. The company is no longer active as it ceased operations.
Planned work:
Additional images for clarification:
1. Before the work started 2 years ago – west side

2. Almost completed after 2 years – west side (-> The insulation at the problematic corner probably still needs to be extended!)

3. Before the work started 2 years ago – north side

4. During the work 2 years ago – north side (->The blue pipe still serves as emergency water supply for the lower garden area but can be removed, however, the slope transition is supposed to happen right at this CORNER!)

5. During the work 2 years ago – north side

6. During the work 2 years ago – north side

7. Early spring this year (preparation before second phase – organizing, cistern, some filling etc.)
8. Current status

How I envision it in the future:
- Referring to the site plan, the green lines roughly mark where the garden would end at ground level. At "1" I would like an access path for the excavator (hopefully rarely needed) and probably more often to transport materials with a wheelbarrow. From the pictures, you can see that before I took over the property, everything simply sloped down to the west neighbor’s land; now the transition should start at point 1 on the site plan and later only a fence or hedge will separate us.
My open questions:
Constraints:
My goal:
I am looking for a practical and permanently stable solution. Important to me are:
I would really appreciate your experiences and tips (which construction methods, realistic widths/distances, what to watch out for).
Thanks in advance! I am of course open to any further questions.
I am currently facing a challenge with my sloped plot and hope to get some advice and ideas from your experiences before dealing with companies and planners. I’m looking for suggestions and possible solutions.
Background:
- Extensive renovation of a house from the 1970s, essentially everything except insulating the exterior facade and part of the windows will remain as is.
- The building is situated on a slope, with the long side (approx. 13 m (43 feet)) perpendicular to the slope, and the short side (approx. 11.5 m (38 feet)) facing downhill.
- There is about 3 m (10 feet) of space to the neighboring property to the west – this is the main concern.
- The house is entered from the street side at the basement level, which is level with the ground there. The rear of this level is fully embedded in the slope – new light wells with about 2.50 m (8 feet) in height have been installed here.
- The ground floor is one level higher, reached from the front via an internal stairway, and is again level with the garden on the rear side – here are new floor-to-ceiling windows that will later provide direct access to the north-facing garden.
Previous work:
- Two years ago, a company excavated and repaired the exterior walls on the north and west sides due to water ingress and mold inside the masonry, then installed perimeter insulation. The company is no longer active as it ceased operations.
Planned work:
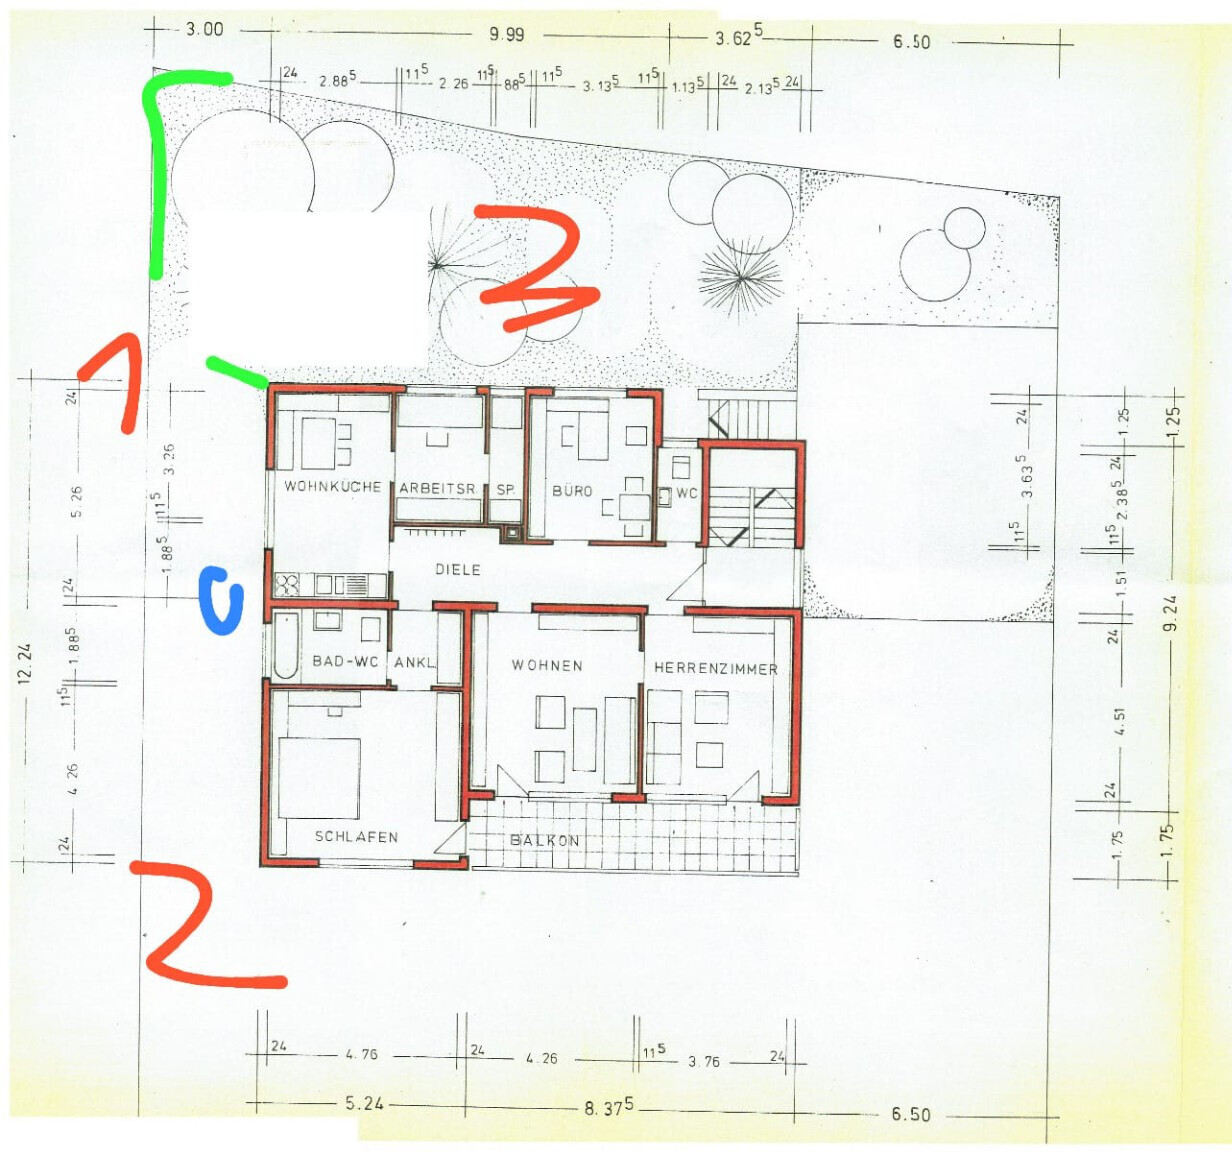
- The rear garden area will be filled in to allow level access out of the windows (area "3" in the plan).
- On the west side (marked green in the plan) the slope needs to be retained. I also want to keep the ability to drive a 2-ton mini excavator (for example a Caterpillar 302 – width retracted 1.09 m (3.6 feet) / extended 1.40 m (4.6 feet)) up there. So it should not be a steep drop but more like an access path with a gentle slope.
- The excavator should be able to reach the rear (area "3") from the driveway (area "1") via the yard side (area "2").
- At the same time, the fill must be done so that the light wells remain roughly level with the surface – these are already connected to the rainwater drainage.
- Regarding the upper picture -> The blue item is a heat pump, and the green area represents how I imagine the garden roughly level.
Additional images for clarification:
1. Before the work started 2 years ago – west side
2. Almost completed after 2 years – west side (-> The insulation at the problematic corner probably still needs to be extended!)
3. Before the work started 2 years ago – north side
4. During the work 2 years ago – north side (->The blue pipe still serves as emergency water supply for the lower garden area but can be removed, however, the slope transition is supposed to happen right at this CORNER!)
5. During the work 2 years ago – north side
6. During the work 2 years ago – north side
7. Early spring this year (preparation before second phase – organizing, cistern, some filling etc.)
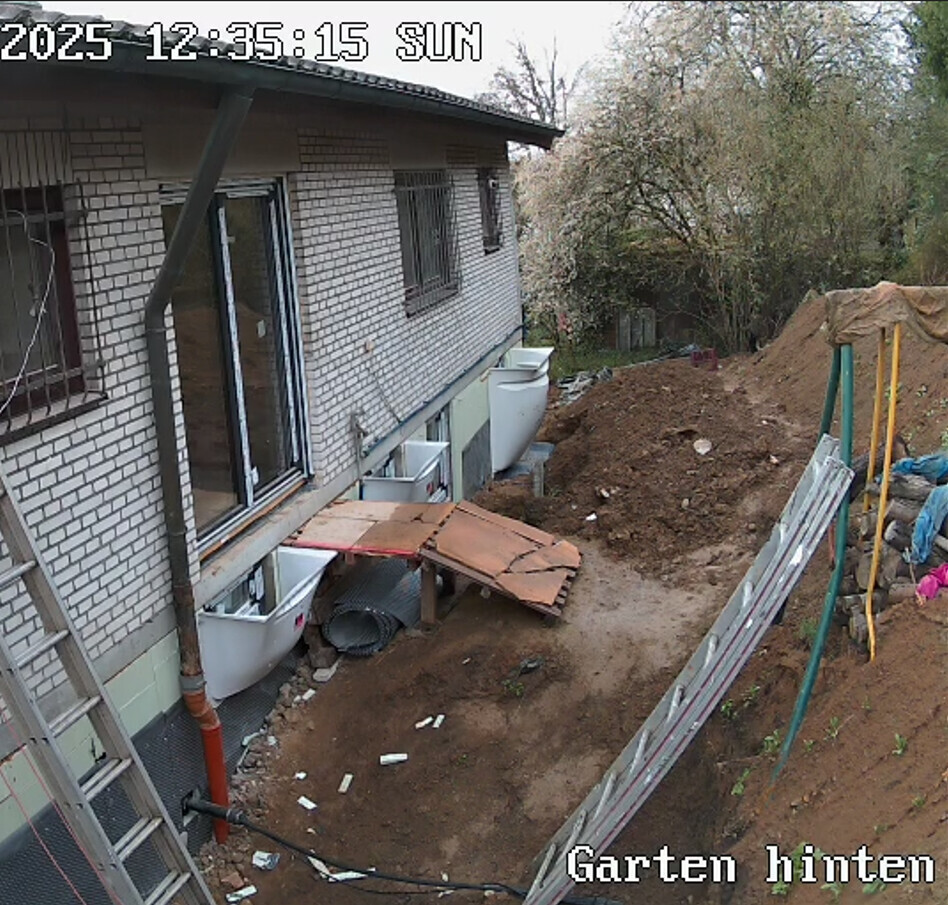
8. Current status
How I envision it in the future:
- Referring to the site plan, the green lines roughly mark where the garden would end at ground level. At "1" I would like an access path for the excavator (hopefully rarely needed) and probably more often to transport materials with a wheelbarrow. From the pictures, you can see that before I took over the property, everything simply sloped down to the west neighbor’s land; now the transition should start at point 1 on the site plan and later only a fence or hedge will separate us.
My open questions:
- How can I realize what I have in mind? Are retaining blocks (possibly filled with gravel & concrete plus steel rods in the ground) an option? L-shaped blocks or would it be better to have in-situ concrete (e.g. reinforced retaining wall) in this case?
- What is the minimum width I should plan for the excavator access, especially considering a curve on a slope? The Cat 302 is about 1.1 m (3.6 feet) wide when retracted – but I assume more width is necessary for maneuvering. My gut feeling says at least 1.5 m (5 feet), maybe more? What should I pay attention to when building the access (e.g. ground compaction, slope angle, fall protection on the inner side)?
Constraints:
- Space requirements for machines: I want to keep the option to bring a mini excavator to the back of the property.
- 3 m (10 feet) distance to the neighbor—I do not want a steep wall completely filling this space but prefer a neat solution that will last long-term.
My goal:
I am looking for a practical and permanently stable solution. Important to me are:
- a drivable access path for a 2-ton excavator,
- a level garden area directly behind the house,
- a stable, low-effort, and cost-effective way to retain the slope.
I would really appreciate your experiences and tips (which construction methods, realistic widths/distances, what to watch out for).
Thanks in advance! I am of course open to any further questions.
Similar topics