
Hello everyone,
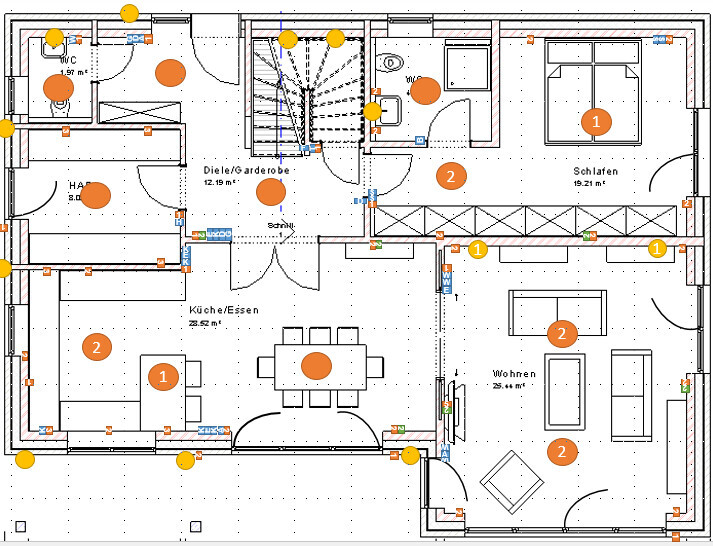
I took Yvonne’s PDF and your comments on the socket topic to heart and tried to place the sockets and switches. Does this make sense? I mentally went through all the walking paths and thought about possible devices.
What concerns me a bit more are the doors... first, the patio doors in the kitchen leading outside, and second, the pocket sliding door between the living room and kitchen.
For the patio doors, especially which parts should be operable – or should it be a sliding door after all?
Regarding the door from the living room to the kitchen, I feel uncertain because I haven’t found a nice pocket double sliding door yet... A double hinged door would of course also work, but it takes up space. What do you think?
How is it generally? Is a door leaf usually left open? Or both? (This also relates somewhat to the door between the hallway and dining area. In our apartment, I think all doors are usually open...)
Thanks for your input. I hope everything is at least somewhat clear (legend is below the image).

L = Living room (2 switches)
B = Bedroom
U = Under the stairs
H = Upstairs hallway
E = Entrance hallway (ground floor)
C = Cloakroom
W = WC (in the bathroom 😉 )
K = Kitchen
D = Dining
O = Outside
S = Utility room
Ba = Bathroom (ground floor)
Green = Network
Orange = Sockets
Blue = Switches
Number = Quantity
I took Yvonne’s PDF and your comments on the socket topic to heart and tried to place the sockets and switches. Does this make sense? I mentally went through all the walking paths and thought about possible devices.
What concerns me a bit more are the doors... first, the patio doors in the kitchen leading outside, and second, the pocket sliding door between the living room and kitchen.
For the patio doors, especially which parts should be operable – or should it be a sliding door after all?
Regarding the door from the living room to the kitchen, I feel uncertain because I haven’t found a nice pocket double sliding door yet... A double hinged door would of course also work, but it takes up space. What do you think?
How is it generally? Is a door leaf usually left open? Or both? (This also relates somewhat to the door between the hallway and dining area. In our apartment, I think all doors are usually open...)
Thanks for your input. I hope everything is at least somewhat clear (legend is below the image).
L = Living room (2 switches)
B = Bedroom
U = Under the stairs
H = Upstairs hallway
E = Entrance hallway (ground floor)
C = Cloakroom
W = WC (in the bathroom 😉 )
K = Kitchen
D = Dining
O = Outside
S = Utility room
Ba = Bathroom (ground floor)
Green = Network
Orange = Sockets
Blue = Switches
Number = Quantity
S
Sebastian7919 Jun 2015 07:18Personally, I am not a fan of pocket sliding doors because when maintenance is needed (which will definitely happen), everything has to be taken apart again.
For this reason, we also have an exterior sliding door, and the light switch is planned to be installed in the wall reveal.
For this reason, we also have an exterior sliding door, and the light switch is planned to be installed in the wall reveal.
Hello Lex, unfortunately you haven’t finished yet either – I’m curious to see how it will look in the end.
Most likely, the door between the dining area and the hallway will remain a standard double door, and we’re also considering whether to do the same between the living and dining areas.
Recessed sockets are an interesting topic. On the ground floor, at least, we only have four windows that are not floor-to-ceiling (two in the bathrooms).
Thanks for the tip about the roller shutters – I was thinking of a mix: bedrooms and children’s rooms with shutters directly on the windows, and the rest somehow controlled centrally.
I’m still hoping for some input from the electrician, especially regarding the stair lighting.
Most likely, the door between the dining area and the hallway will remain a standard double door, and we’re also considering whether to do the same between the living and dining areas.
Recessed sockets are an interesting topic. On the ground floor, at least, we only have four windows that are not floor-to-ceiling (two in the bathrooms).
Thanks for the tip about the roller shutters – I was thinking of a mix: bedrooms and children’s rooms with shutters directly on the windows, and the rest somehow controlled centrally.
I’m still hoping for some input from the electrician, especially regarding the stair lighting.

Hello,
In our case, we installed the roller shutters centrally per room next to the light switches, so they can be operated from one place only. Having a completely central control point for the ground floor with a timer would also be useful, but we decided not to do that.
Our electrician installed motion sensors in all the hallways and the stairwell. This means that when you enter the front door, the hallway and stairwell lights come on automatically. If you use LED bulbs, the additional power consumption is minimal.
Upstairs, the motion sensor only covers the upper hallway, and there is a light switch next to the stairs for when you go downstairs. I think motion sensors in hallways are really practical; otherwise, you would need a switch at almost every door to turn on the lights...
In our case, we installed the roller shutters centrally per room next to the light switches, so they can be operated from one place only. Having a completely central control point for the ground floor with a timer would also be useful, but we decided not to do that.
Our electrician installed motion sensors in all the hallways and the stairwell. This means that when you enter the front door, the hallway and stairwell lights come on automatically. If you use LED bulbs, the additional power consumption is minimal.
Upstairs, the motion sensor only covers the upper hallway, and there is a light switch next to the stairs for when you go downstairs. I think motion sensors in hallways are really practical; otherwise, you would need a switch at almost every door to turn on the lights...
S
Sebastian7919 Jun 2015 08:37We planned it that way as well (motion sensors).
GIRA has recently introduced a device that dims the light based on dusk and then allows you to turn the light fully on without touching anything.
We'll have this in the hallway/restroom – this was one of the reasons I initially wanted KNX, but now I realize I can save that expense, as conventional systems can already achieve a lot.
GIRA has recently introduced a device that dims the light based on dusk and then allows you to turn the light fully on without touching anything.
We'll have this in the hallway/restroom – this was one of the reasons I initially wanted KNX, but now I realize I can save that expense, as conventional systems can already achieve a lot.

We have roller shutter switches installed next to every window.
In the living area, there is also a central switch that allows me to lower the five roller shutters of the floor-to-ceiling windows in the living/dining/kitchen area simultaneously. This saves me from having to walk to each window individually every morning and evening. All other shutters are usually controlled one by one.
I have already shared some details about the switches and sockets.
What type of lights are you planning for the individual rooms? In the living room, a standard hanging lamp might cause headaches :-)
In the living area, there is also a central switch that allows me to lower the five roller shutters of the floor-to-ceiling windows in the living/dining/kitchen area simultaneously. This saves me from having to walk to each window individually every morning and evening. All other shutters are usually controlled one by one.
I have already shared some details about the switches and sockets.
What type of lights are you planning for the individual rooms? In the living room, a standard hanging lamp might cause headaches :-)
 Umbau-Susi19 Jun 2015 08:40
BeHaElJa schrieb:
I’ve added a few comments and included the lights.
My wife doesn’t want light switches for the bedroom next to her bed :\Then maybe consider lamp(s) with a remote control. They can be switched on and off at the wall switch and also via the remote. Additionally, the remote allows dimming.
We have this setup in several bedrooms and are very satisfied with it.
Similar topics